
Interiors & Architecture in Tandem
Brunswick is a cozy 1940’s bungalow in the heart of Atwater Village in Los Angeles. The clients came to us mid renovation, realizing they needed help wrangling an out of control design/build firm who had delivered little in the months since demo had begun. We came on board to relieve stress for the young family and went to work reconsidering some of the foundational design choices by the previous team.
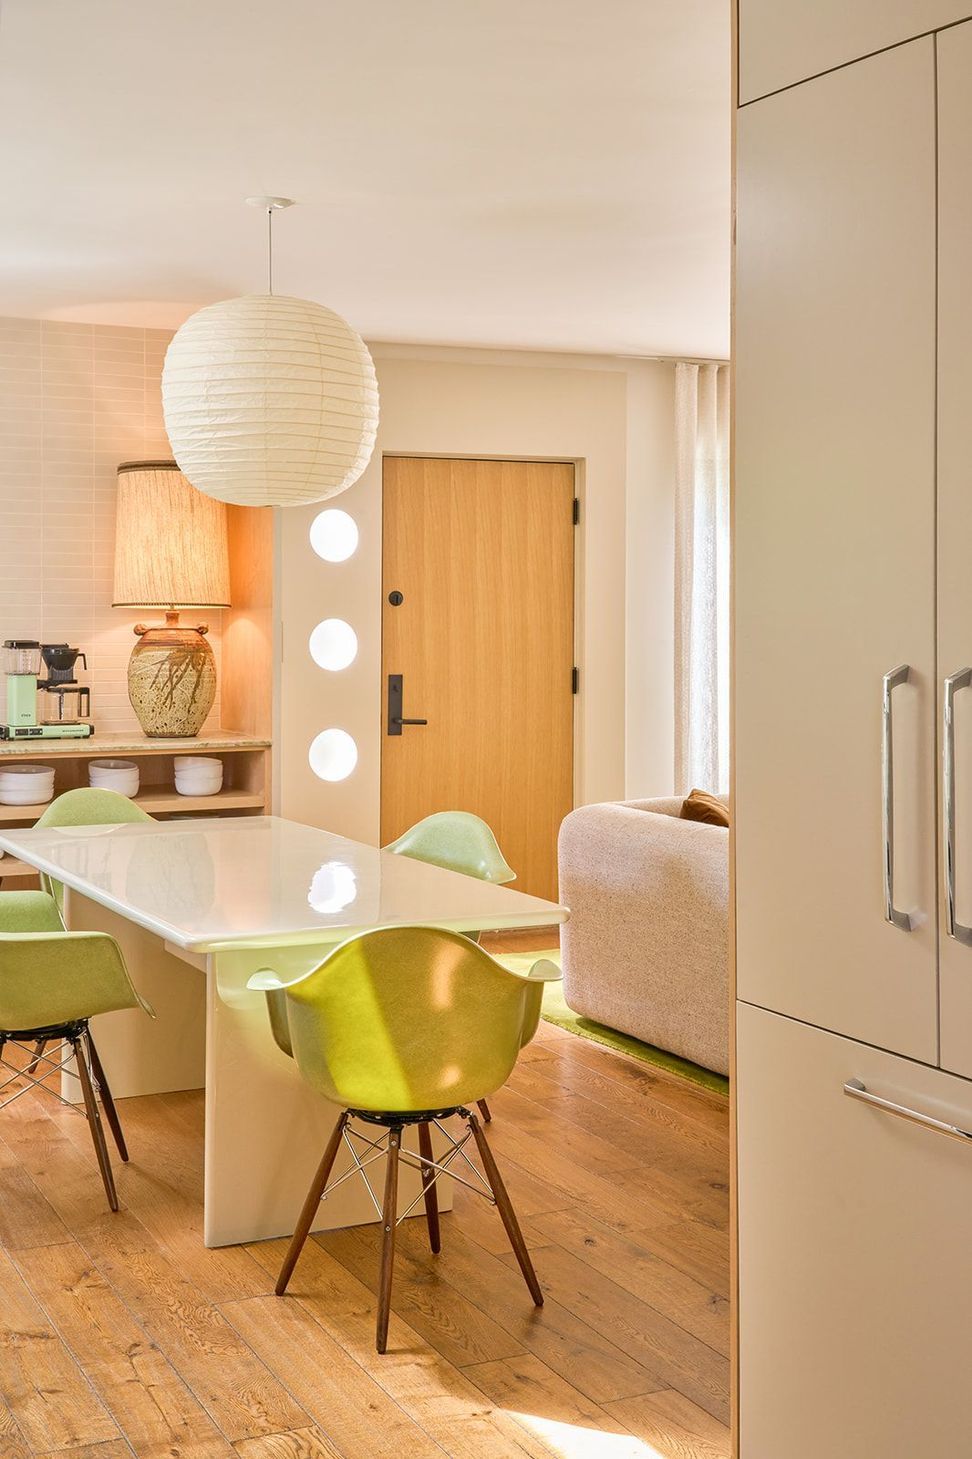
Our first order of business was reimagining the floor plan of the kitchen, entry, living and dining spaces to create an efficient, more gracious common area where they could gather as a family and entertain with ease.
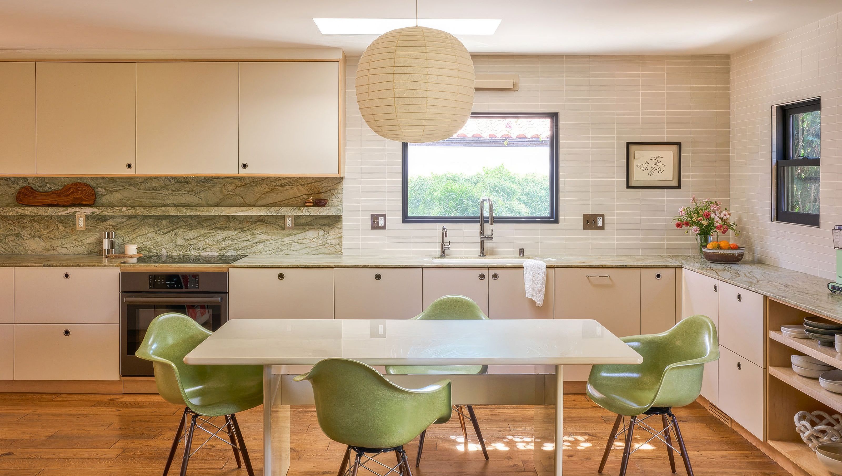
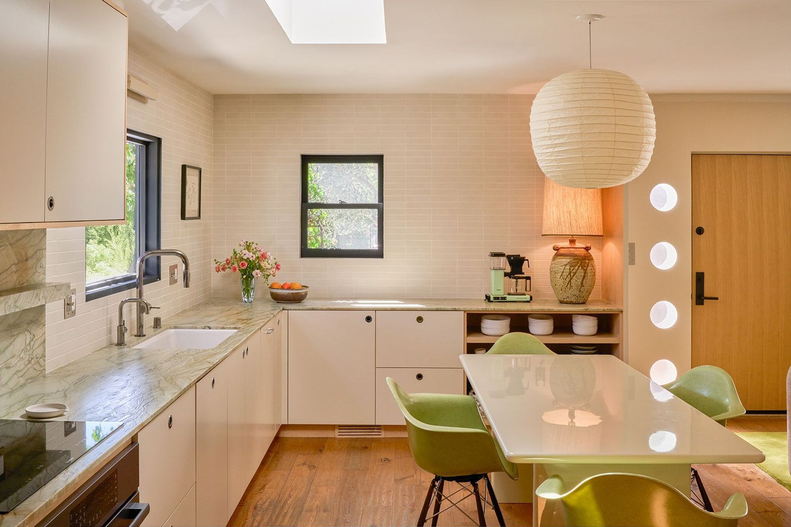
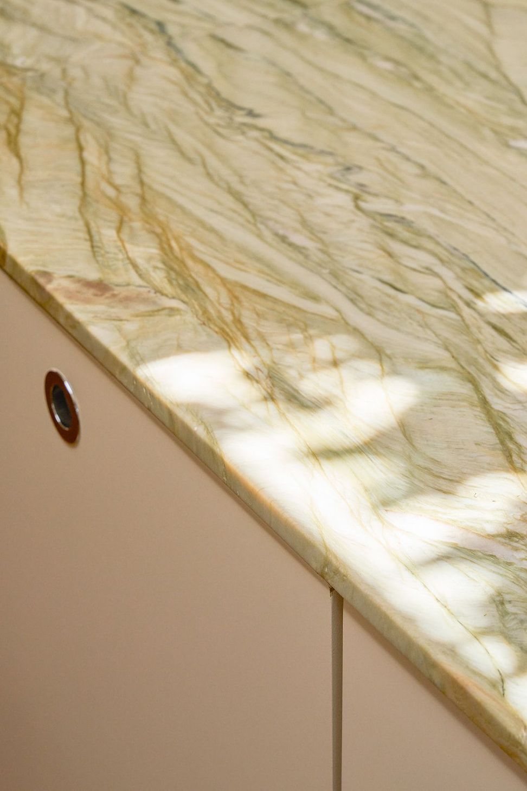
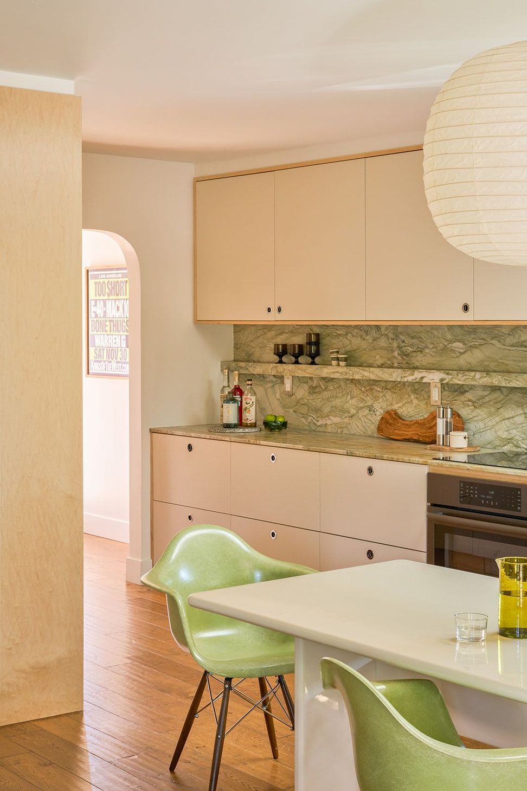
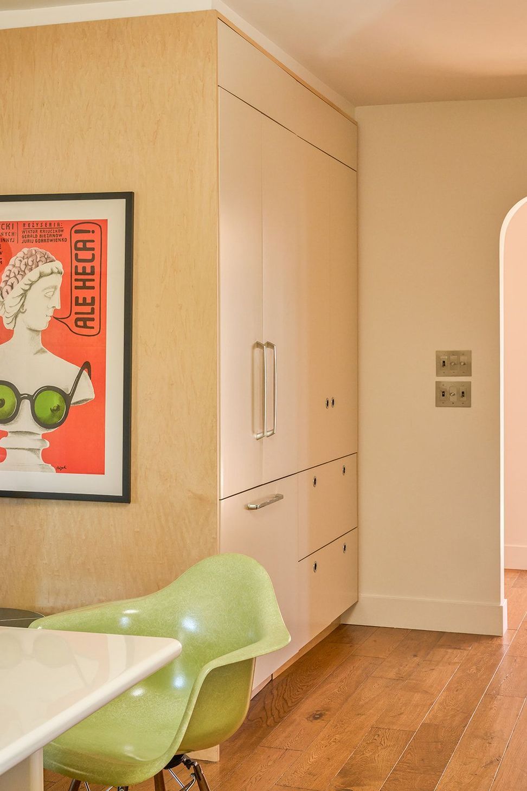
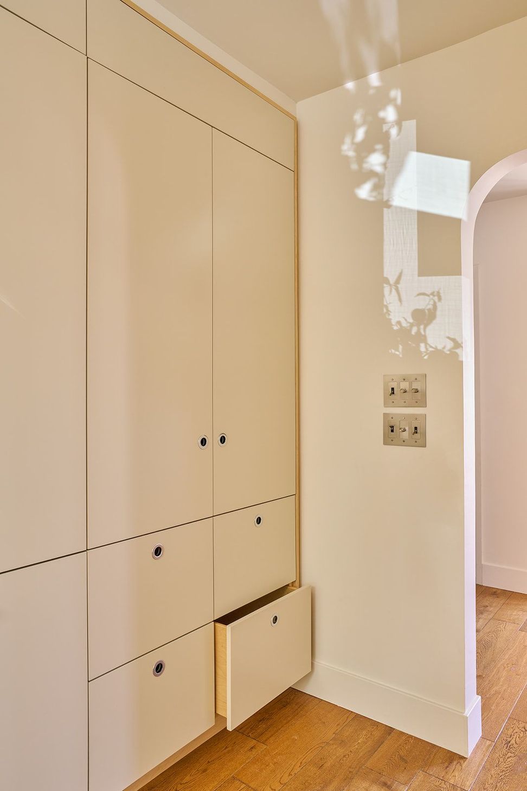
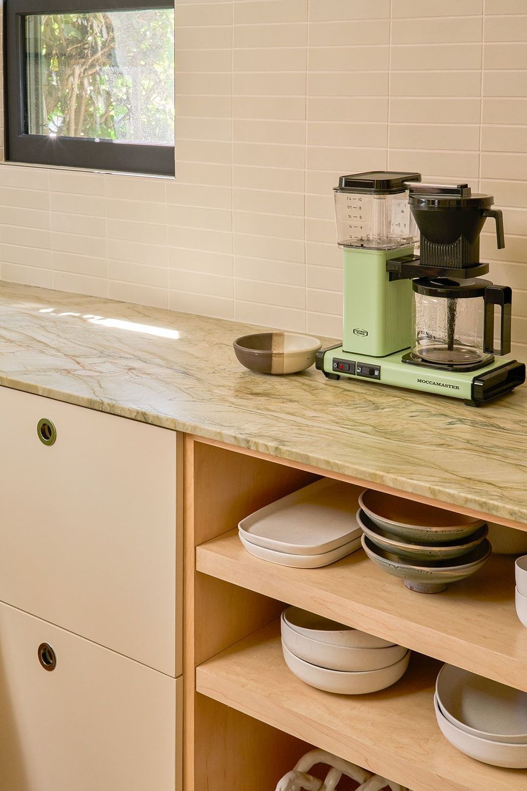
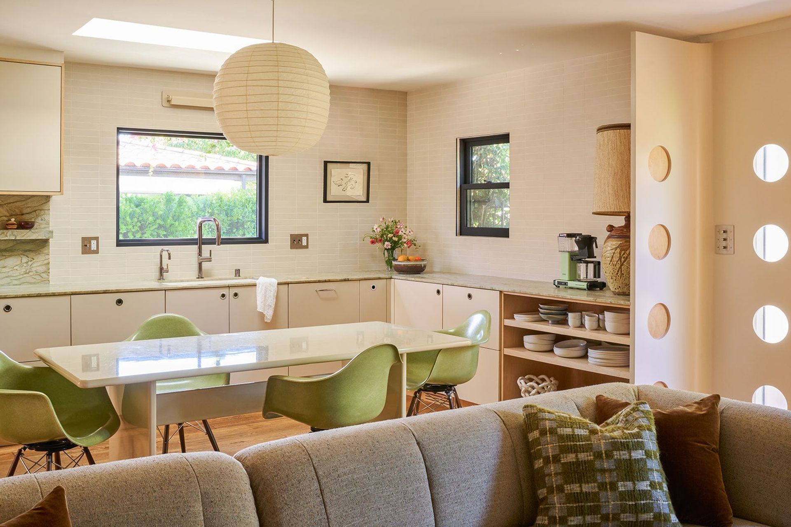
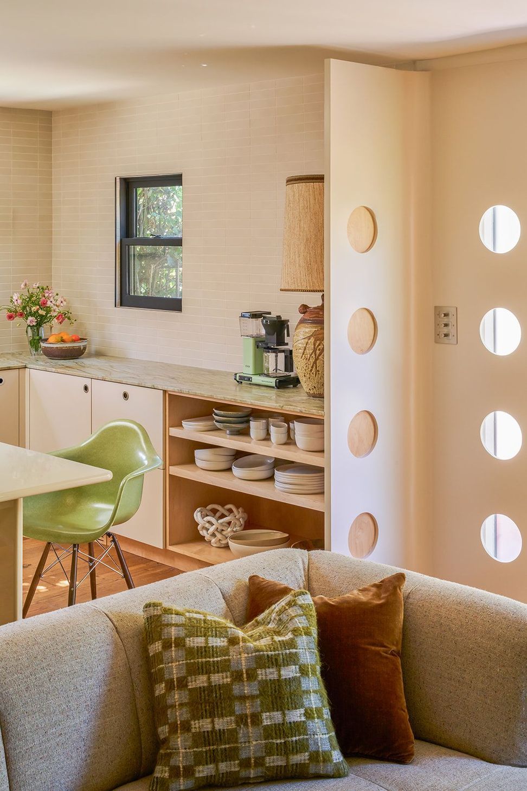
The kitchen anchors the open-plan living space with a long run of custom cabinetry in a combination of maple plywood and matte cream paint. The hardware is a round, flush chrome finger pull, mimicking the porthole shape at the new entry partition wall. A dramatic, swirling green quartzite offers a romantic, earthy reprieve from the streamline modern architectural base. Eames chairs in pistachio green molded fiberglass, surround a shiny lacquer dining table beneath a moon shaped Akari pendant.
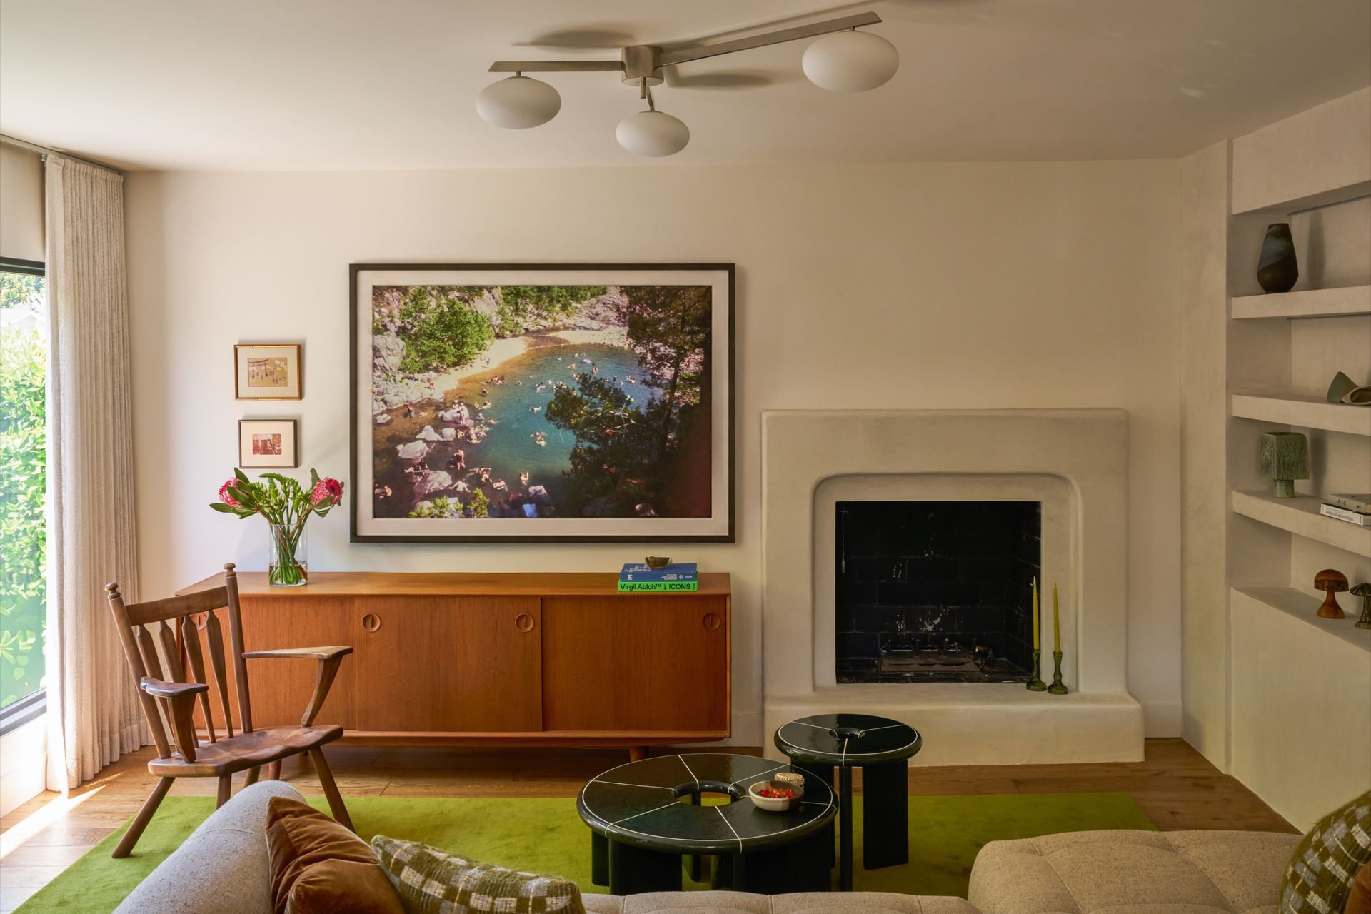
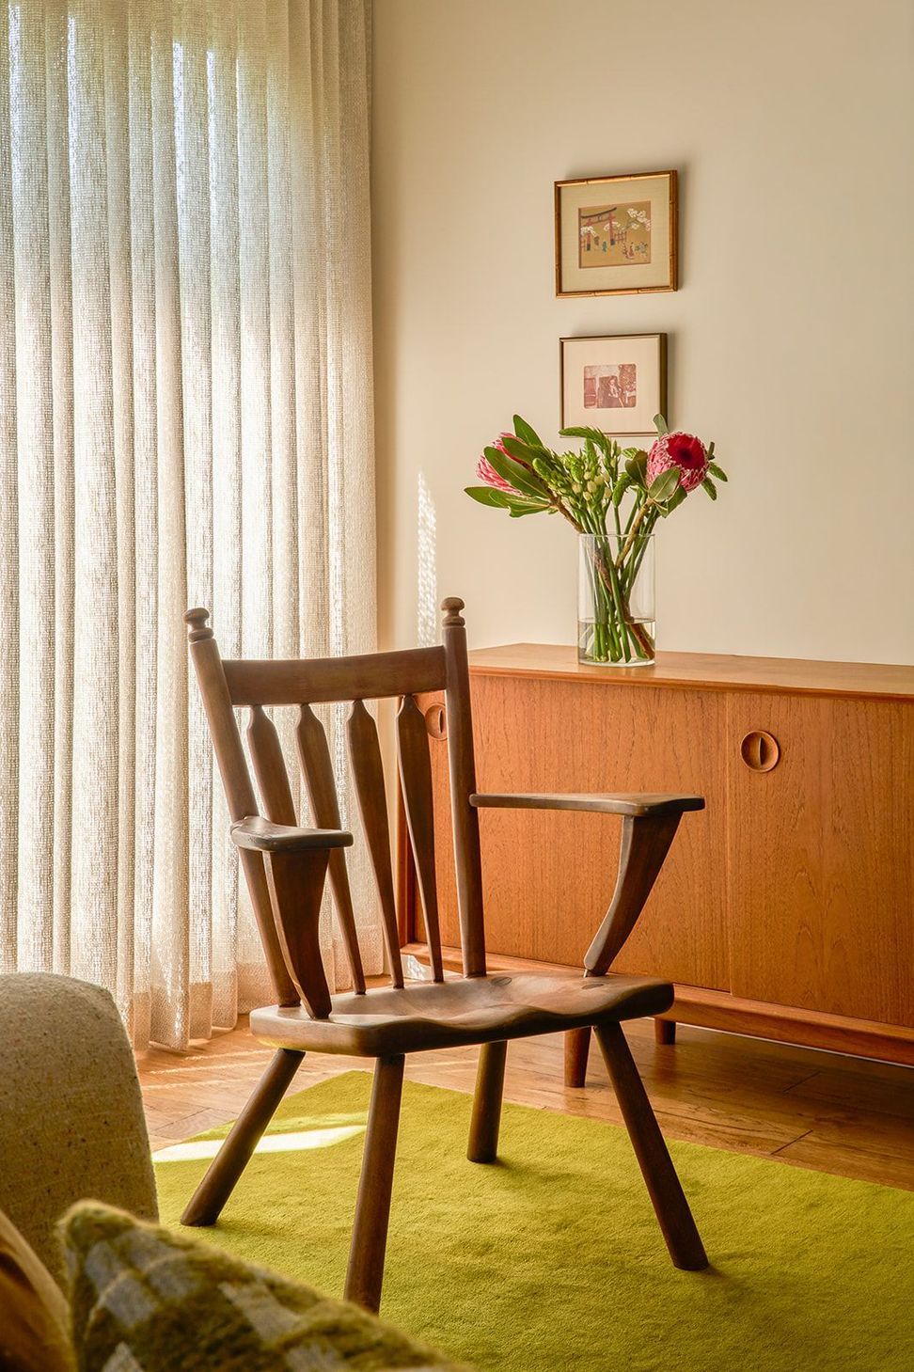
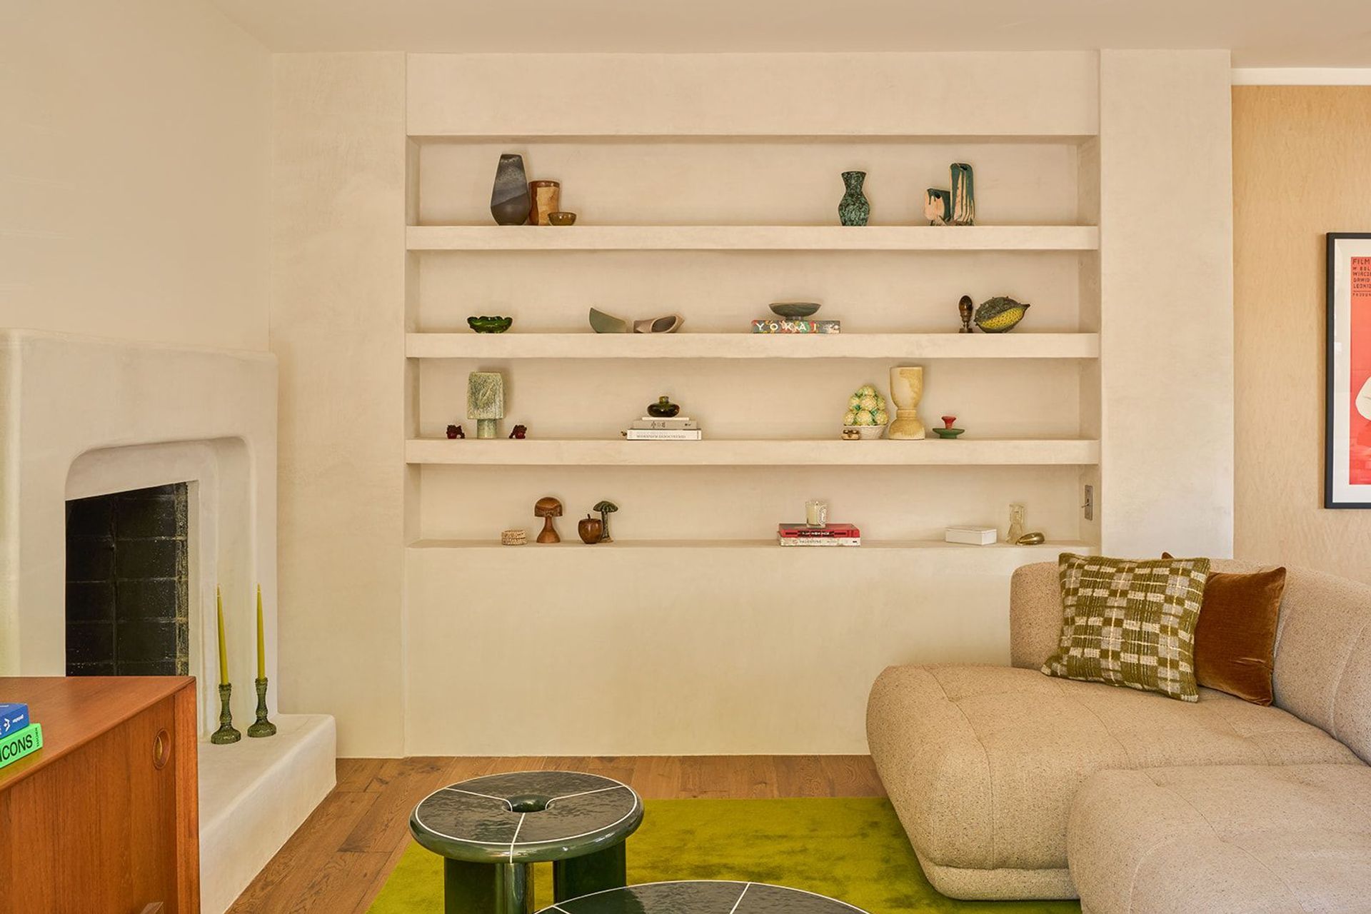
In the living room, claylike plaster clads the original fireplace and a new integrated bookcase to house objects and anchor the room with as much consideration as the millwork in the adjacent space. A Danish modern chair and sideboard feel at home with the midcentury dining room collection while a bold chartreuse wool rug offers comfort and a new variety of verdant hue to the sun drenched Los Angeles home.
- Building style
- Modern
Like this Project?
Hire The Warren
Professional Reviews
Professionals used in
this project
The practices and trades credited on this project.

More projects from
The Warren
Other work by The Warren, across every category they build in.


More in
Kitchen
Everything else in Kitchen, from every practice on ArchiPro.


Next Project
Keep scrolling