Project team
- ArchitectRestructure Studio
- PhotographerAvery Nicole Photography
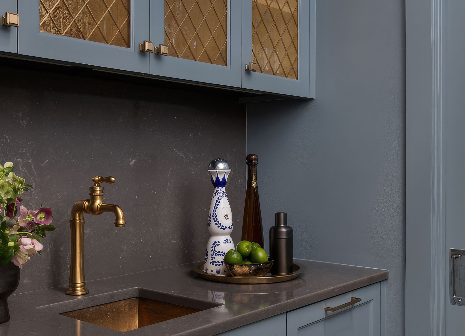
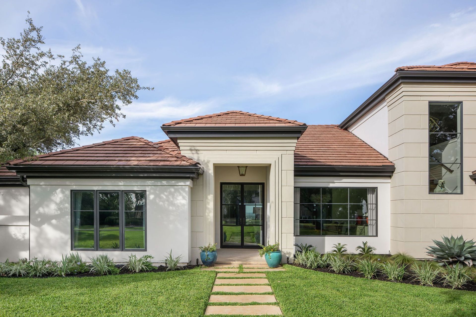
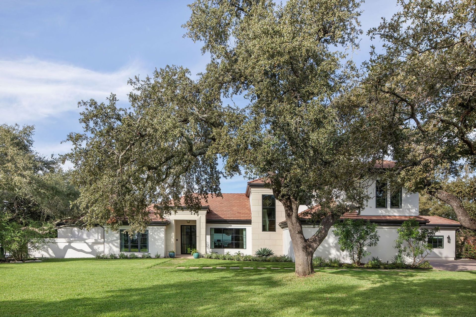
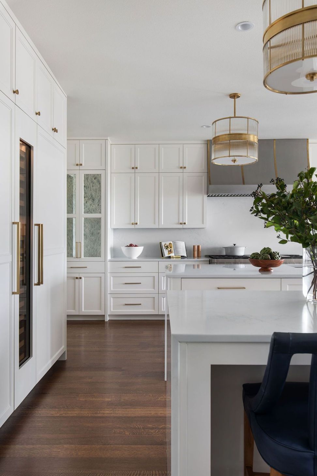
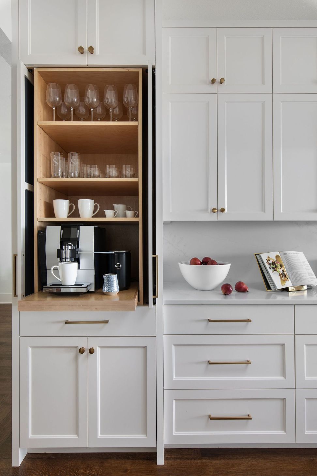
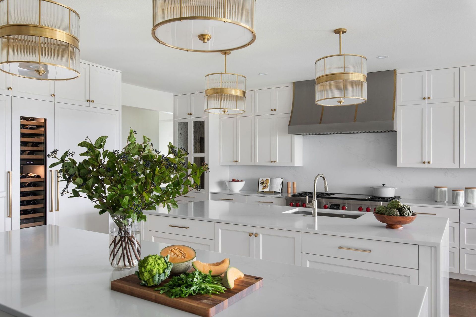
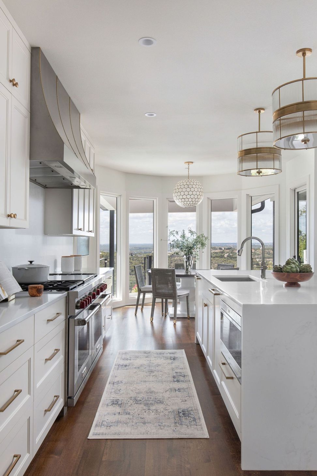
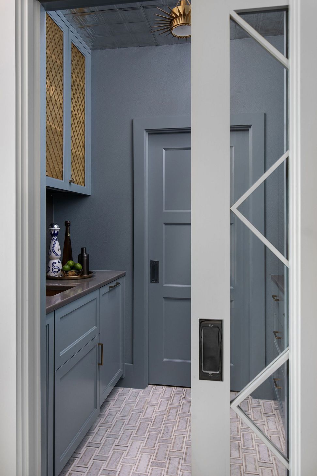
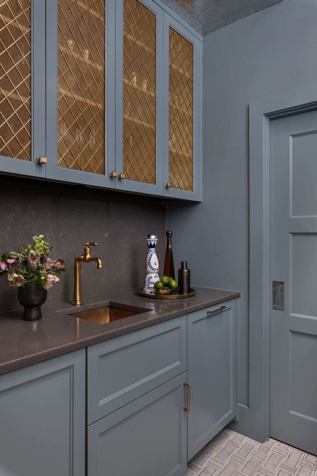
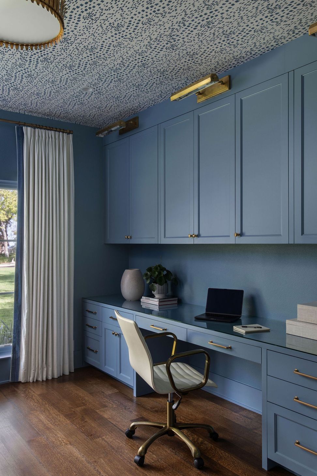
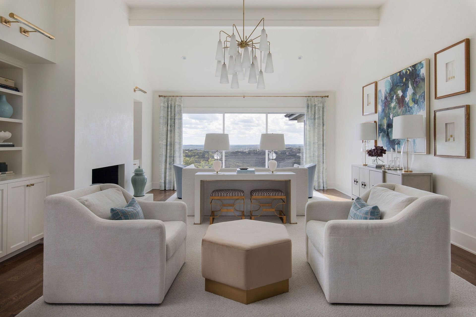
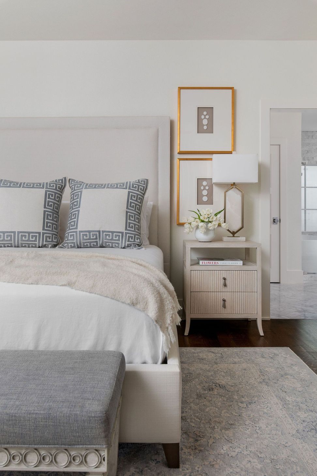
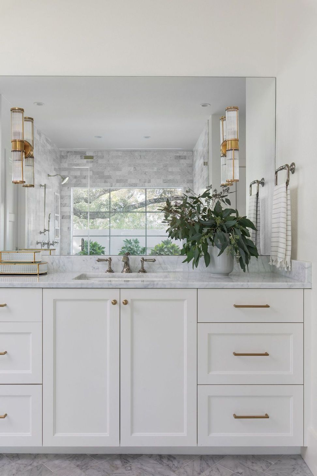
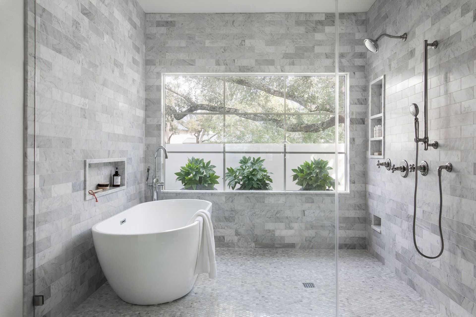
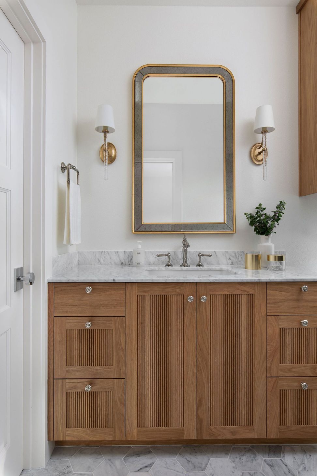
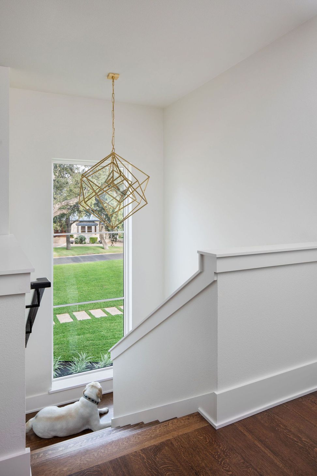
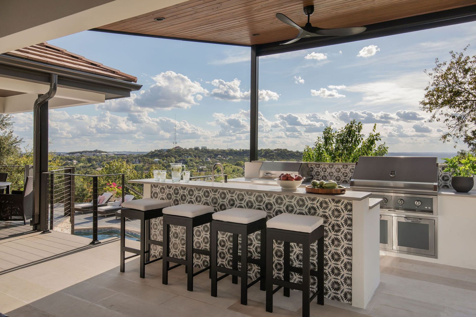
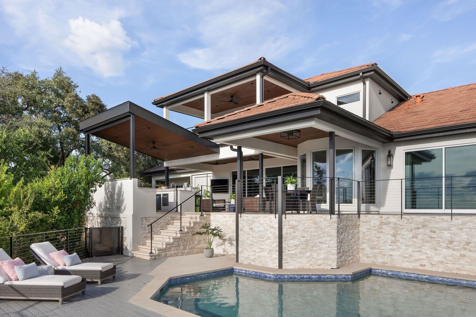
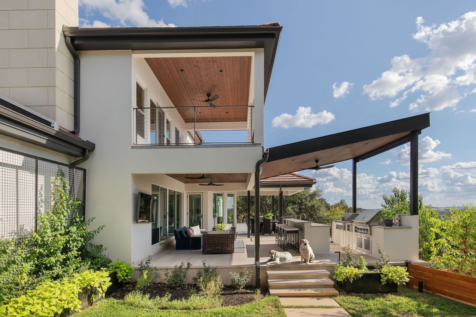
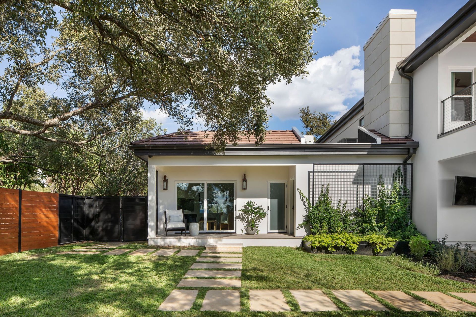
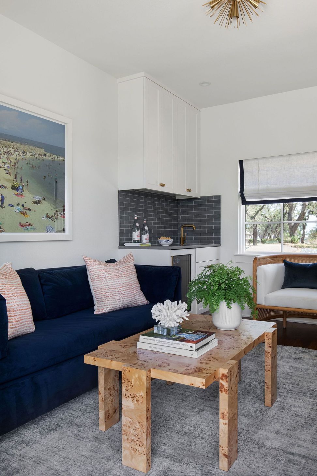
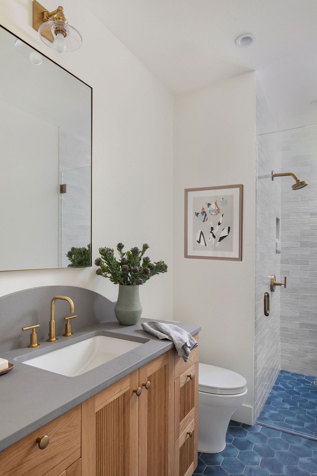
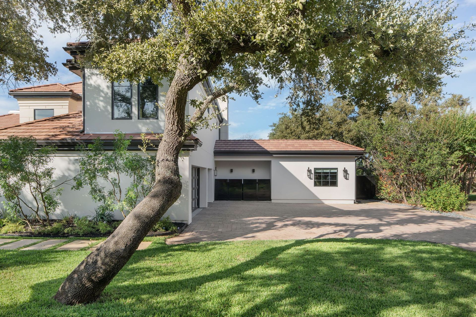
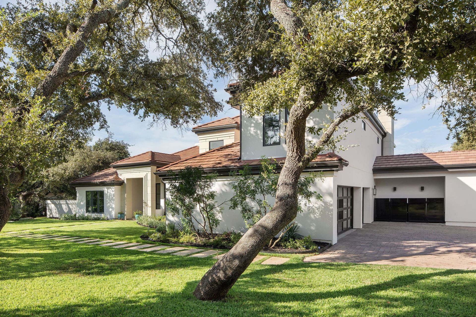
An 80s-era home with a fantastic location near the Wild Basin Wilderness Preserve was in need of an update, inside and out. The homes exterior materials were updated to provide a more modern look and feel while still coordinating with the existing terra cotta roof. Inside, the kitchen was entirely remodeled for better circulation and cabinets and appliances updated. Where a closed peninsula once blocked access to and from the kitchen, a spacious double island now provides a connection between kitchen and sitting room and serves as a crucial access point to the garage entry and newly created butlers pantry. The upstairs of the house was reorganized and expanded to include additional office space and ensuite bathrooms for each bedroom. Targeted upgrades to the living room, office and main bathroom activate previously non-functional areas into highly utilized spaces. The addition of a guest suite, pool bath, and storage add square footage to the home and provided the opportunity to reimagine the outdoor entertaining space. The covered porchs updated roofline allows much-needed lighting into the kitchen and sitting room and offers unobstructed views over the hills of West Austin, while creating visual interest at the rear of the home.
- Completed
- 2023
- Building style
- Contemporary
Professionals used in
this project
The practices and trades credited on this project.

More projects from
Restructure Studio
Other work by Restructure Studio, across every category they build in.


More in
Renovations
Everything else in Renovations, from every practice on ArchiPro.


Next Project
Keep scrolling