
Project team
- The Warren
- Kort Havens
Dona Marta is a 1964 mid-century modern ranch nestled in the heart of the Studio City hillside. It's home to a family of four whose daily routine orbits around the kitchen.
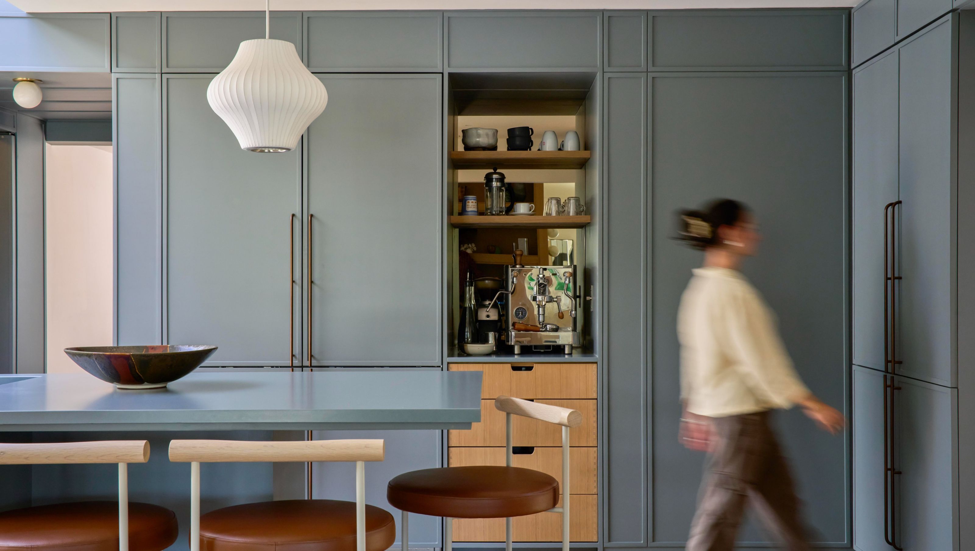
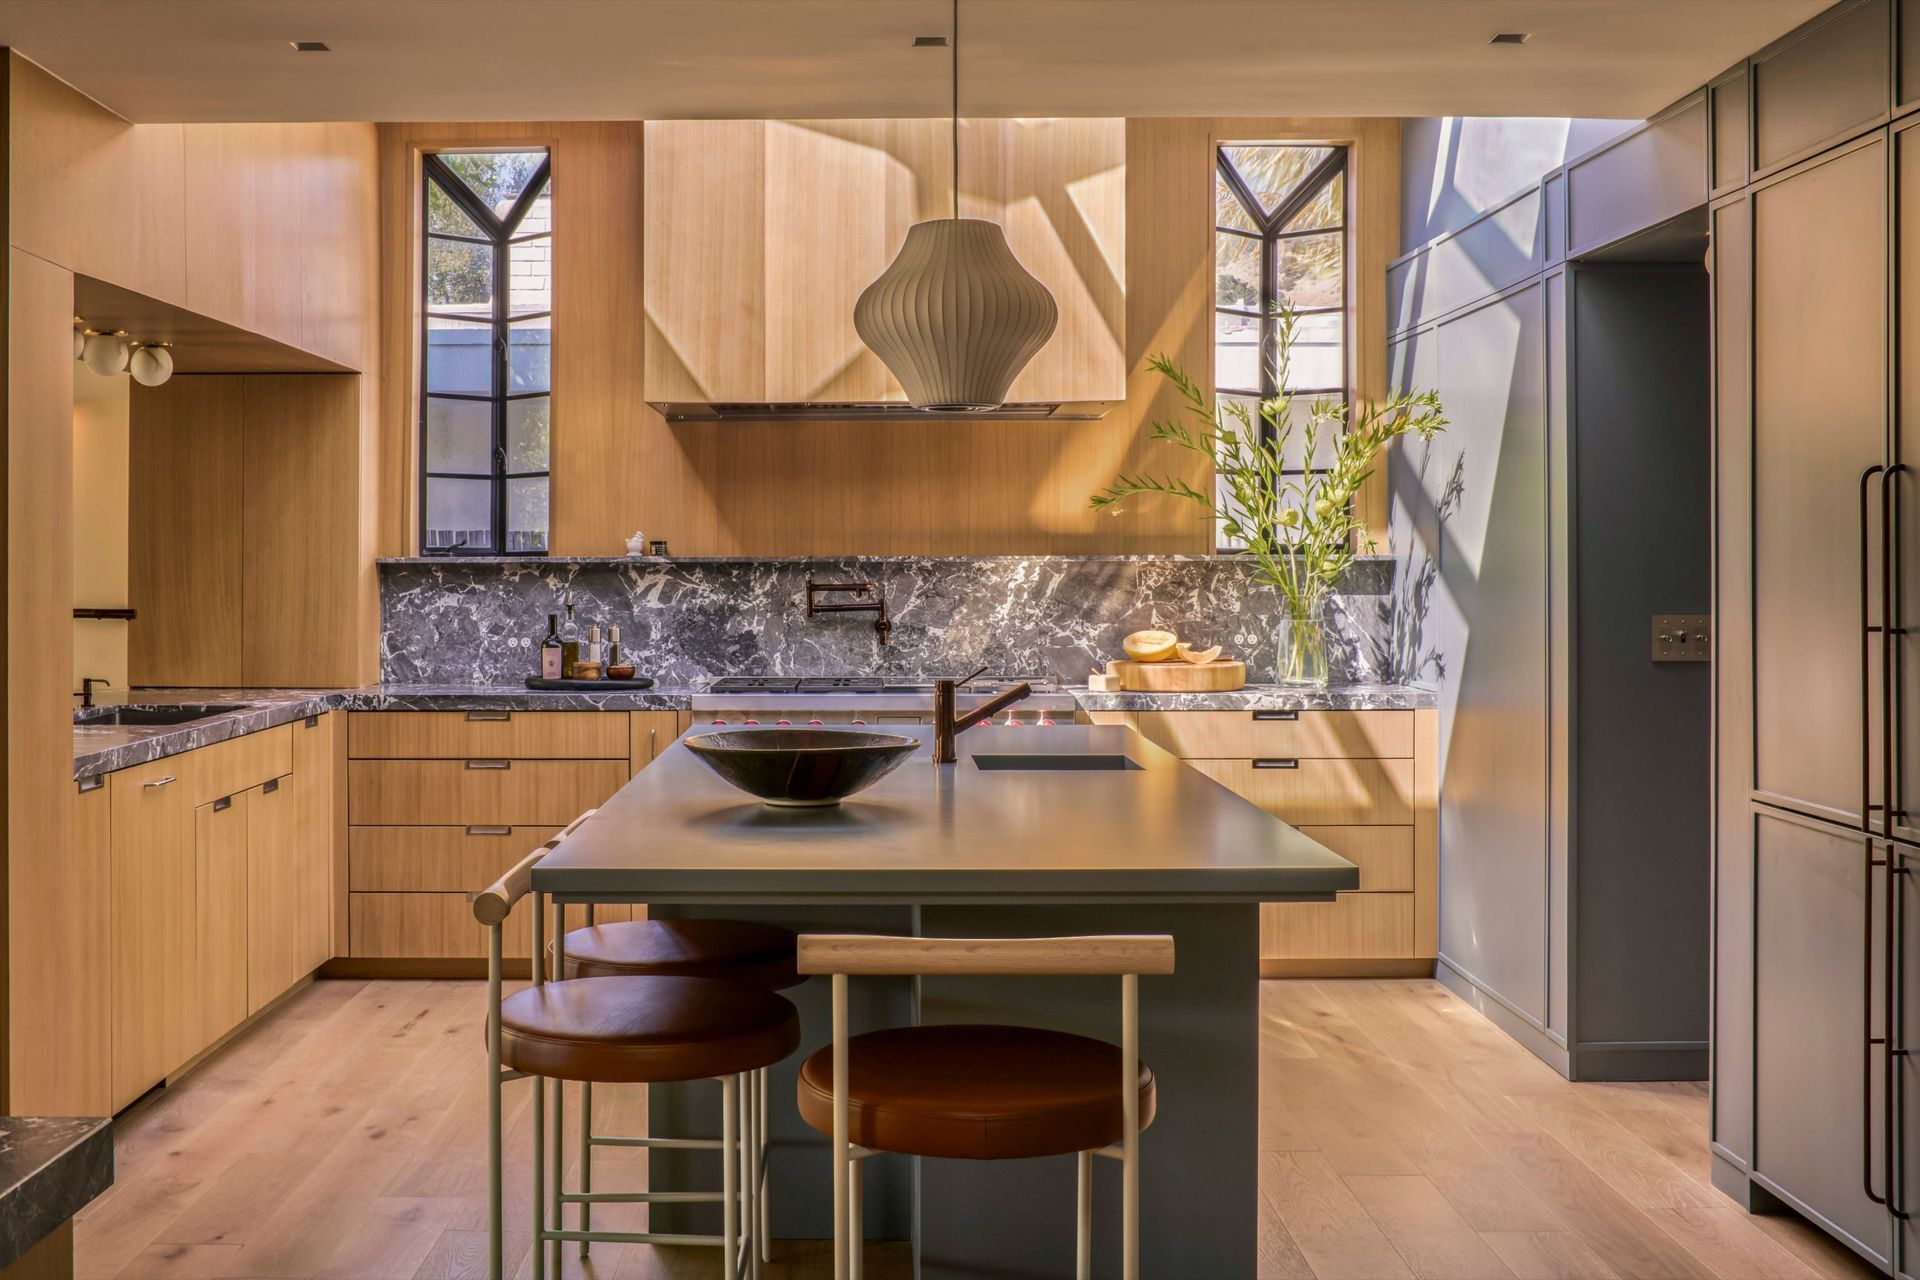
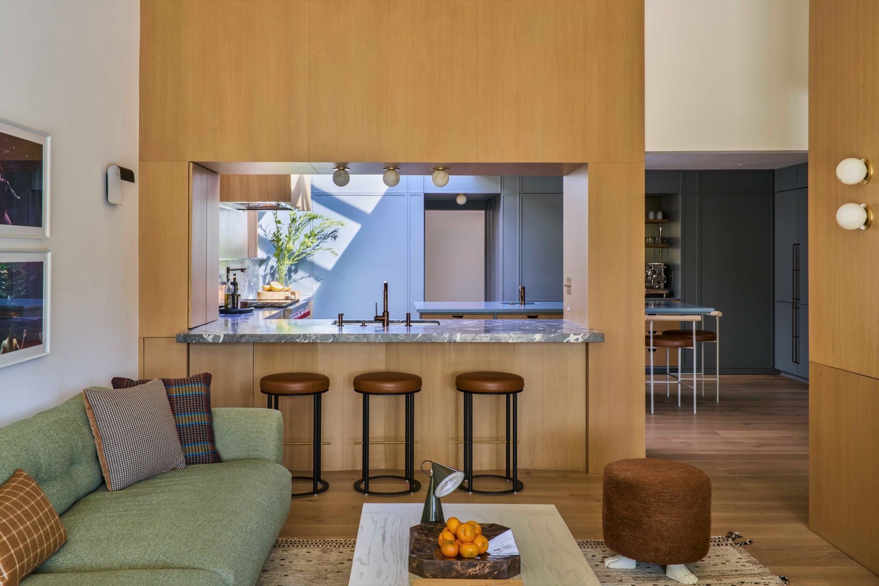
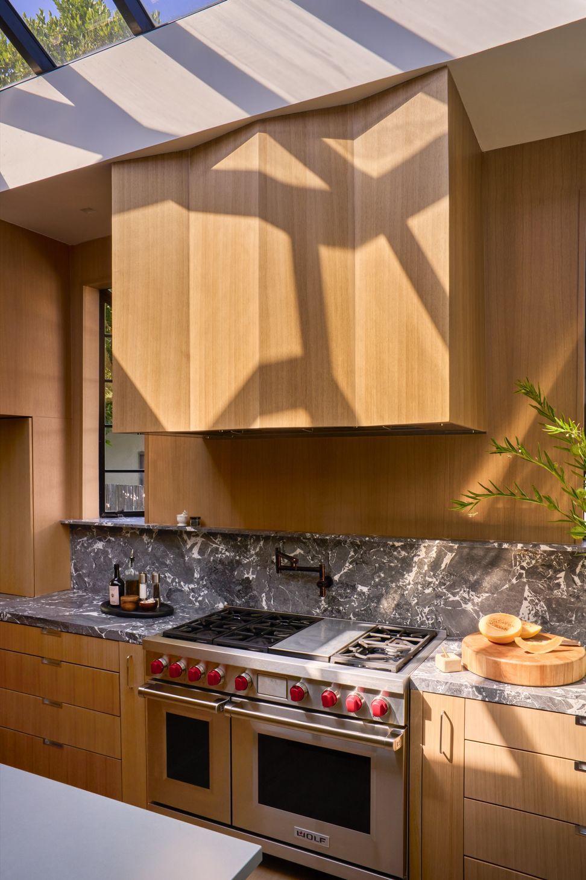
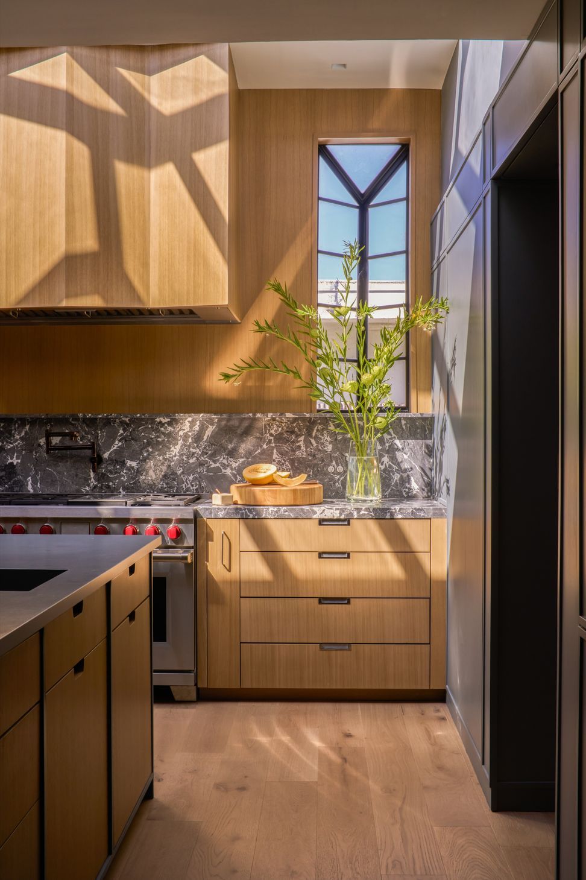
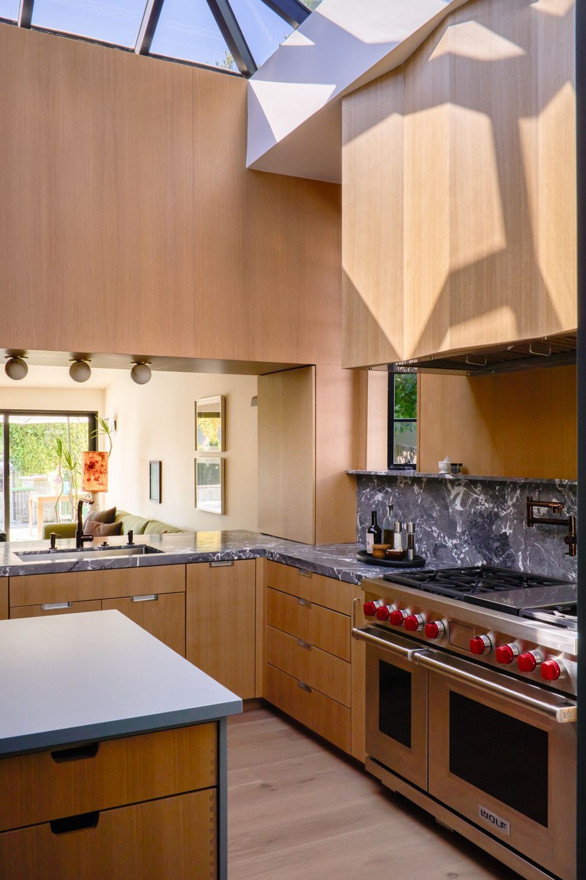
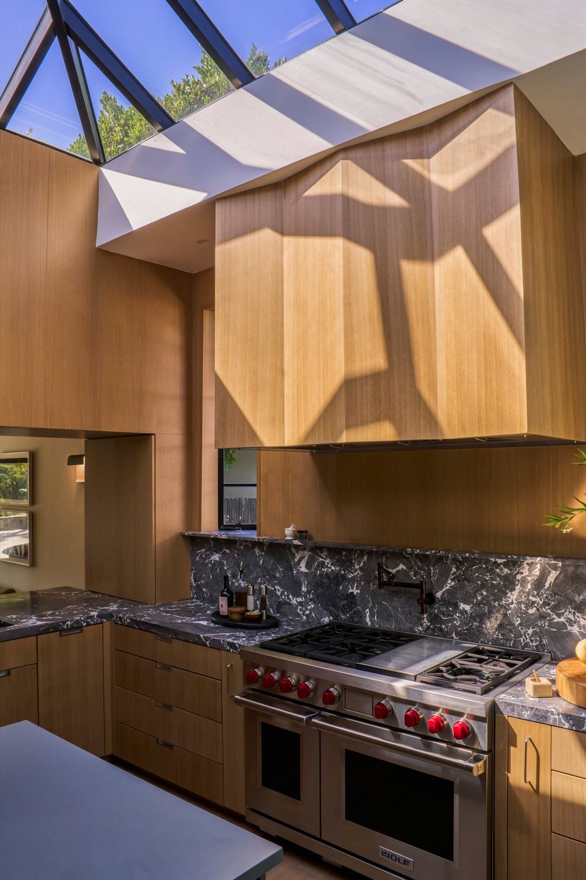
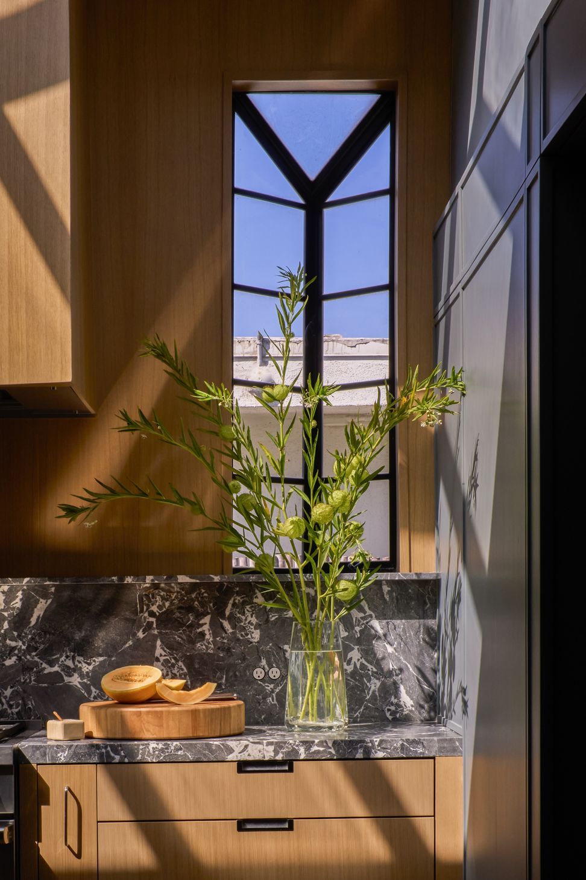
In the kitchen, function is priority, but form takes no hits. At the range wall we used existing greenhouse windows and a giant pyramid skylight as the architectural bridge from dated to timeless.
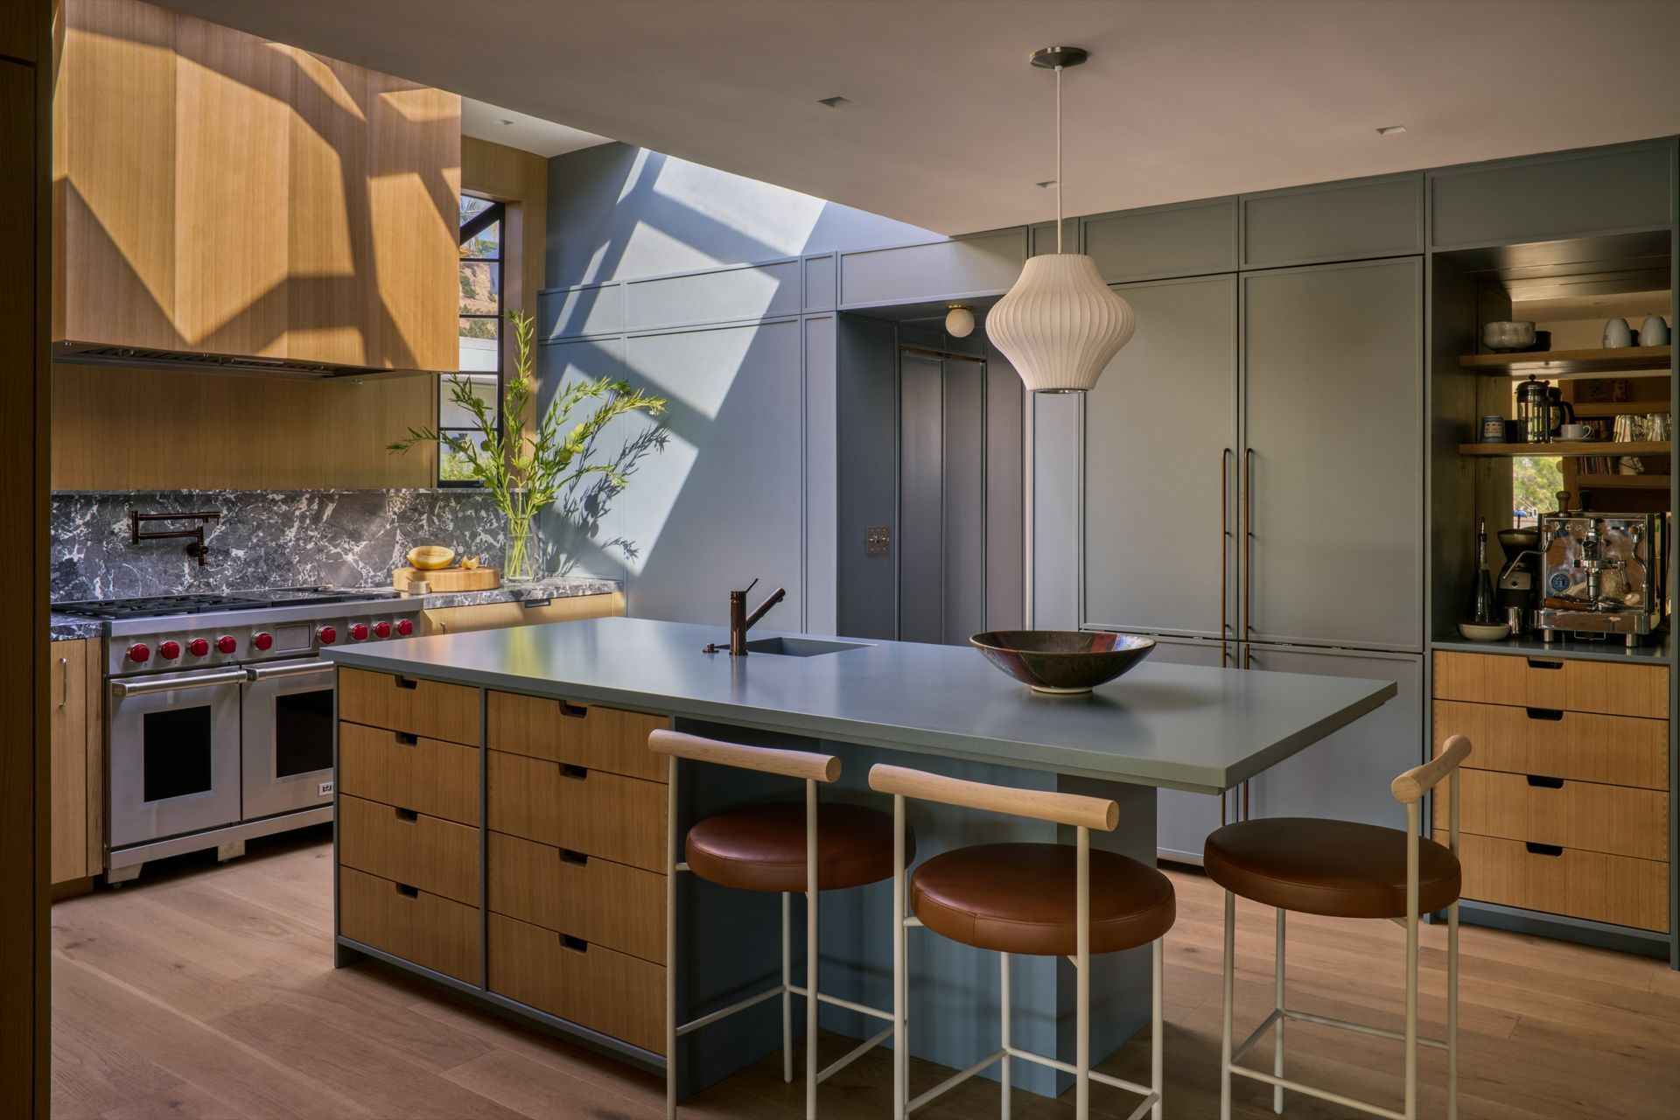
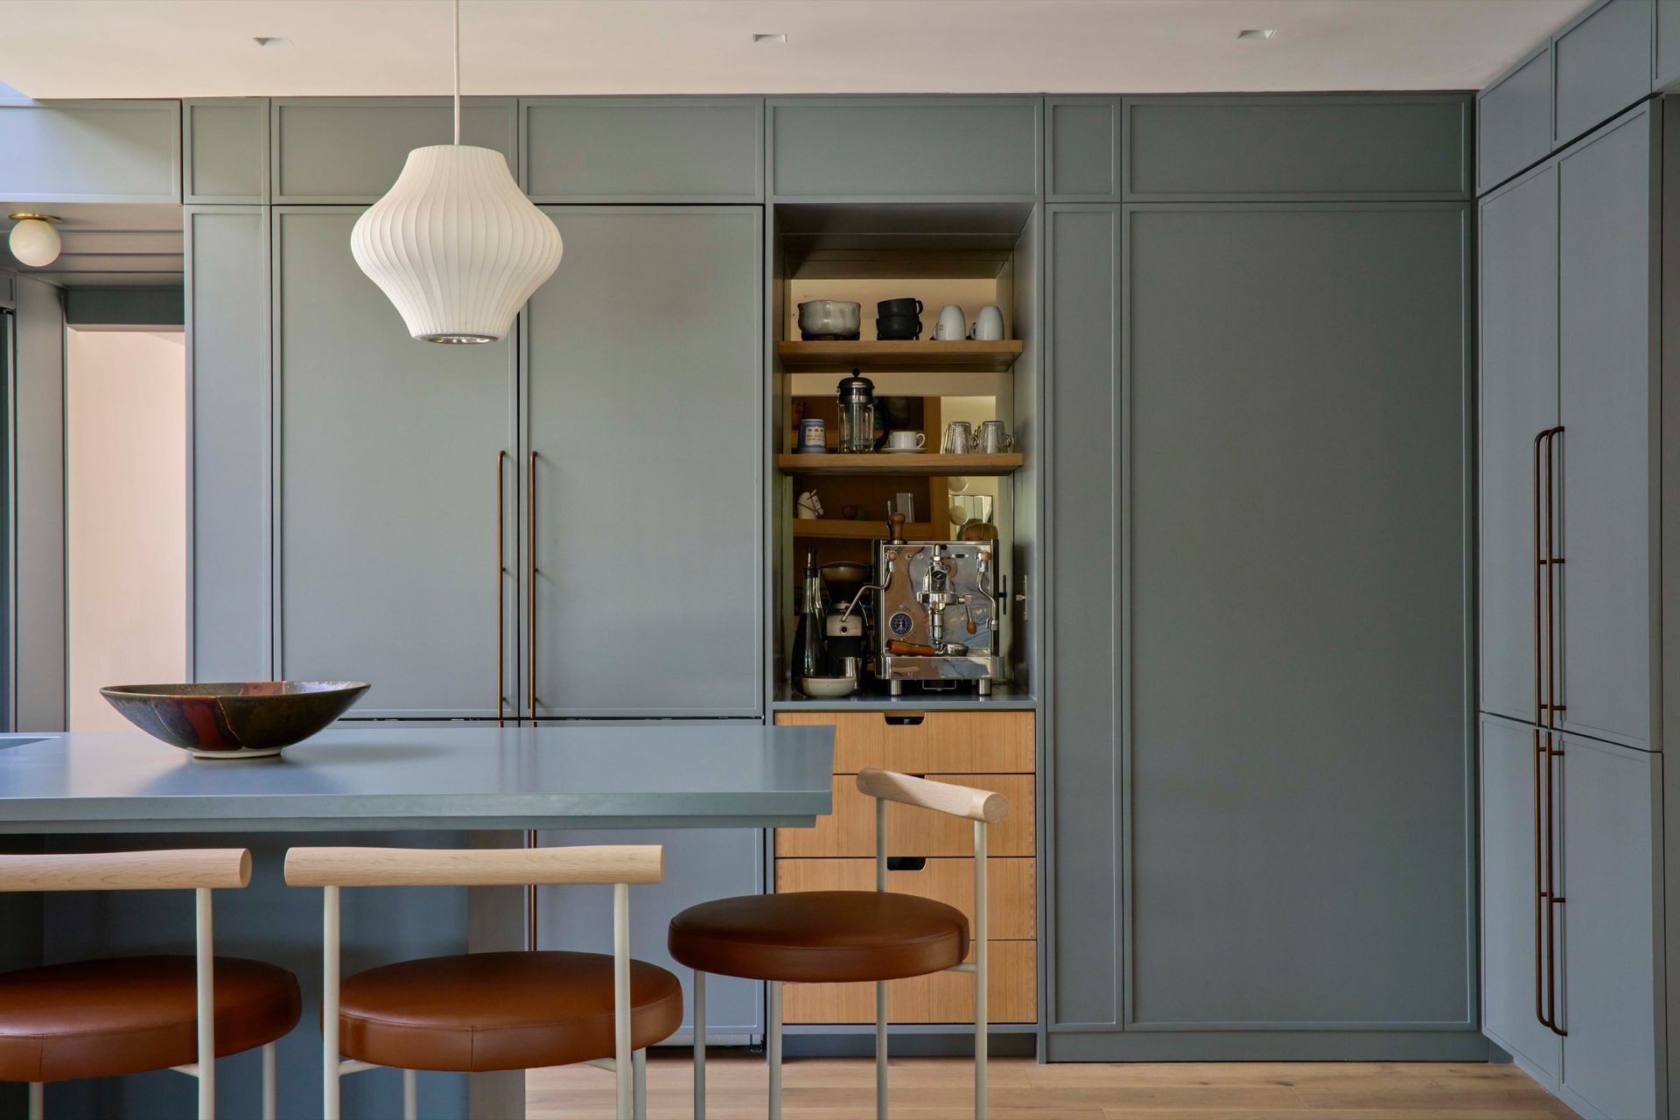
Taking cues from those windows, we designed a faceted oak hood to further refract the natural light. We rotated the island toward the family room, doubled its size and topped it in a stormy blue island counter Silestone.
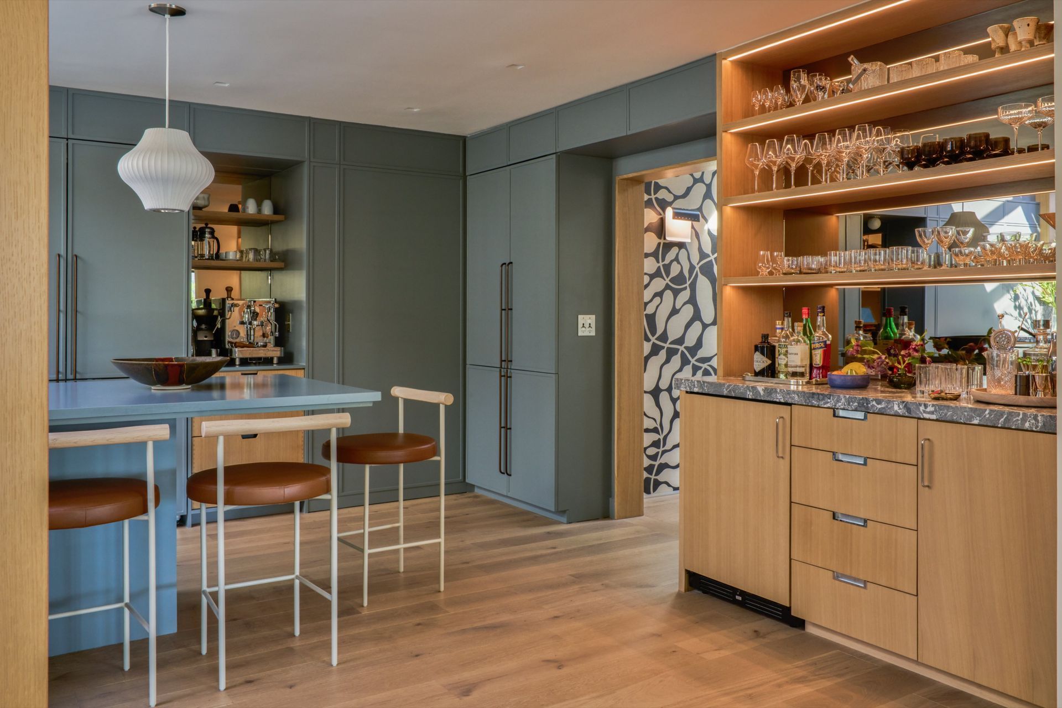
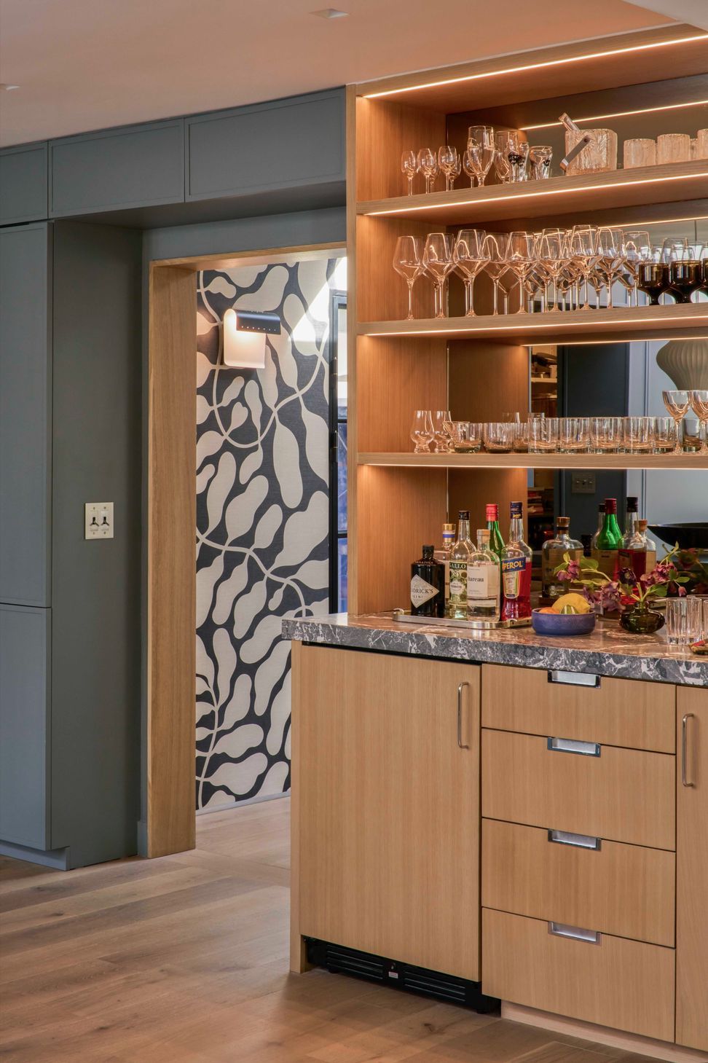
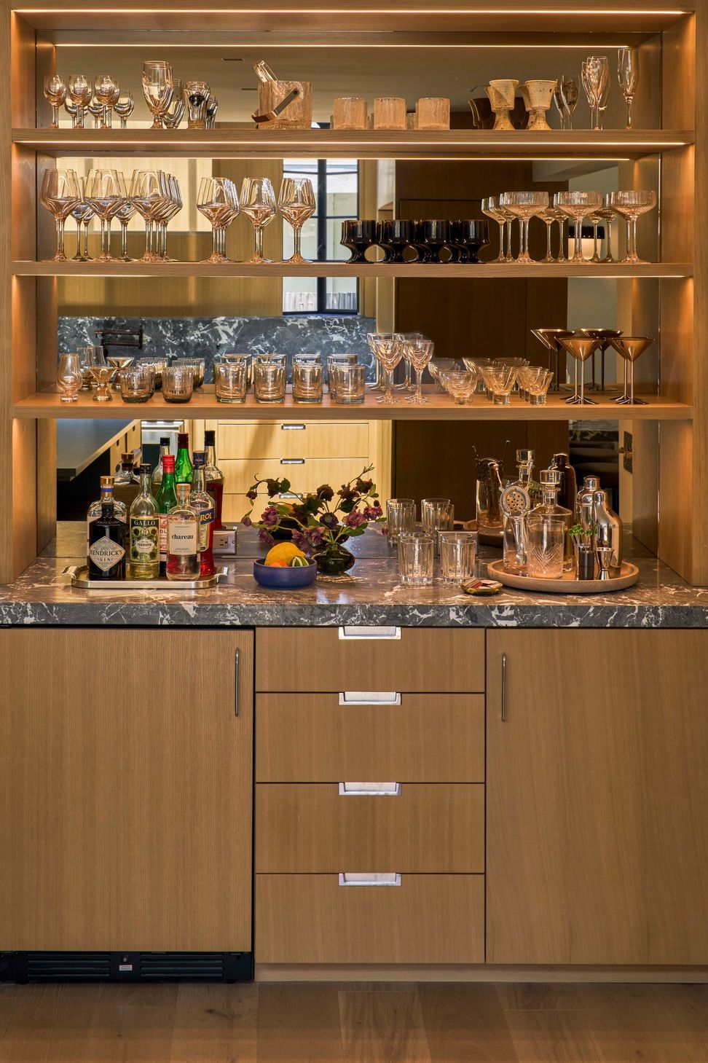
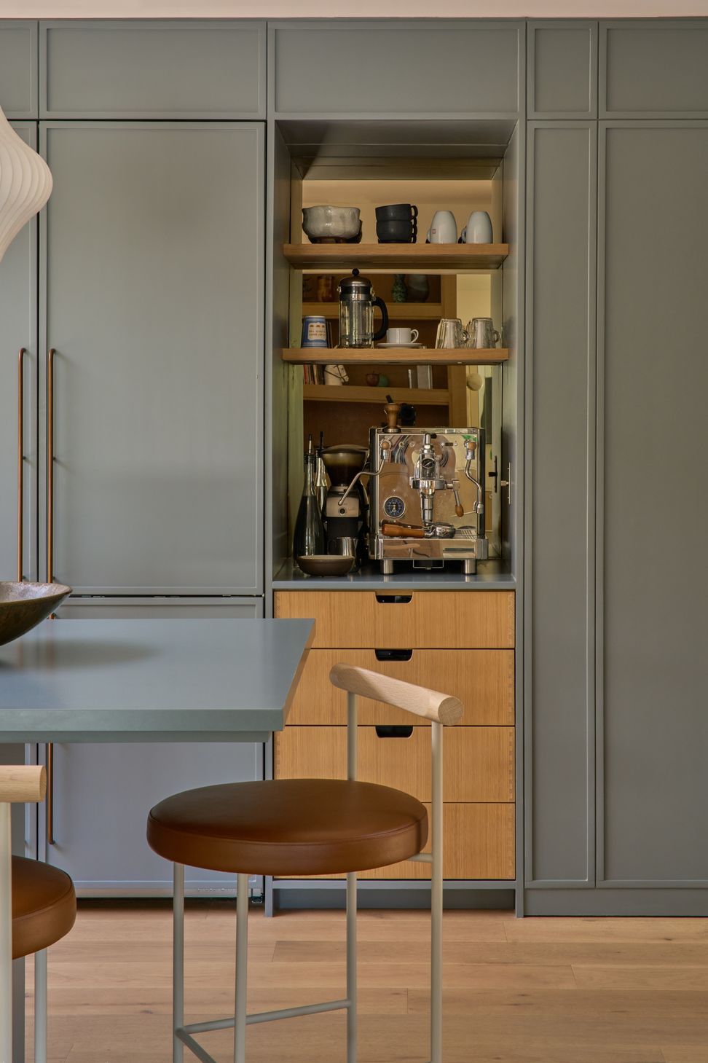
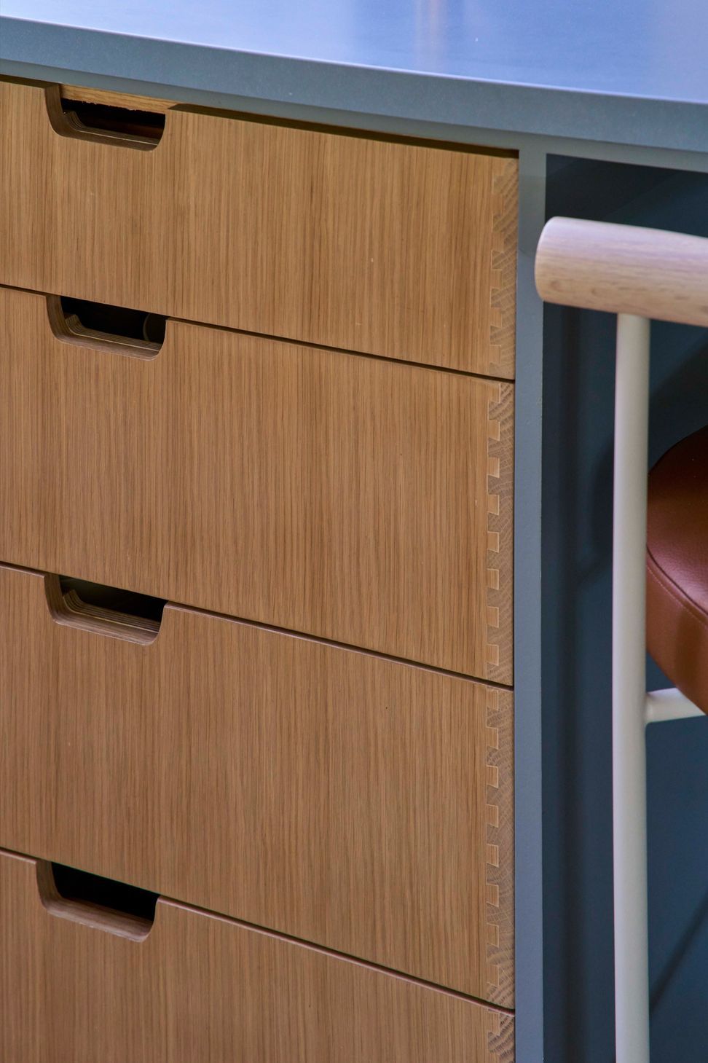
Both the coffee bar and cocktail bar are integrated into the rift cut white oak cabinetry and framed by smoked mirror and glowy channel lights. The mood is set for both AM lattes and PM martinis.
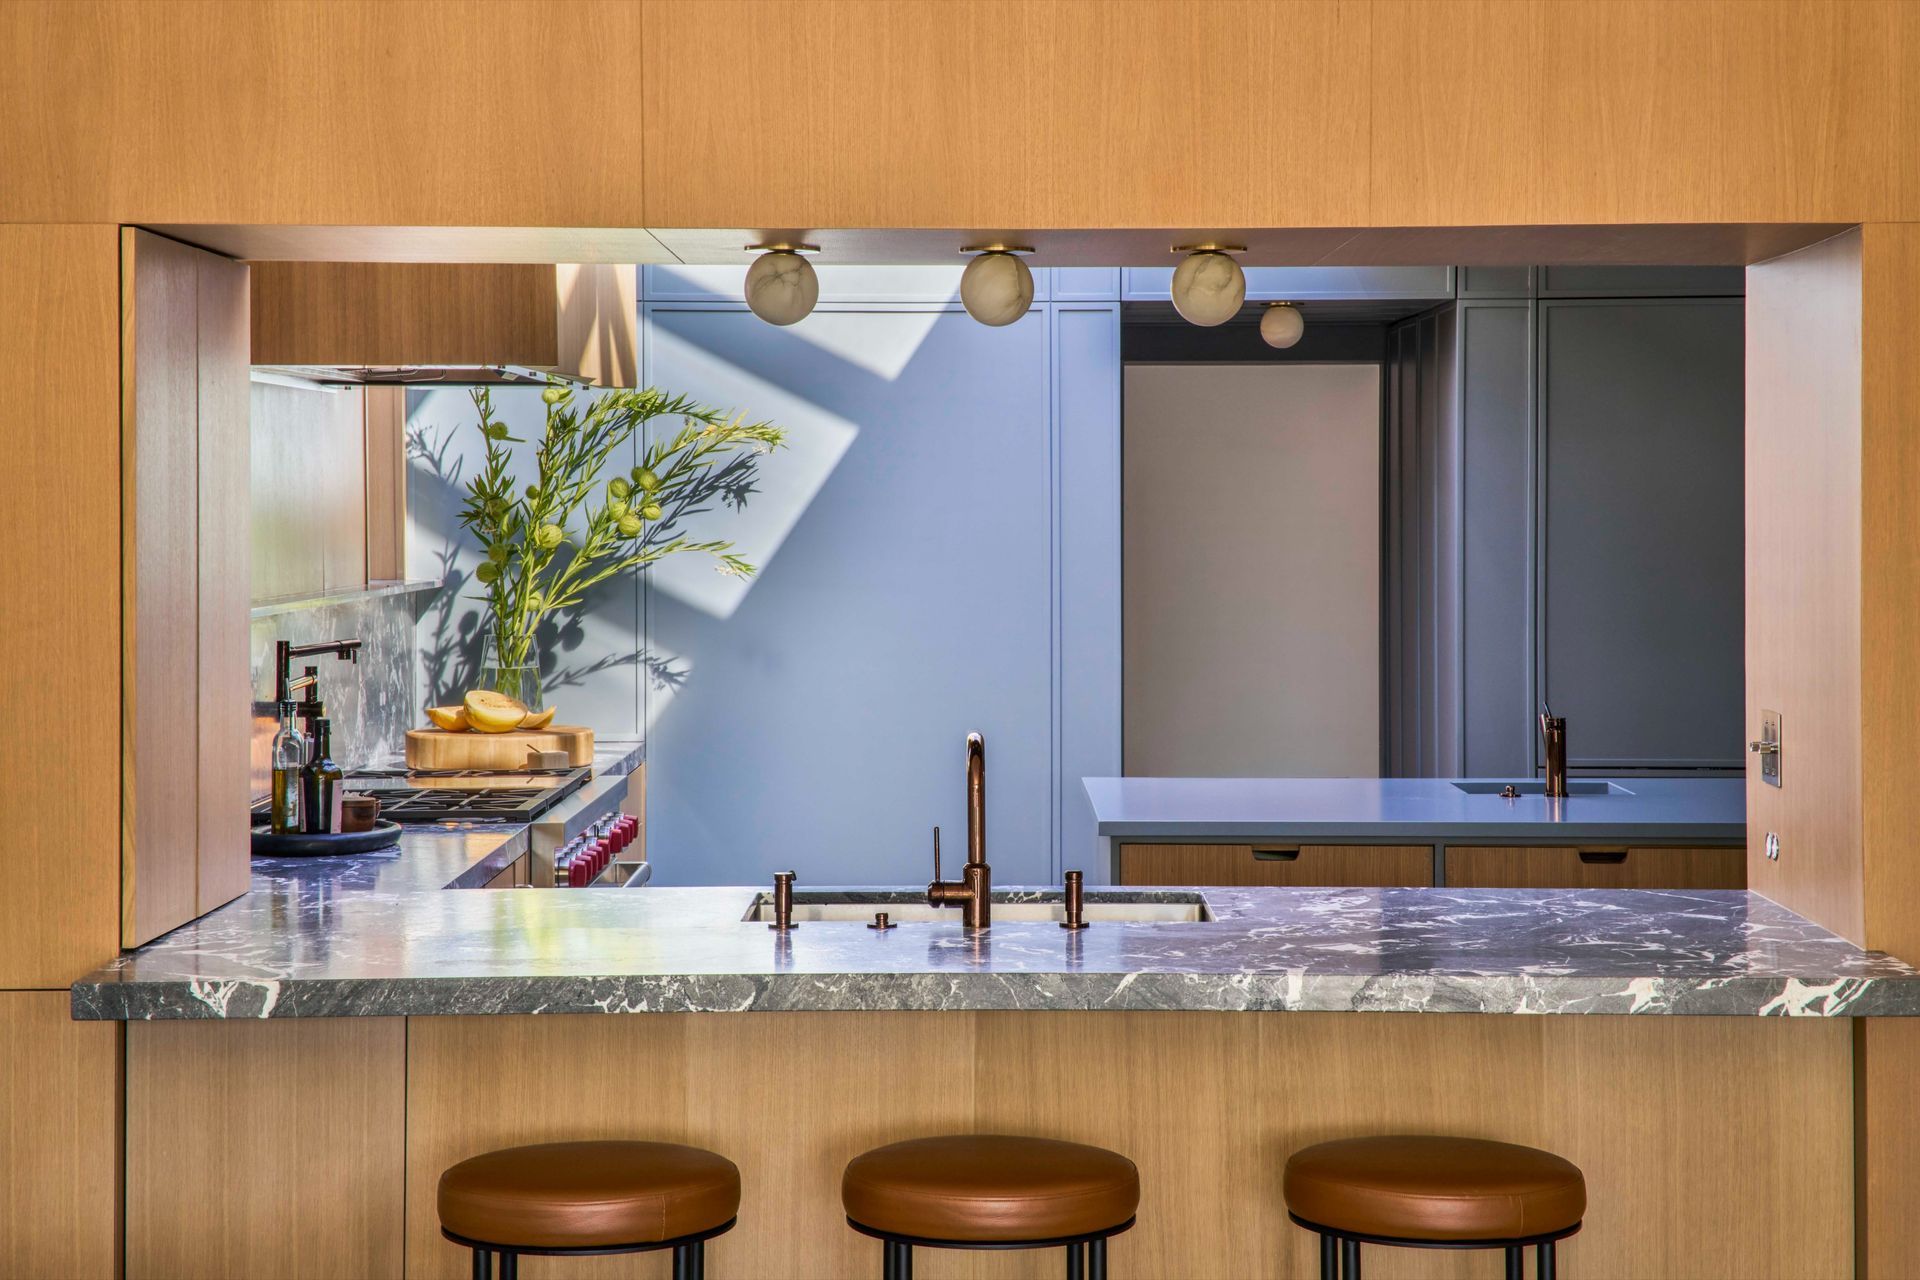
A new passthrough peninsula connects the family room and kitchen with a countertop seating for at least three.
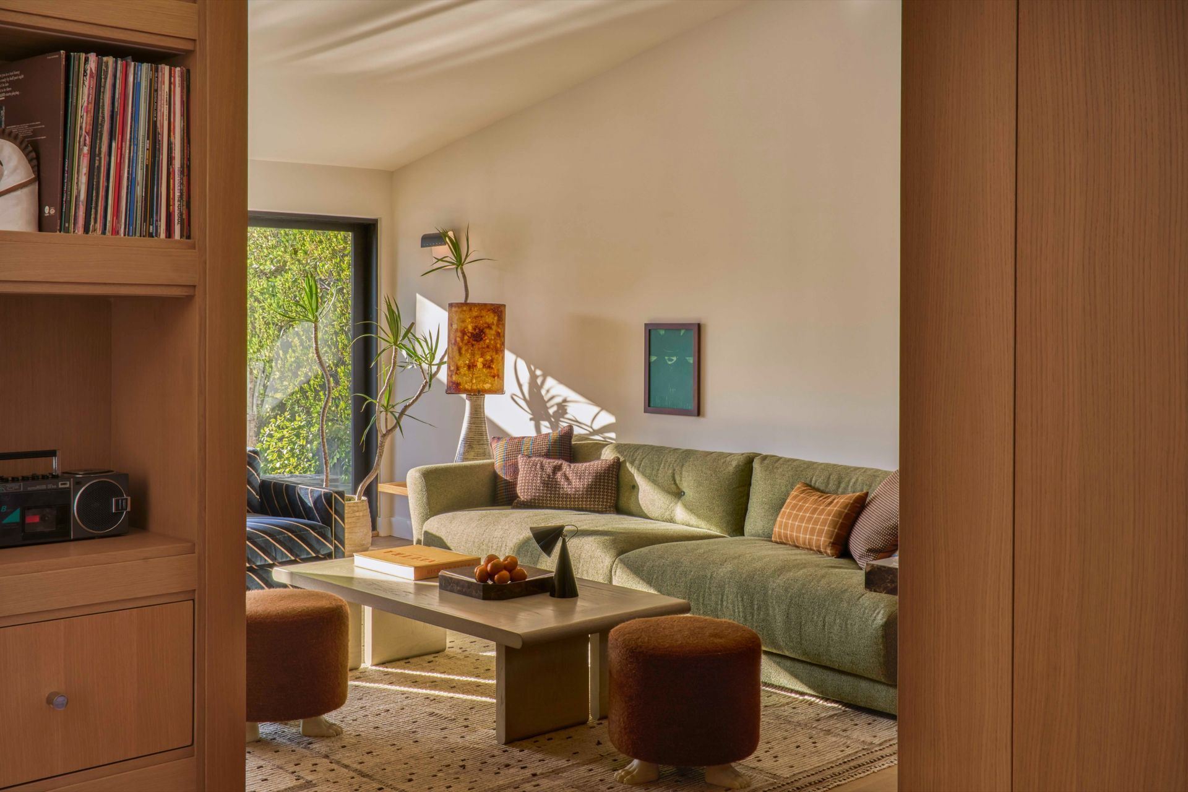
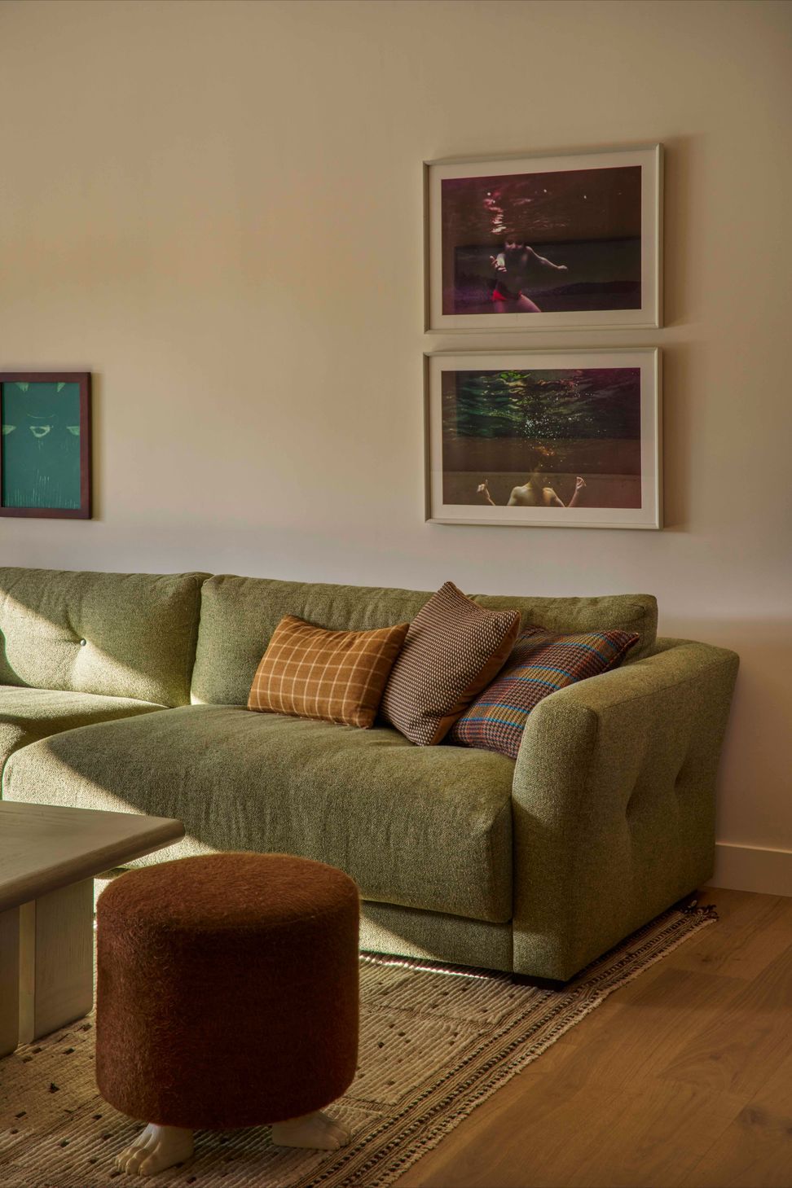
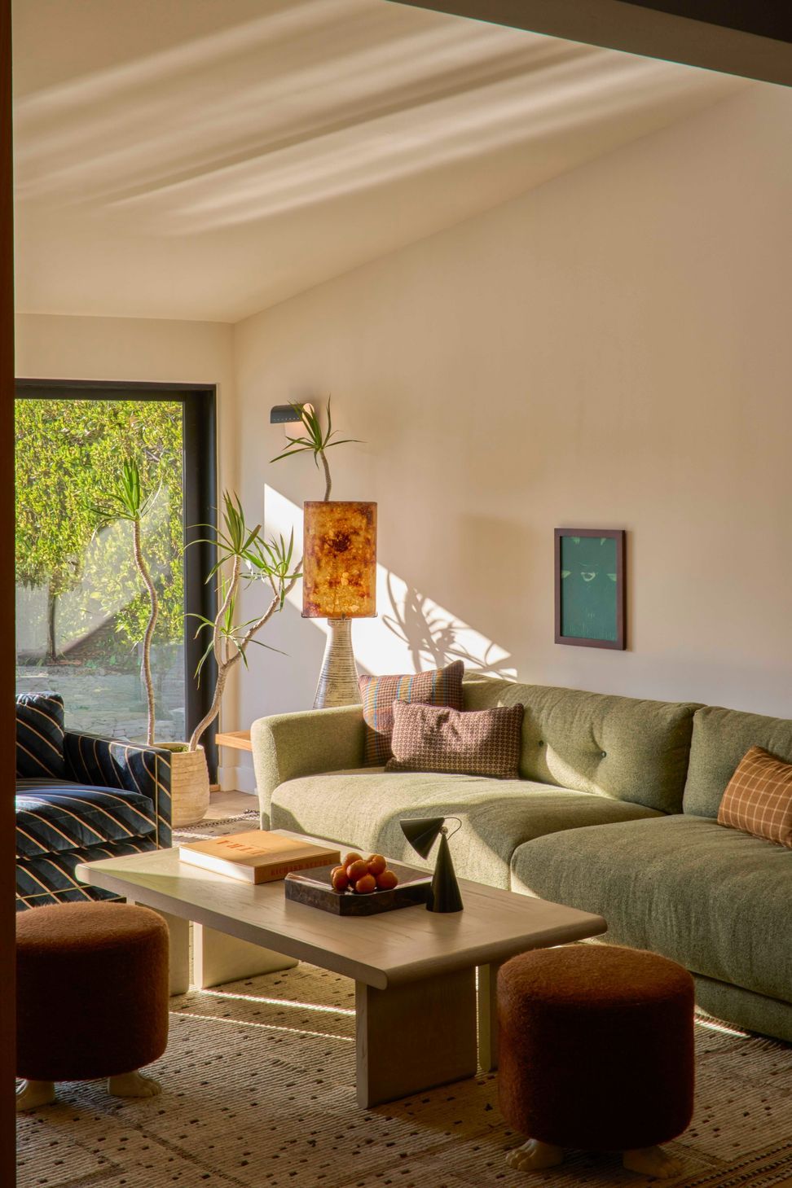
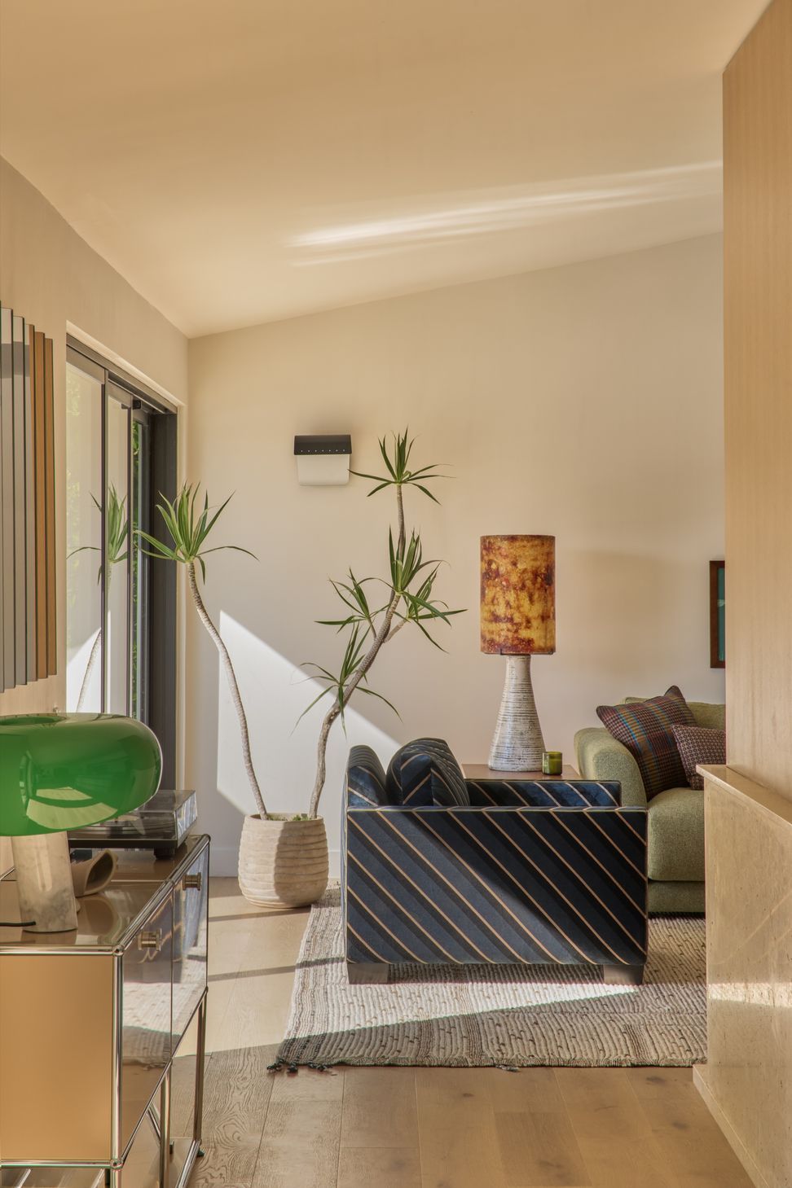
Adjacent sits a bespoke sofa designed by the WARREN, whimsical poofs and a deep lounge chair by Martin & Brockett.
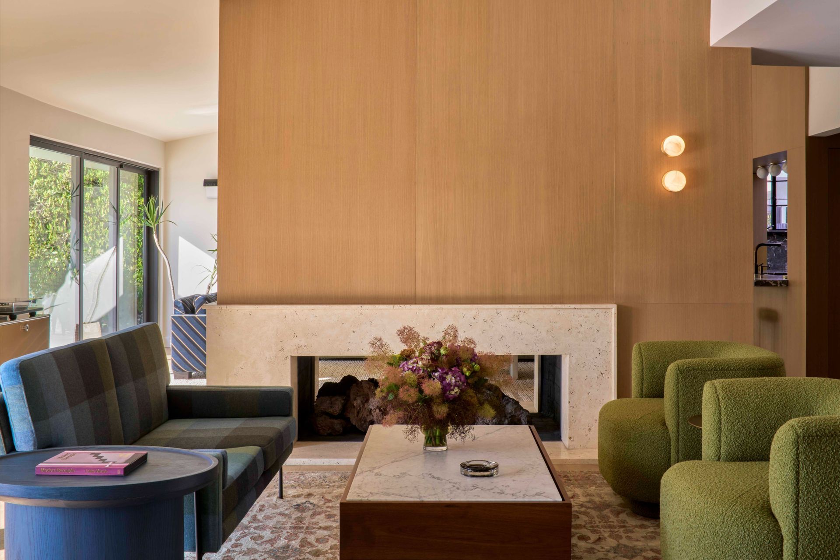
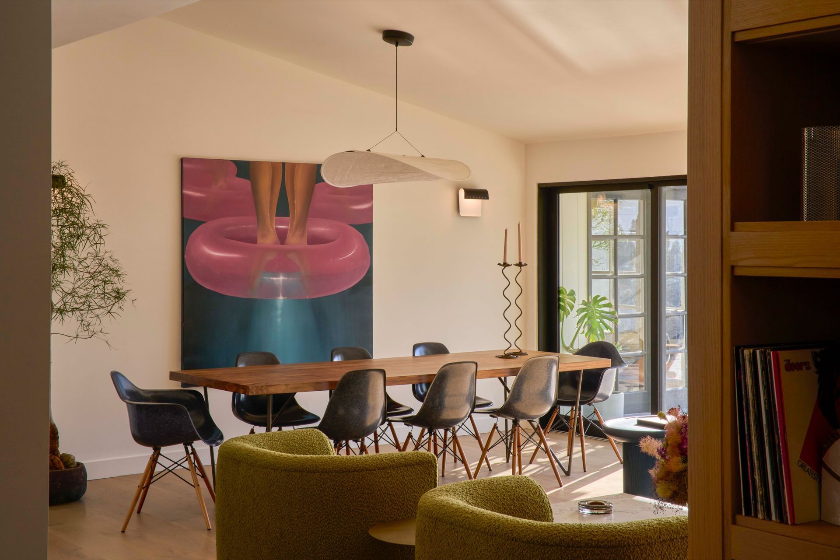
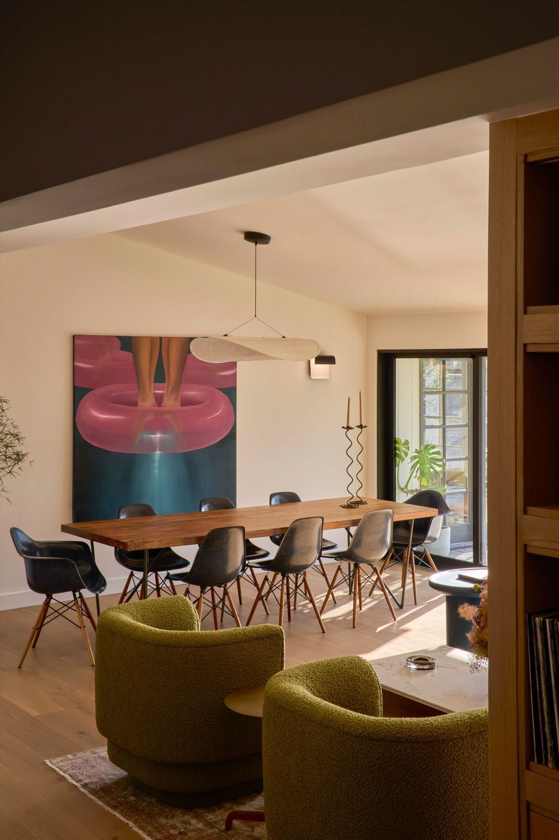
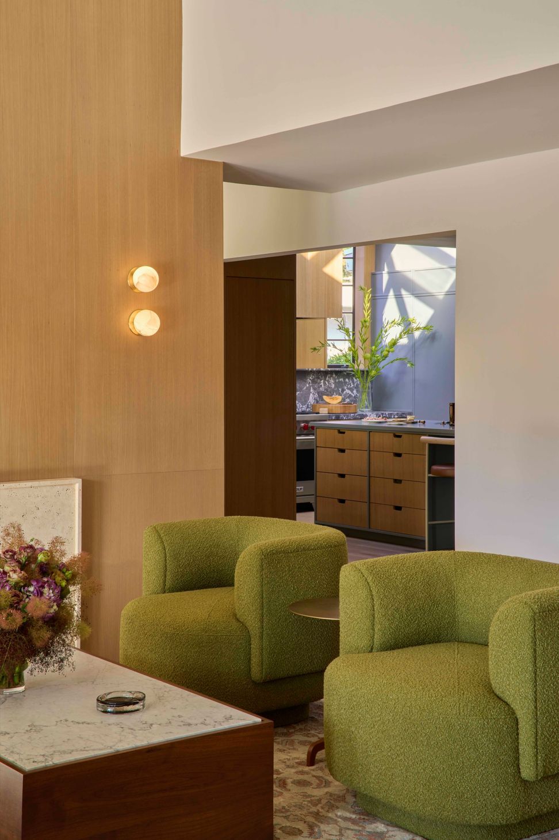
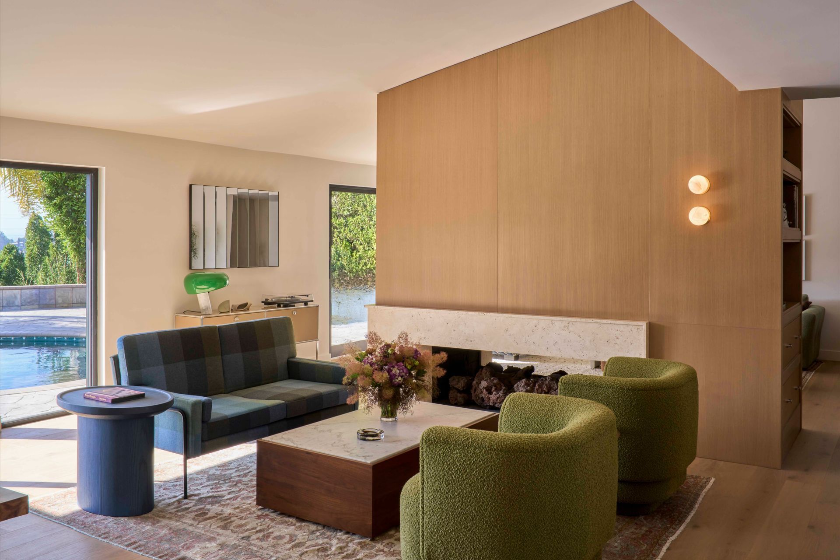
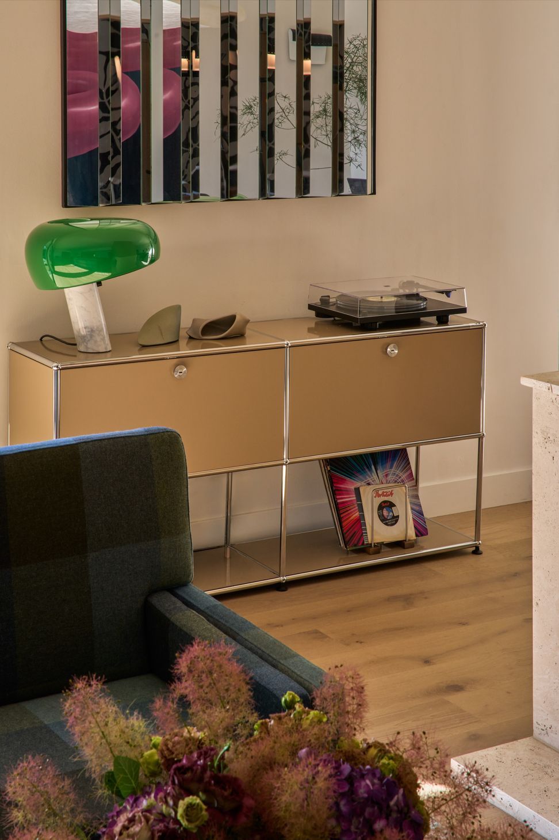
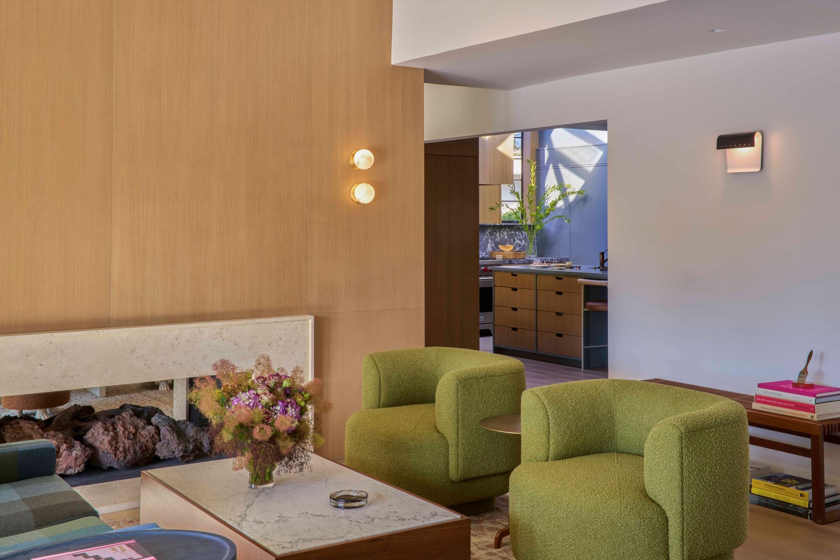
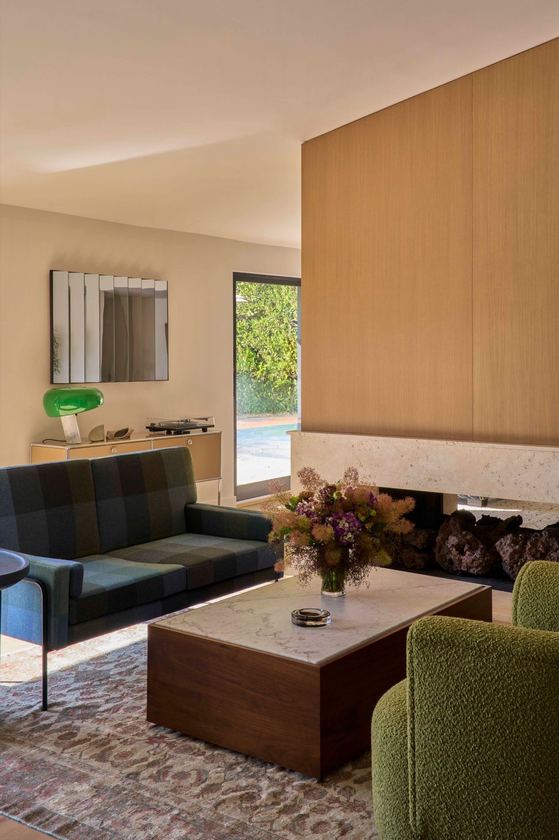
On the opposite side of the two-way fireplace is a lounge space with a handsome sofa and acid green swivel chairs by PHASE. The antique Turkish rug is from John Ahamd.
"The home is reverent to its origins in the iconic MCM era of Los Angeles suburban development but present and exuberantly self-expressive in how a modern family integrates design and art into the home." ~ Christian Warren
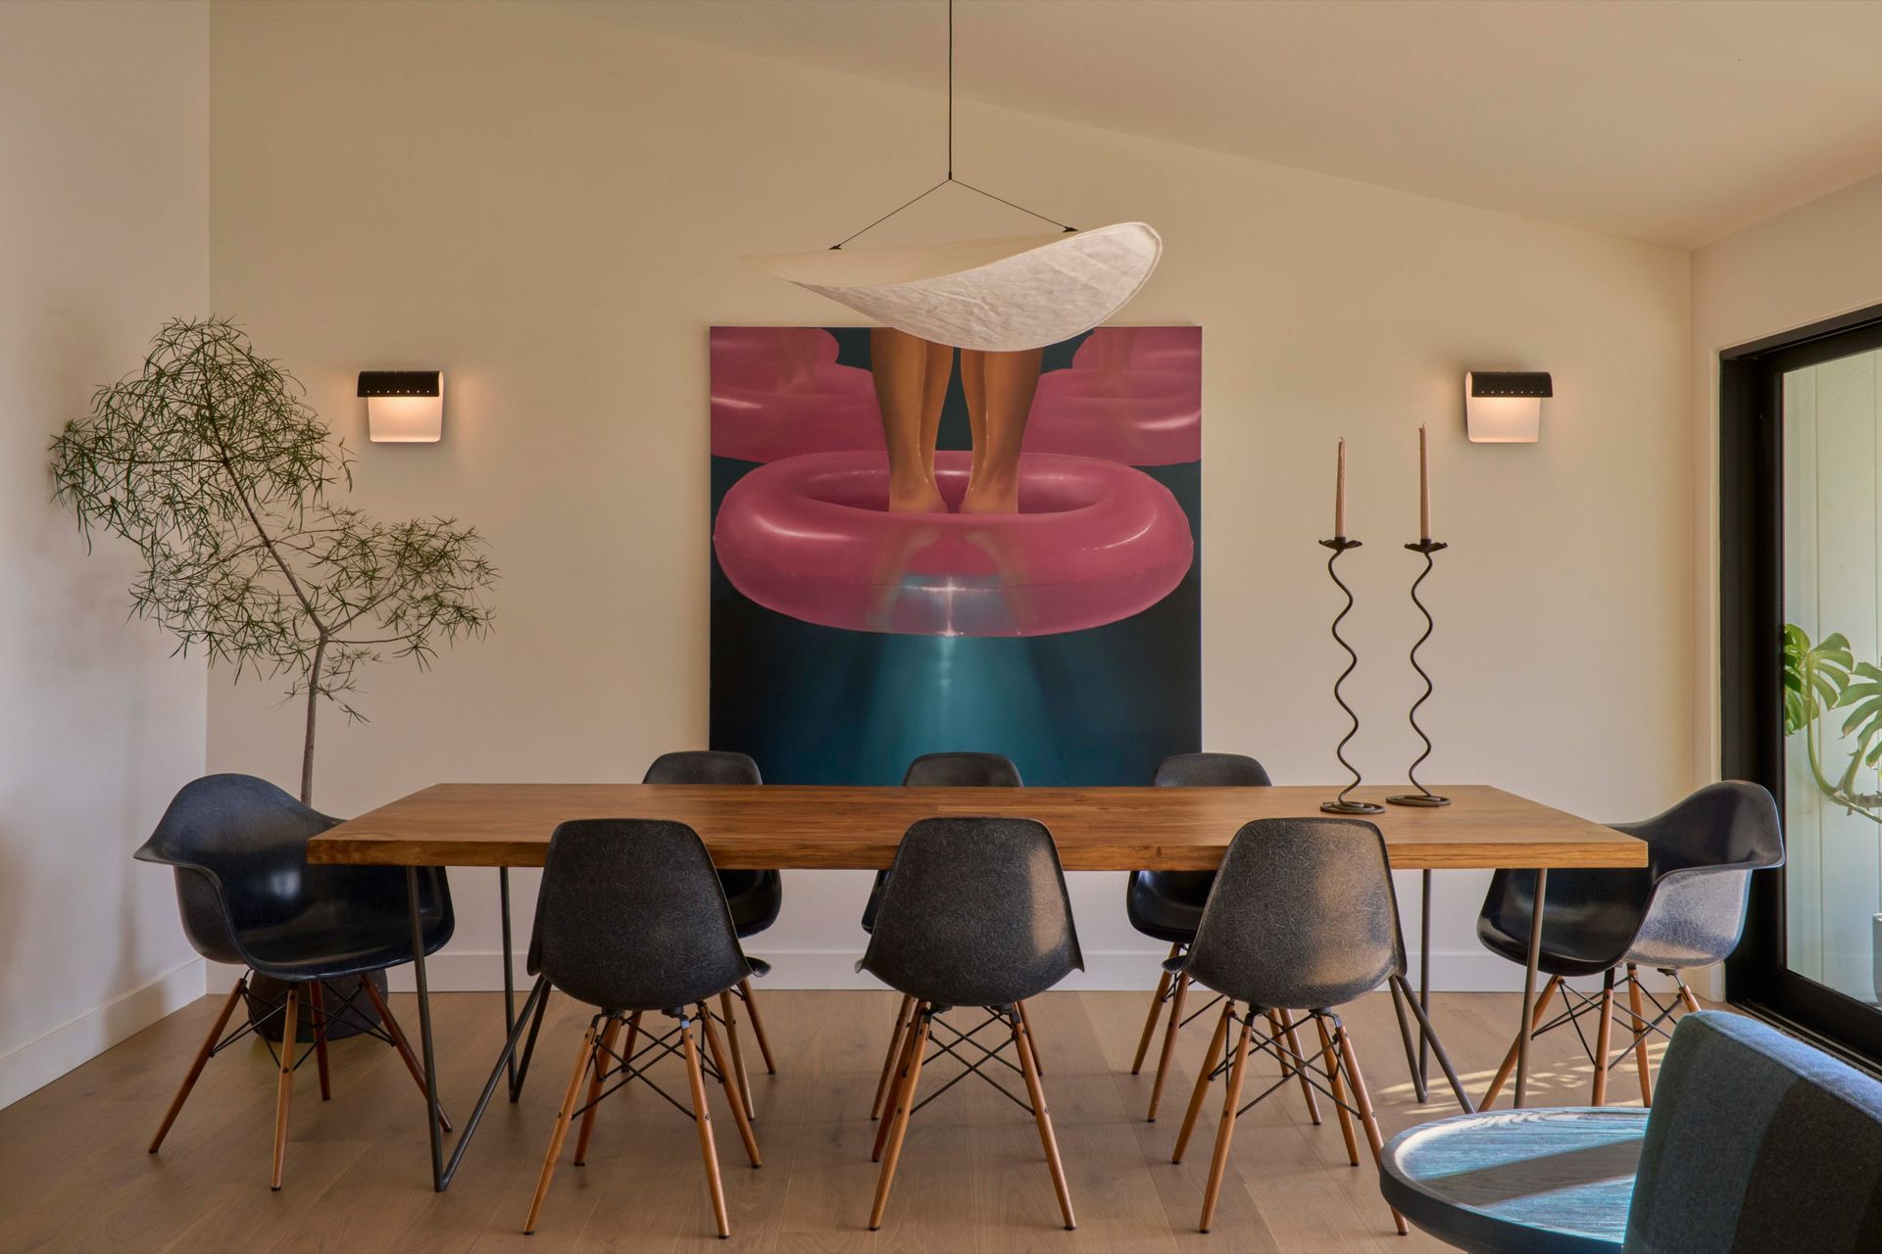
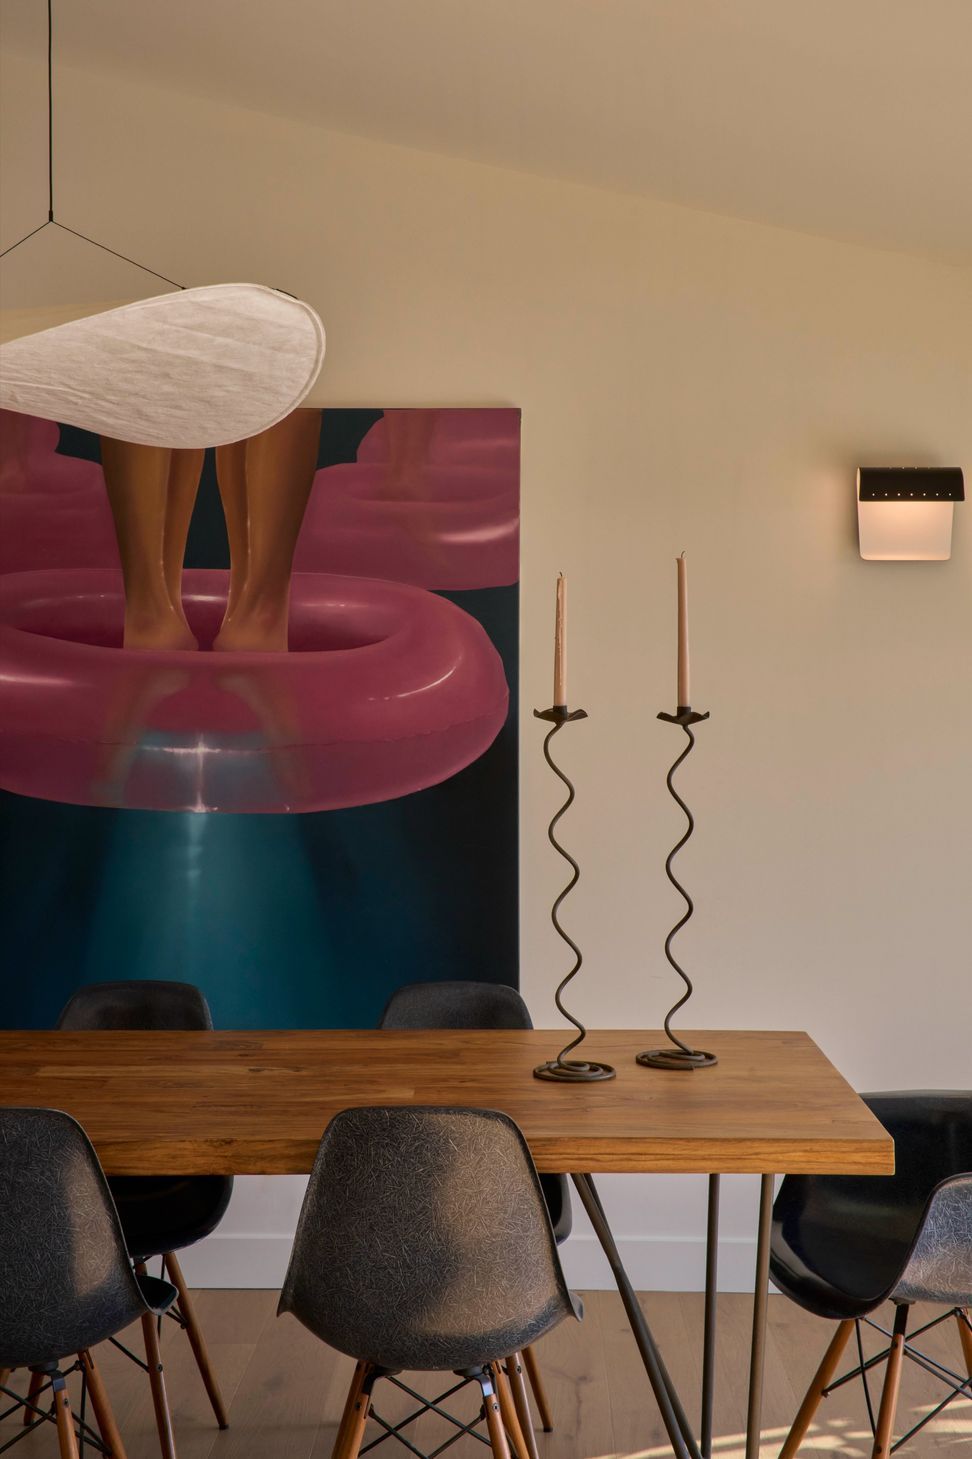
The clients' ten Eames shell chairs surrounding a live-edge walnut table are perfectly suited for frequent dinner parties. Above the table hovers a surreal painting by Los Angeles-based artist Anastasiia Korsakova.
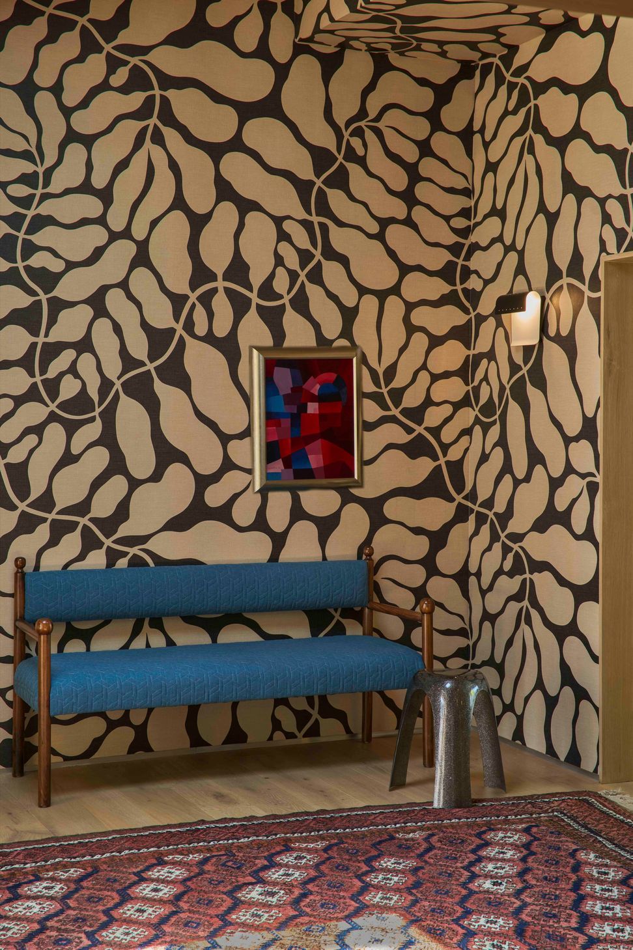
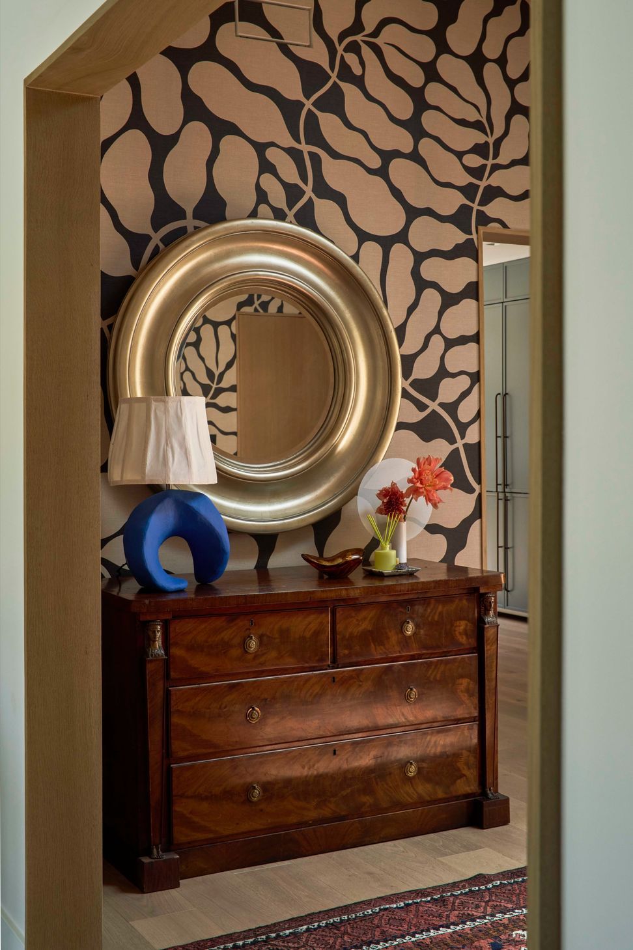
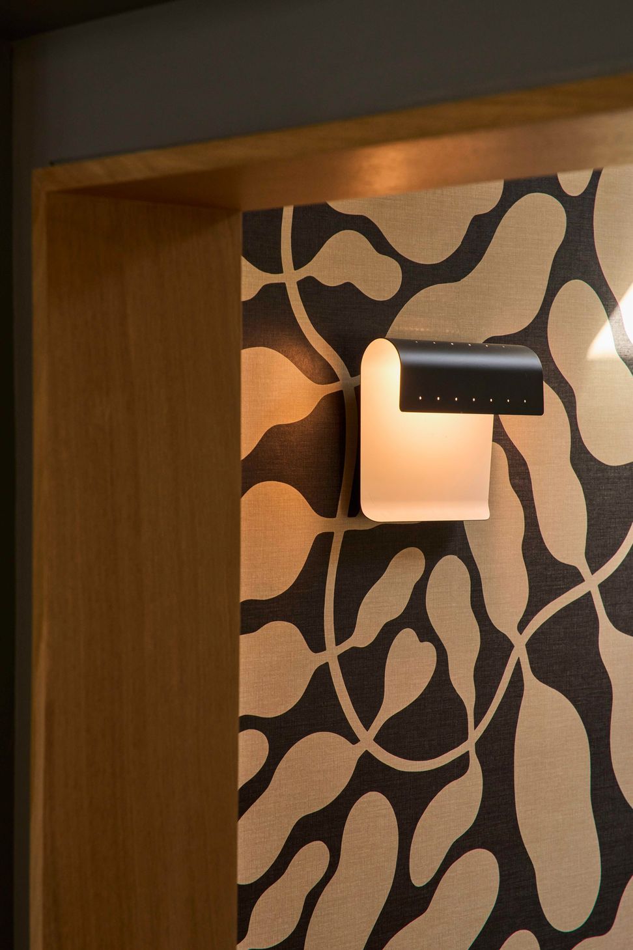
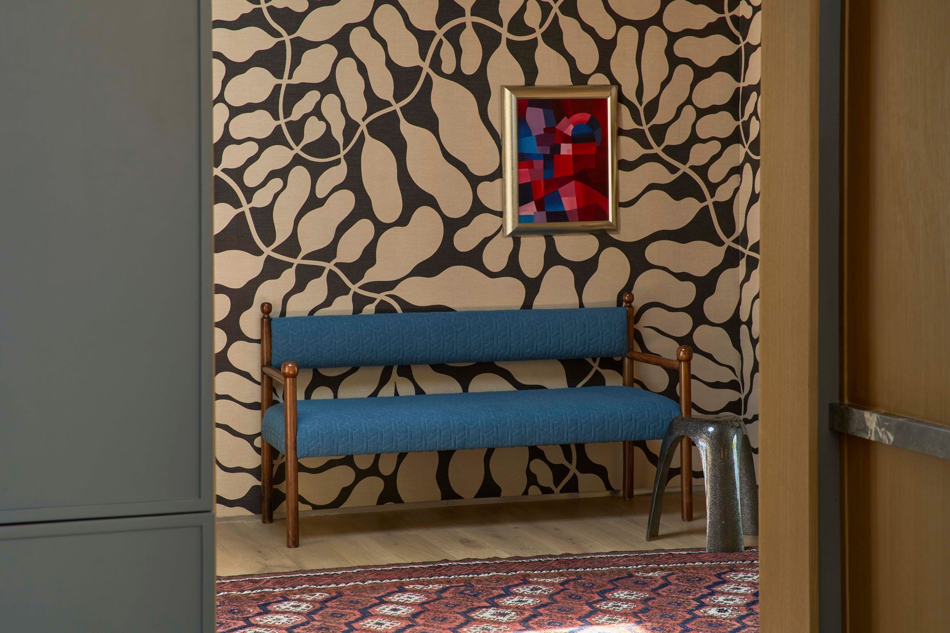
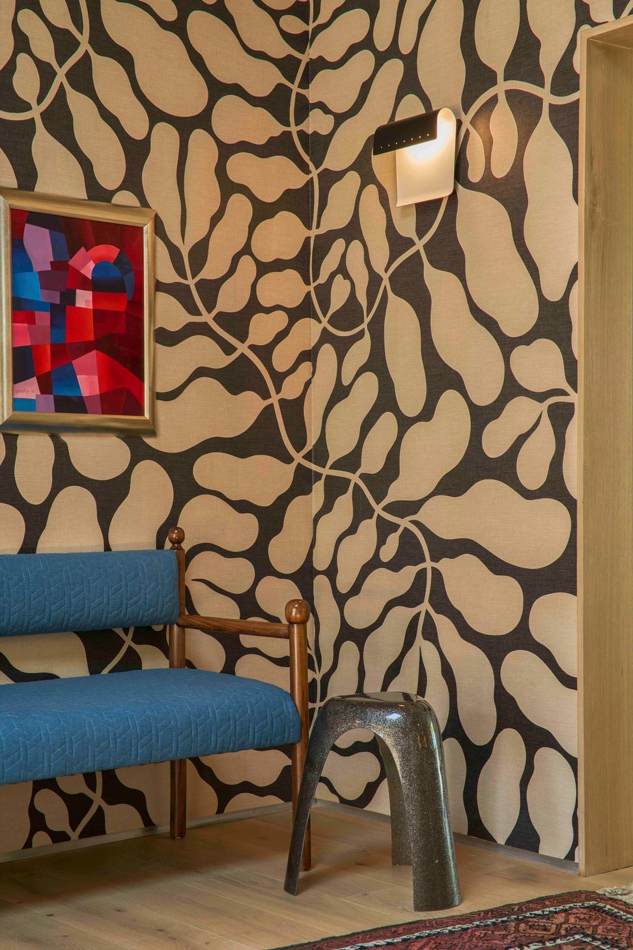
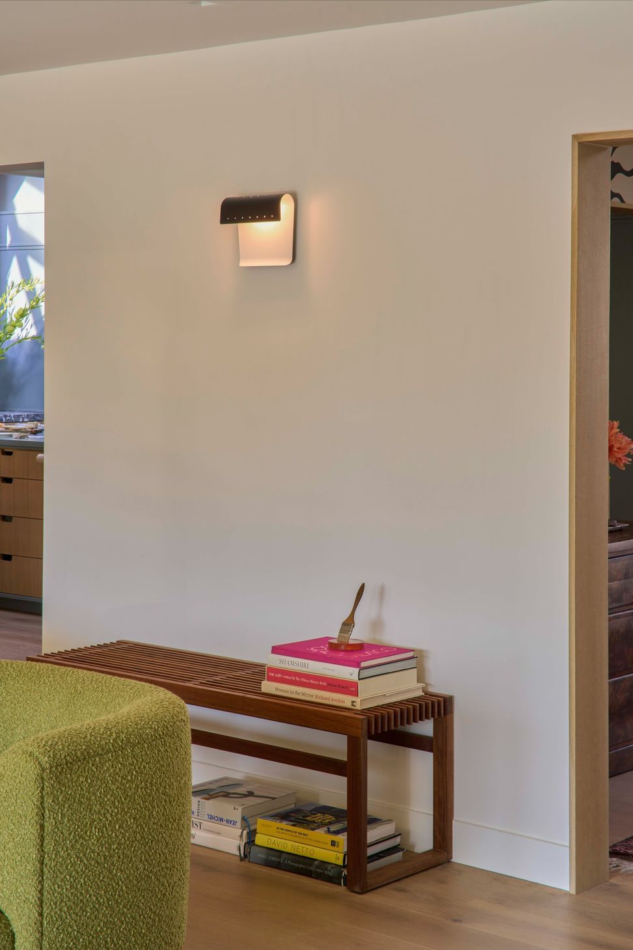
The entry vestibule is an eclectic mix of color and styles. Graphic botanical wallpaper by Boråstapeter envelops the walls; a hand-carved oak bench also by Martin & Brockett creates an extension of the lounge space, and a vintage Egyptian revival commode offers an unexpected collector's touch.
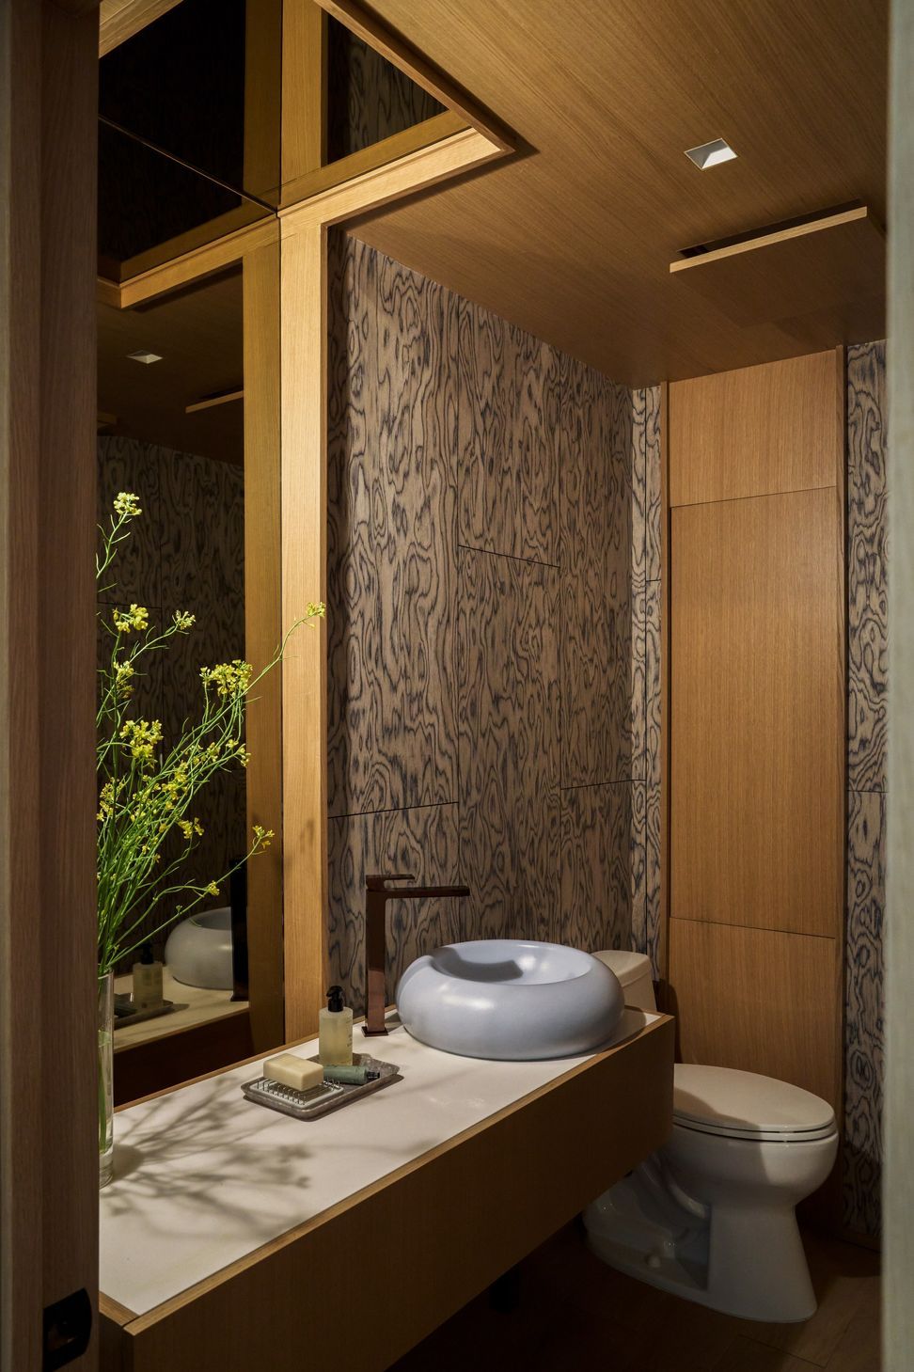
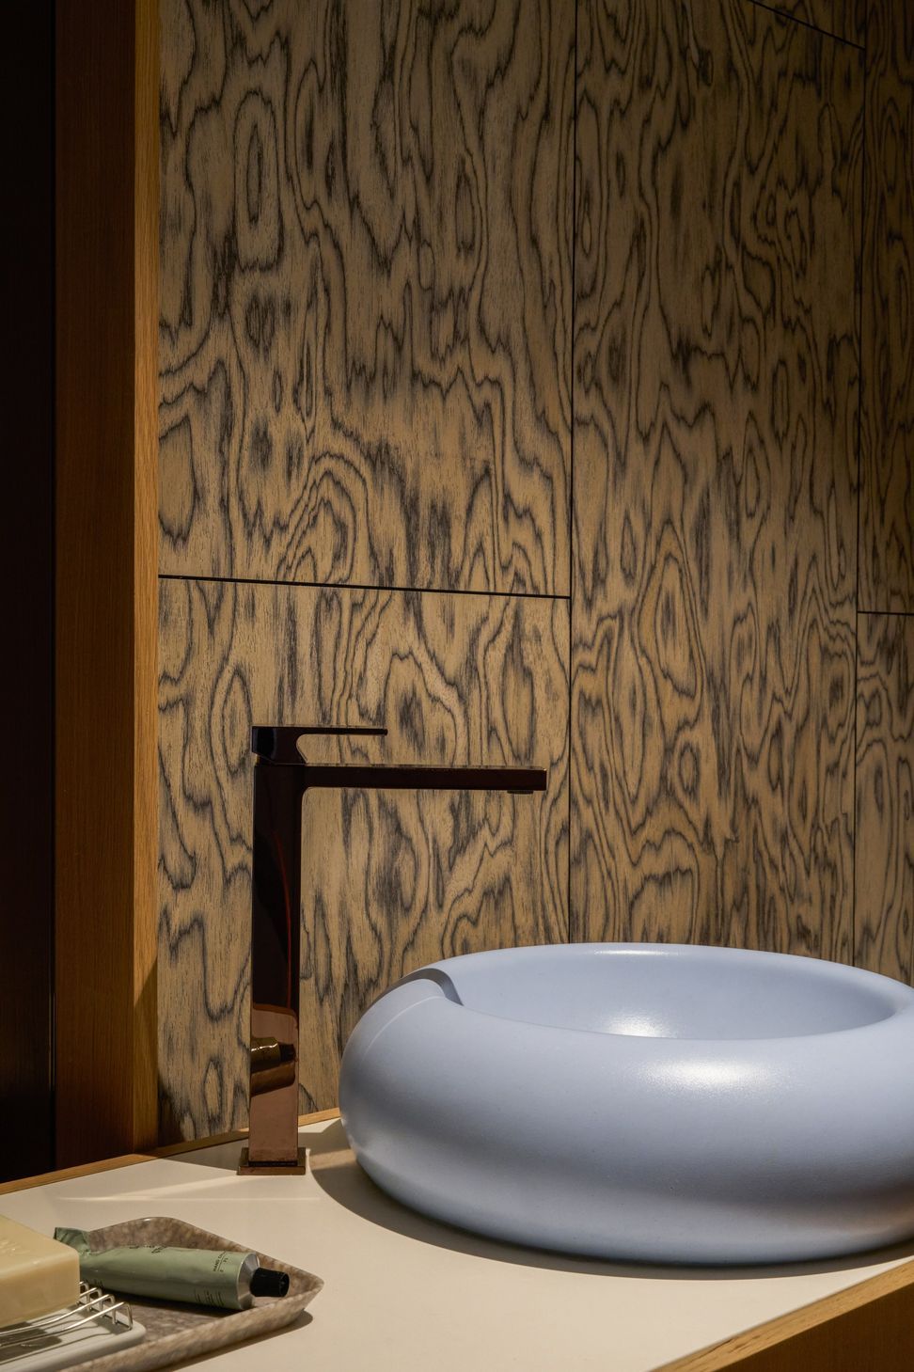
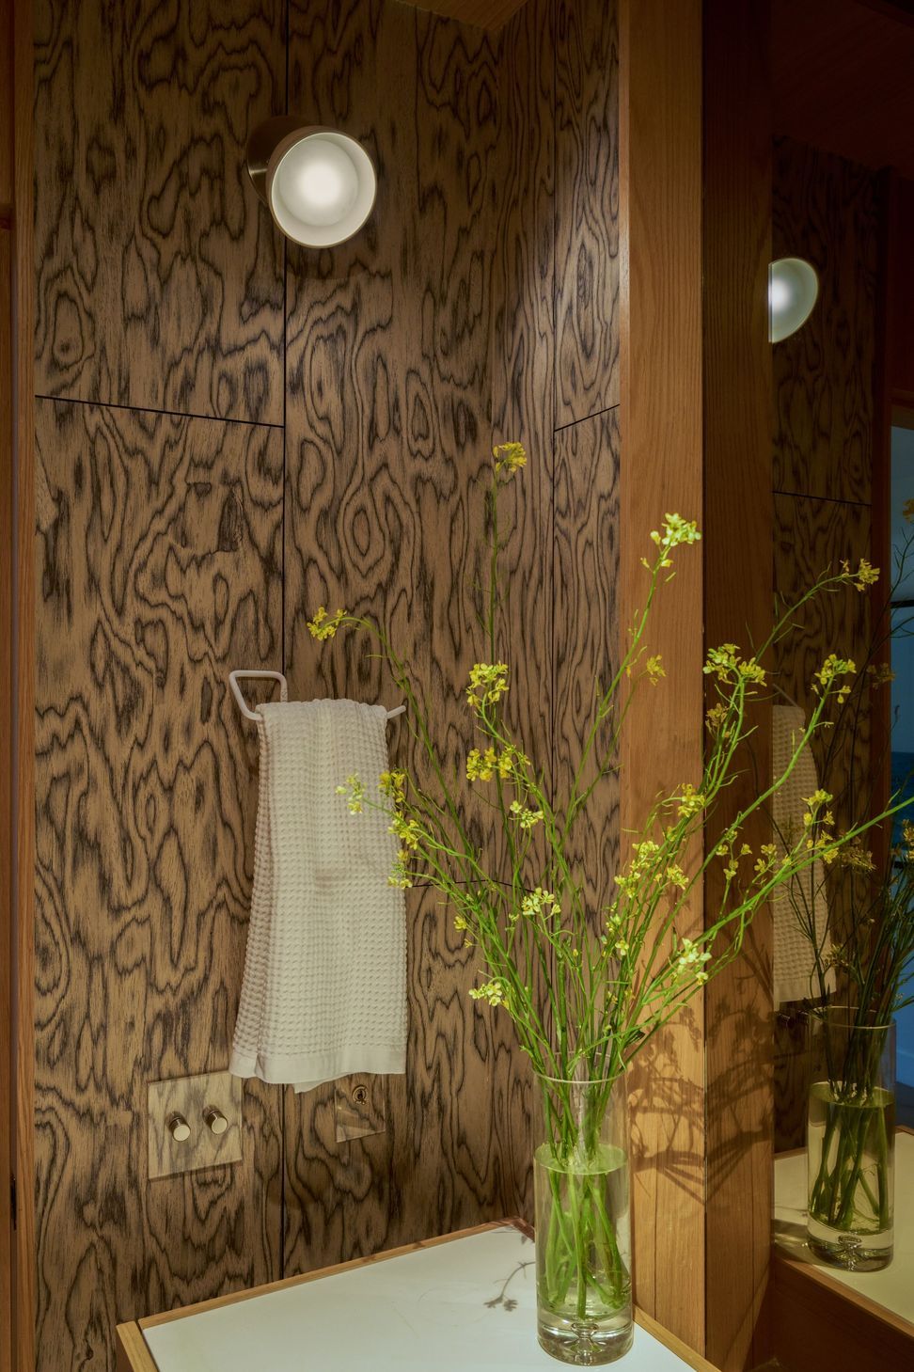
Flamed wood veneer by ARTE wraps the powder room, perpetuating the gray/blue color throughout. Smoked mirror and rift cut oak also reappear to contribute architectural continuity.
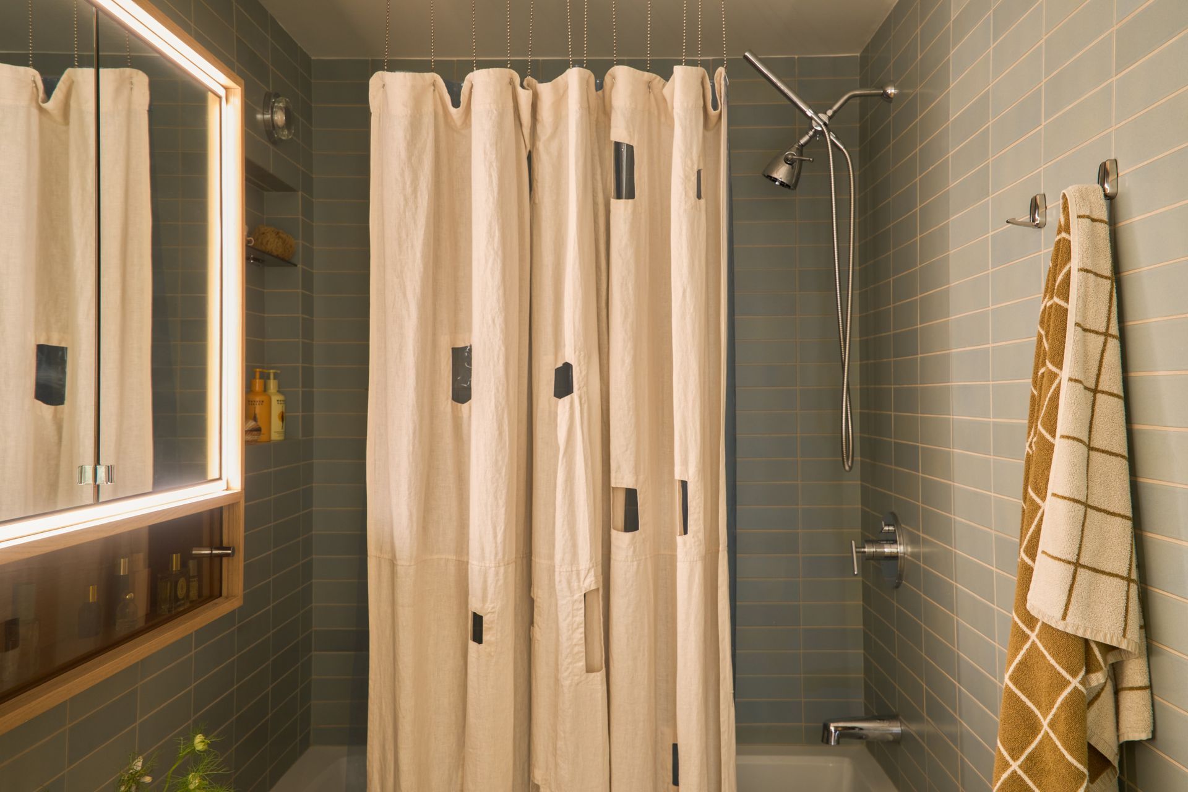
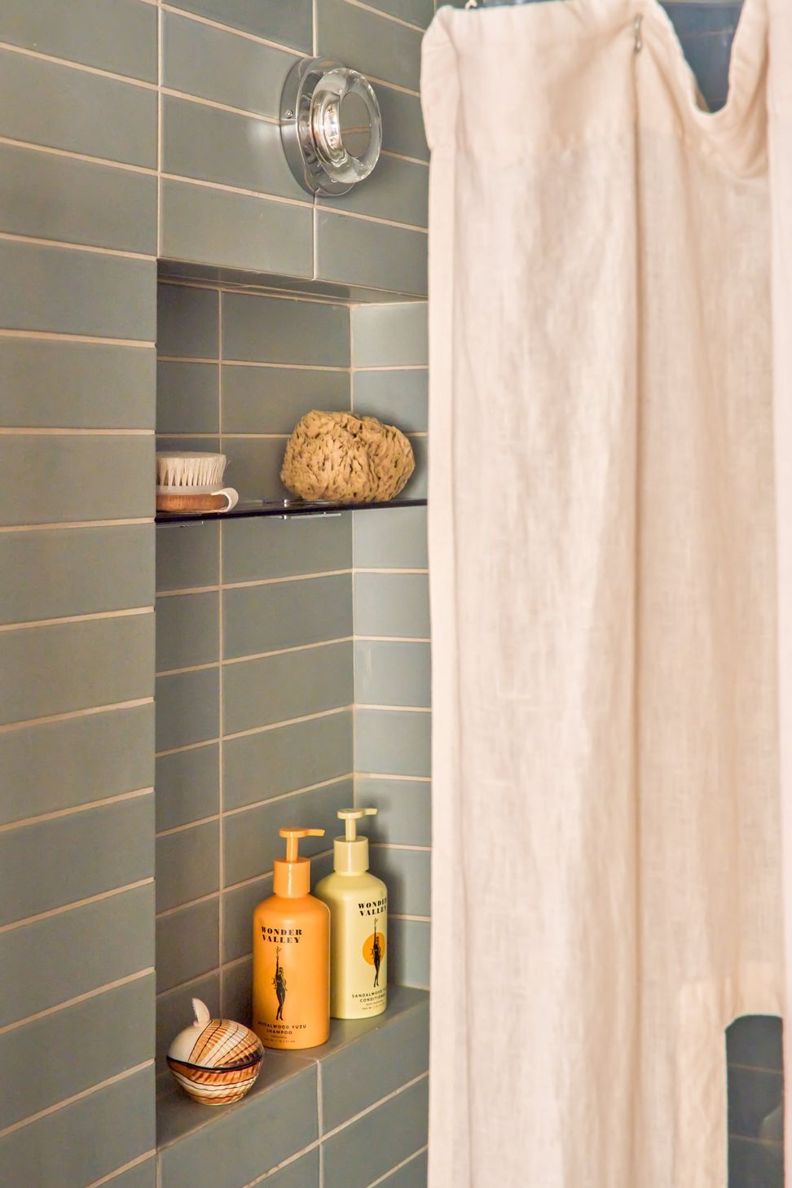
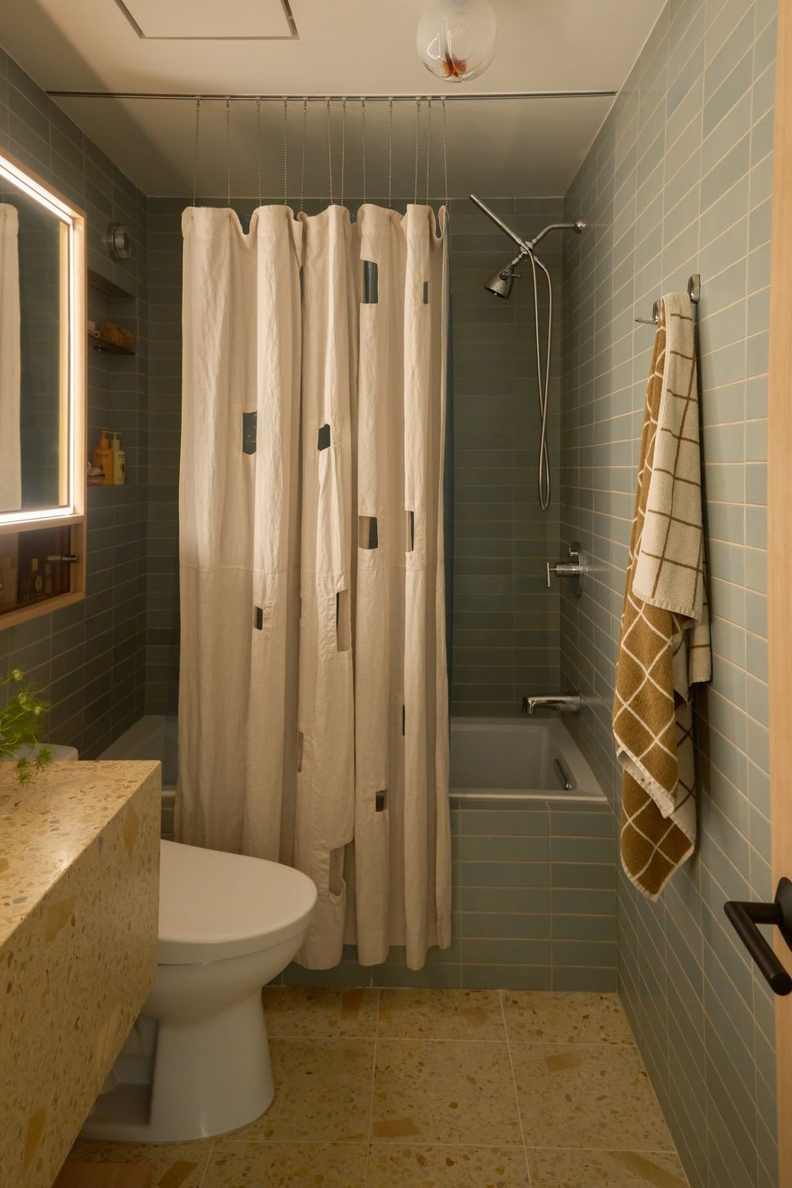
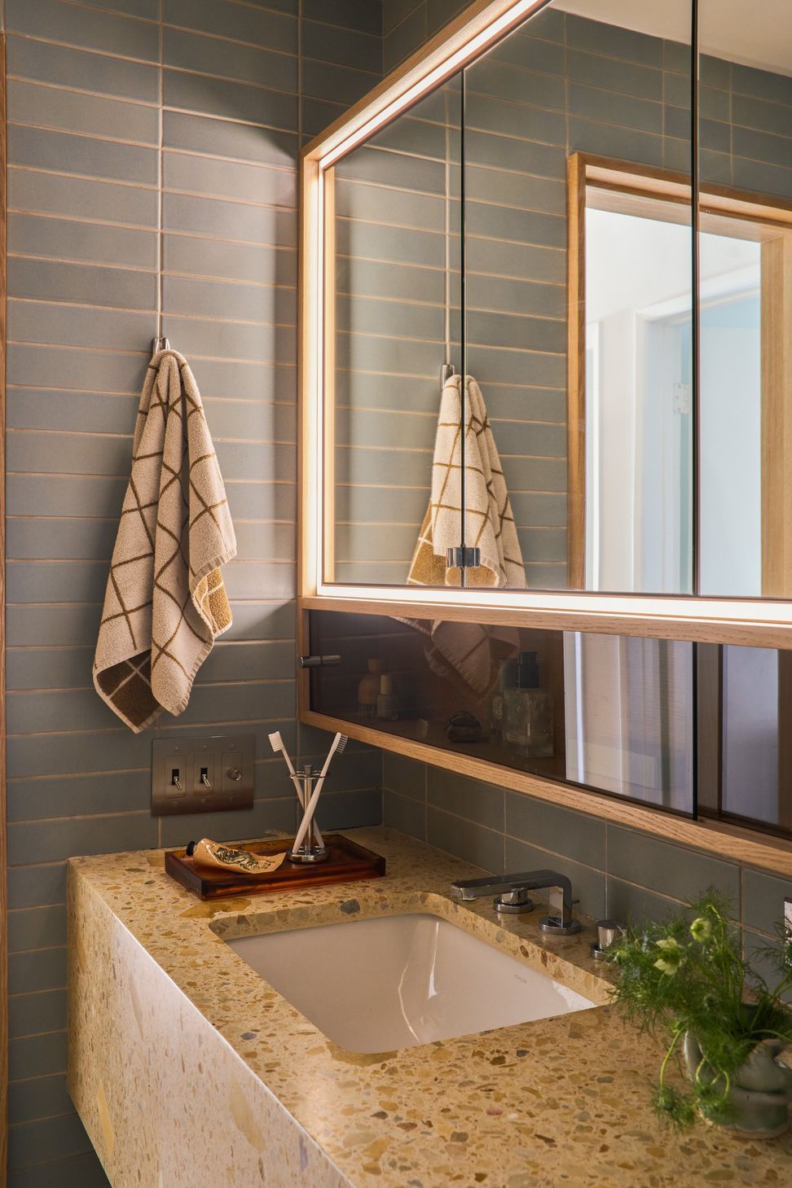
The kids' bathroom is made water- and Sephora-proof with a blend of terrazzo by Concrete Collaborative and Japanese porcelain from Proper Tile. Opting for a shower curtain over glass offers privacy and softness.
- Building style
- Modern
Project team

Christian Warren
Founder + CEO
Like this Project?
Hire The Warren
Professional Reviews
Professionals used in
this project
The practices and trades credited on this project.

More projects from
The Warren
Other work by The Warren, across every category they build in.


More in
Kitchen
Everything else in Kitchen, from every practice on ArchiPro.


Next Project
Keep scrolling