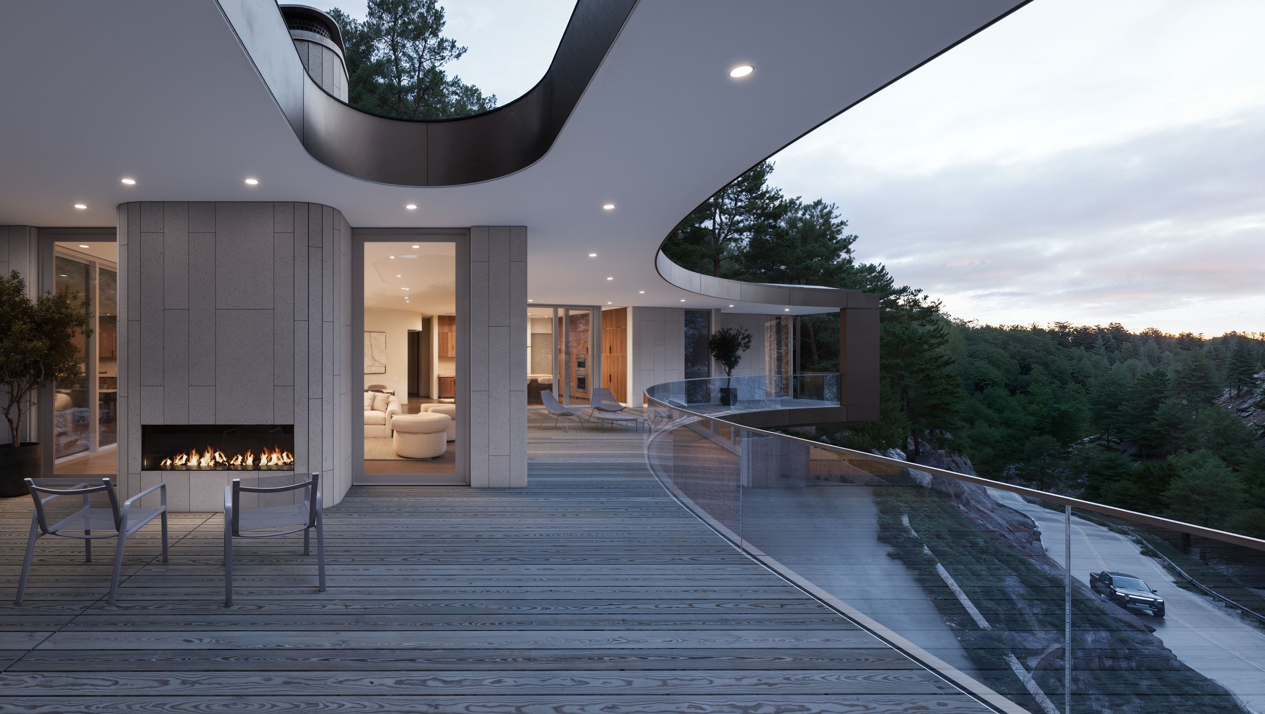

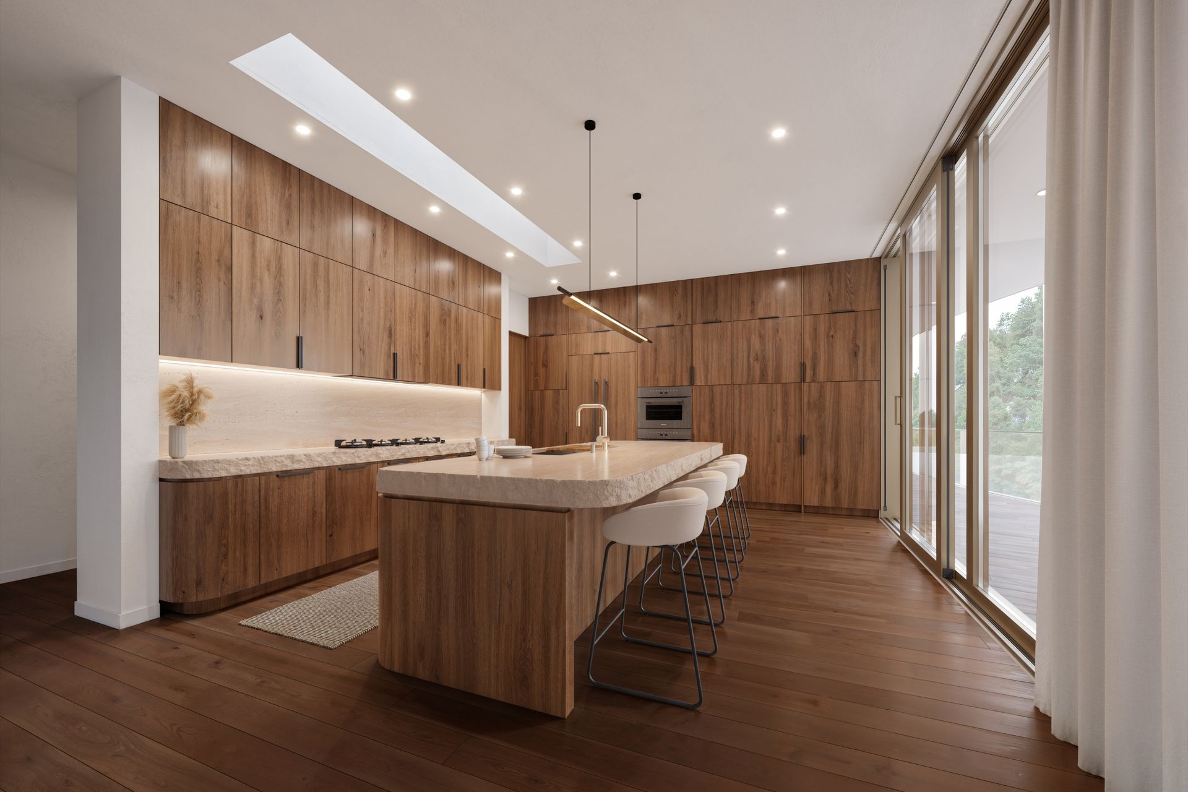
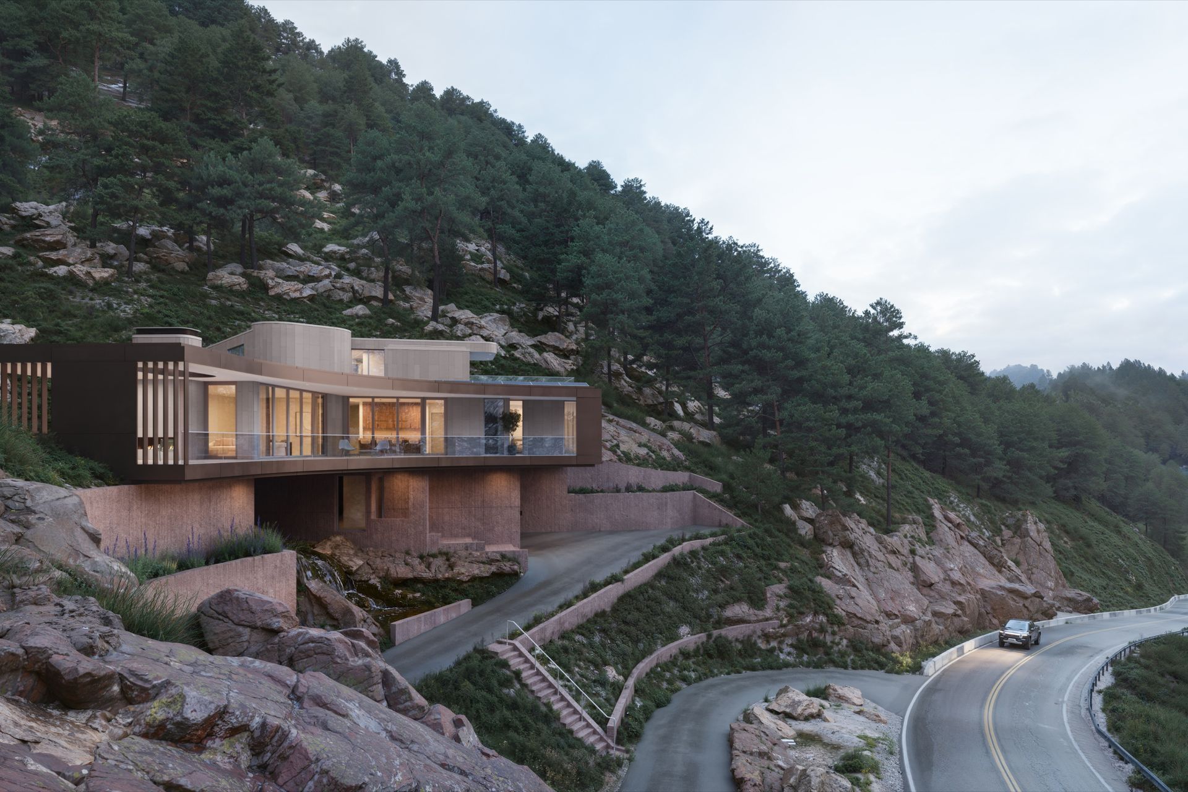
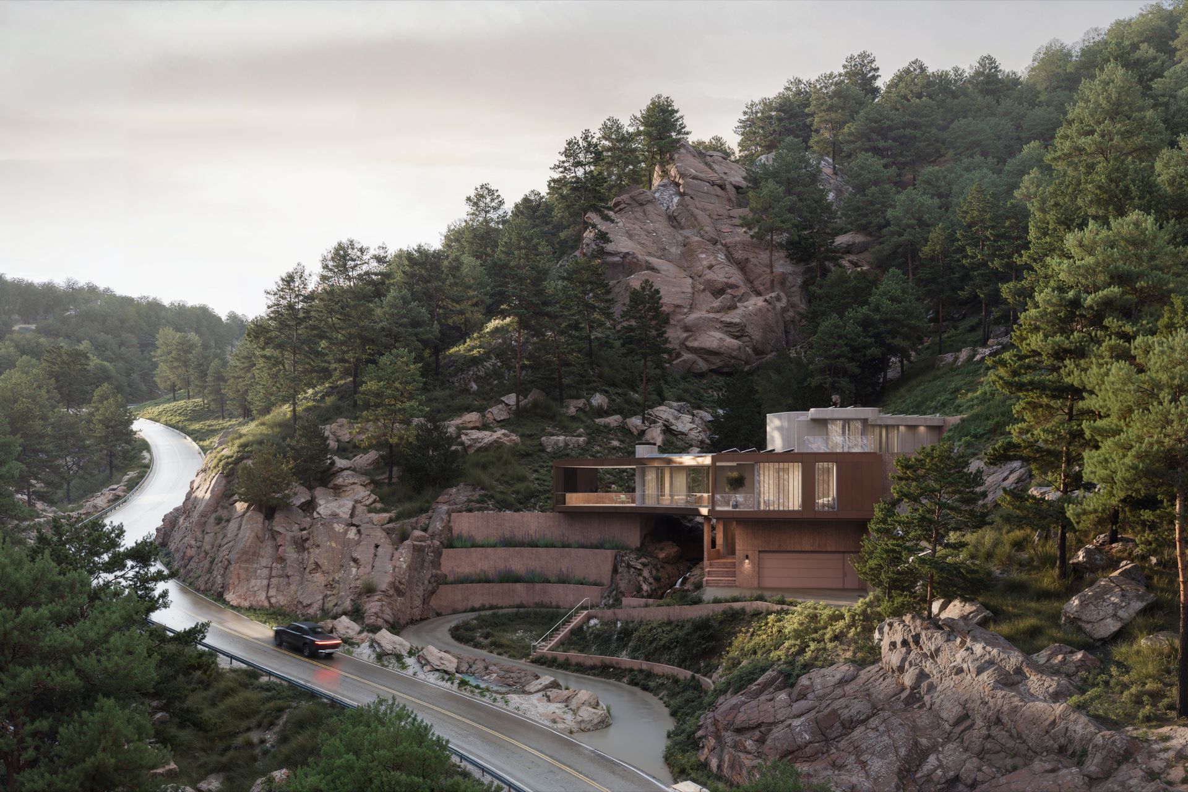
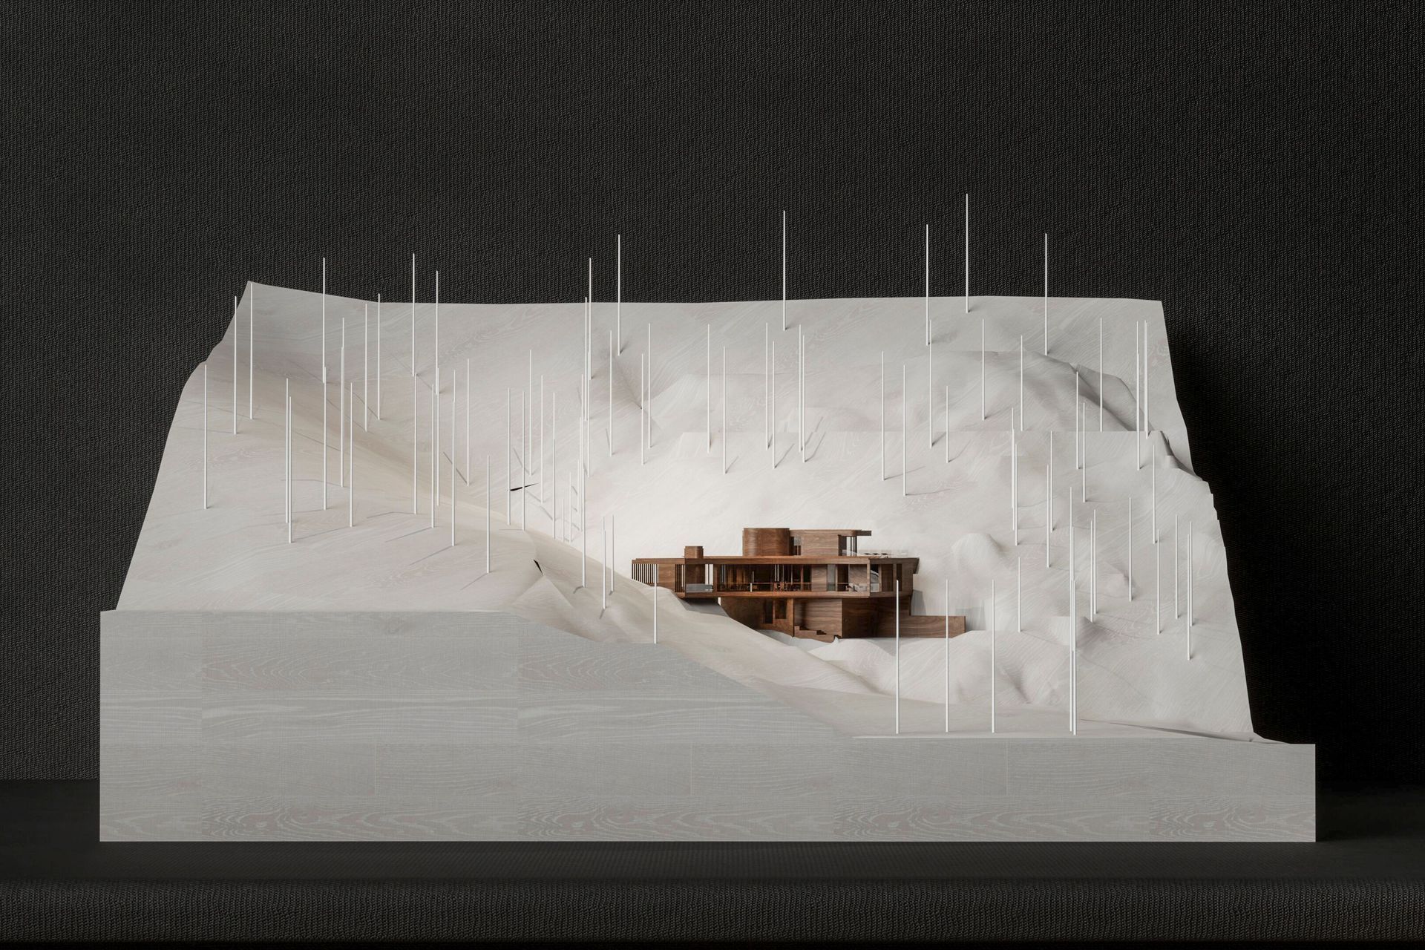
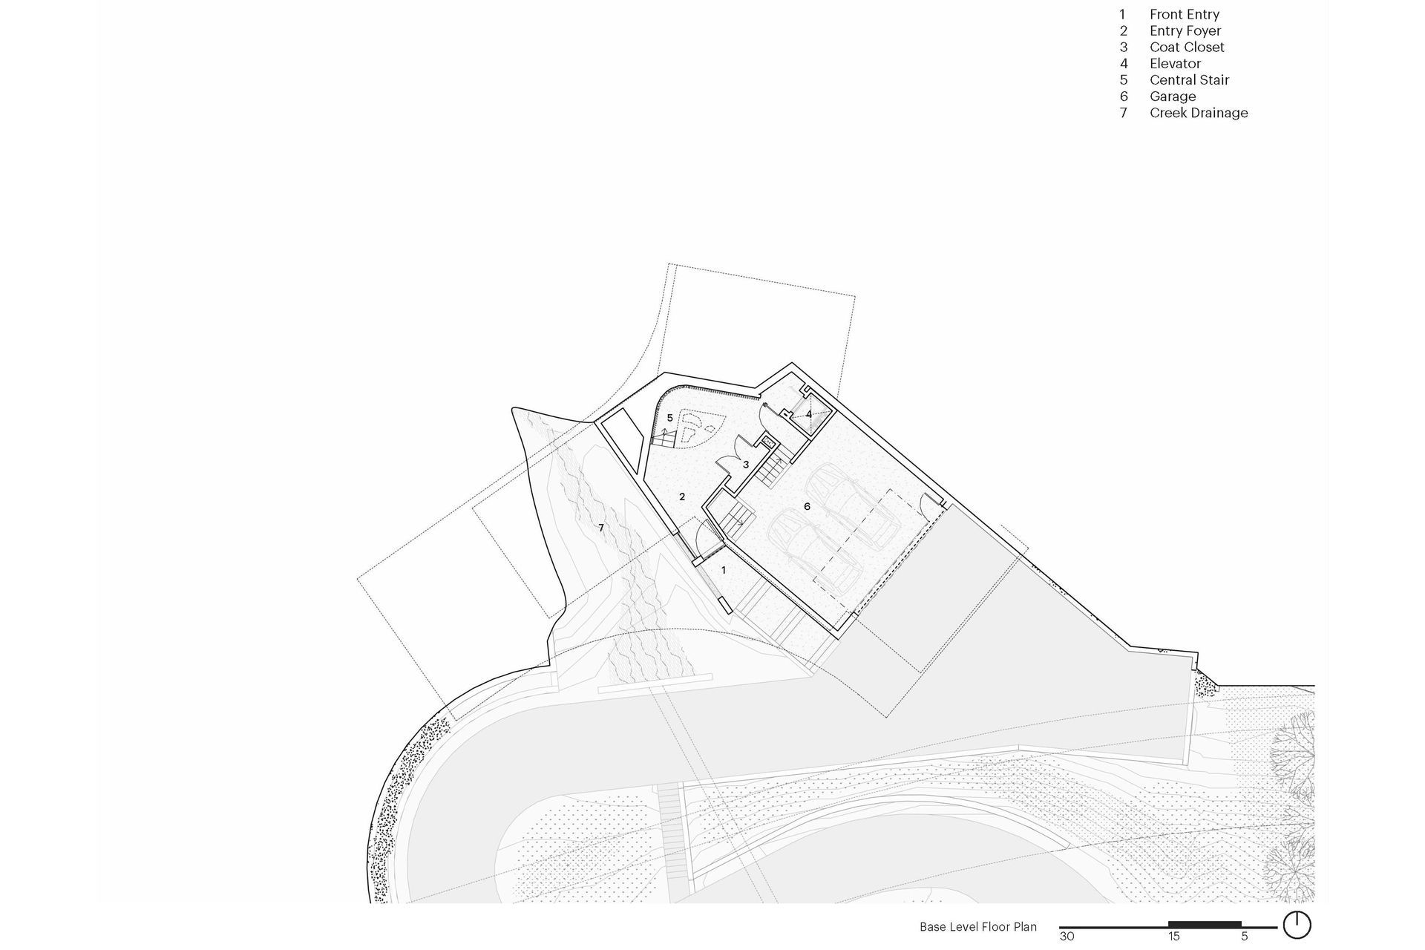
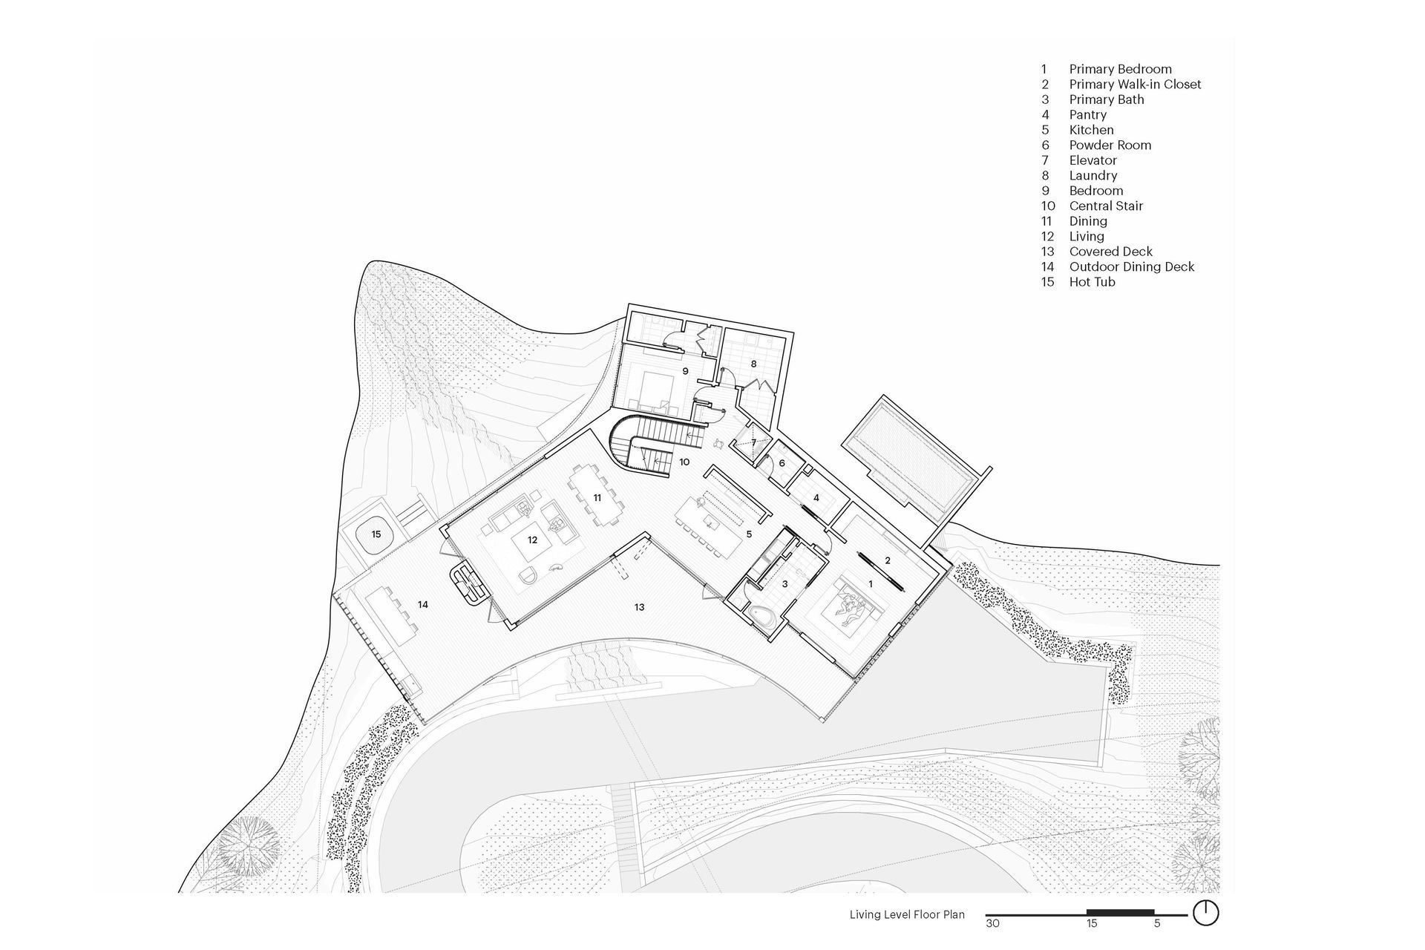
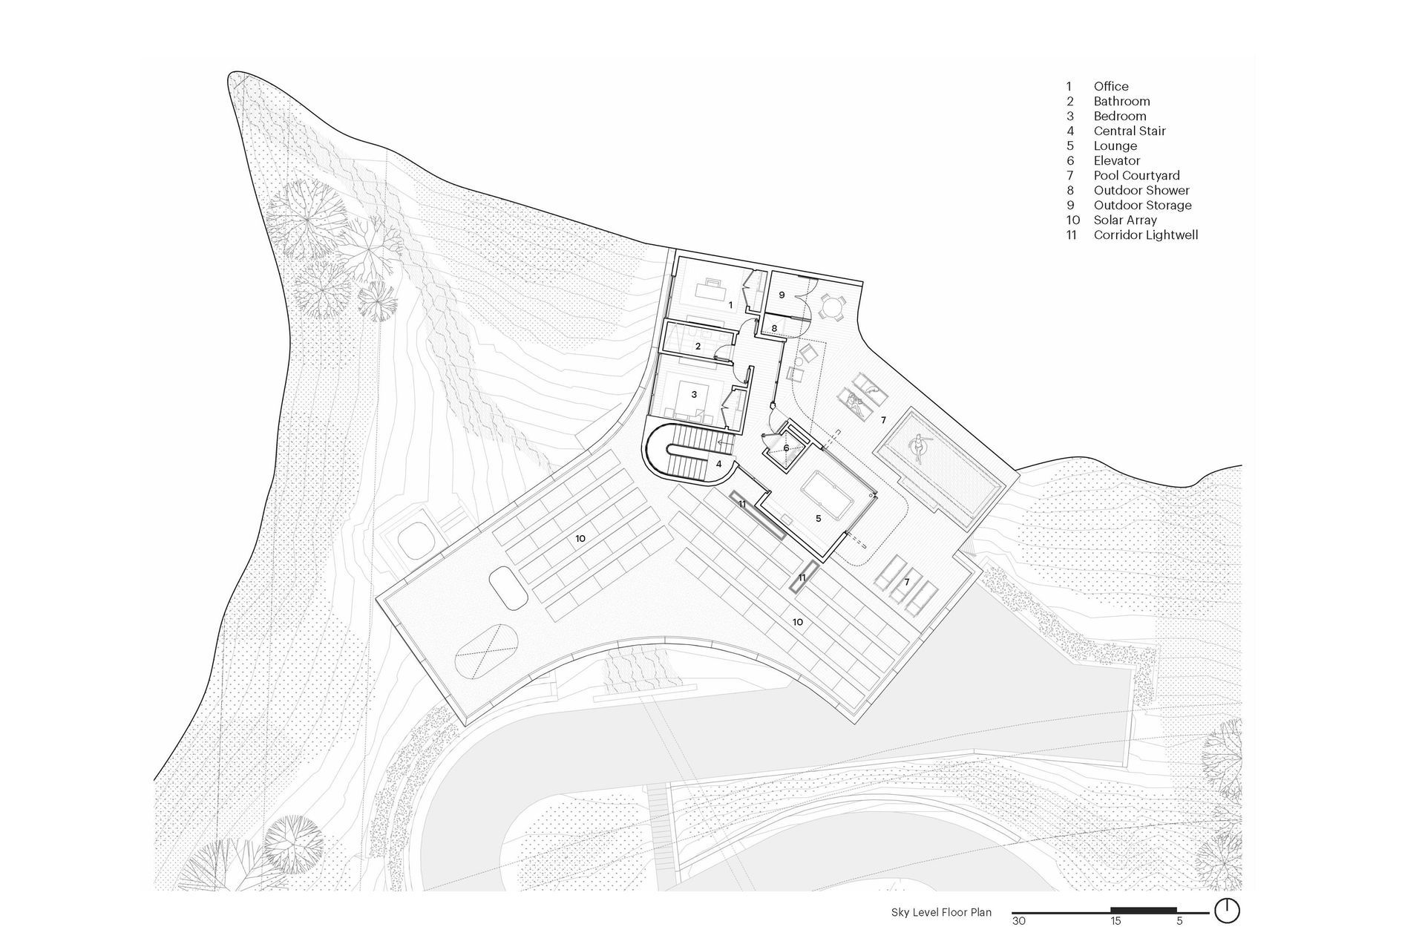
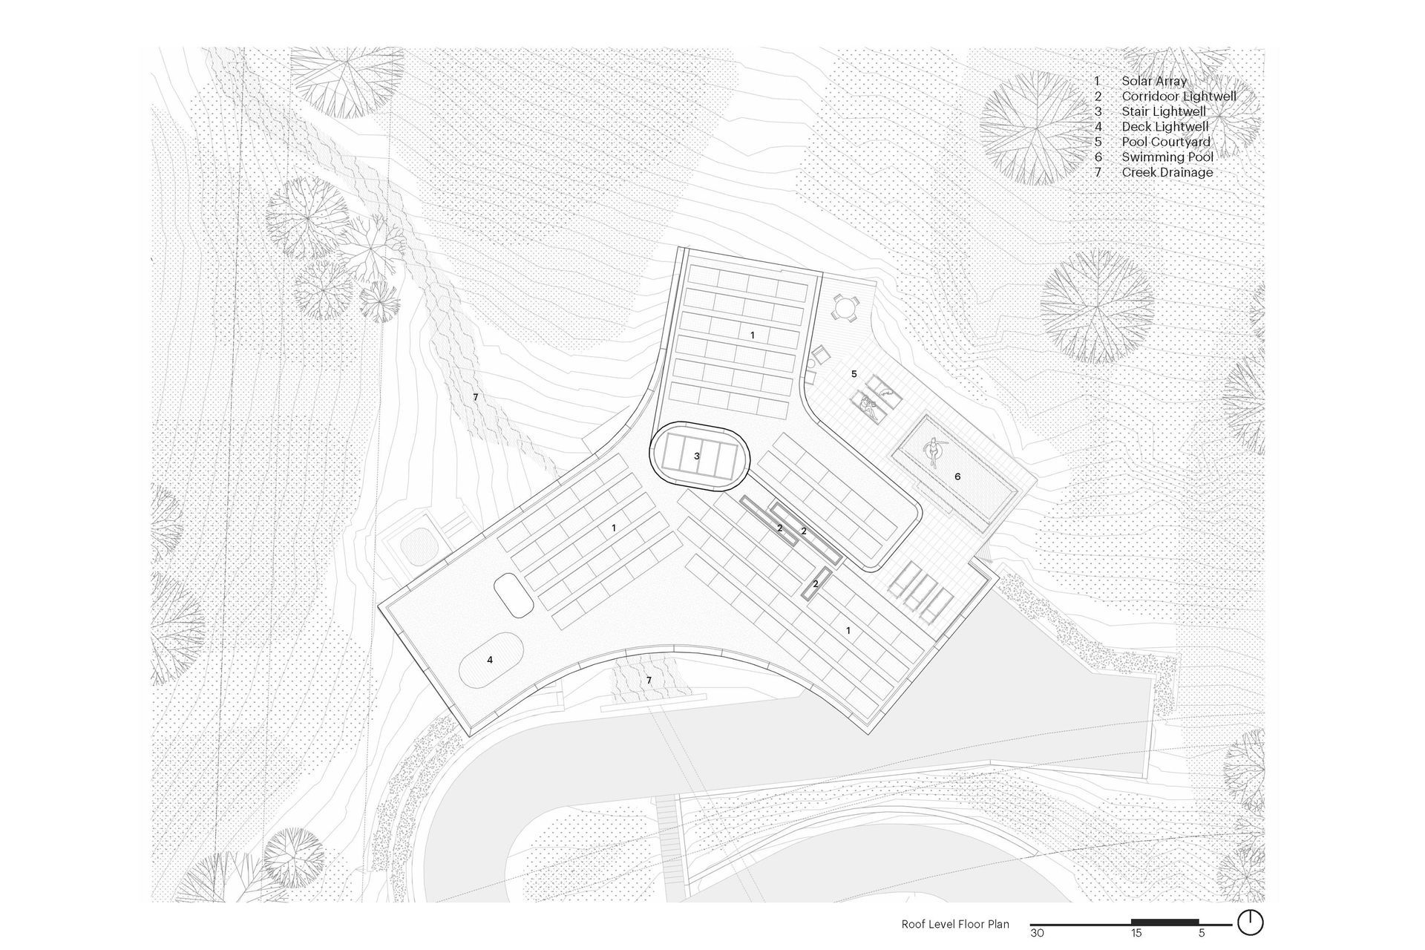
Set on a beautiful 12 acre valley site which is largely inaccessible because of extreme slopes and dense boulder fields, this new single family home acts as a ‘viewing bridge’ to experience the spectacular valley and mountain vistas beyond. The project was placed at the southwest corner of the site to take advantage of its proximity to the street and its highly constrained location sets it over a drainage valley that cuts through the site. To have a lighter impact, the house forms a “Y” in plan, lightly touching the site. Between these zones, a gentle south-facing arc of outdoor patios are positioned to maximize the views and optimize orientation (to get to Net Zero). The program is composed of four bedrooms, living space and a light-filled roof office/gym space that opens out to an in-ground pool. Designed with Adam Wagoner.
- Completed
- 2023
- Building style
- Modern
Like this Project?
Hire Further Architecture
Professionals used in
this project
The practices and trades credited on this project.

More projects from
Further Architecture
Other work by Further Architecture, across every category they build in.


More in
Renders
Everything else in Renders, from every practice on ArchiPro.


Next Project
Keep scrolling