Project team
- ArchitectJohn Maniscalco Architecture
- PhotographerAndrea Gaffney / Marion Brenner
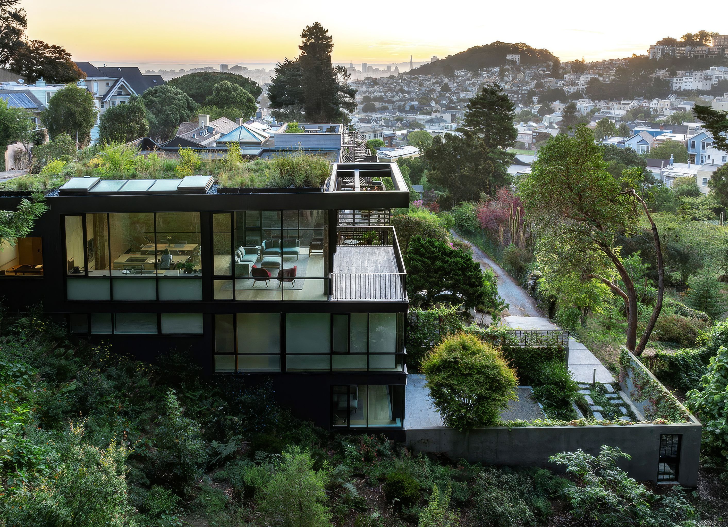
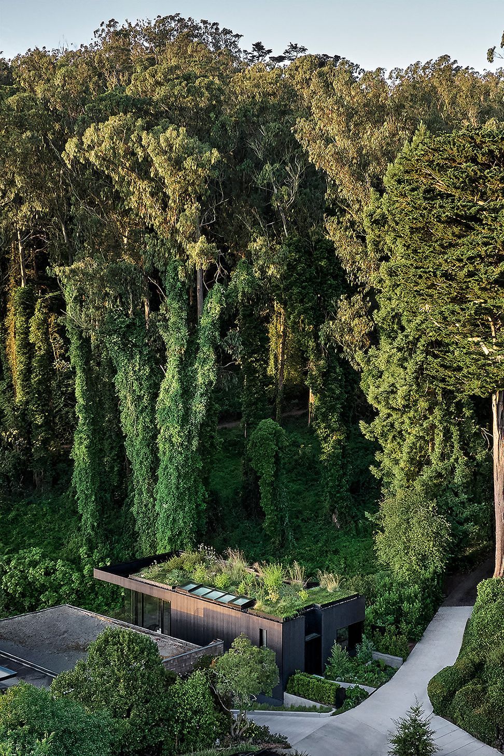
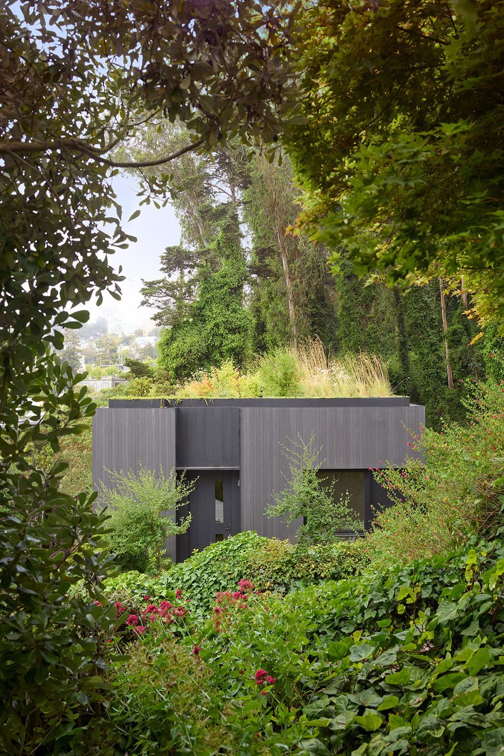
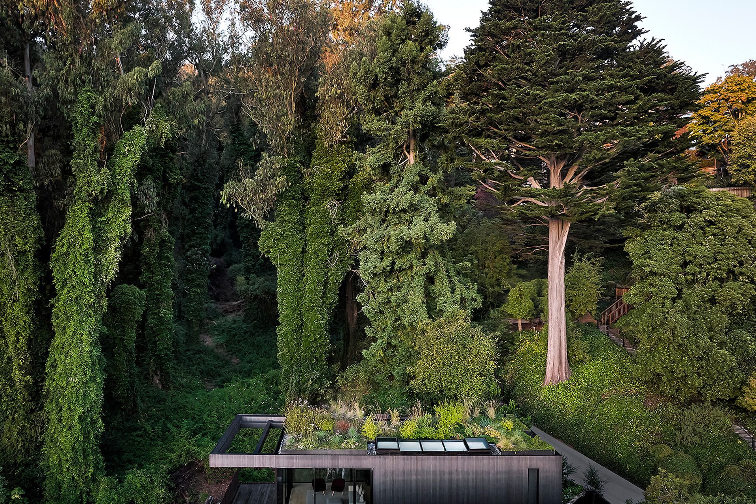
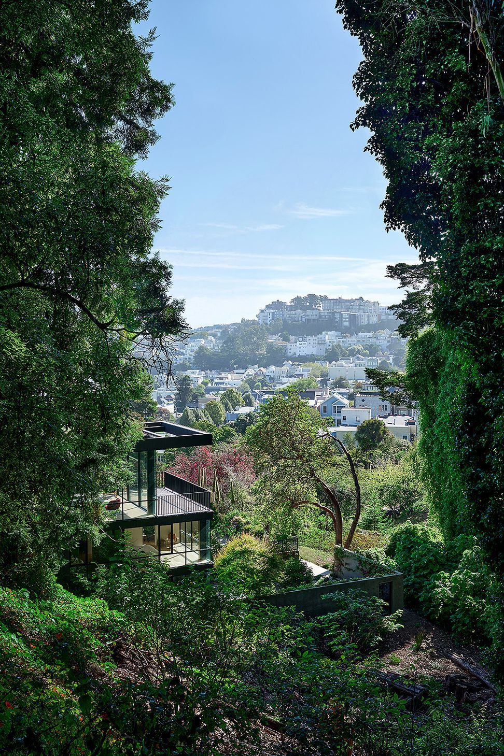
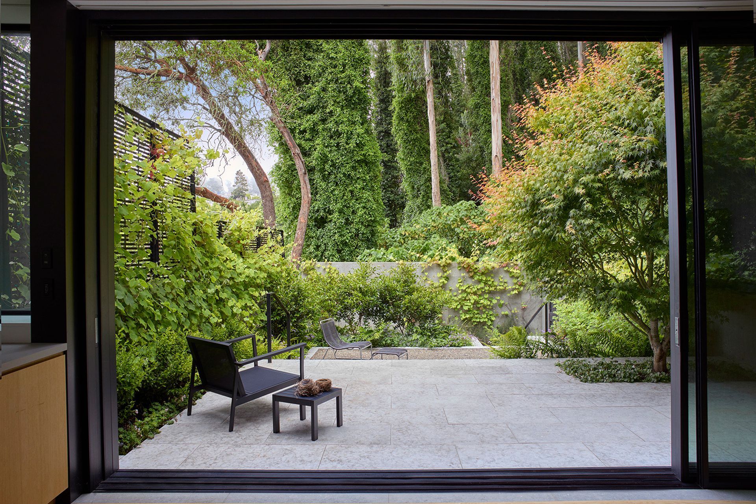
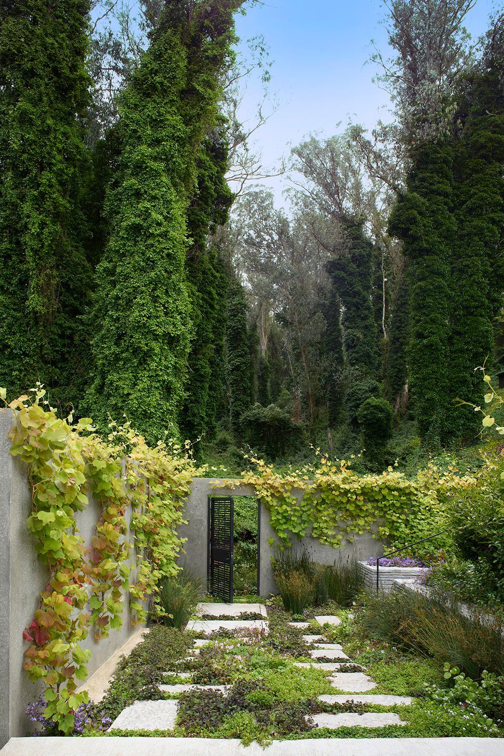
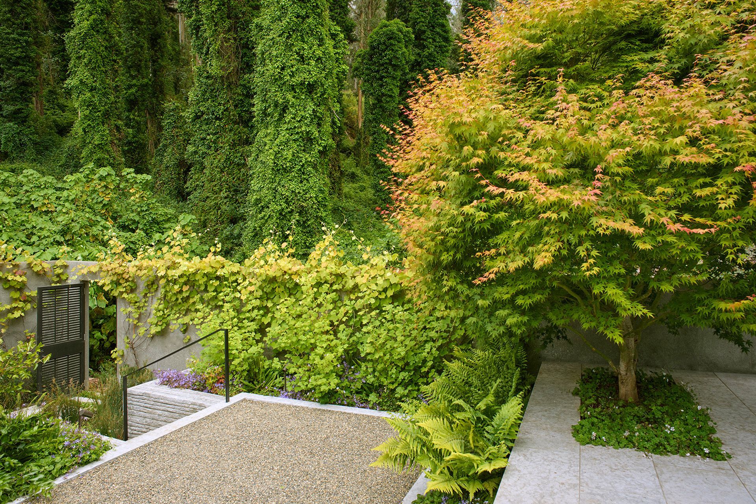
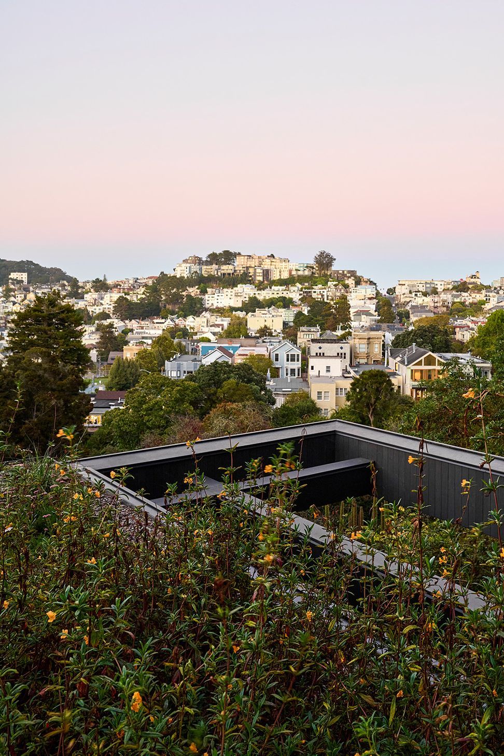
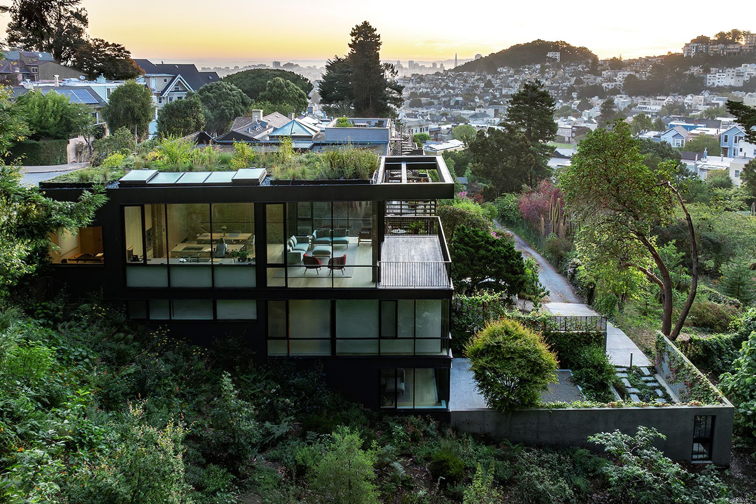
Bordering Sutro Forest, this urban oasis anchors itself in deep relationships to the natural landscape and San Francisco’s urban environment. This home for a nature-loving couple utilizes an understated solid street expression which belies an expansive relationship to the landscape within. The inverted plan creates a primary level that reveals itself as a viewing perch within the trees as one moves towards the forest. Extensive glazing place the users in constant dialogue with the natural surrounds and the beloved birds that share this remarkable environment with the homeowners.
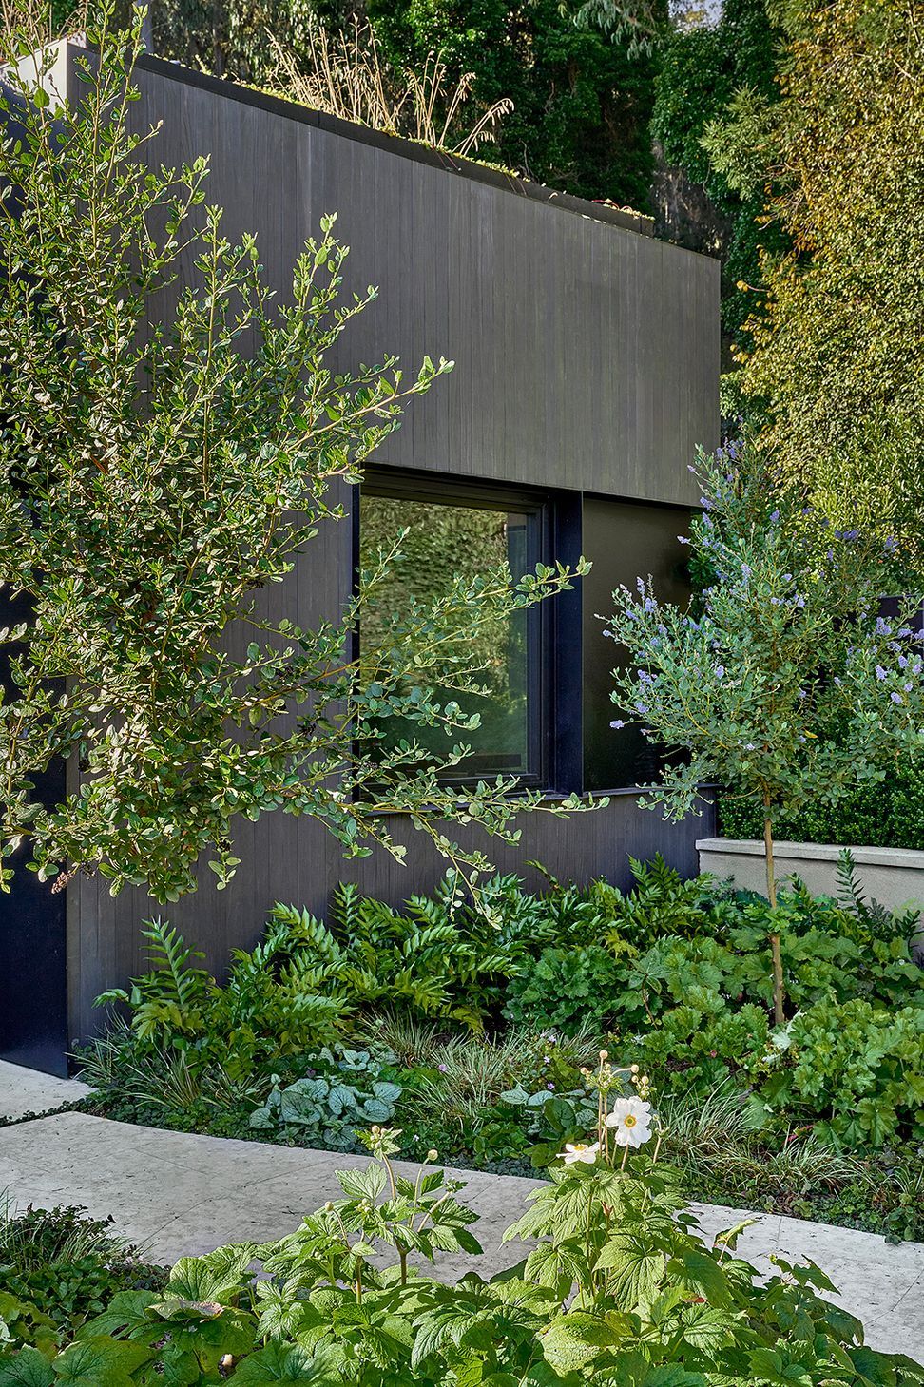
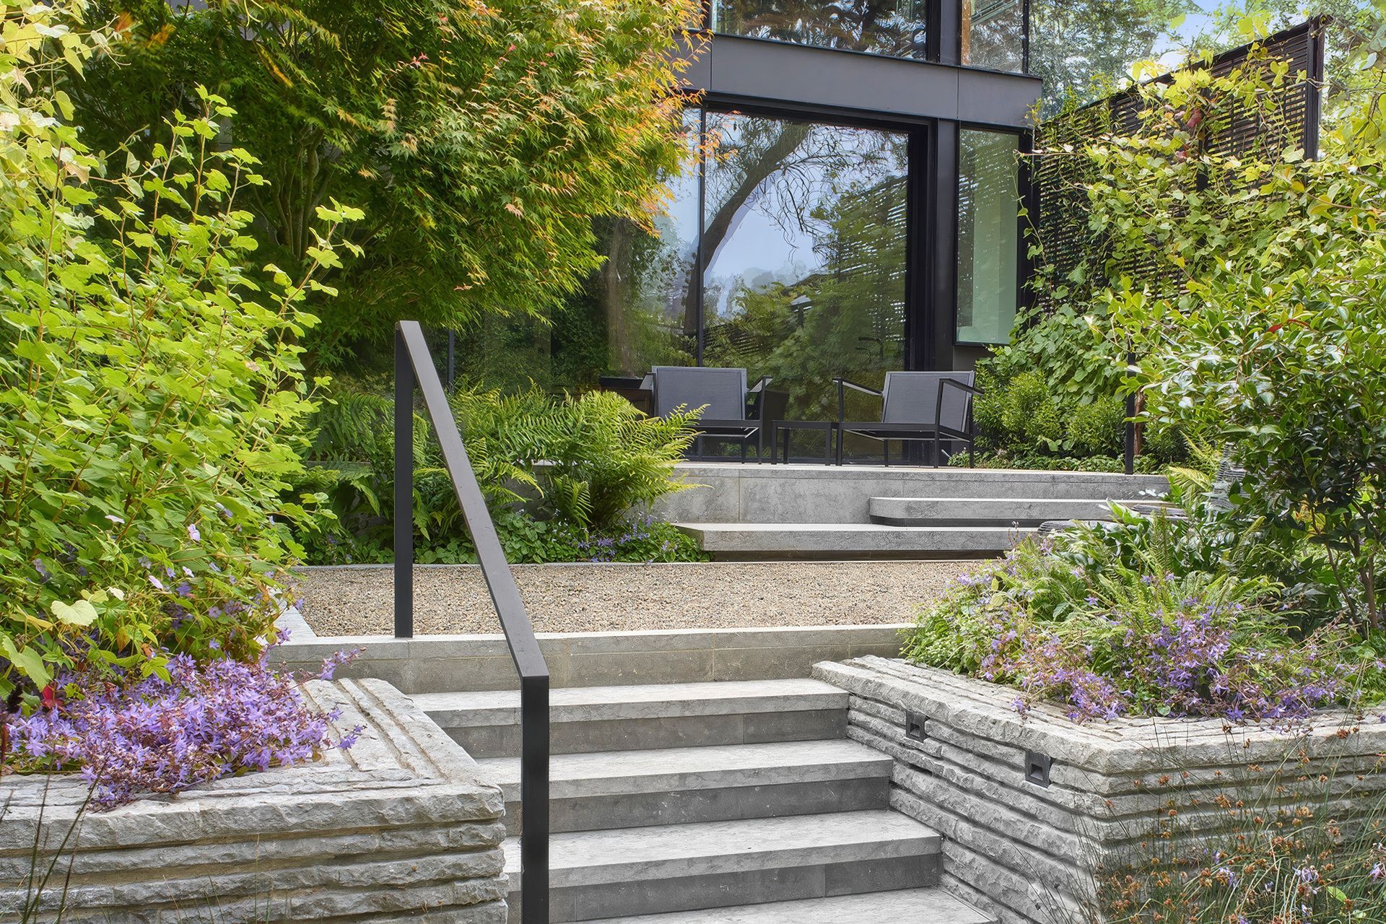
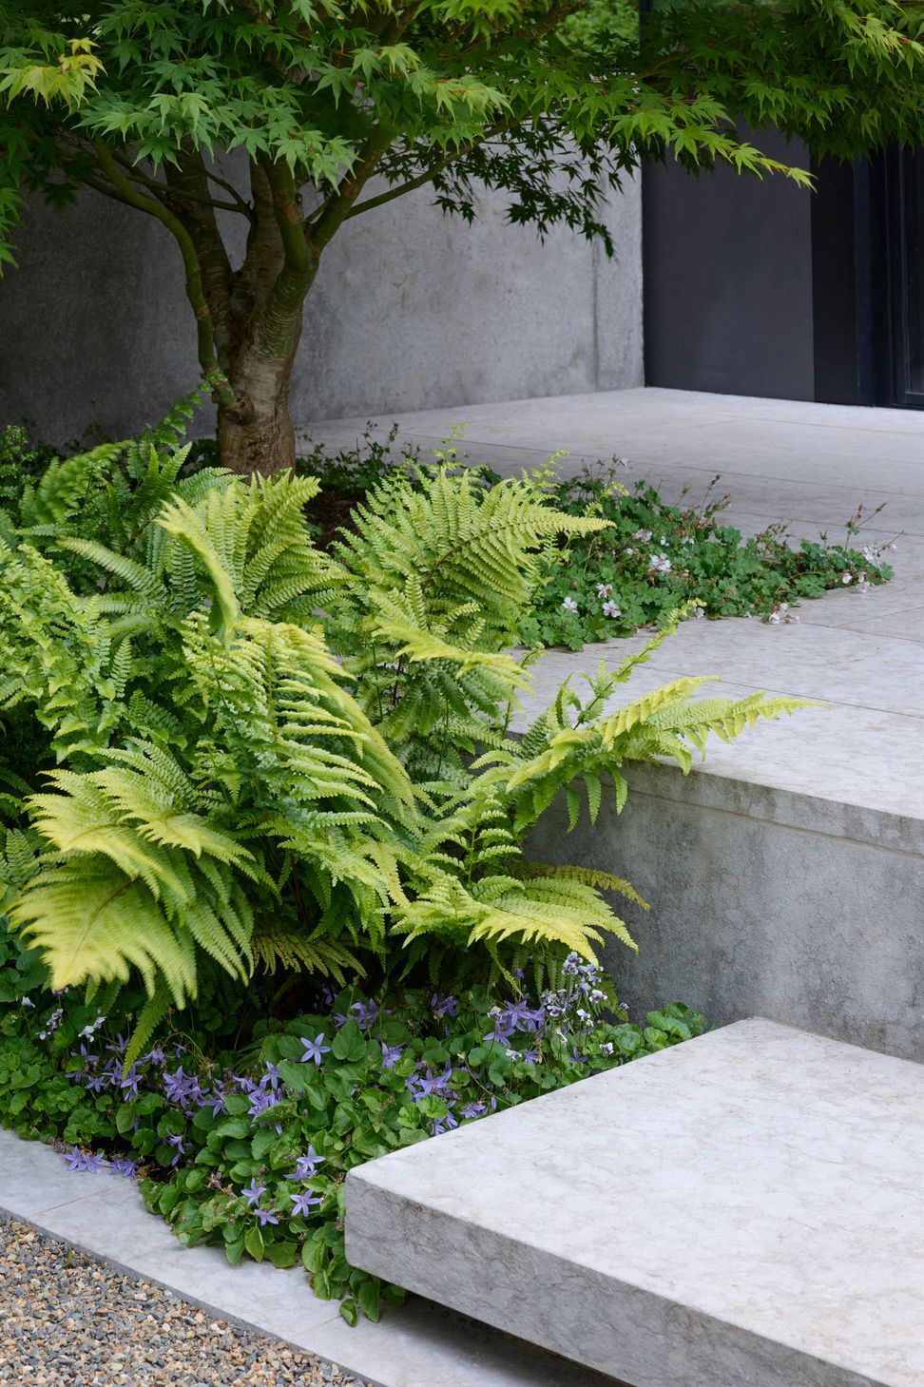
An organic palette of silvered cedar and steel accents anchors the home to the site, while an extensive living roof and lush garden blend the home seamlessly into the natural surrounds. This treehouse within the city creates a place of refuge and restoration within the fast-paced world of San Francisco.
- Building style
- Contemporary
Professionals used in
this project
The practices and trades credited on this project.


More projects from
John Maniscalco Architecture
Other work by John Maniscalco Architecture, across every category they build in.


More in
Single House
Everything else in Single House, from every practice on ArchiPro.


Next Project
Keep scrolling