
Project team
- Wittehaus
- Joe Purvis, Ascendant Imaging
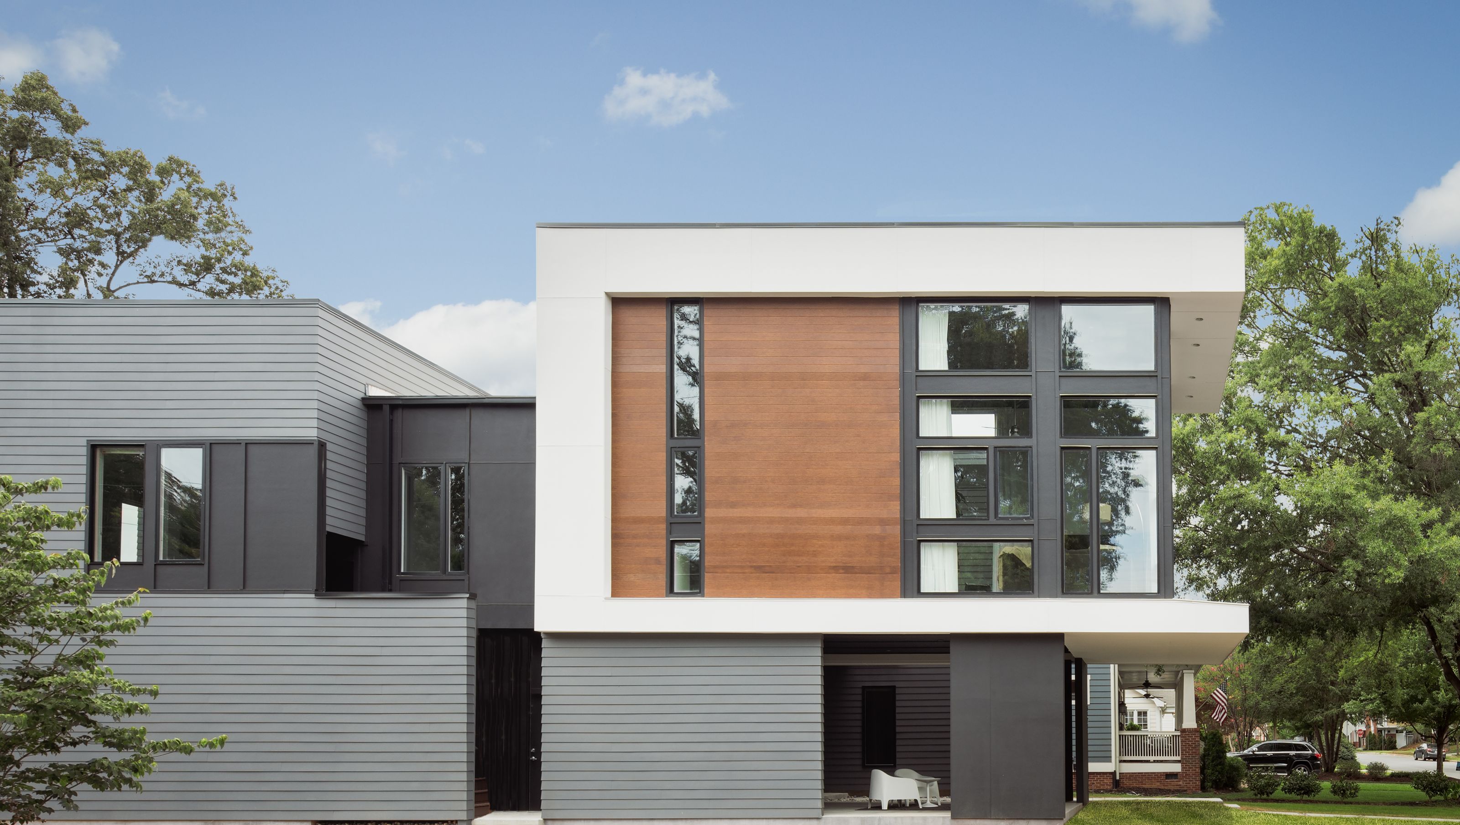
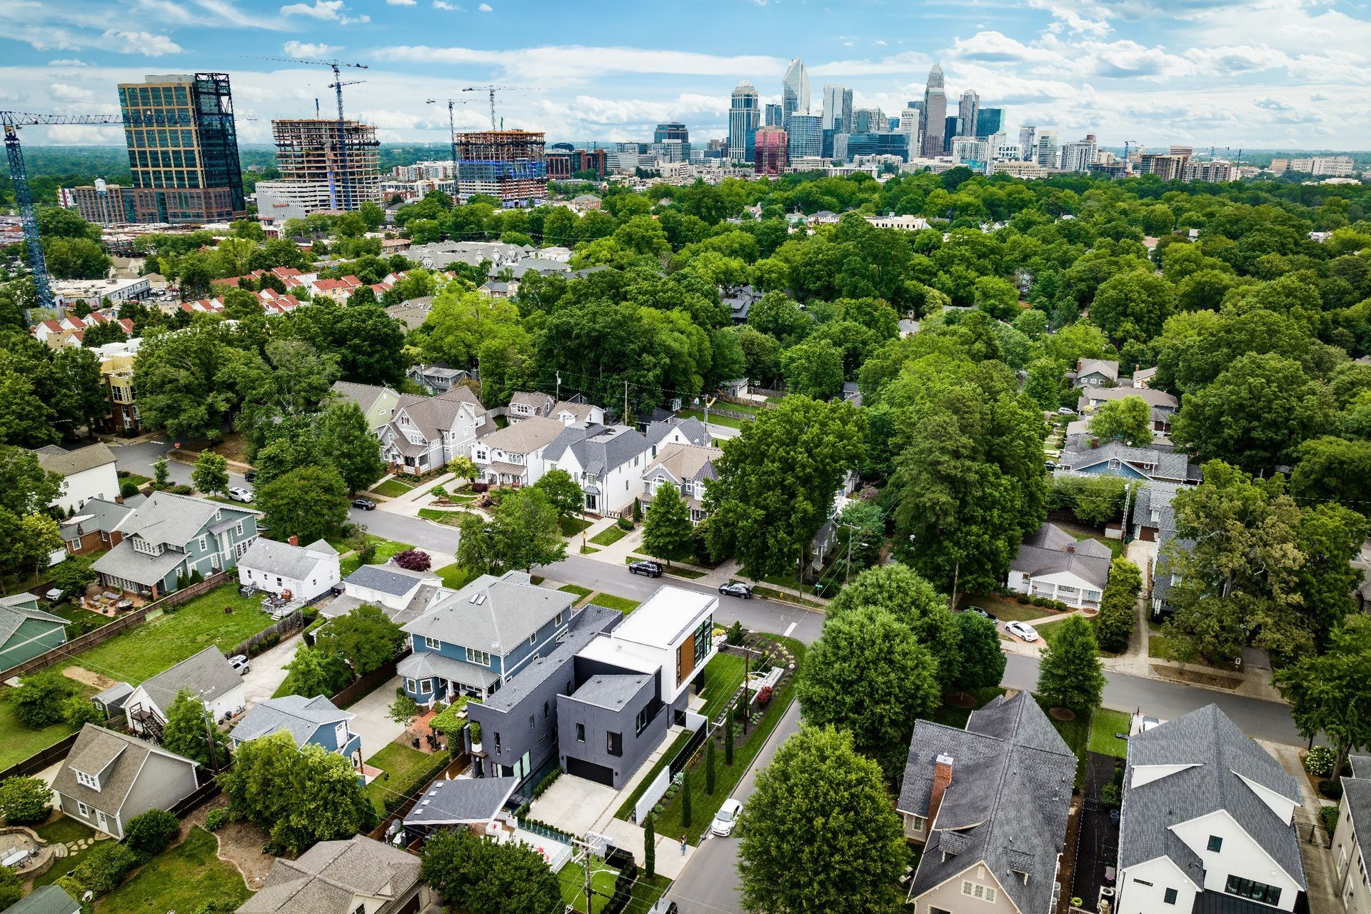
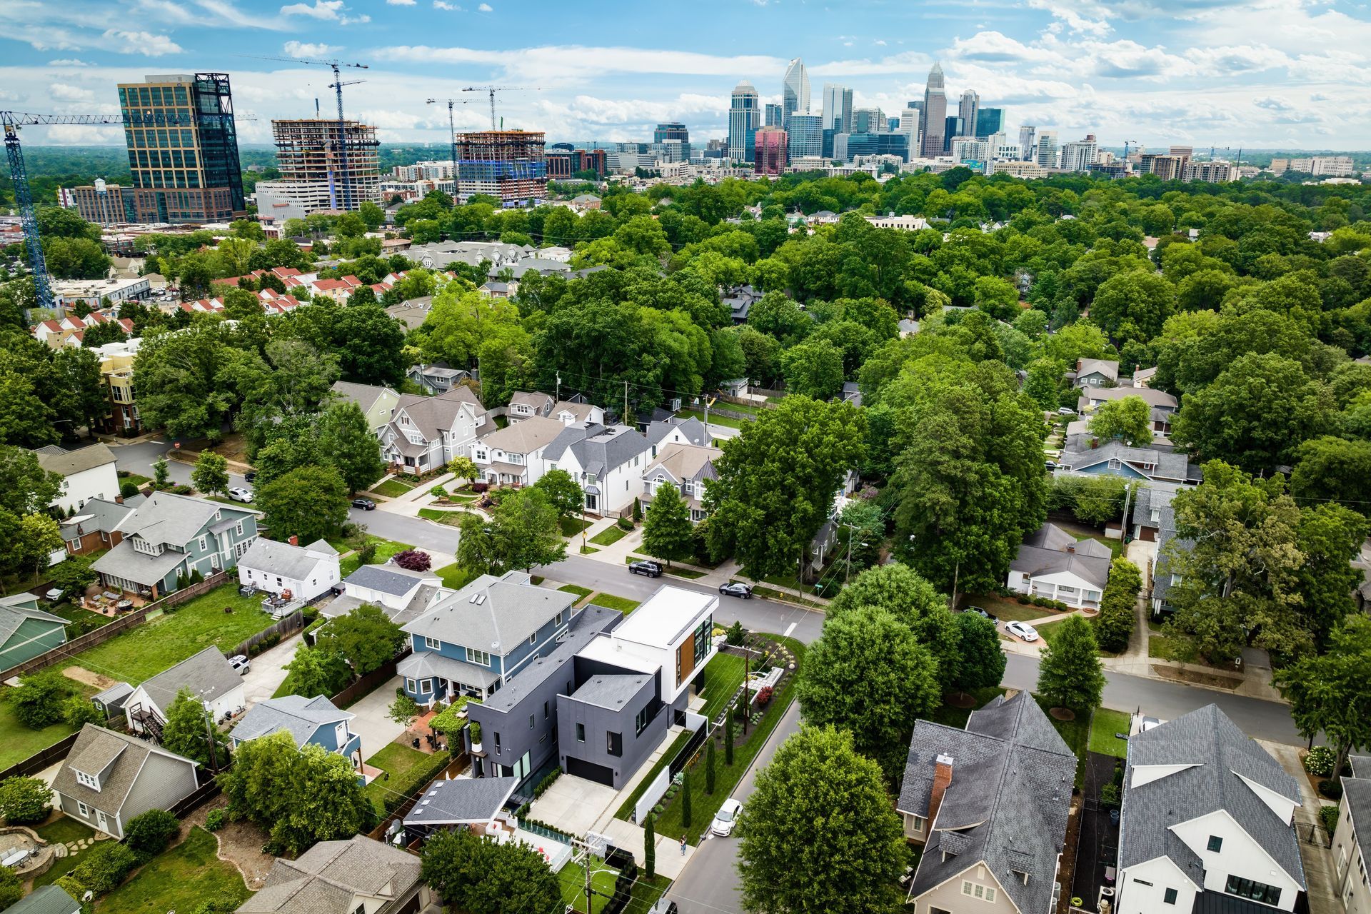
Make it show, lots of glass, and privacy - at one of the most exposed corner lots of the city: that’s what our clients asked us to work with.
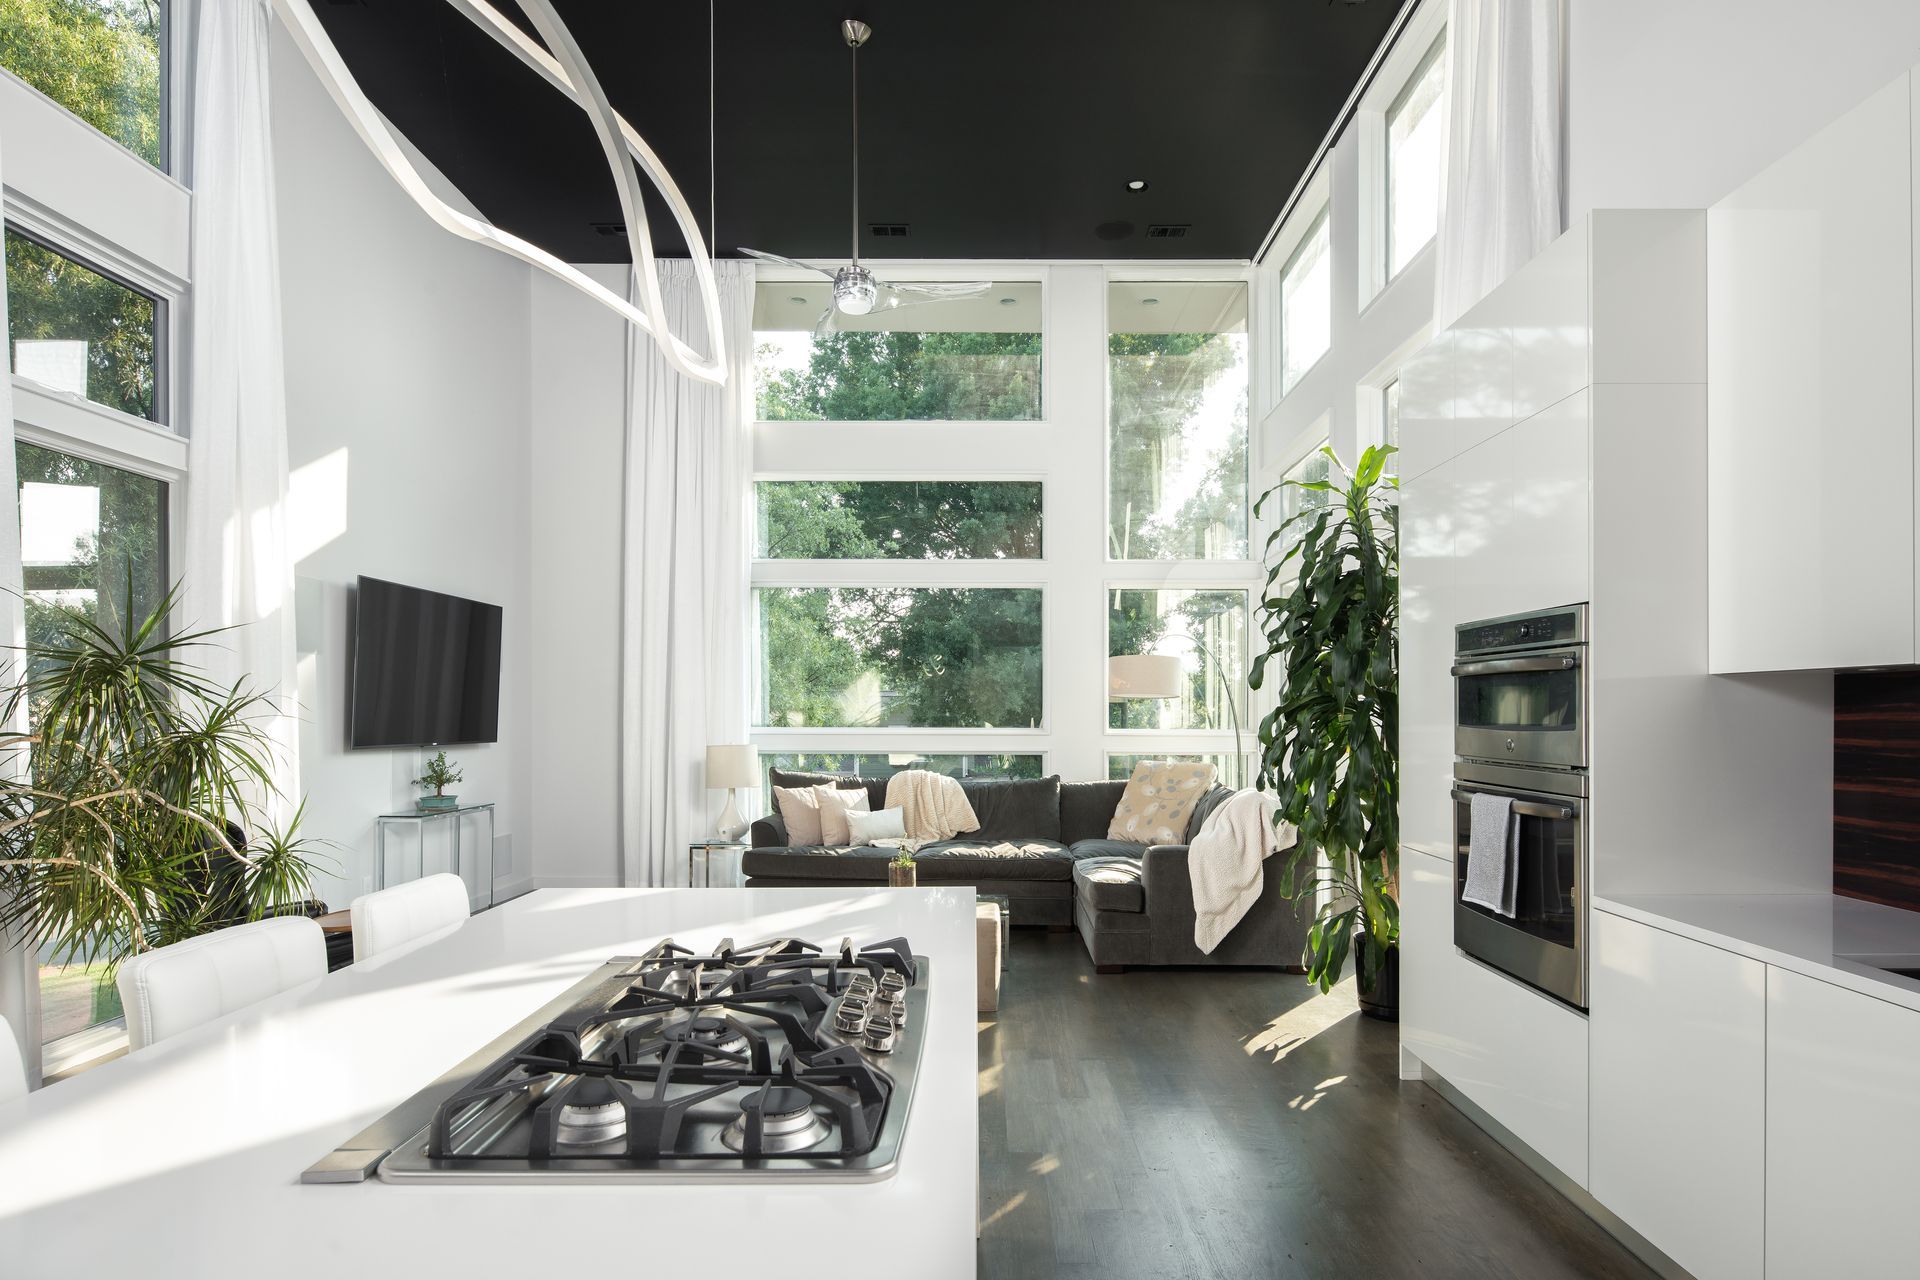
Problems have solutions. That’s what makes them problems. So, we decided to hoist the entire living space and bedroom level up on stilts onto the second floor. We followed it up with an art piece of a stair to get them there.
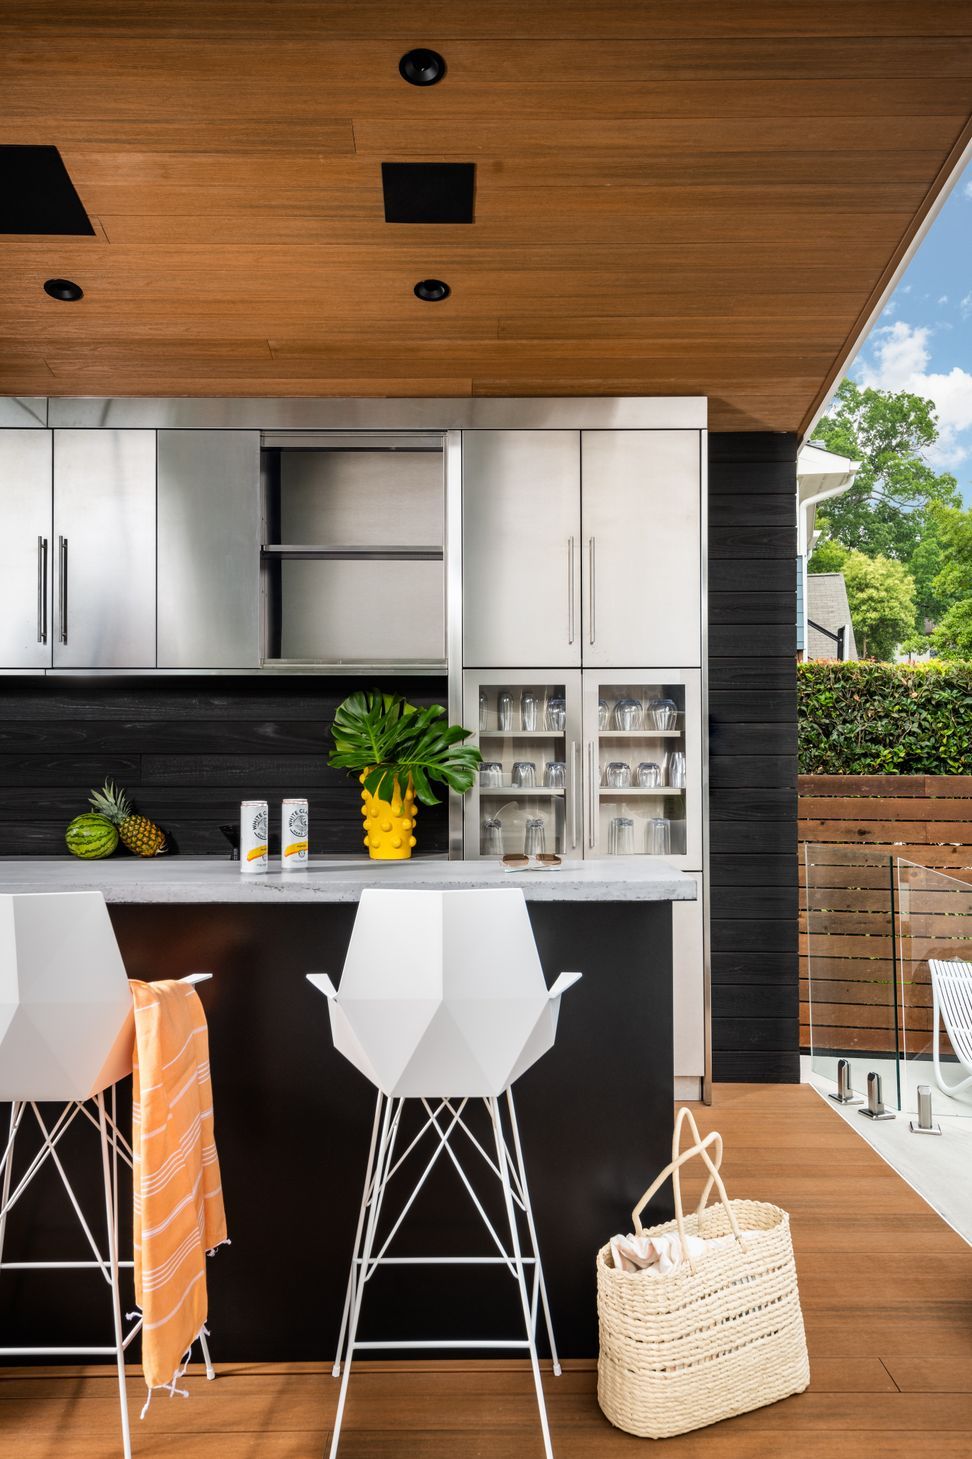
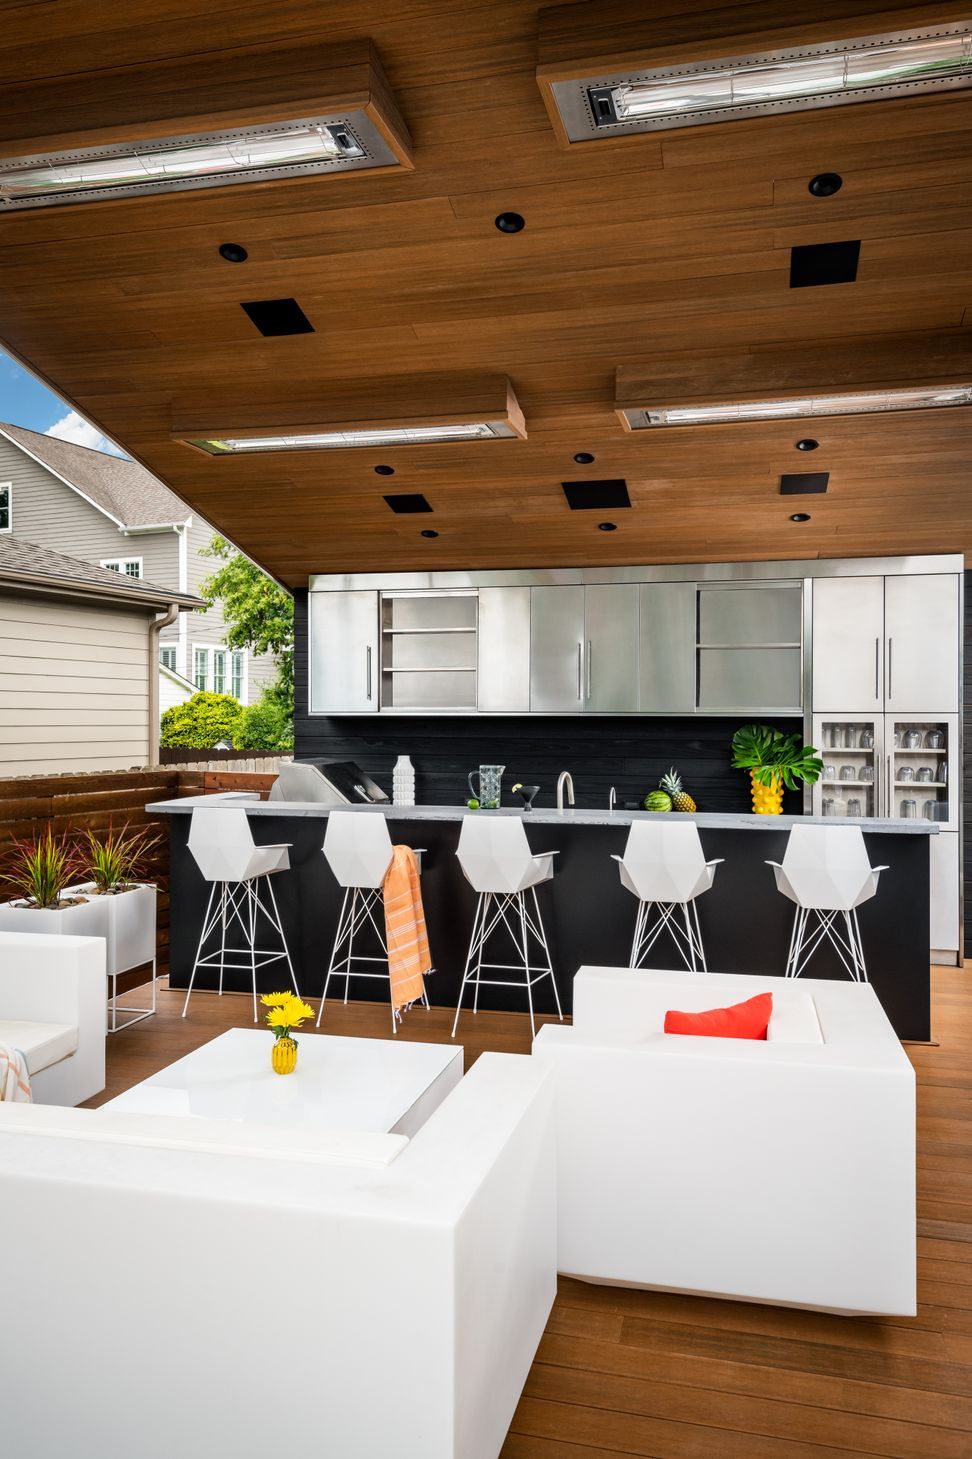
We returned twice for our clients. Once to help with the design of the landscape and a second time for designing a back yard pavilion. Both times we tried to compliment the original design and even to enhance it.
- Building style
- Modern



Awards
CotY Award
NARI
Editor's Pick
Dwell
Project team

Toby Witte
Principal & Founder
Like this Project?
Hire Wittehaus
Professional Reviews
Professionals used in
this project
The practices and trades credited on this project.

More projects from
Wittehaus
Other work by Wittehaus, across every category they build in.


More in
Rural / Estate / Lifestyle
Everything else in Rural / Estate / Lifestyle, from every practice on ArchiPro.


Next Project
Keep scrolling