
Project team
- Wittehaus
- Dustin Peck
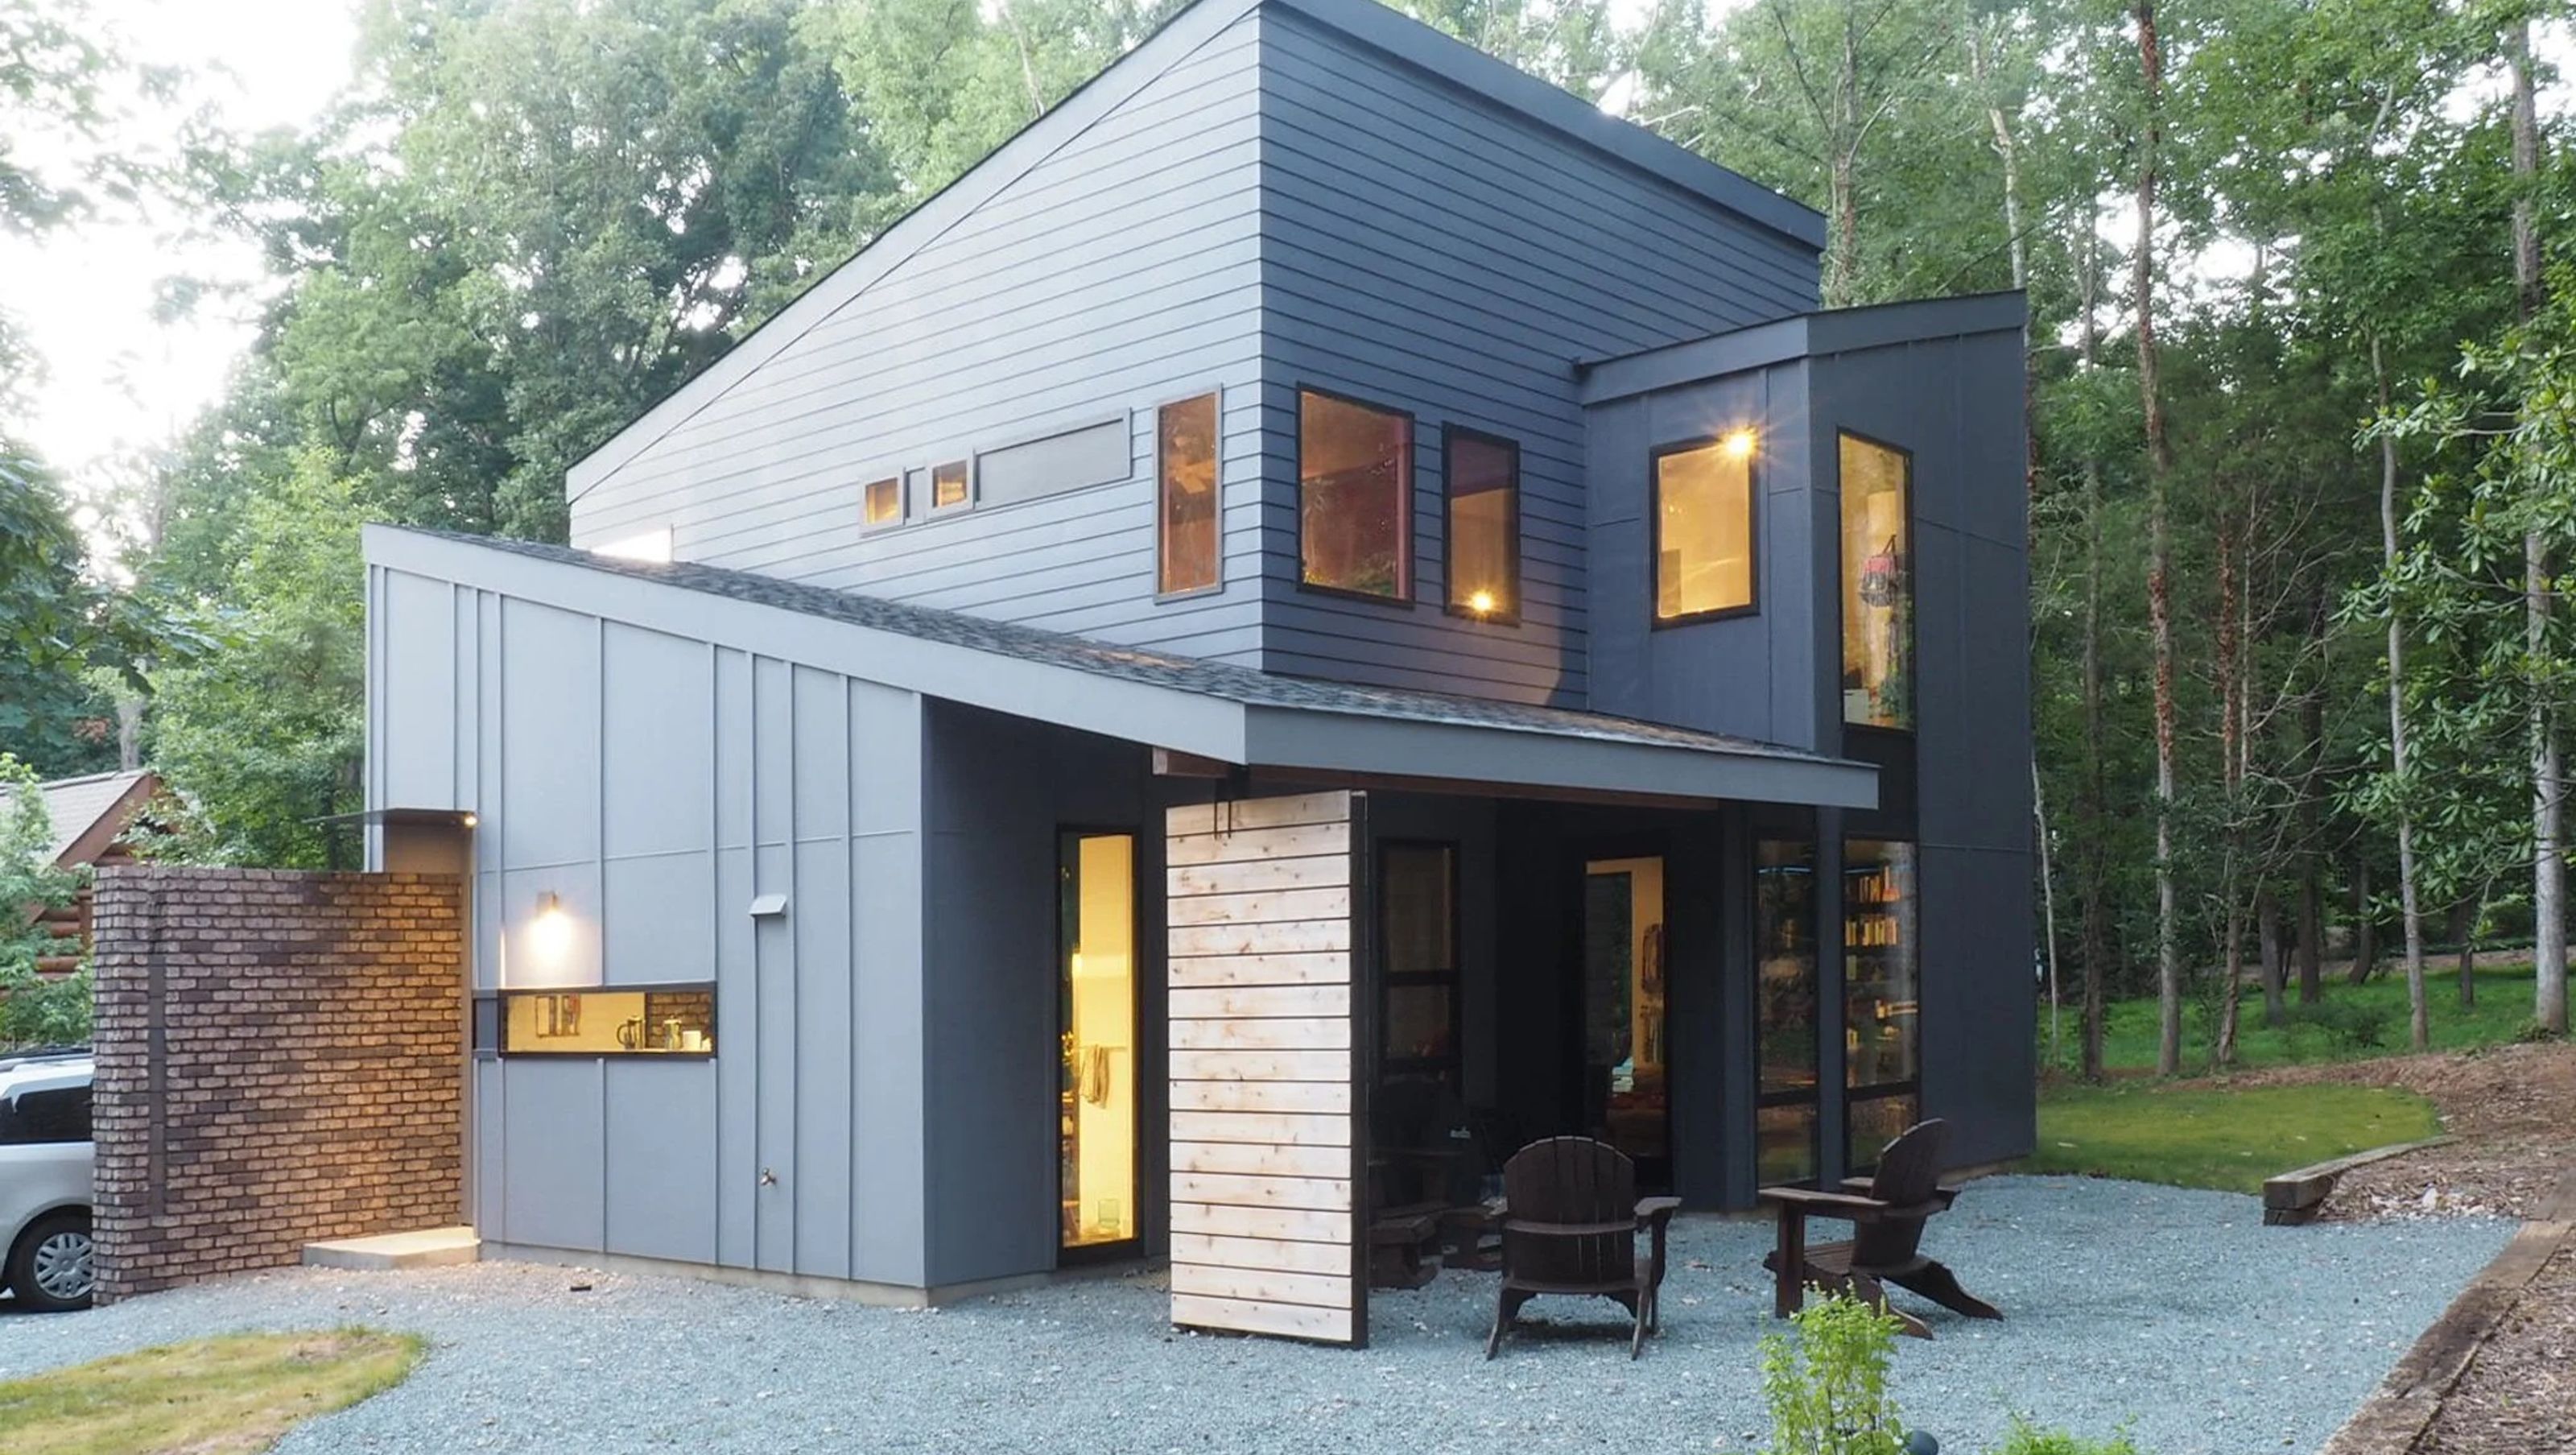
This was a tricky one. How to squeeze 5 family members into 1,710 sf and make it feel spacious? How to make it feel open and luxuries on a shoestring budget? And how to harness Toby’s design fervor and focus his attention on these goals? For this was a house for his family. Let’s just say the stakes were high.
As for understanding our clients, he had a leg up.
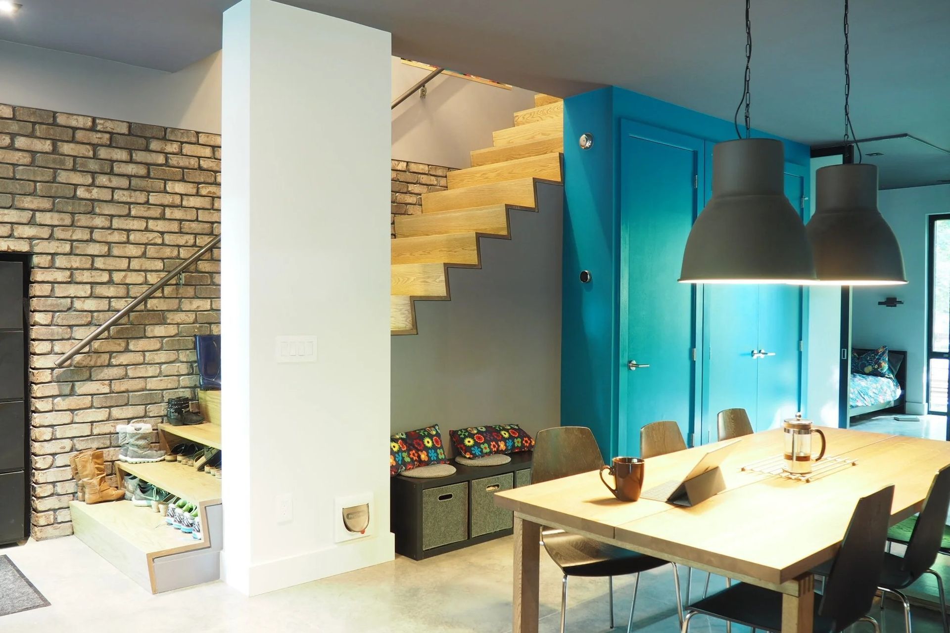
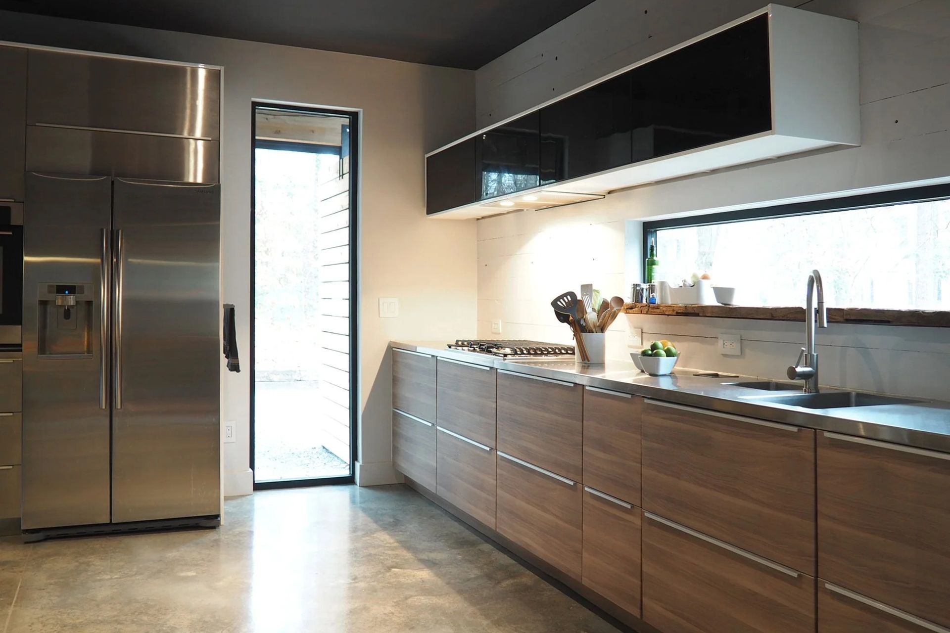
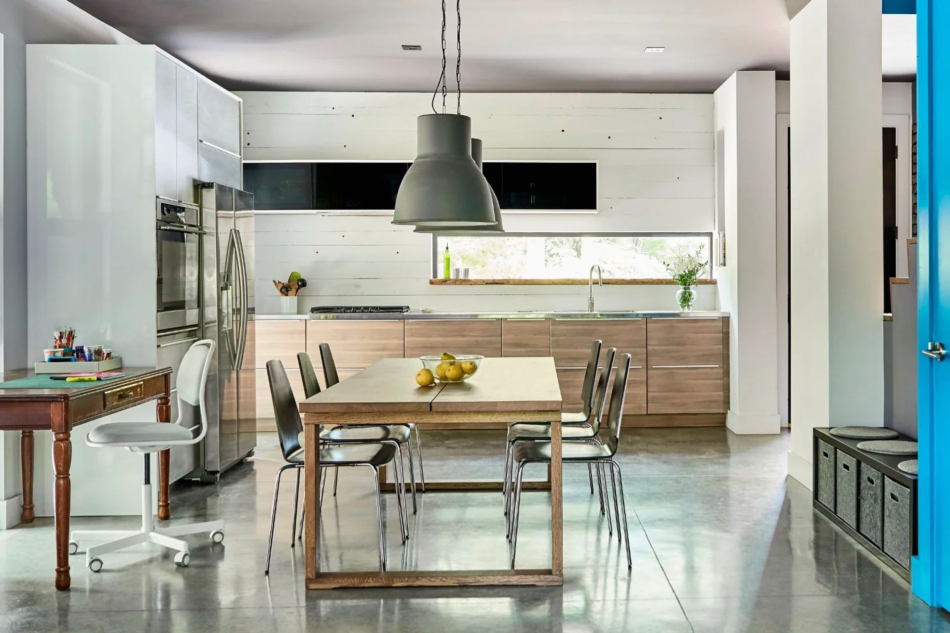
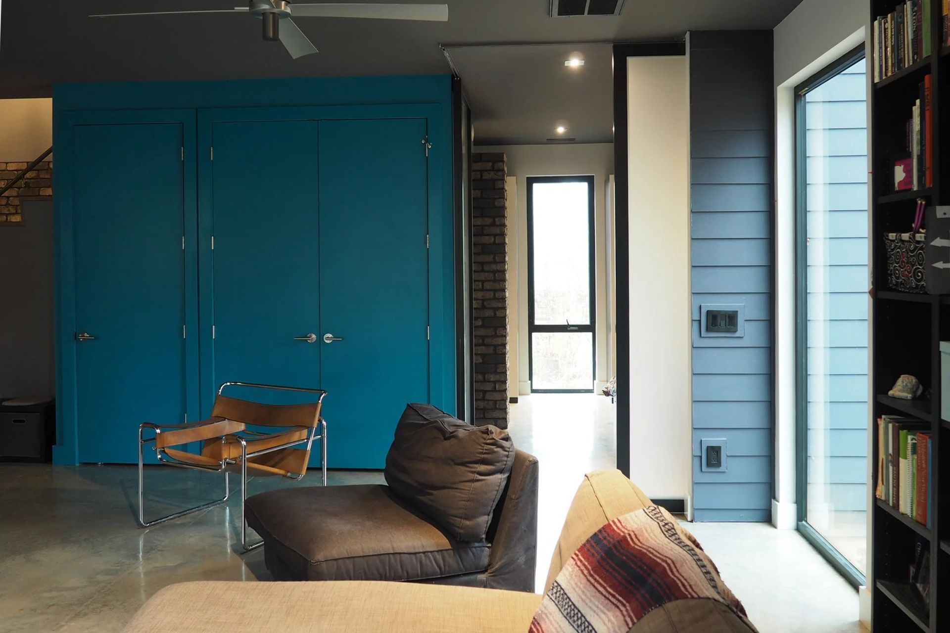
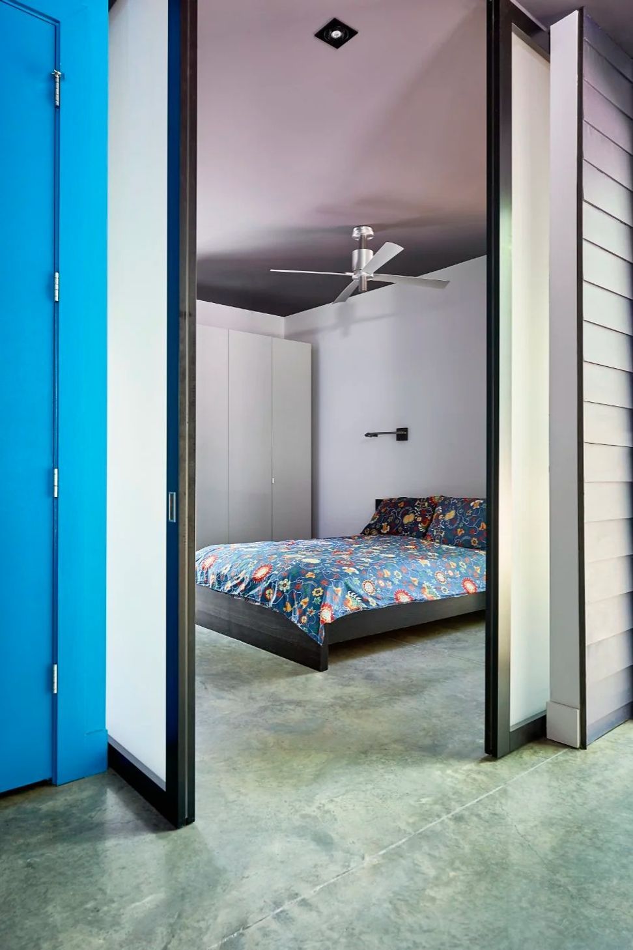
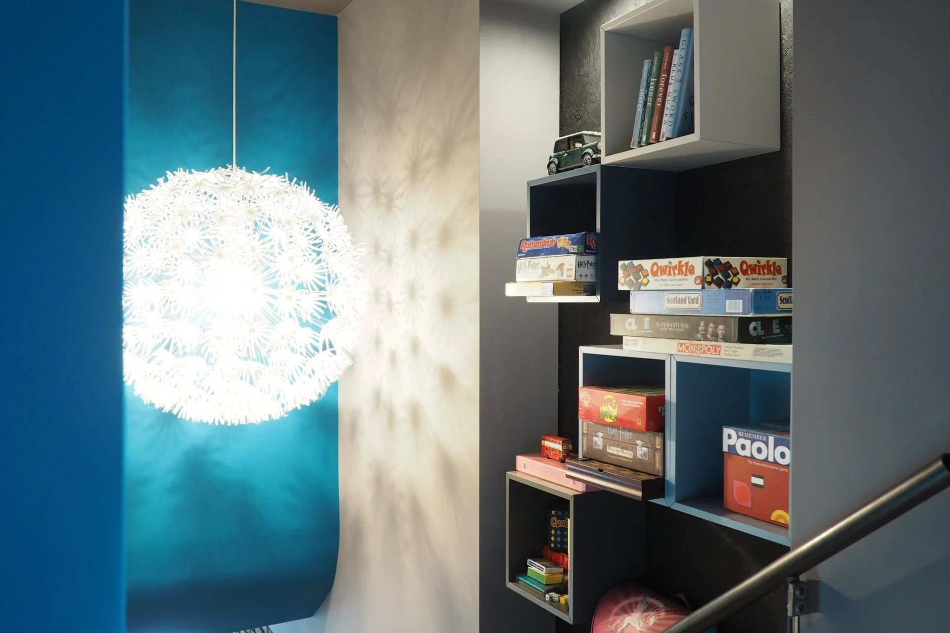
He structured the home around three ideas: Give the daughters each a spacious room on the top floor and let them stick out from each other with connecting windows, so that the sisters always have a sense of each other. Create a loft environment downstairs where the parents’ private spaces overlap with the public family spaces through sliding panels and a signature wall. Eliminate all square-feet-robbing walk-in closets and instead provide a slew of built-in wardrobes, niches, and shelving.
- Building style
- Contemporary




Awards
George Matsumoto Prize Awards
NC Modernist
Project team

Toby Witte
Principal & Founder
Like this Project?
Hire Wittehaus
Professional Reviews
Professionals used in
this project
The practices and trades credited on this project.

More projects from
Wittehaus
Other work by Wittehaus, across every category they build in.


More in
Rural / Estate / Lifestyle
Everything else in Rural / Estate / Lifestyle, from every practice on ArchiPro.


Next Project
Keep scrolling