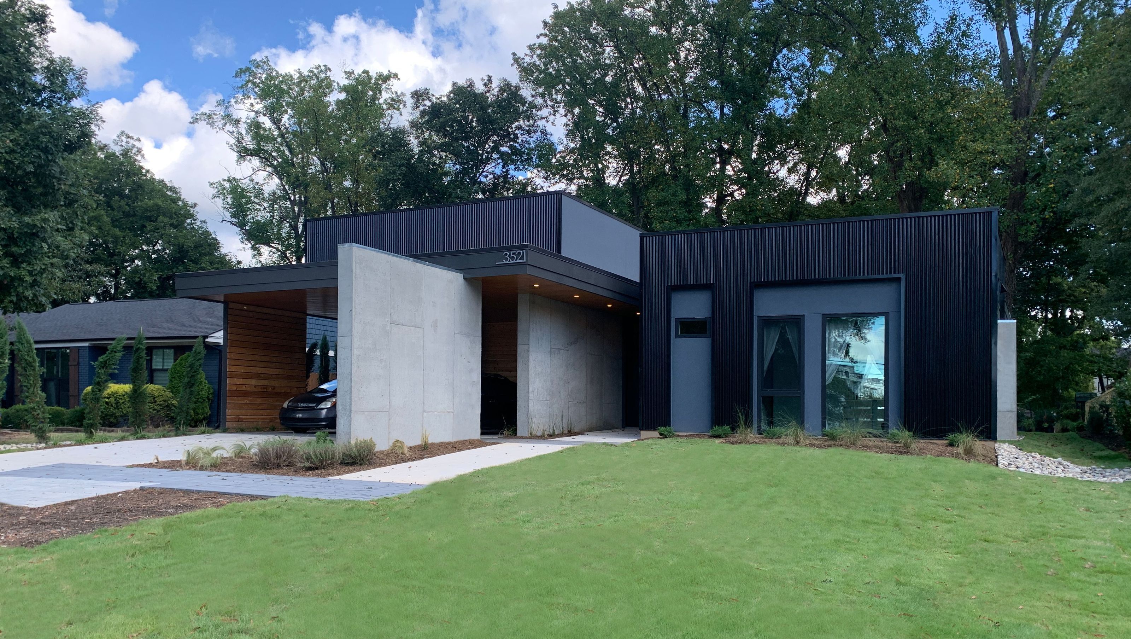

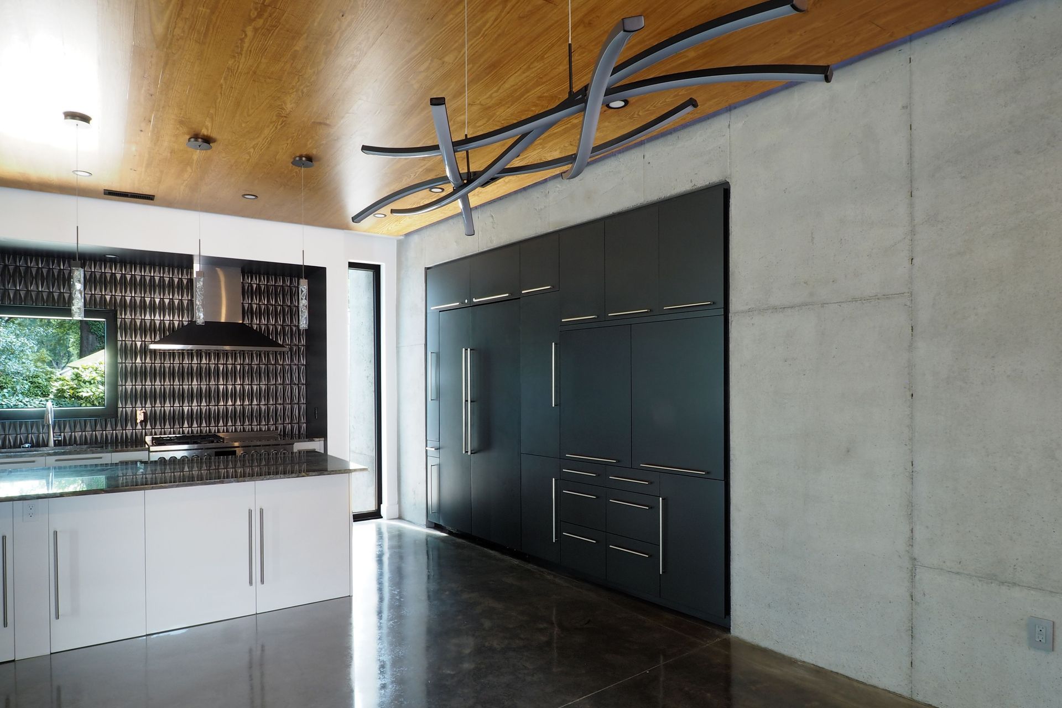
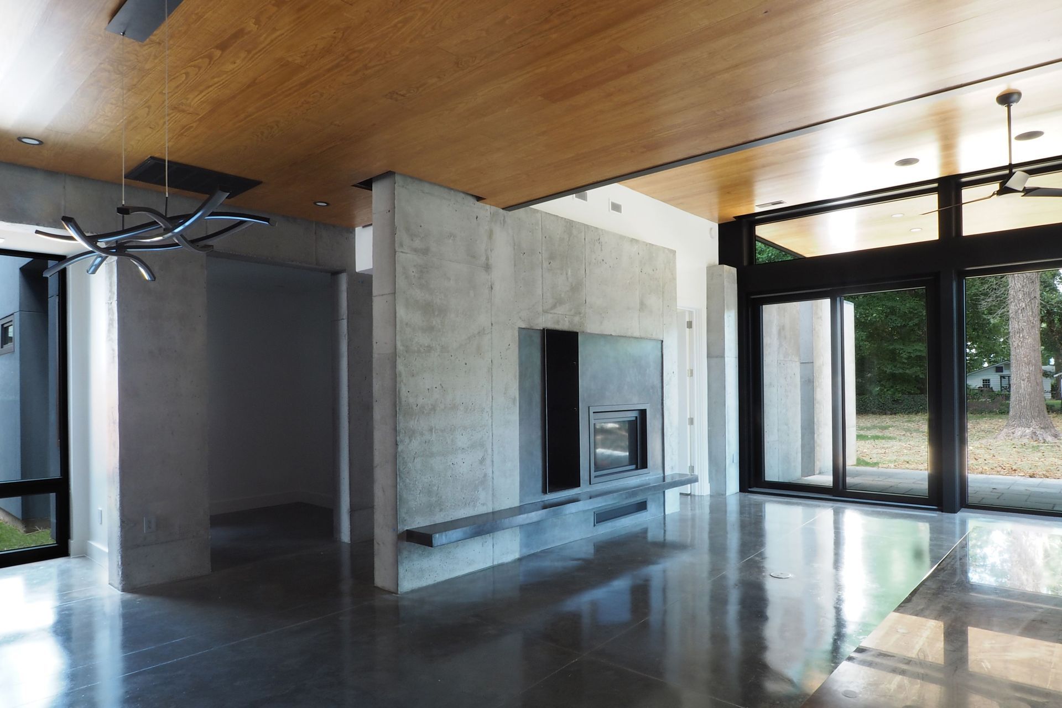
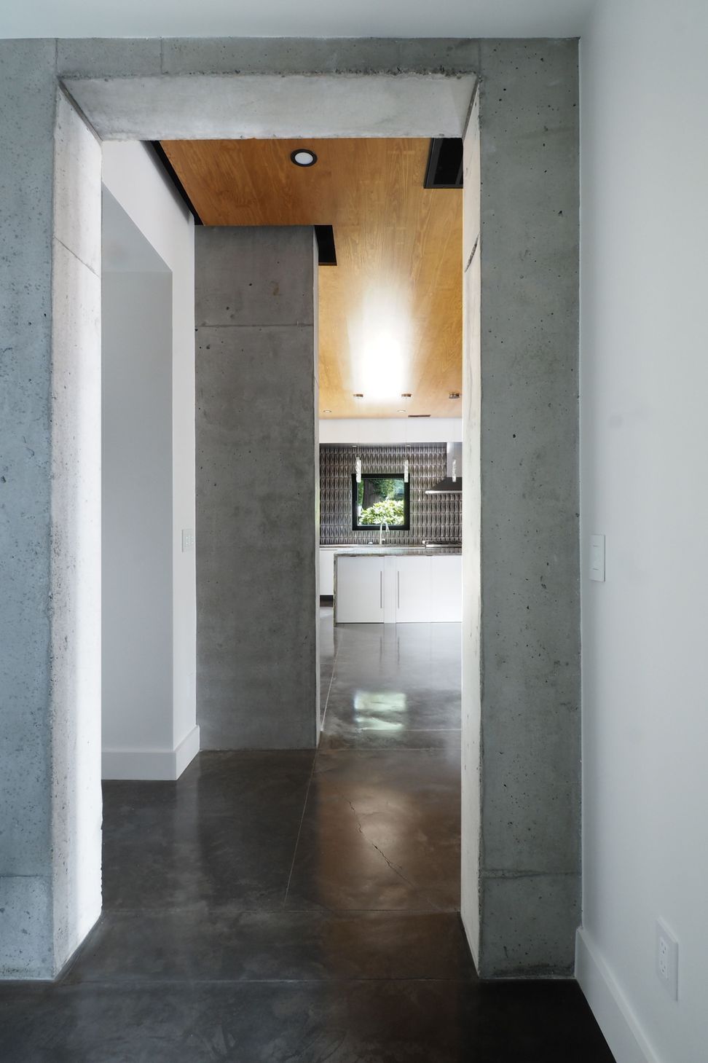
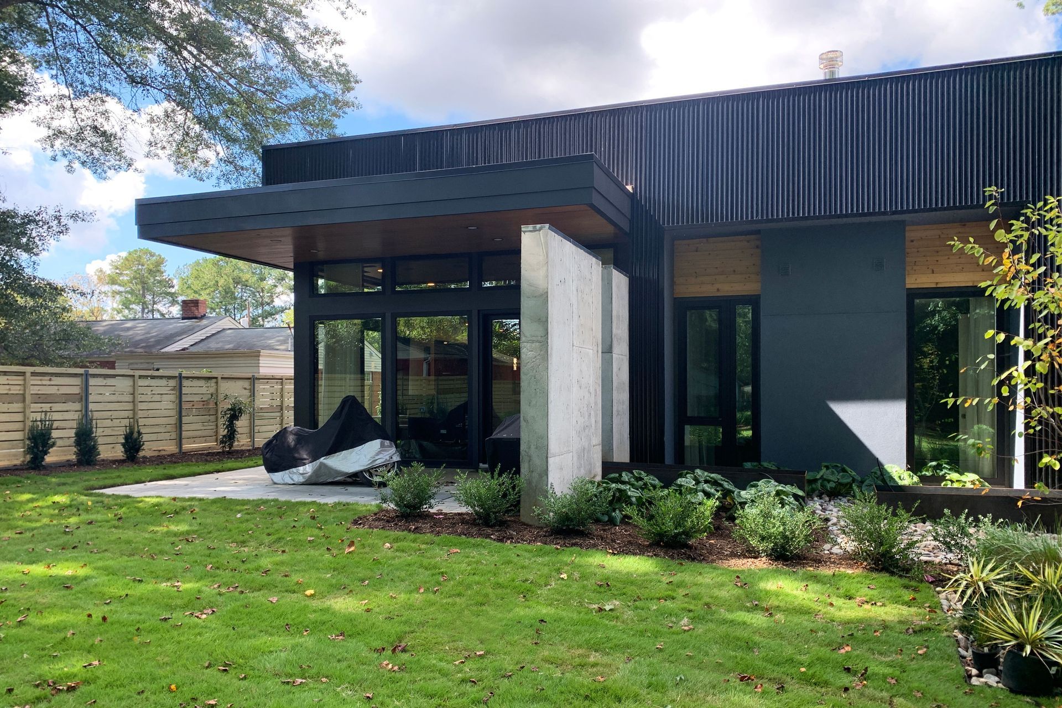
To define the spaces of this semi-urban infill home, our clients asked for plenty of exposed concrete walls. We began the design process with a perfectly square black metal box that we cut into, sliced 127 feet of 10’ tall concrete walls through, and carved spaces, niches, nooks, and crannies out of. A flat roof plane with a wood ceiling cuts through the entire affair, offering a carport to start with, an entry, raised main living spaces, and a covered terrace in the backyard.
To meet their contemporary concerns, we ensured to provide elegant home-office and craft-studio nooks. They placed them adjacent to the common spaces, easily hidden by room-high sliding panels.
- Building style
- Modern
Project team

Toby Witte
Principal & Founder
Like this Project?
Hire Wittehaus
Professional Reviews
Professionals used in
this project
The practices and trades credited on this project.

More projects from
Wittehaus
Other work by Wittehaus, across every category they build in.


More in
Single House
Everything else in Single House, from every practice on ArchiPro.


Next Project
Keep scrolling