
Project team
This lakefront home confronted us with a set of challenges: How should we position it on a sloped site without creating an unnecessary daylight basement? And how should we offer views to the lake when they were towards the scorching sun of the west?
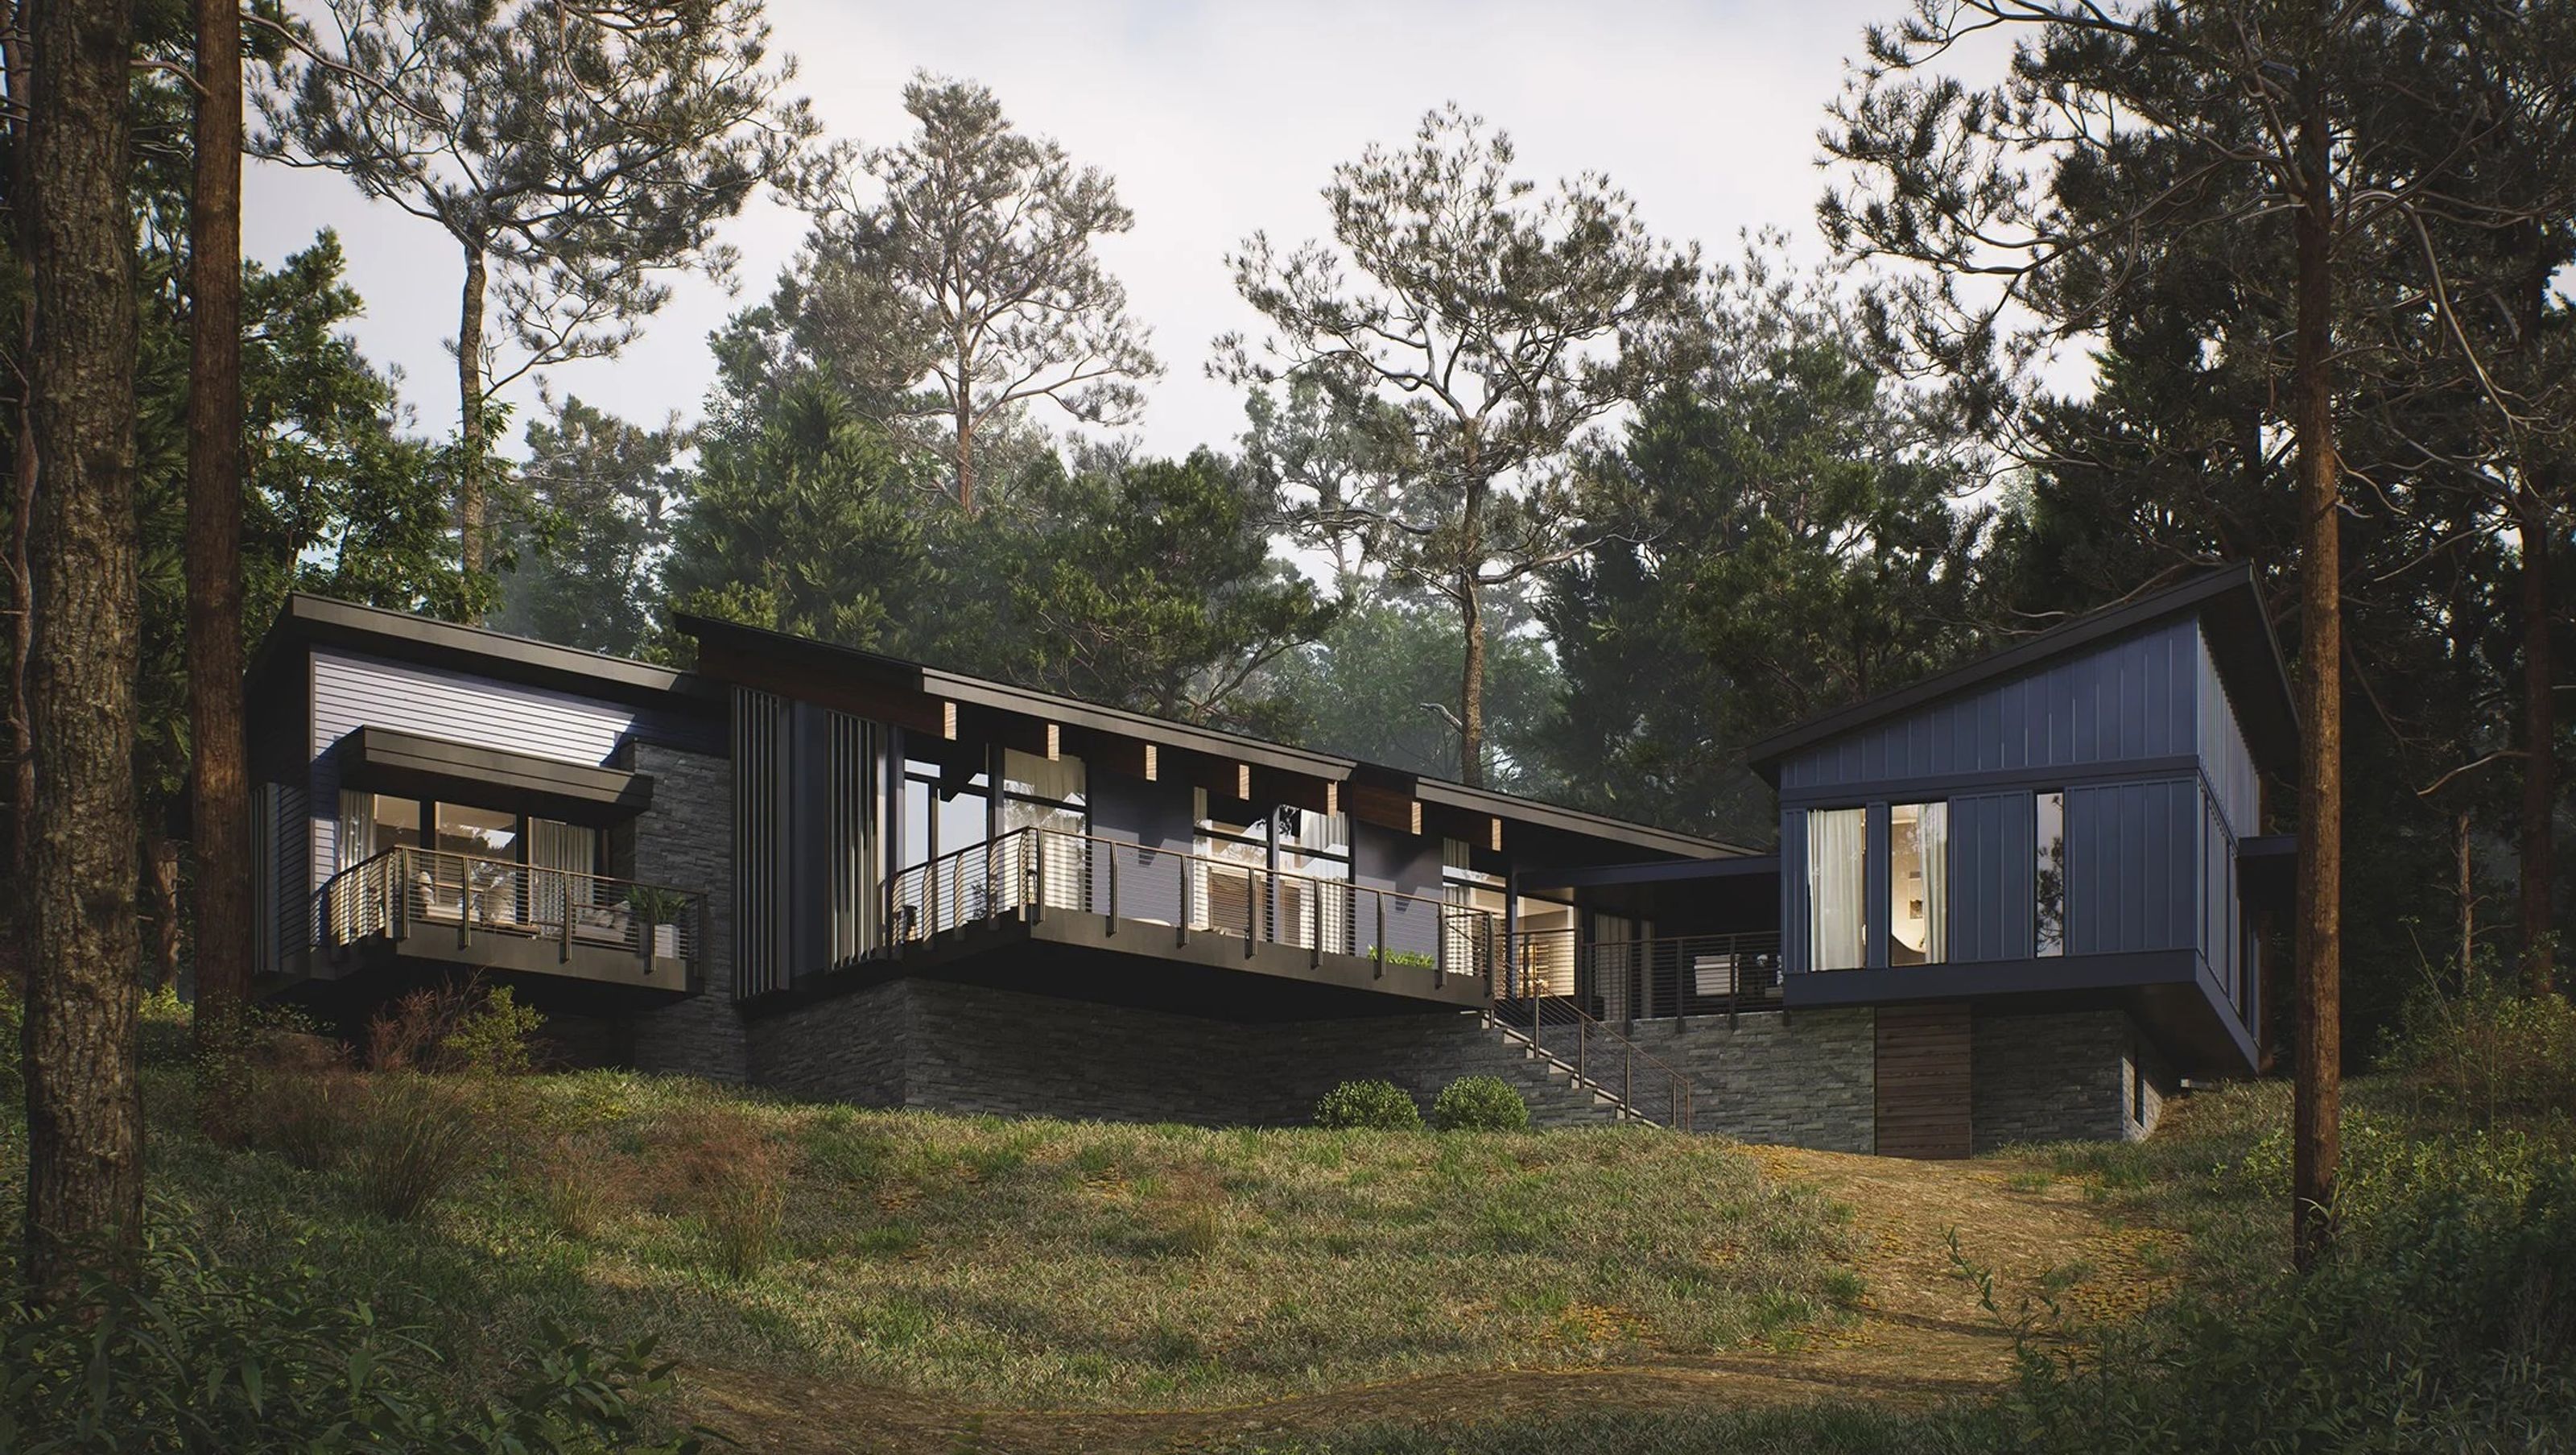
We opted to bury a portion of the house into the hill, let the middle section sit on virgin soil, and have the last part cateliver out toward the lake.
To handle the solar gain concerns, we opted to make use of the angled shore line and opened up the house with floor-to-ceiling windows and protective overhangs due south, across the uninhabited neighboring lot. The views were stellar and the solar gain addressed.
These moves also provided us with building elements perfect for creating privacy to all sides, except to the lake, where the home was asked to open up.
In general, this home can be described as a one-story home laid out around a courtyard made up of a set of terraces and balconies that the main living spaces open up to. These courtyard areas add another set of spaces that connect with the lake.
- Building style
- Modern

Project team

Toby Witte
Principal & Founder
Like this Project?
Hire Wittehaus
Professional Reviews
Professionals used in
this project
The practices and trades credited on this project.

More projects from
Wittehaus
Other work by Wittehaus, across every category they build in.


More in
Renders
Everything else in Renders, from every practice on ArchiPro.


Next Project
Keep scrolling