
Project team
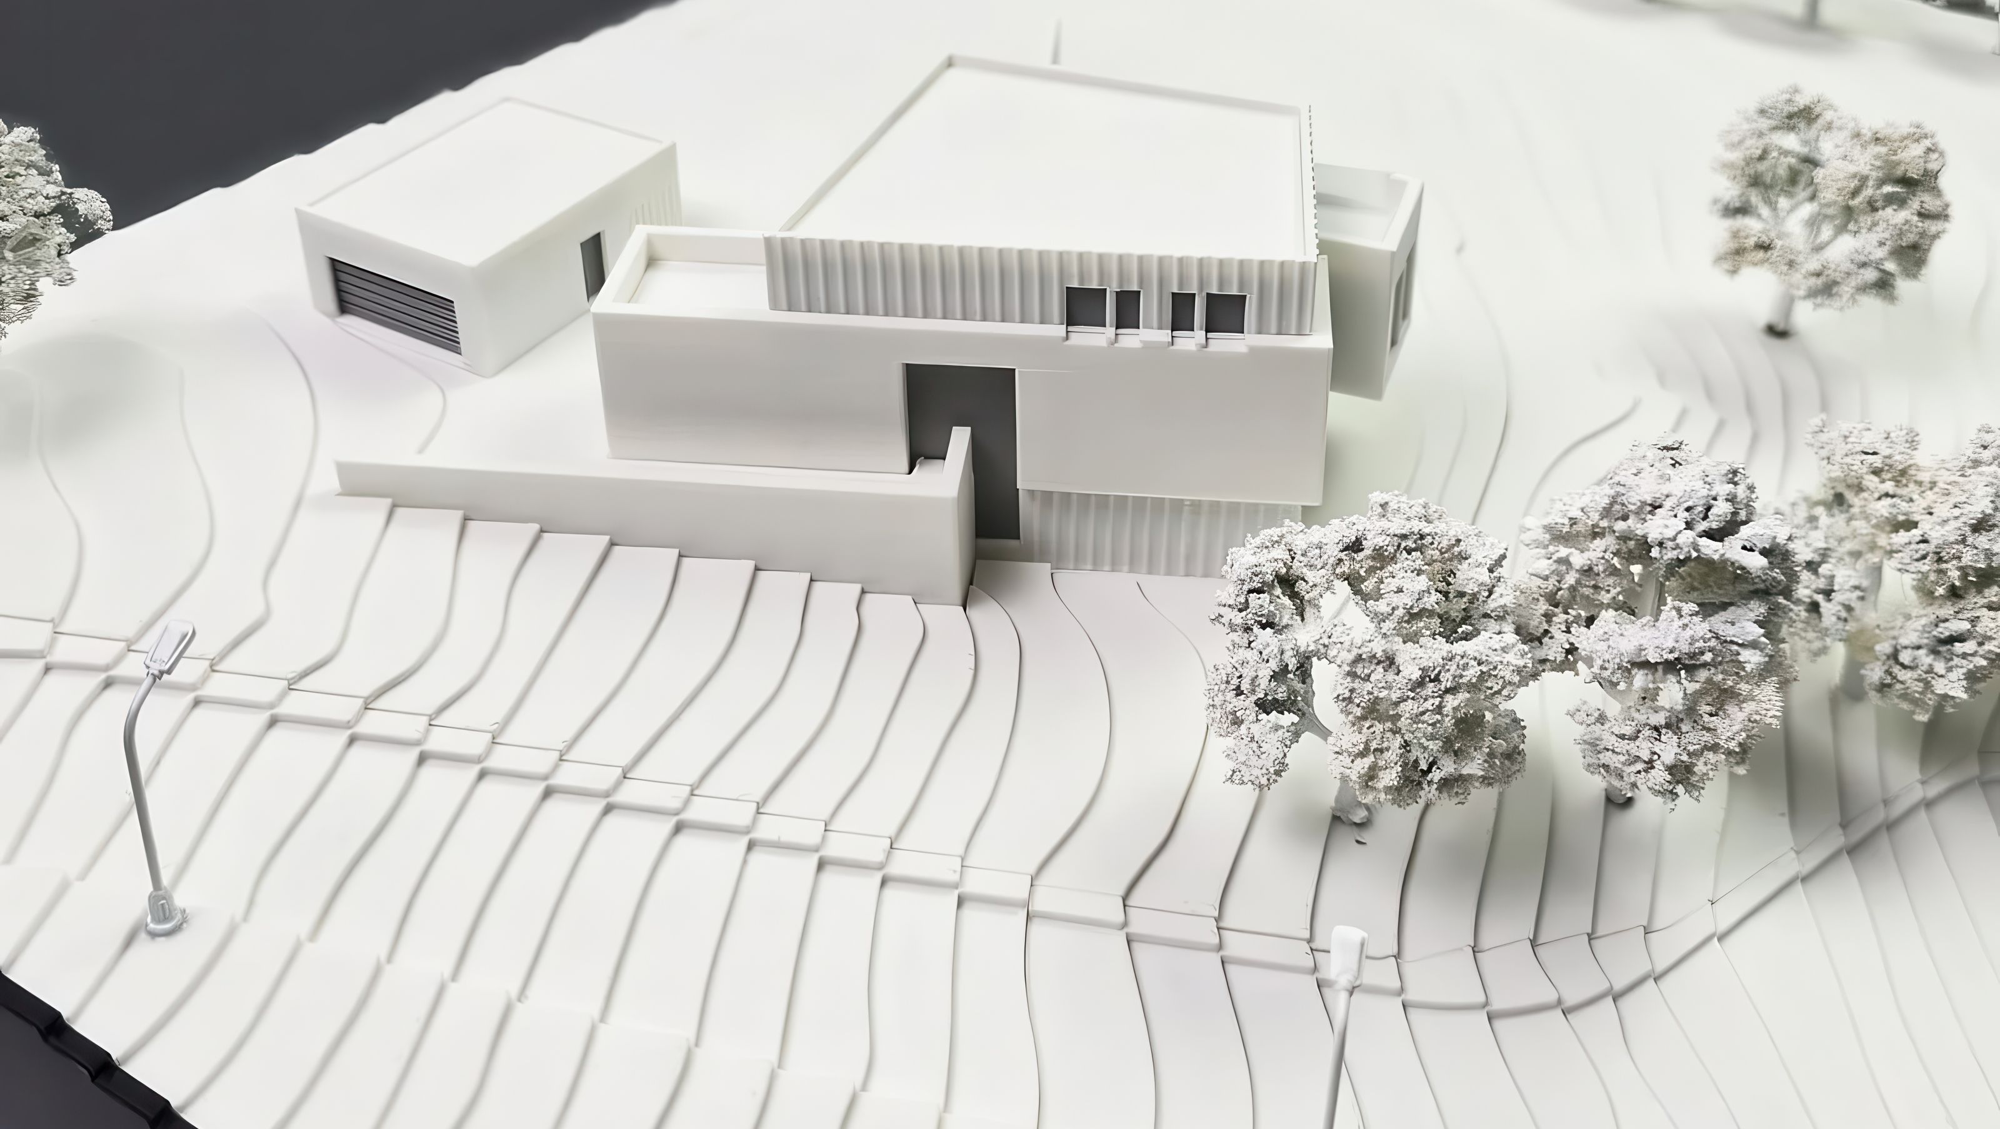
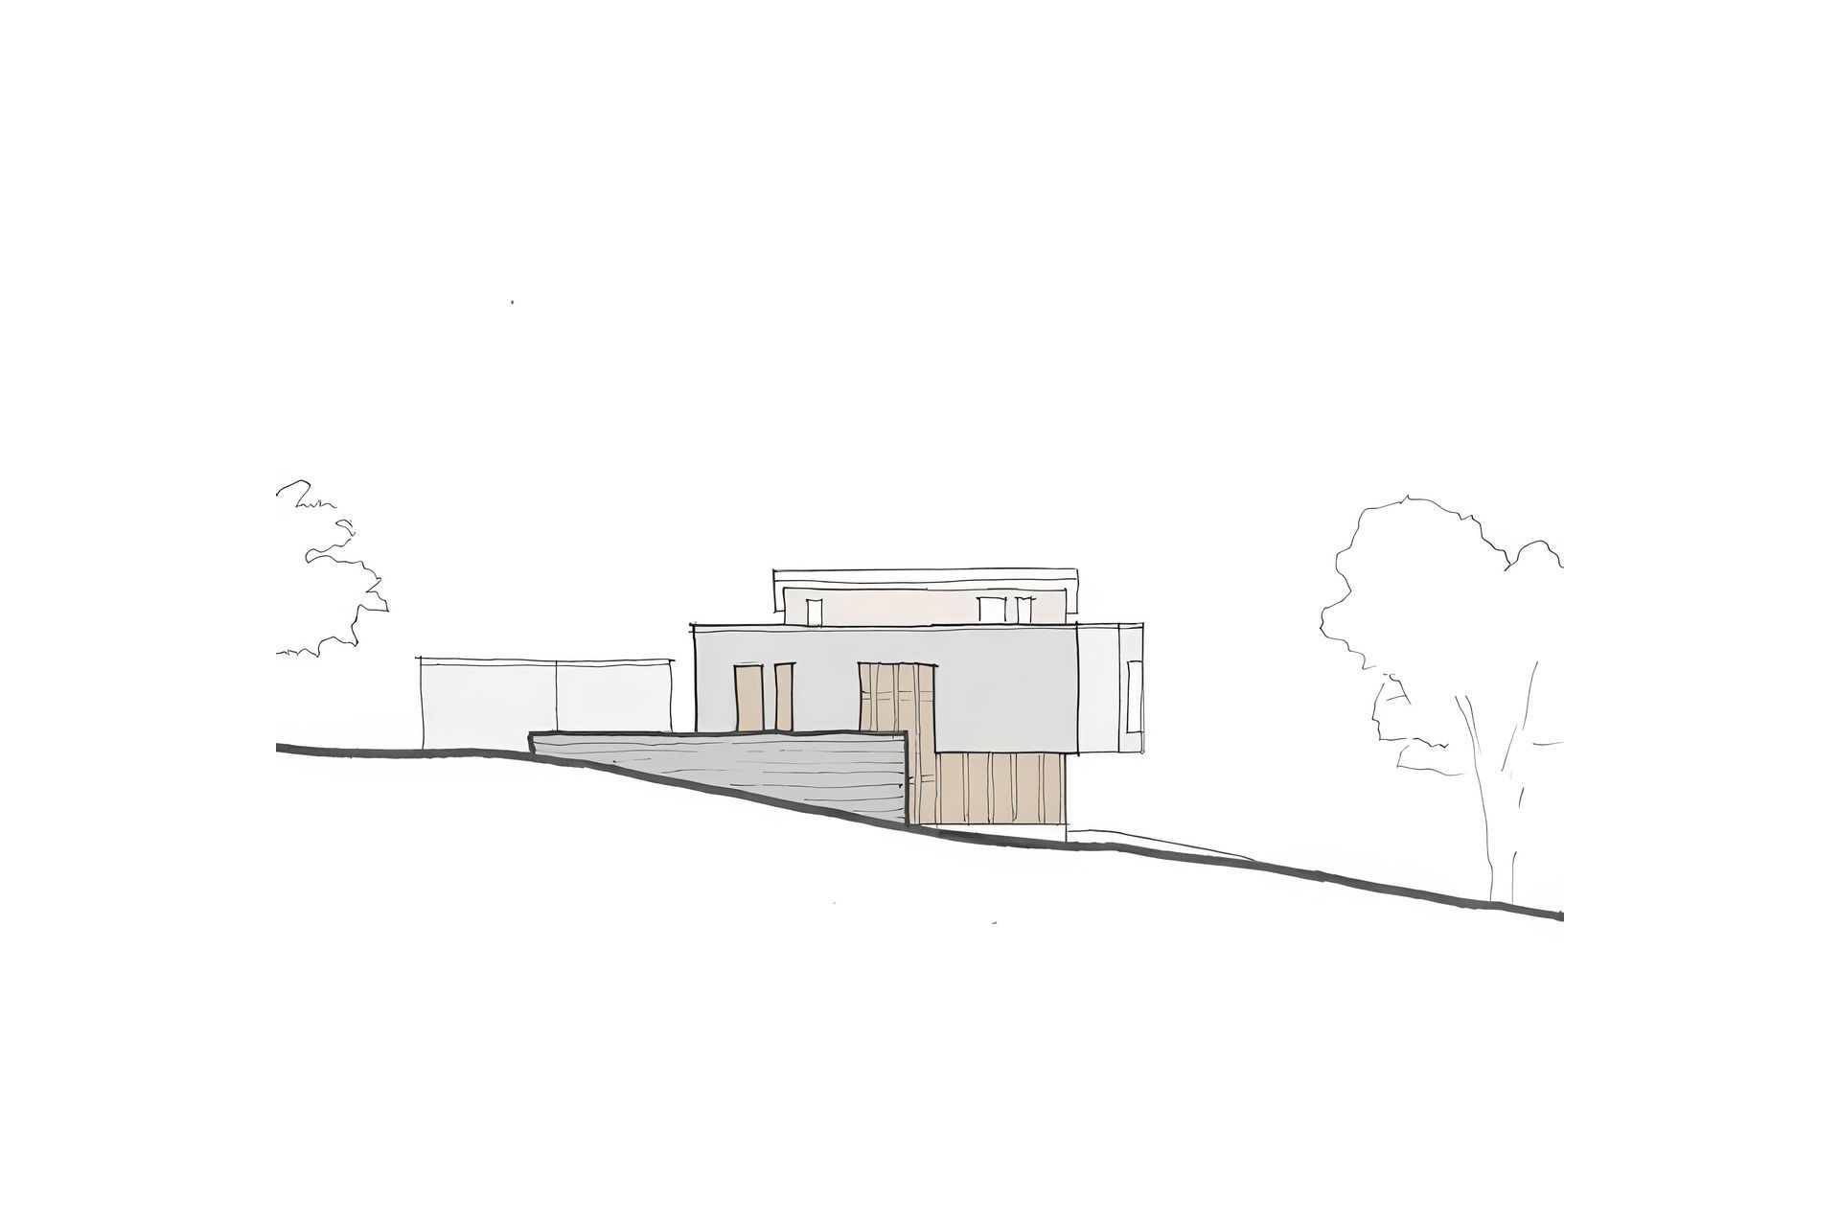
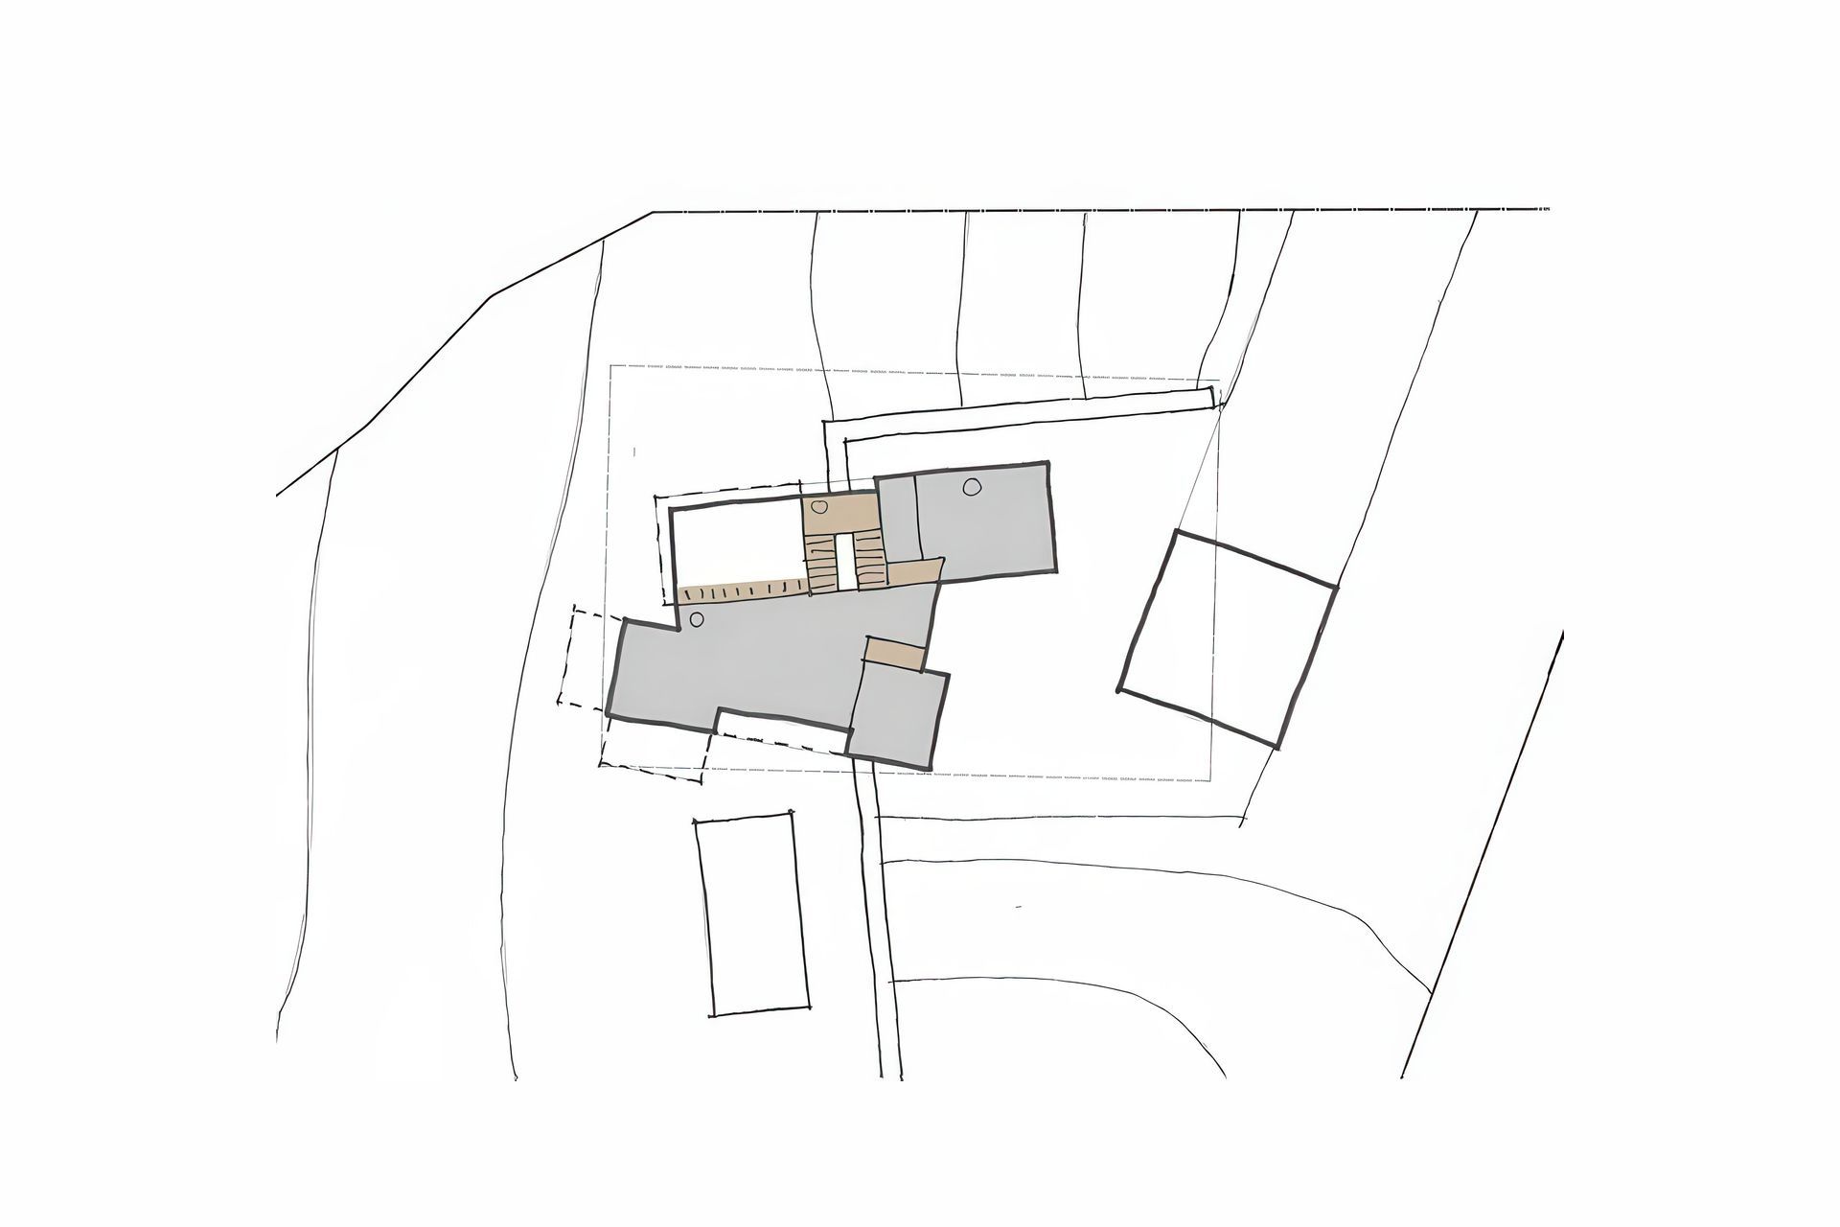
This home is conceived around a gently sloping, south-facing meadow with sweeping views of the natural and agricultural landscape stretching as far as the eye can see.
It is designed for a family of four, with the flexibility to adapt to future changes—children growing up and moving out, and grandparents potentially moving in.
The material palette, construction methods, and energy efficiency have been carefully calibrated to meet local building standards.
- Building style
- Modern
Project team

Toby Witte
Principal & Founder
Like this Project?
Hire Wittehaus
Professional Reviews
1 / 3
Professionals used in
this project
The practices and trades credited on this project.

More projects from
Wittehaus
Other work by Wittehaus, across every category they build in.


More in
Renders
Everything else in Renders, from every practice on ArchiPro.


Next Project
Keep scrolling