
Project team
- LMD Architecture Studio
- Manolo Langis
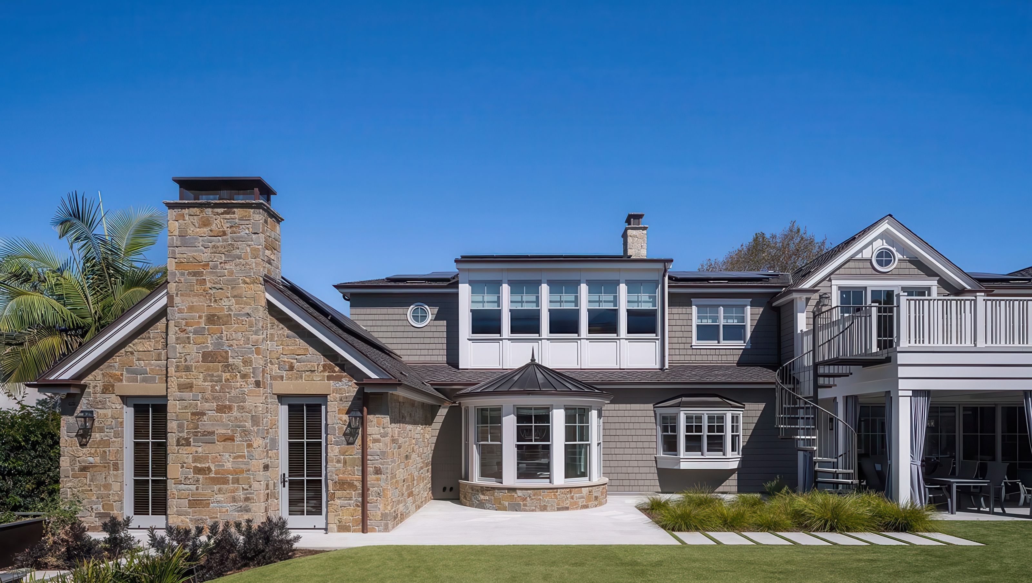
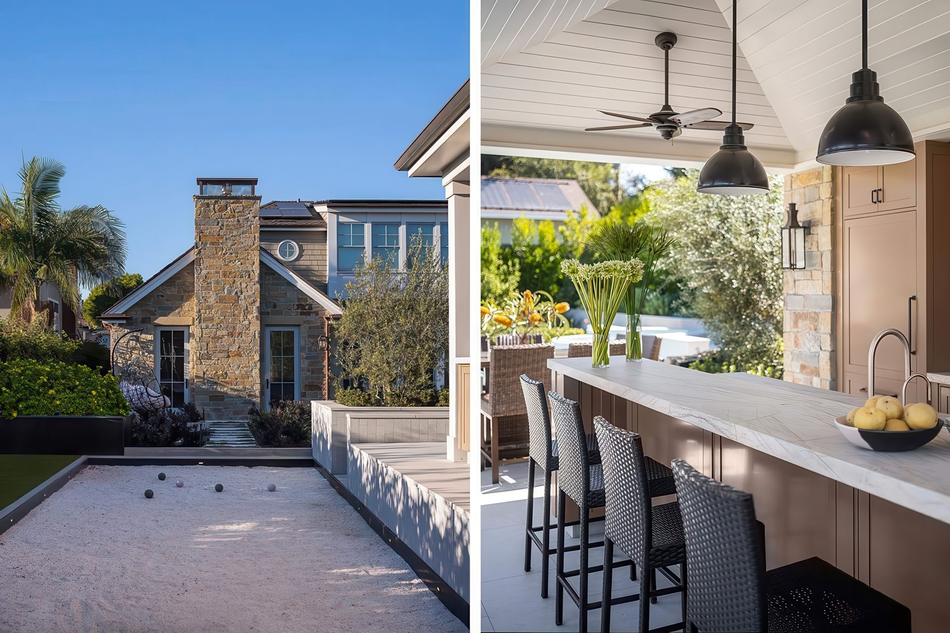
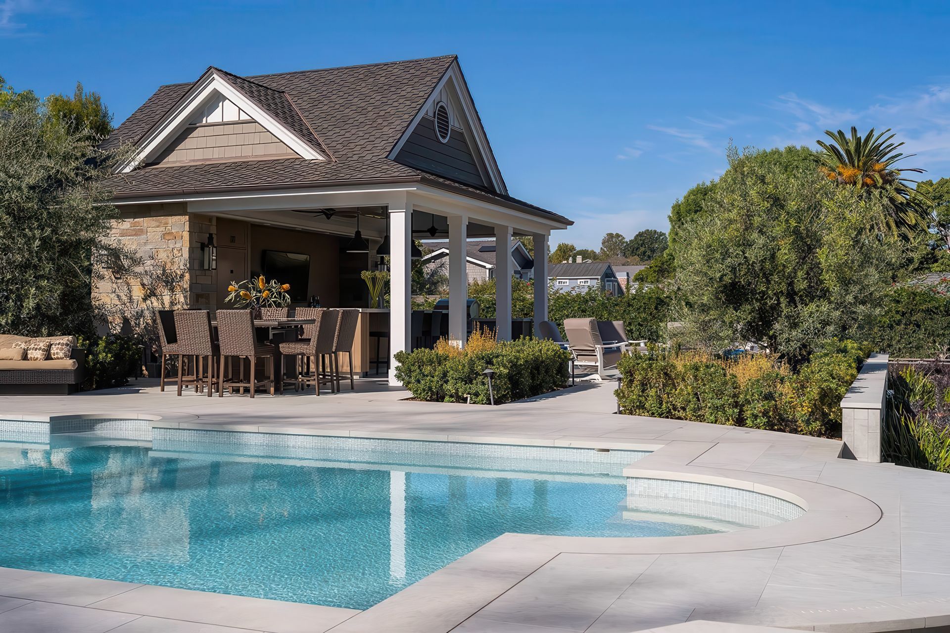
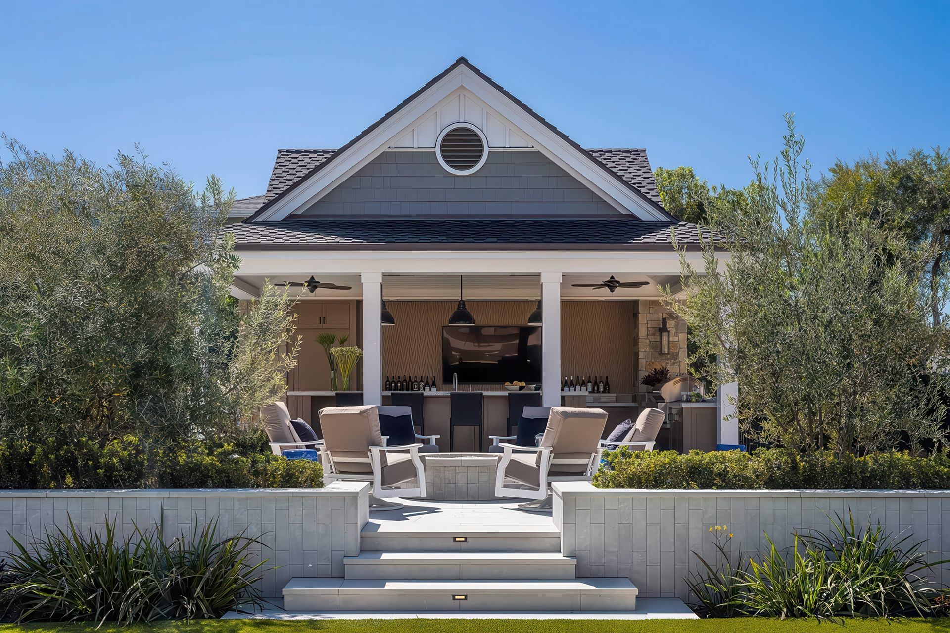
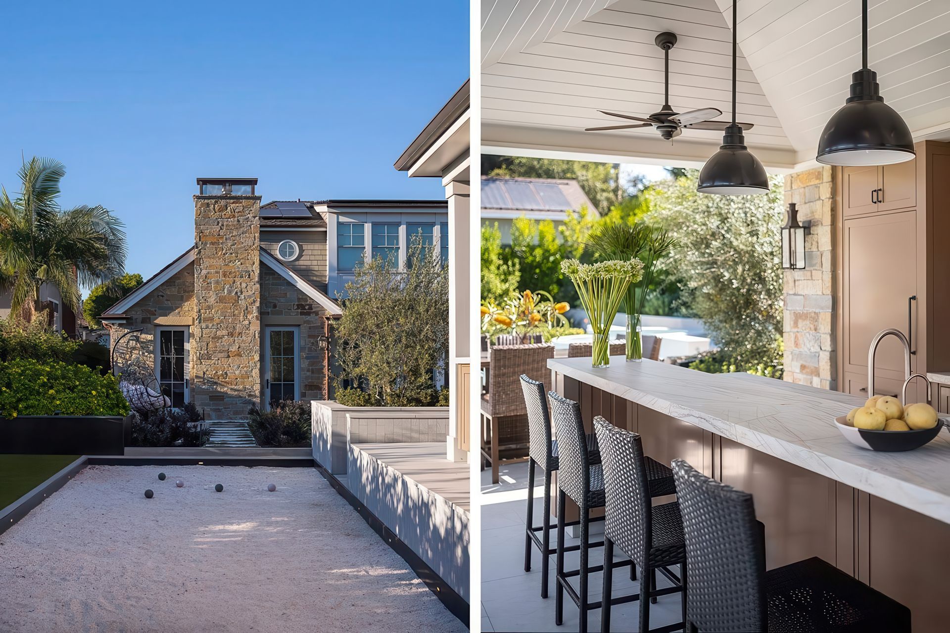
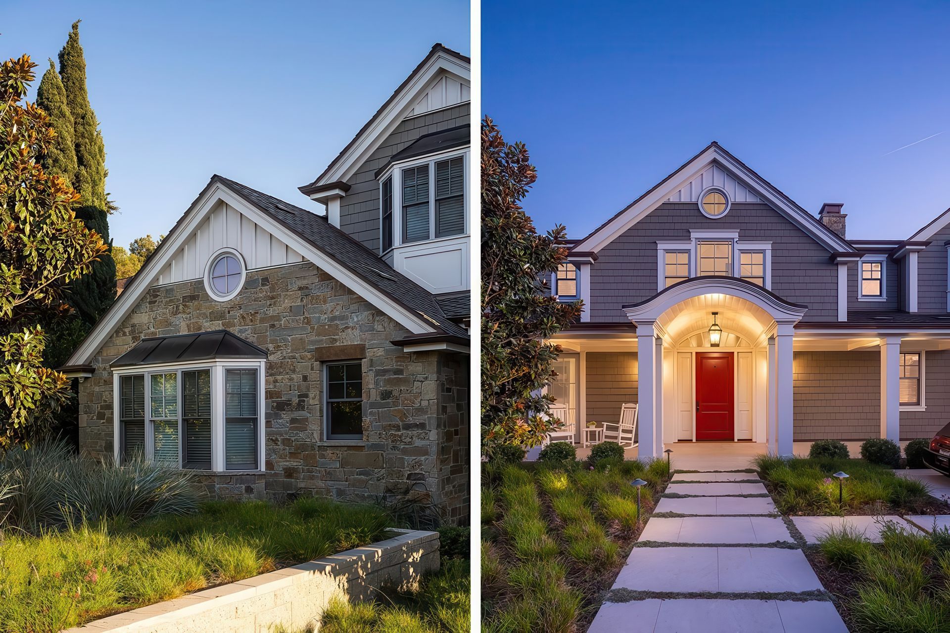
Bathed in the beauty of the Southern Californian sunlight, this home sits at one of the largest residential properties in El Segundo. Inspired by East Coast architecture, Luis designed a Cape Cod-style shingle exterior home, equipped with classic dormer windows and sloped roofs to satisfy the young family of four’s preference for traditional Architecture with a contemporary flavor. Space for outdoor activities and enjoying the fresh air was also a top priority, inspiring the inclusion of an elevated backyard pool, lush green landscaping, a shaded cabana, fire pit and outdoor bar. Connecting this outdoor entertainment space to the inside was done with ease thanks to a two-story tall entry and the main level’s open floor plan – featuring an airy Great Room and Kitchen, open to a spacious outdoor covered sitting room. Family fun is fully encouraged through the design of this warm abode, especially within the lower level’s custom-made arcade room.
- Building style
- Modern





Like this Project?
Hire LMD Architecture Studio
Professional Reviews
Professionals used in
this project
The practices and trades credited on this project.

More projects from
LMD Architecture Studio
Other work by LMD Architecture Studio, across every category they build in.


More in
Luxury Homes
Everything else in Luxury Homes, from every practice on ArchiPro.


Next Project
Keep scrolling