
Project team
- Wittehaus
- Armando Bellmas
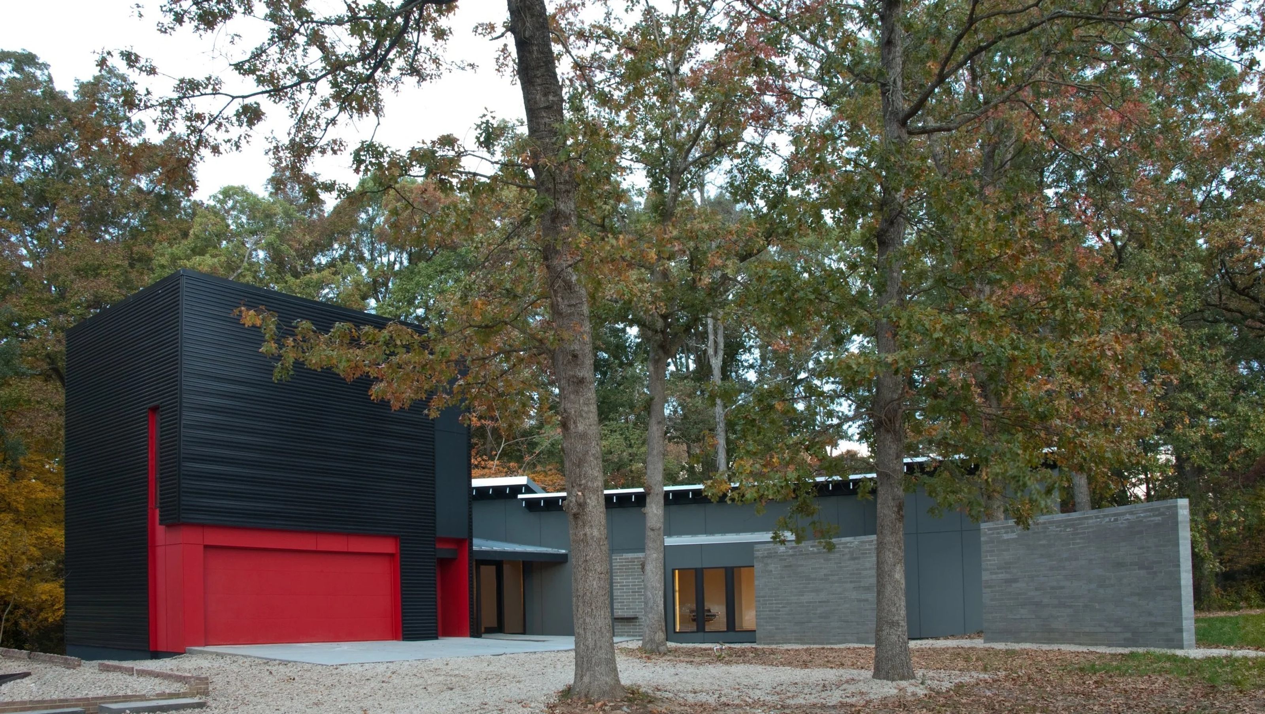
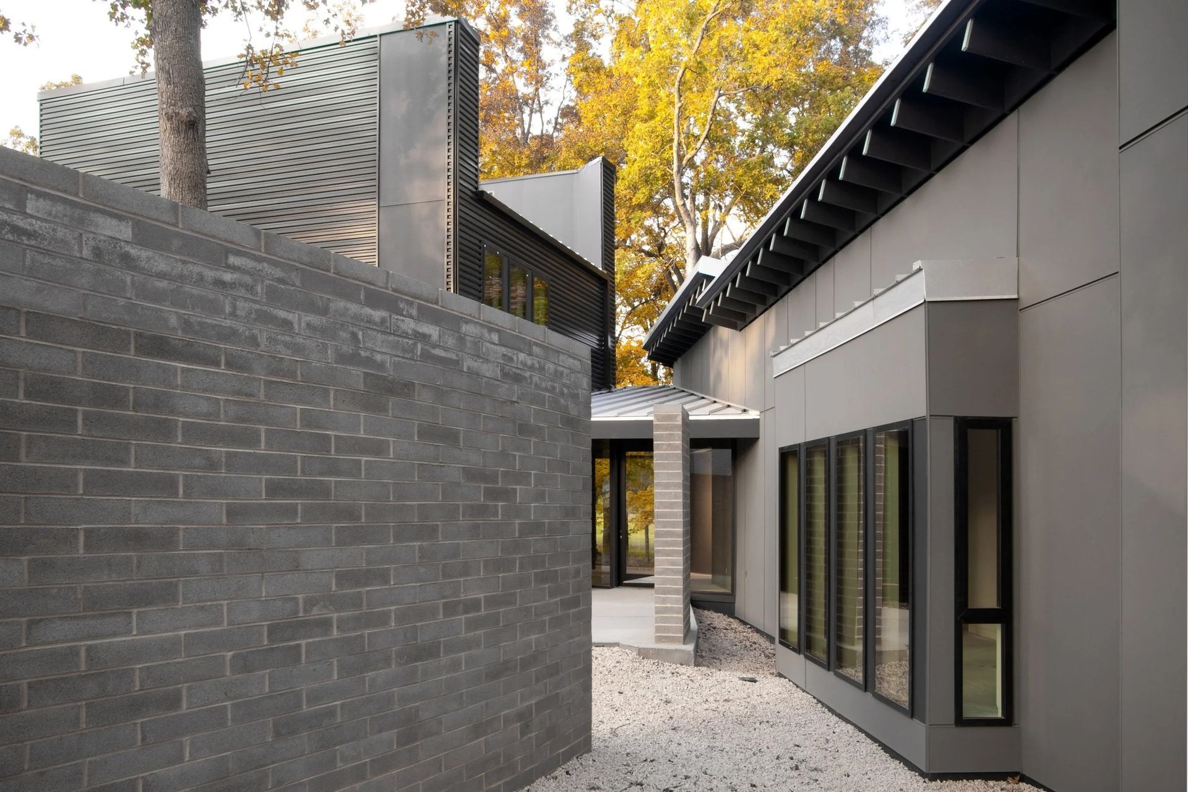
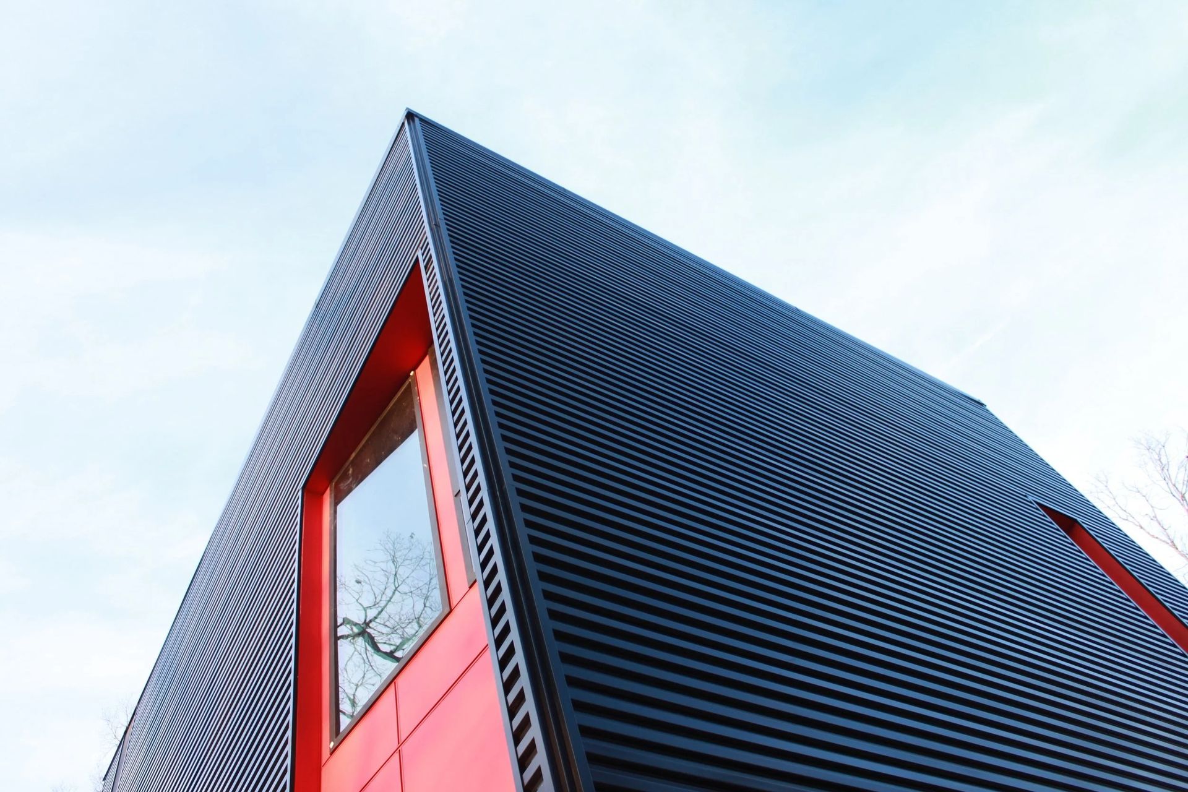
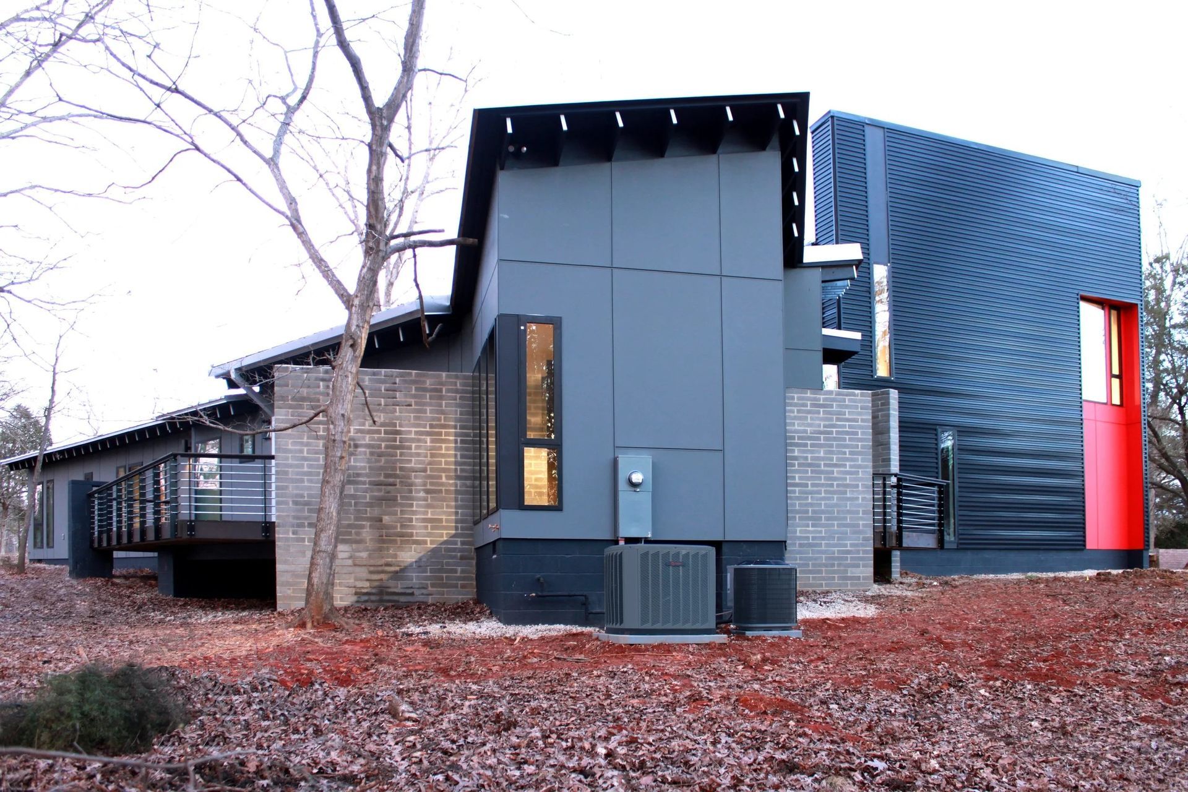
A wall she walked by in her childhood in Jamaica was the memory she brought to us. The need to make it handicap accessible and to provide a live-in suite over the garage was added; as well as the wish to keep as many trees as possible.
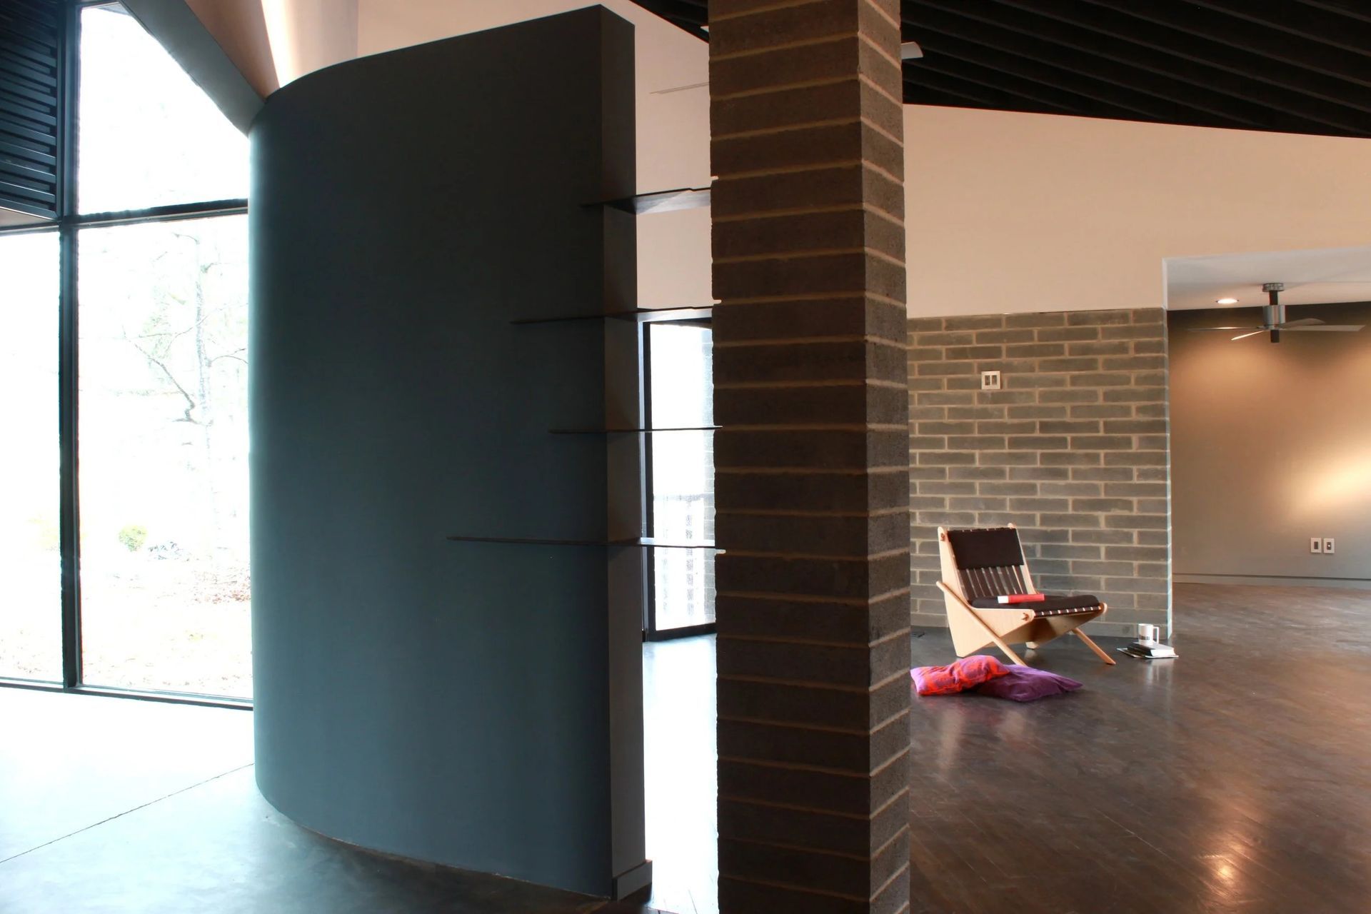
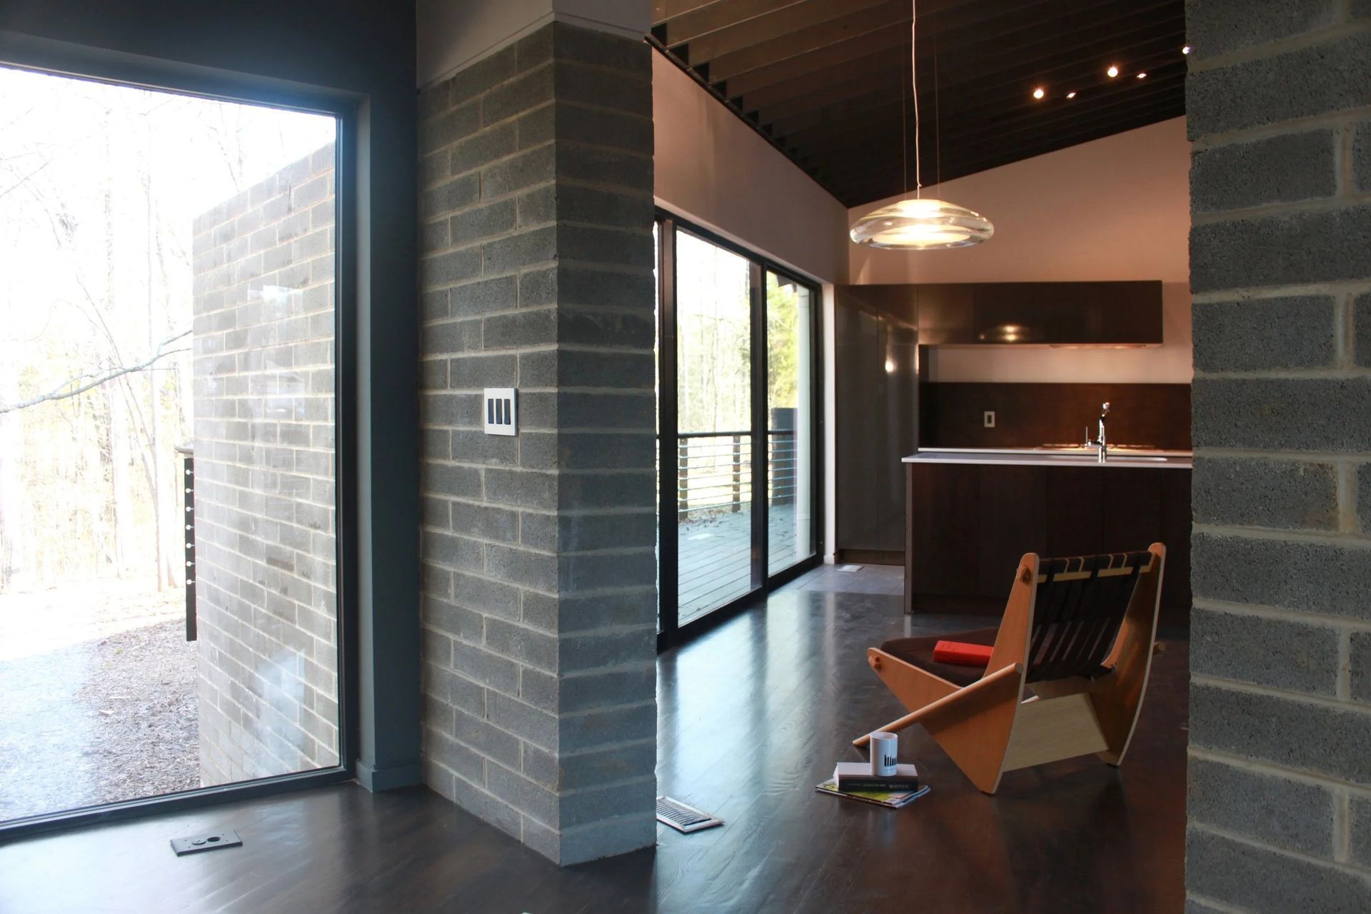
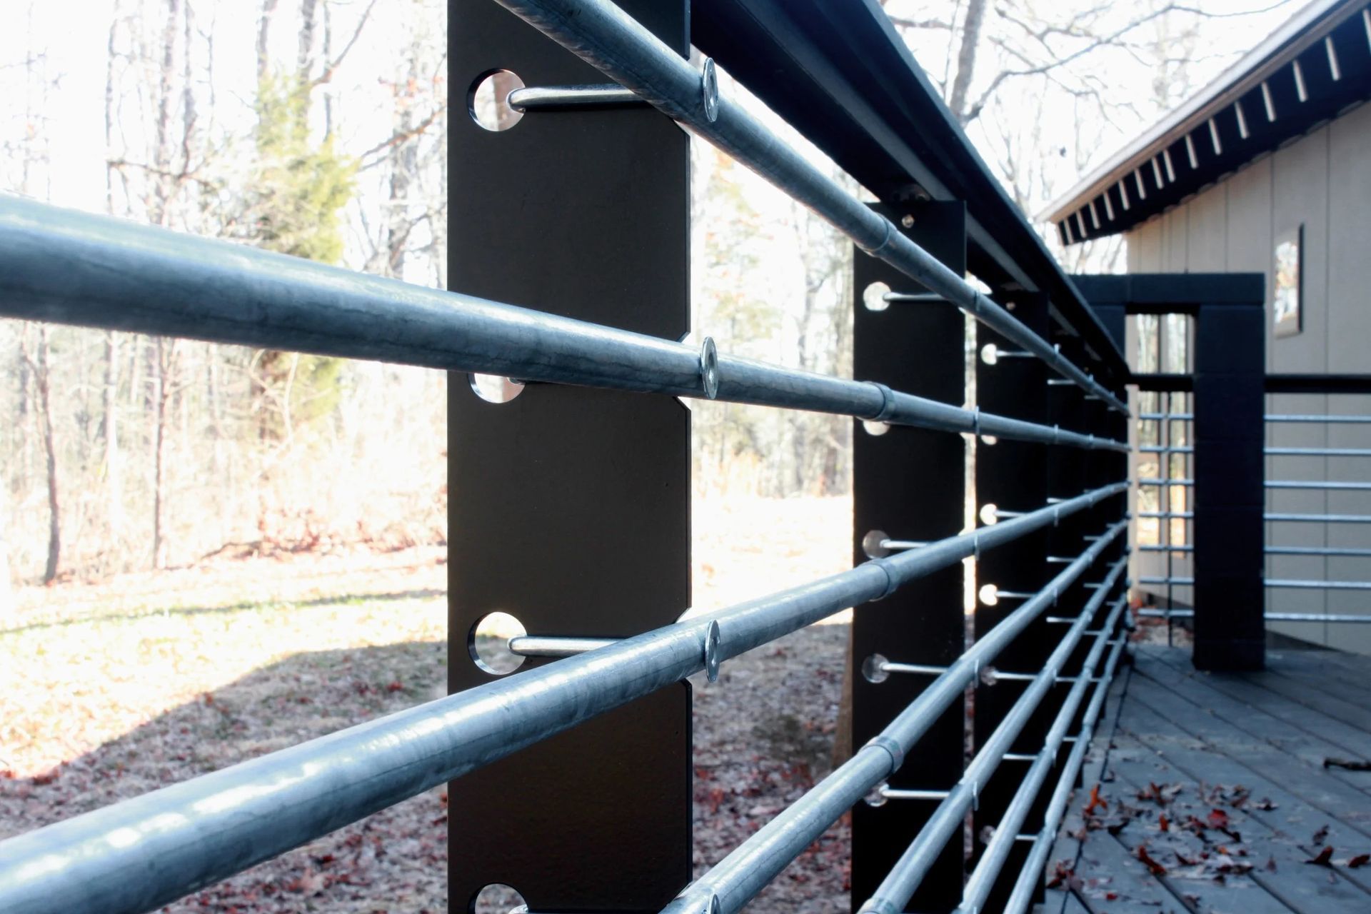
So we surveyed the woods, cut up the functions of the house, weaved a wall through the trees, and reassembled the house all around it. And then we traced the movements through the house and provided views at every turn, inviting the exterior back in. We took a long look at the topography, exposed concrete floors on solid ground, and wood floors over shallow crawl spaces and engineered zero-edge transitions, provided for 3 foot wide doors and 5 foot turning radii, to make the home a playground for a wheelchair.



Awards
Editor's Pick
Dwell
Project team

Toby Witte
Principal & Founder
Like this Project?
Hire Wittehaus
Professional Reviews
Professionals used in
this project
The practices and trades credited on this project.

More projects from
Wittehaus
Other work by Wittehaus, across every category they build in.


More in
Landscaping
Everything else in Landscaping, from every practice on ArchiPro.


Next Project
Keep scrolling