
Project team
- Wittehaus
- Jordan Powers
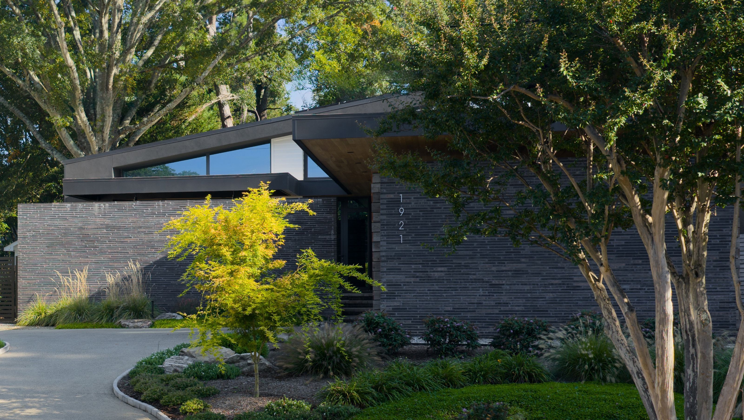
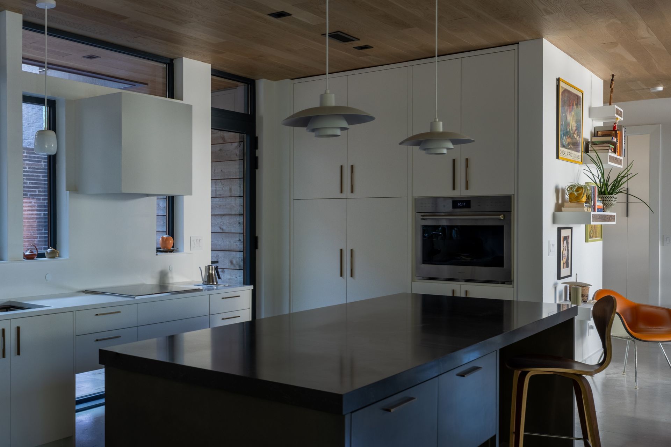
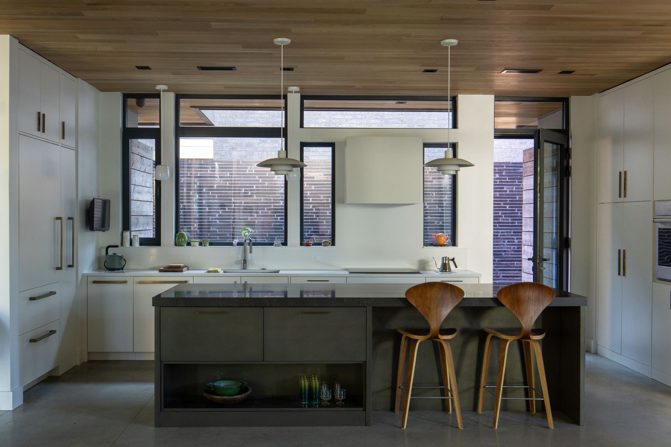
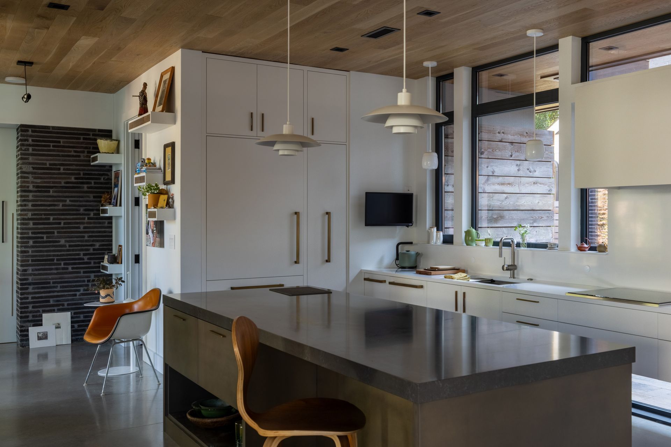
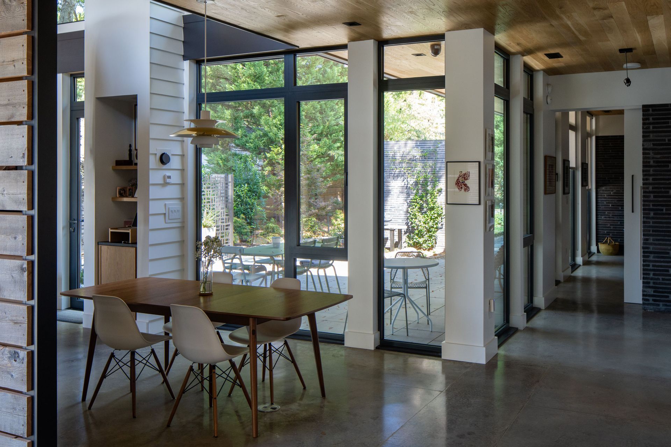
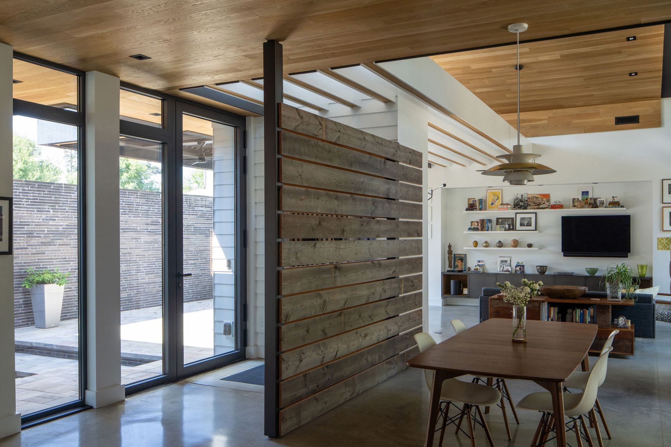
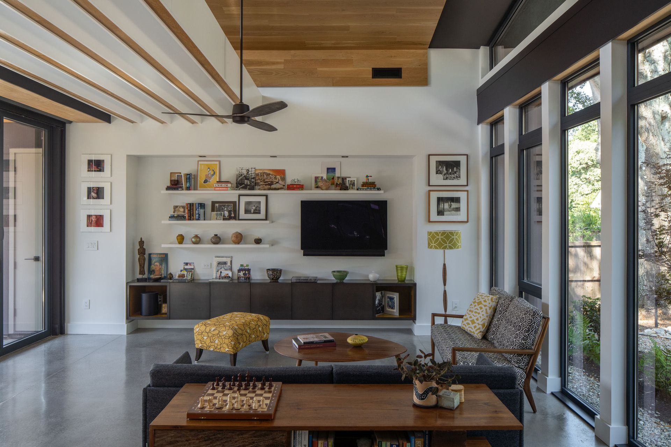
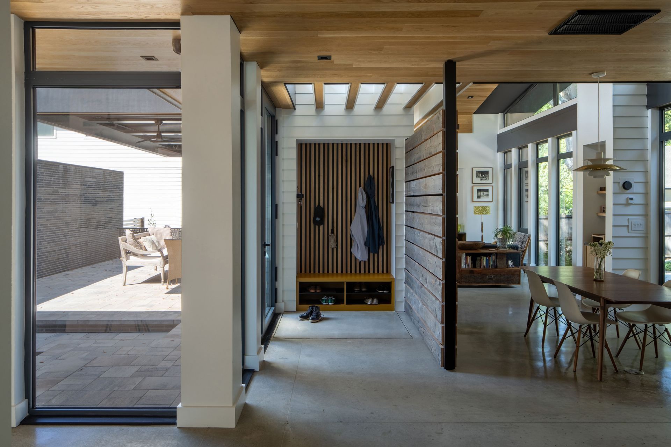
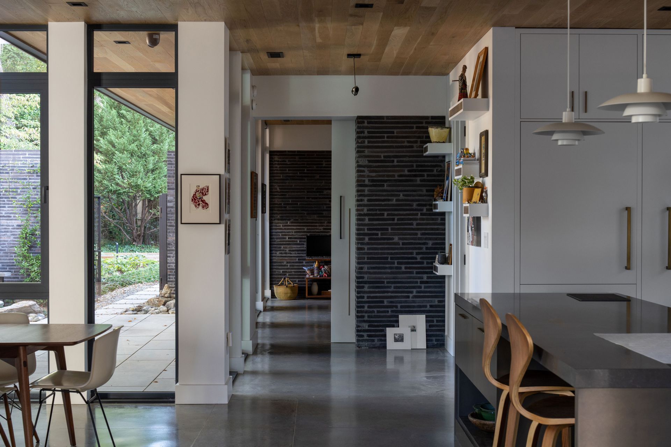
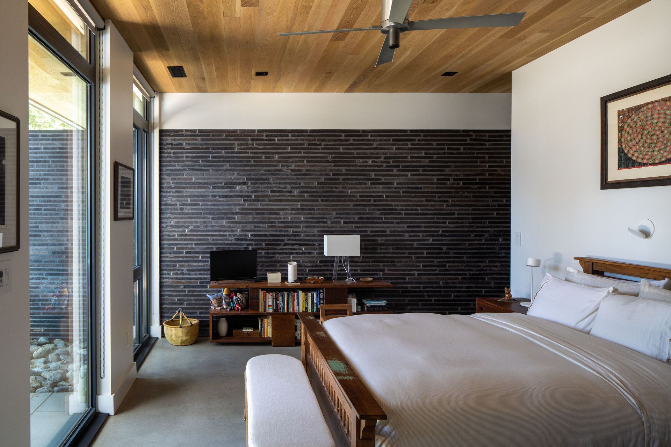
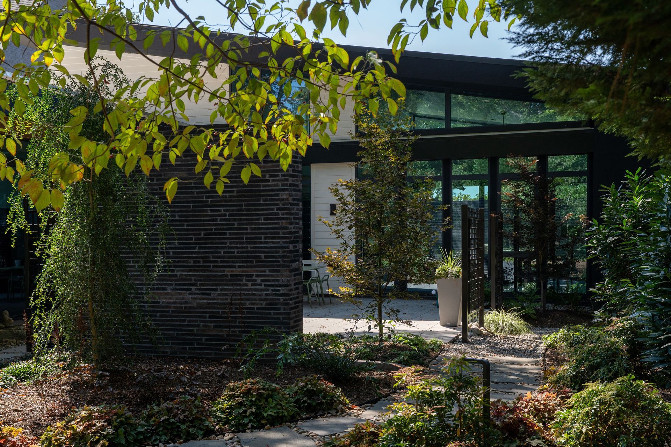
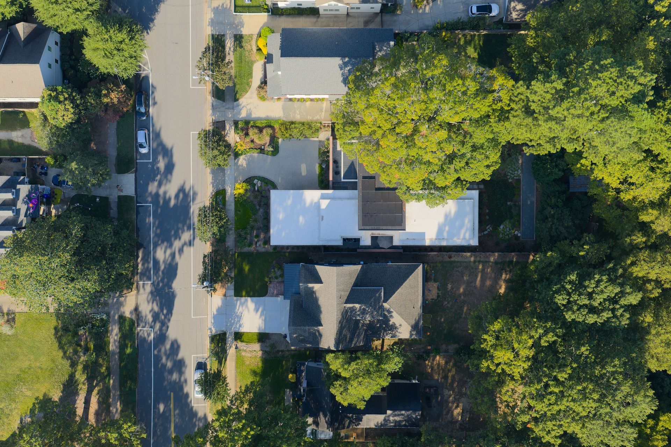
This home was designed to provide privacy in a semi-urban neighborhood while maximizing daylight and ensuring energy efficiency. The challenge was to balance openness with seclusion. Additionally, the best natural light—southern light—came from the direction of the street.
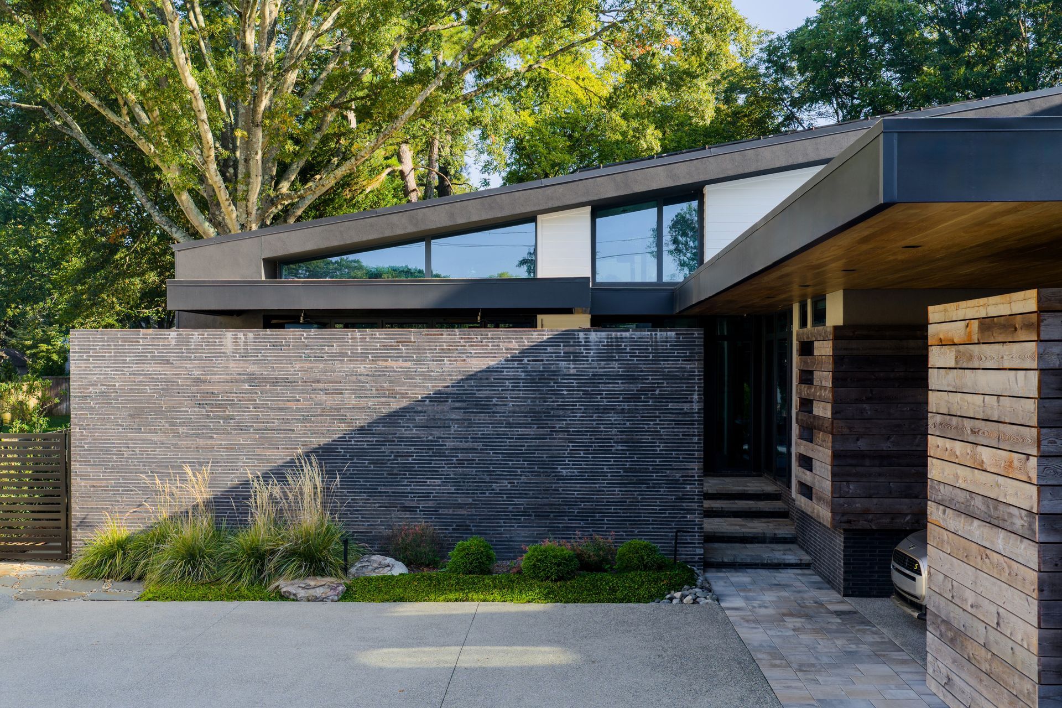
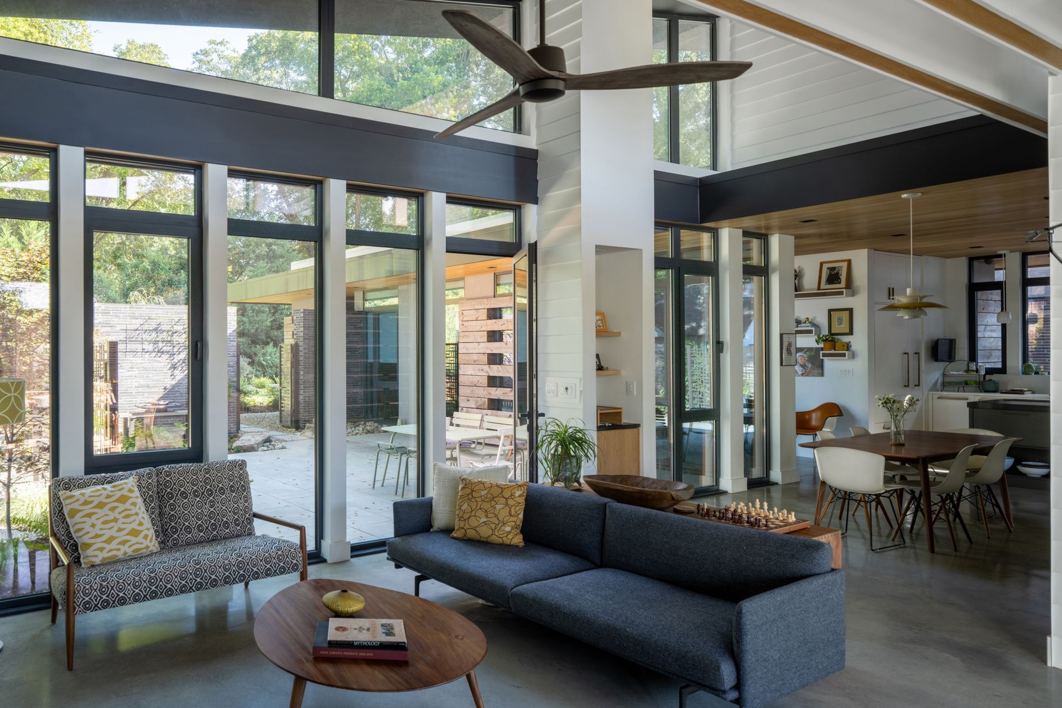
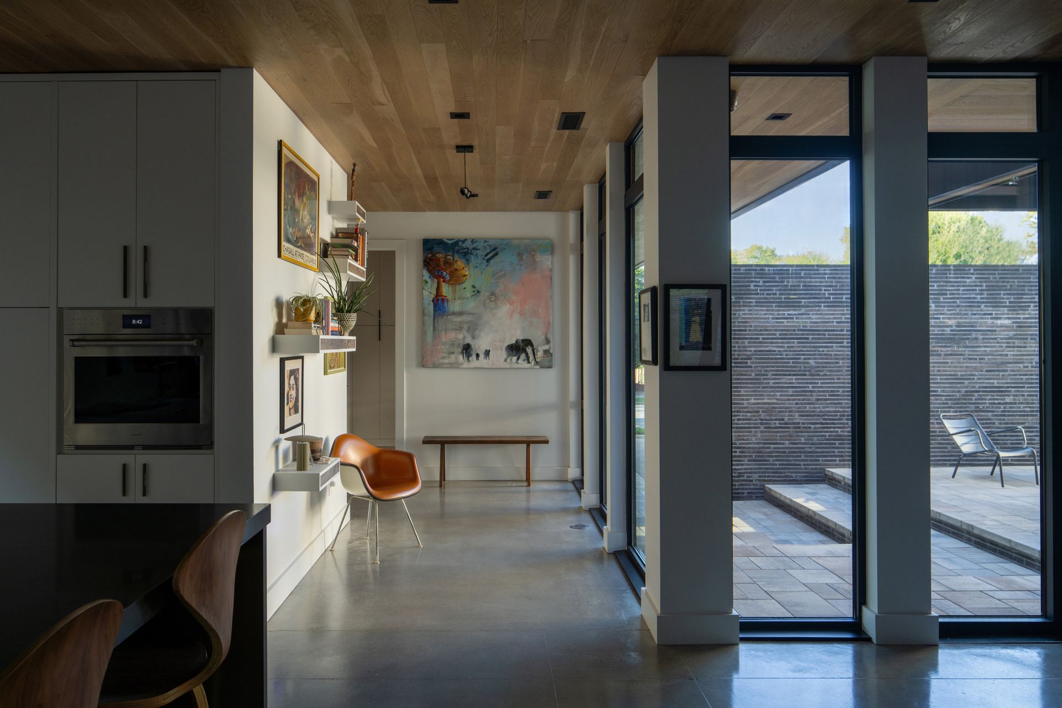
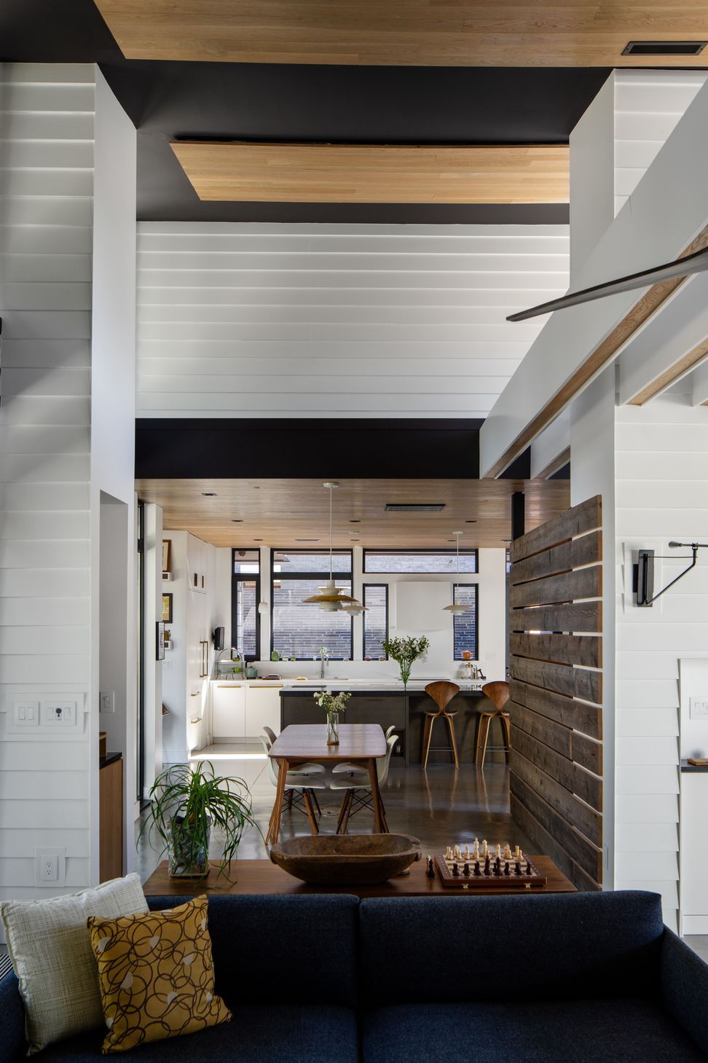
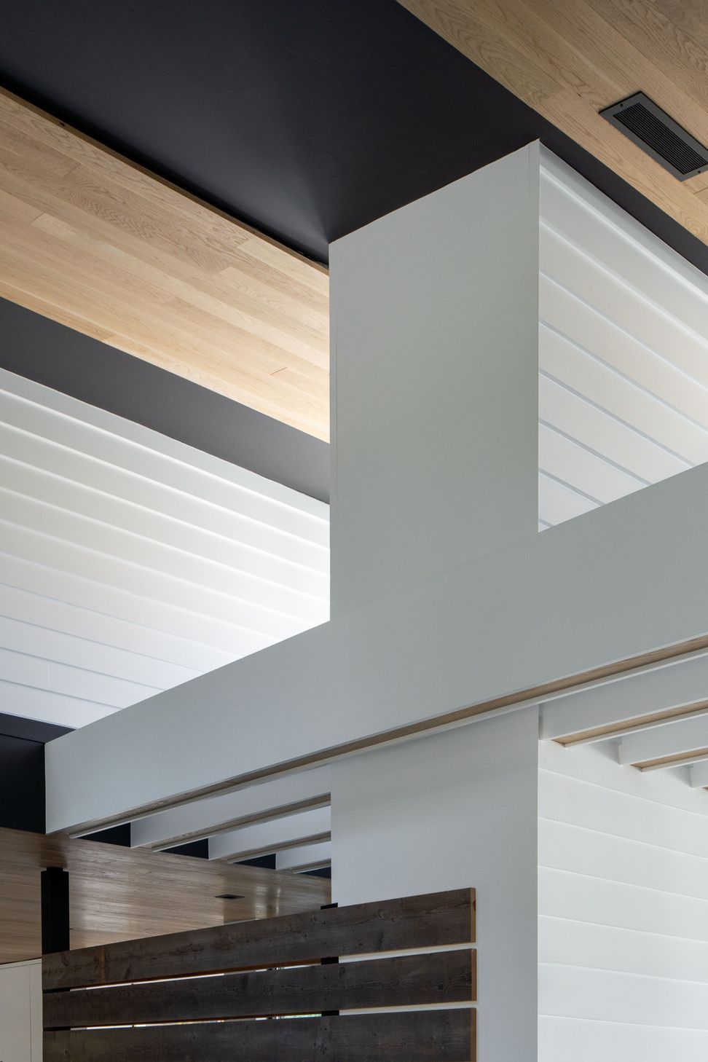
The solution involved creating walled exterior spaces combined with large glass expanses. A continuous flat roof with wide overhangs helped to provide shade and reduce solar gain. This design allowed the interior spaces to flow seamlessly into the outdoors, including a landscaped oasis in the rear, blurring the boundaries and enhancing a sense of spaciousness.
The result is a home that offers twice the space in half the square footage, with ample glass, abundant sunlight, privacy, and outstanding energy efficiency.
- Completed
- 2024
- Price range
- $1m - $2m
- Building style
- Modern
Awards
George Matsumoto Prize Awards
NC Modernist
Mad About Modern Home Tour
Charlotte Museum of History
Symposium and Exhibit: House(ing)
School of Architecture at the University of North Carolina
Project team

Toby Witte
Principal & Founder
Like this Project?
Hire Wittehaus
Professional Reviews
Professionals used in
this project
The practices and trades credited on this project.

More projects from
Wittehaus
Other work by Wittehaus, across every category they build in.


More in
Rural / Estate / Lifestyle
Everything else in Rural / Estate / Lifestyle, from every practice on ArchiPro.


Next Project
Keep scrolling