Project team
- ArchitectdSPACE Studio Architects
9,500 sf, 5 bed, 7 bath
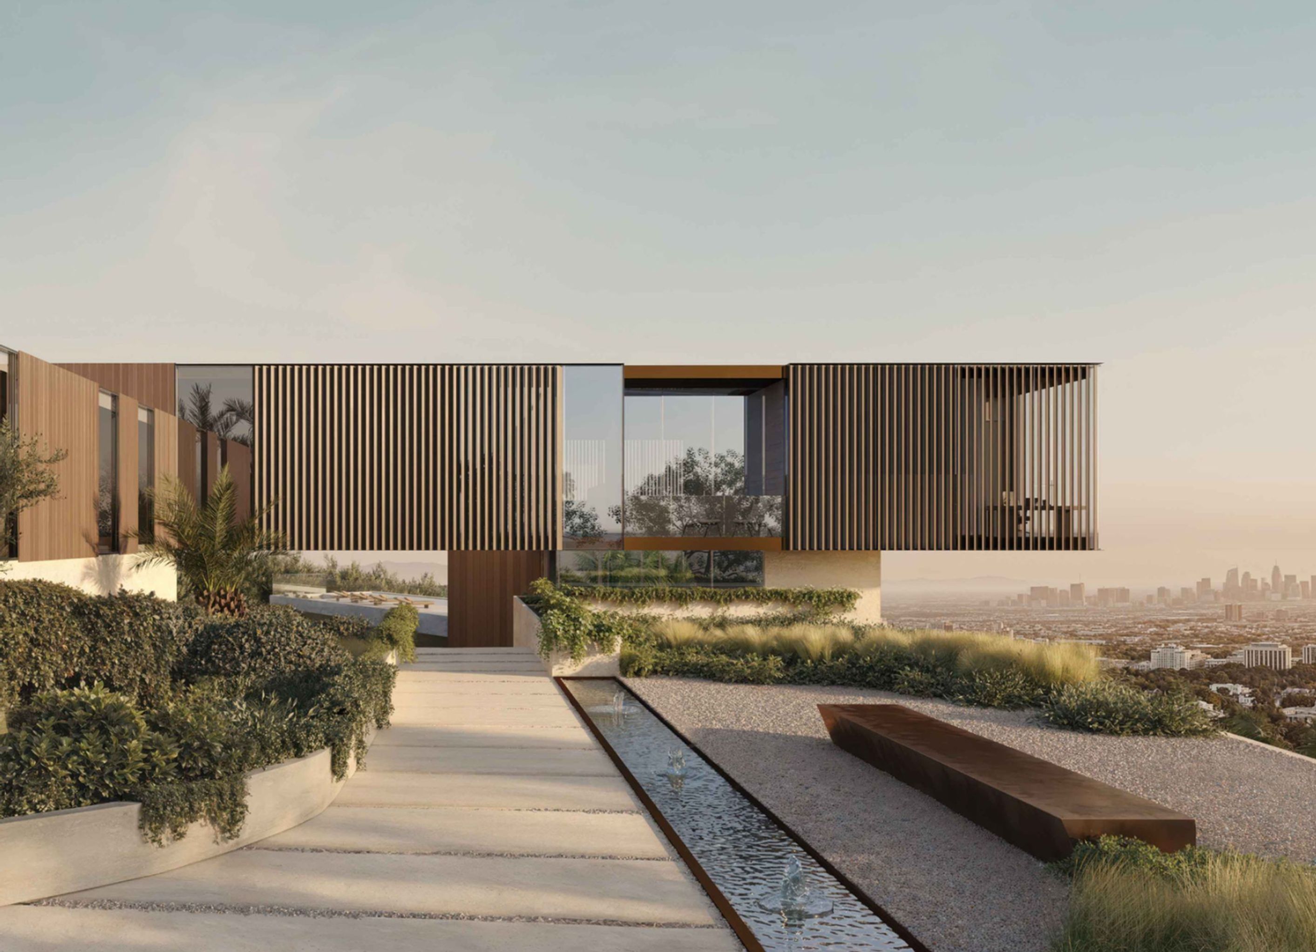
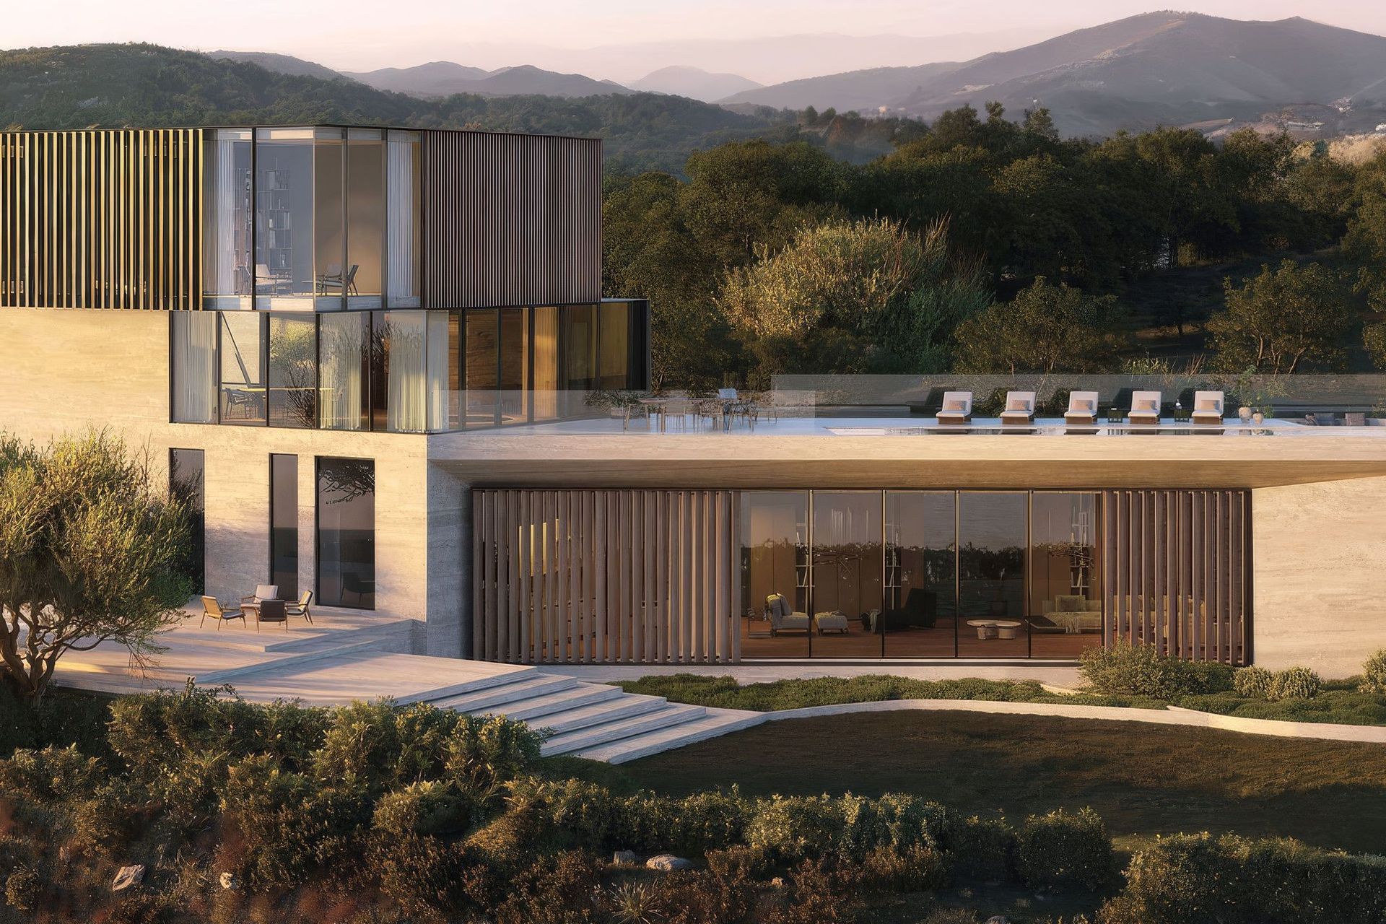
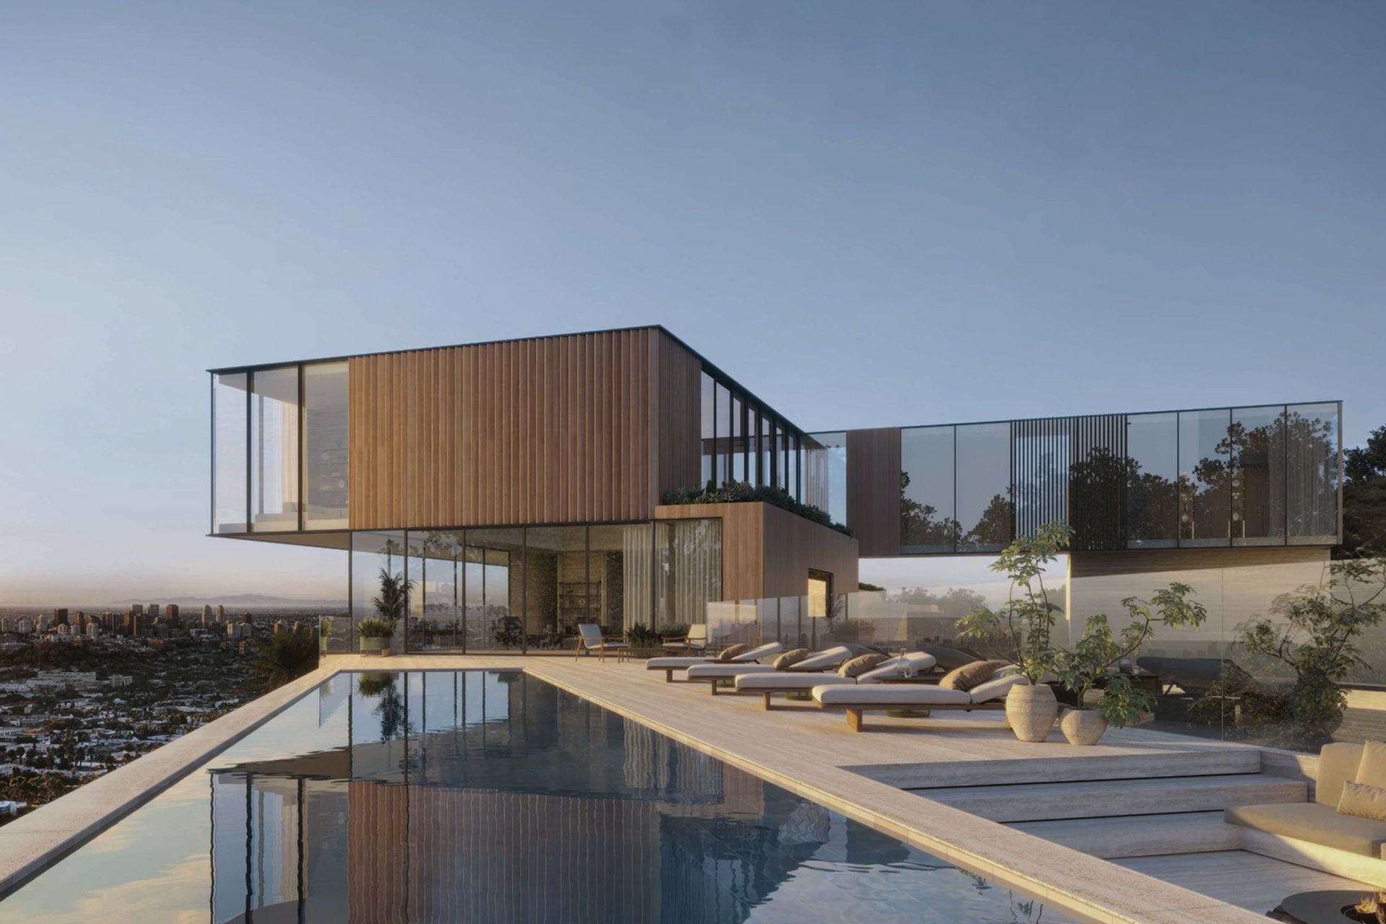
This contemporary residence was designed for a site with panoramic views stretching across the LA basin to the ocean. The architecture embraces the awe-inspiring landscape with bold cantilevers, layered volumes, and expansive glazing that dissolves the threshold between interior and exterior.
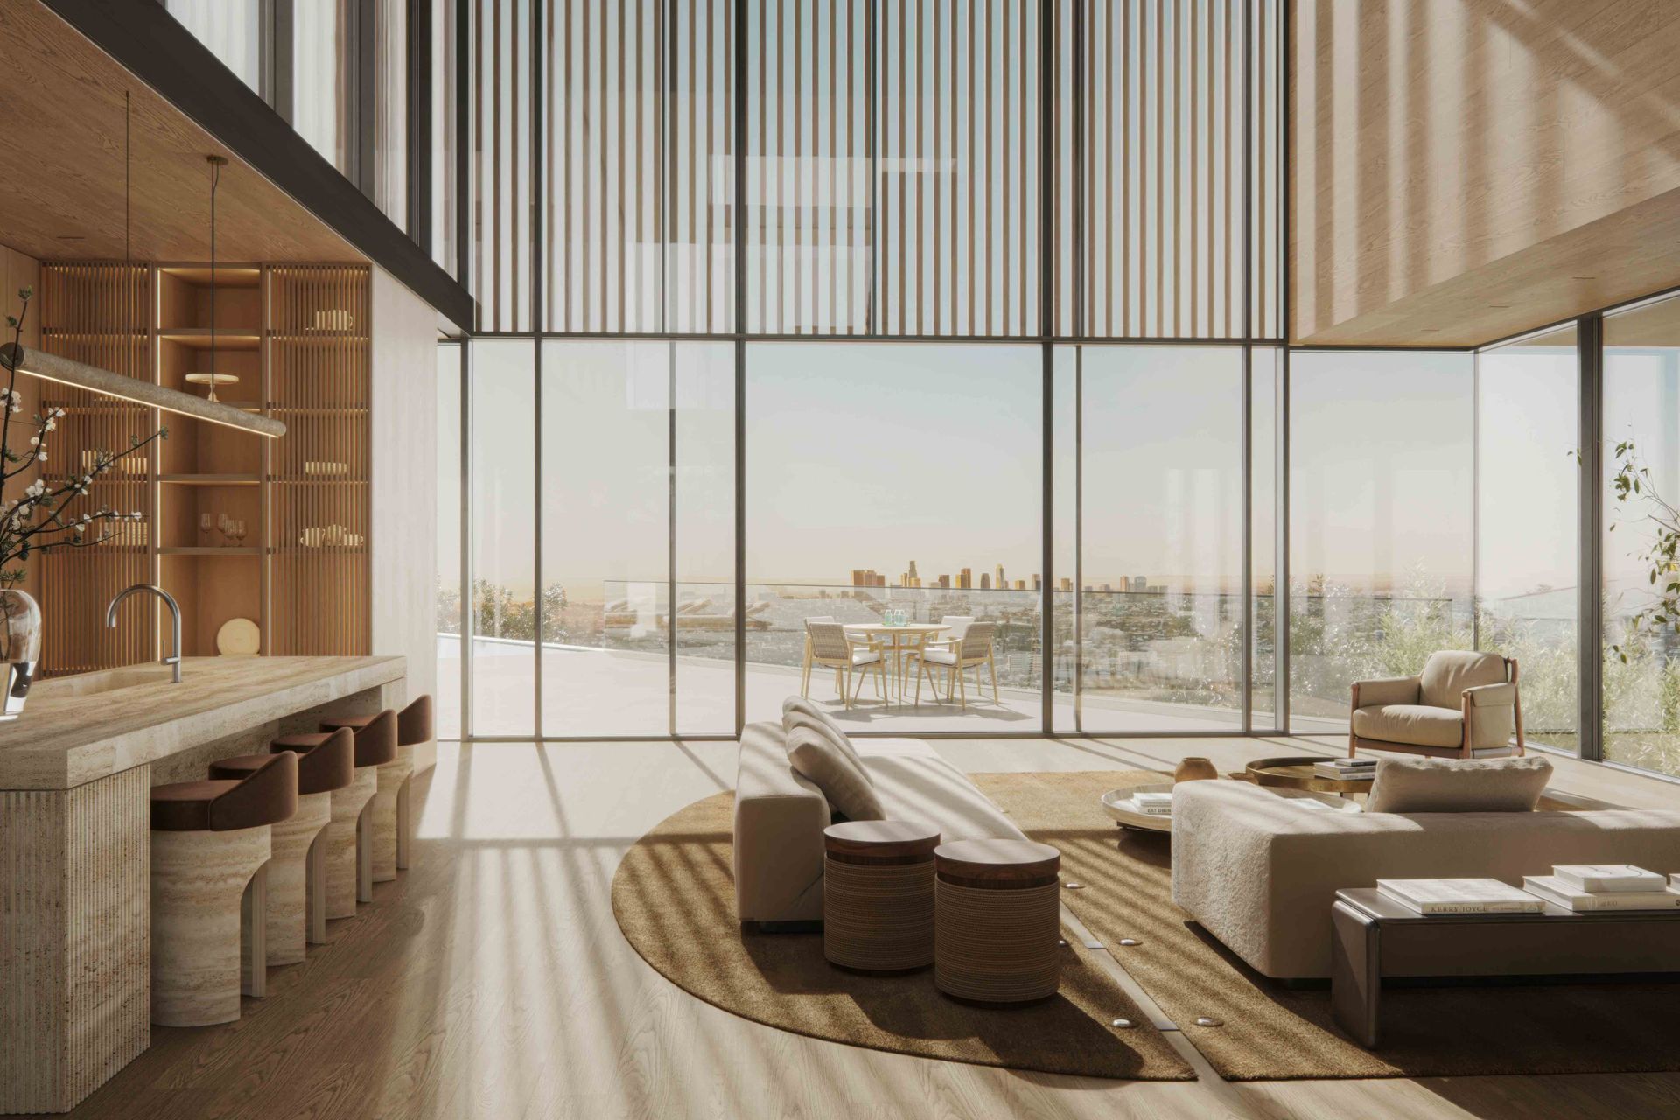
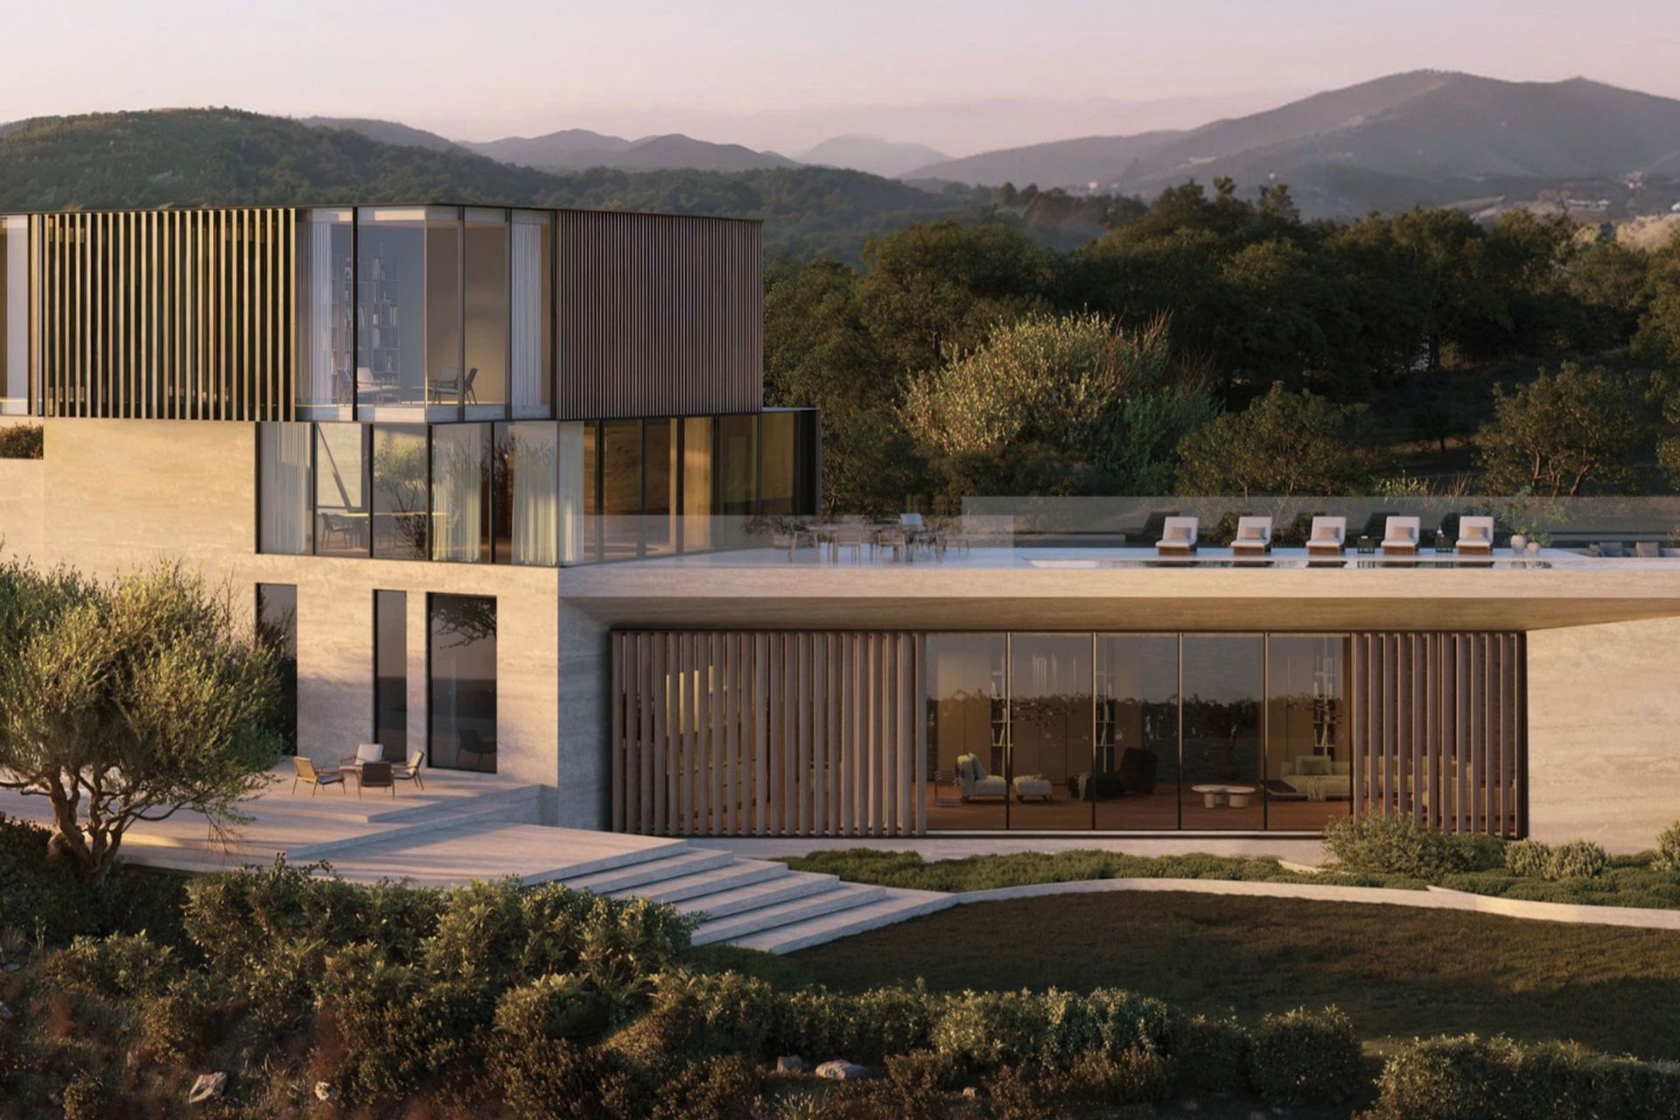
Clad in warm timber and natural stone, the home balances its sculptural form with organic refinement, grounding it in the landscape. Louvers filter sunlight, enlivening the space throughout the day while ensuring privacy and shade. Operable window walls frame vistas of city and sky, transforming the residence into a living observatory.
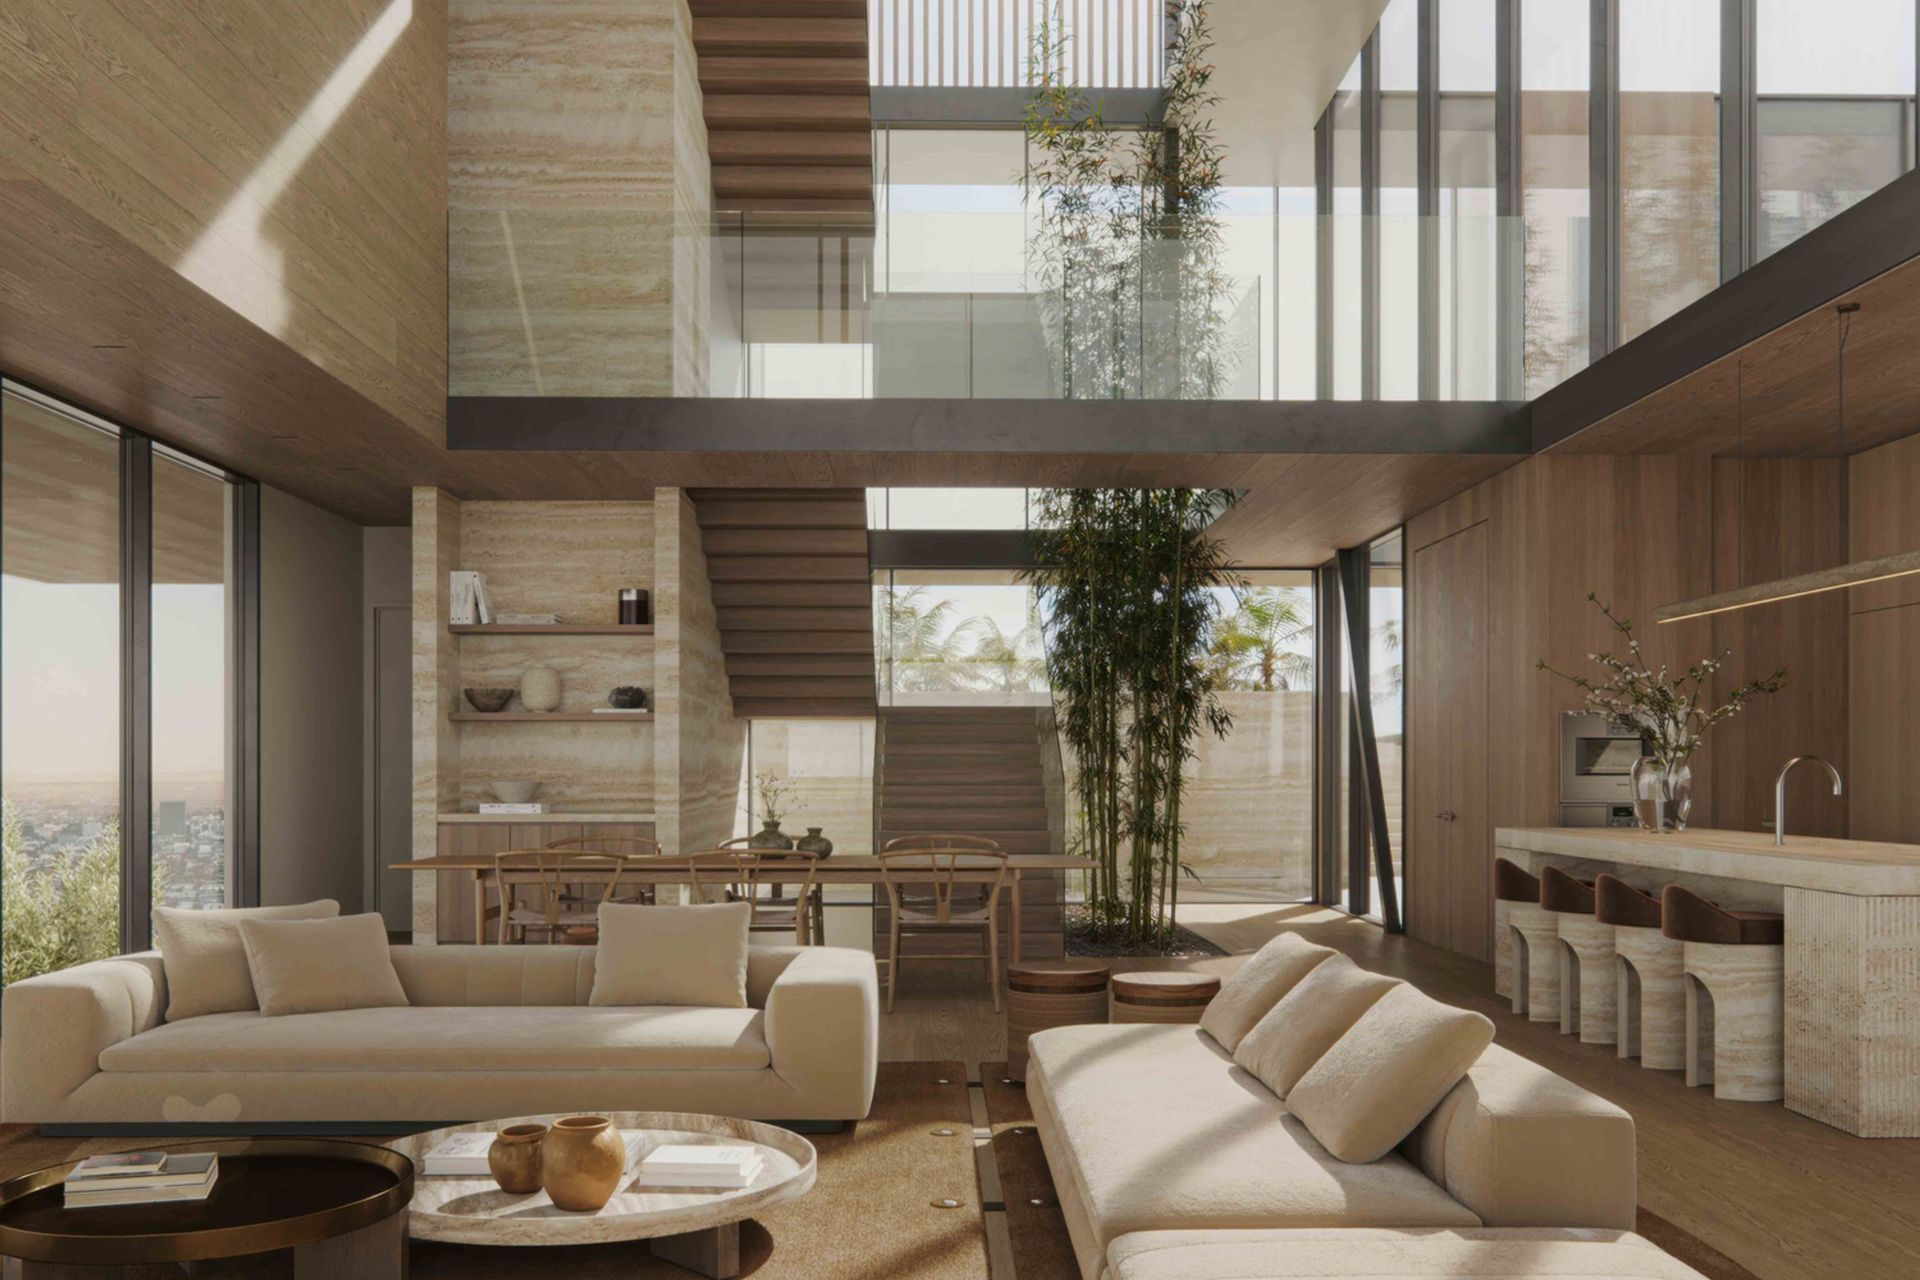
Inside, daily living is centered on wellness. A double-height great room is shaped by natural textures—travertine, oak, and earthy palettes—creating an atmosphere of calm and a deep connection to the land. Interior plantings enhance the biophilic design, while open sightlines and flowing circulation foster both serenity and social gathering.
Terraces, a lap pool, and a water feature maintain the dialogue between home and landscape, extending the built environment outward and promoting restoration through exposure to nature. This is a house conceived not only as shelter, but as a sanctuary for well-being—a multisensory retreat that celebrates the art of California living.
- Building style
- Contemporary
Professional Reviews
Professionals used in
this project
The practices and trades credited on this project.


More projects from
dSPACE Studio Architects
Other work by dSPACE Studio Architects, across every category they build in.


More in
Luxury Homes
Everything else in Luxury Homes, from every practice on ArchiPro.


Next Project
Keep scrolling