

Tags
Project team
- Further Architecture
- Tobie Andrews Photography
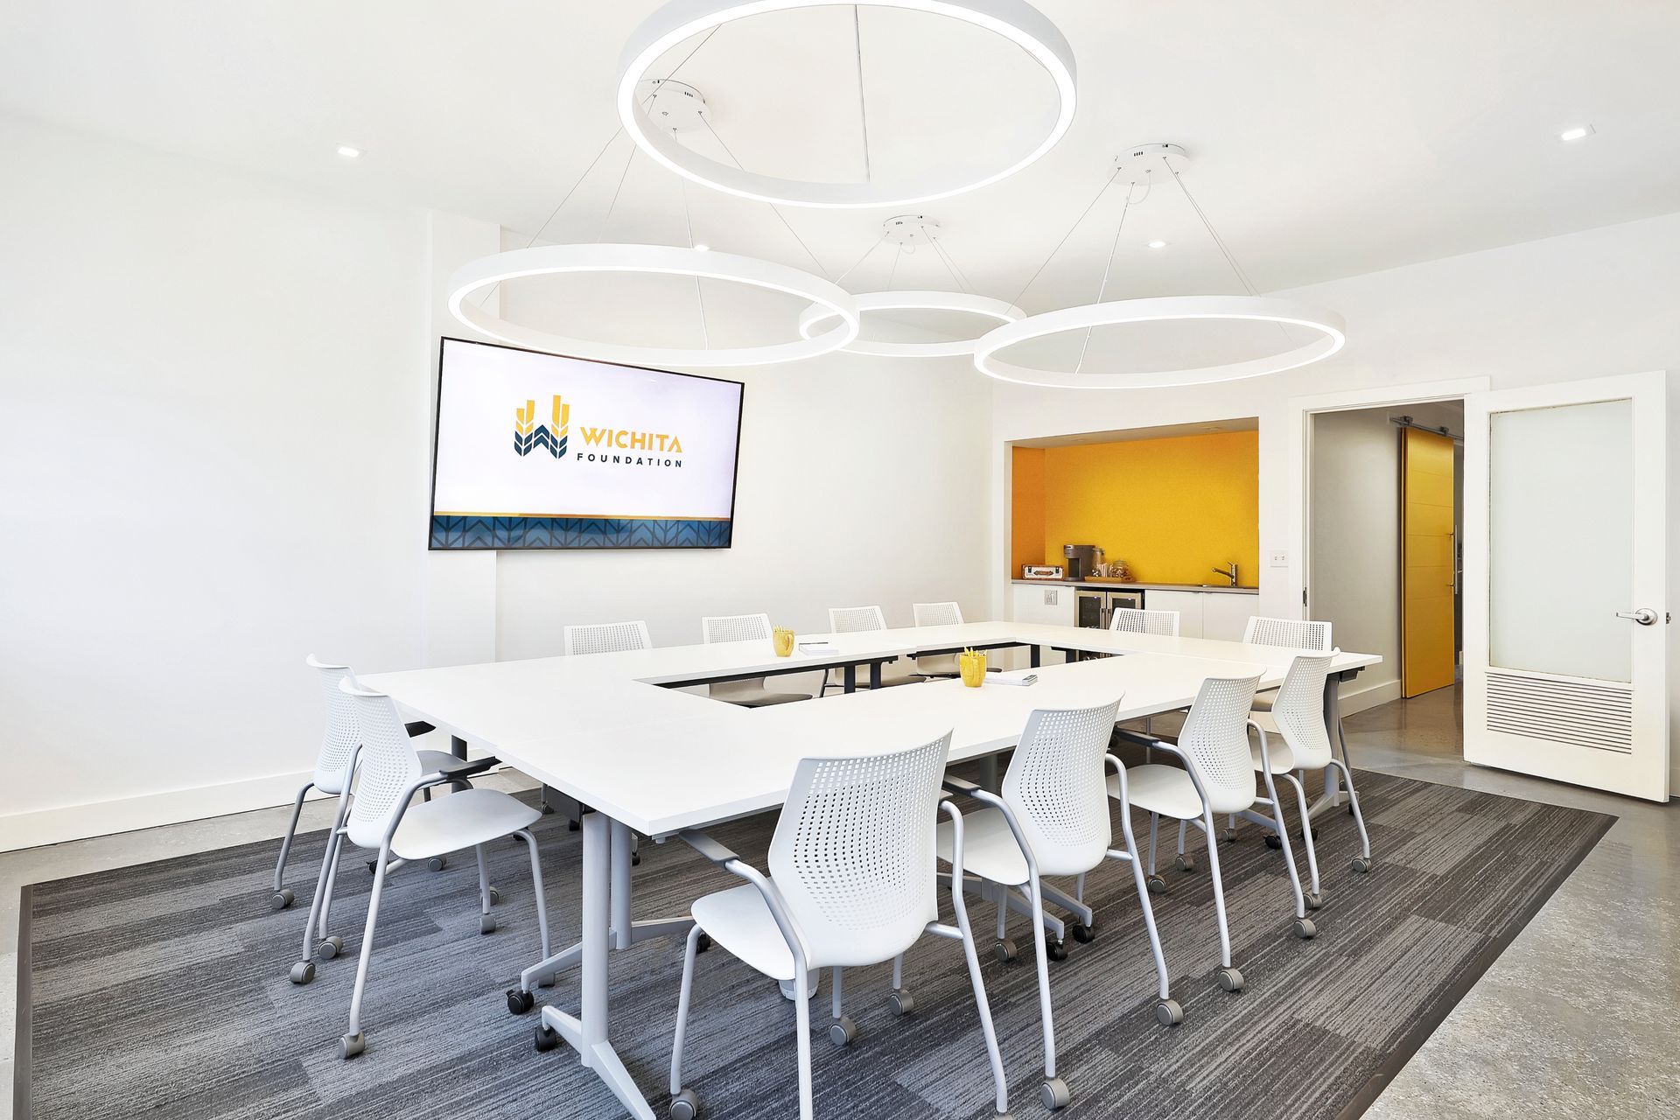
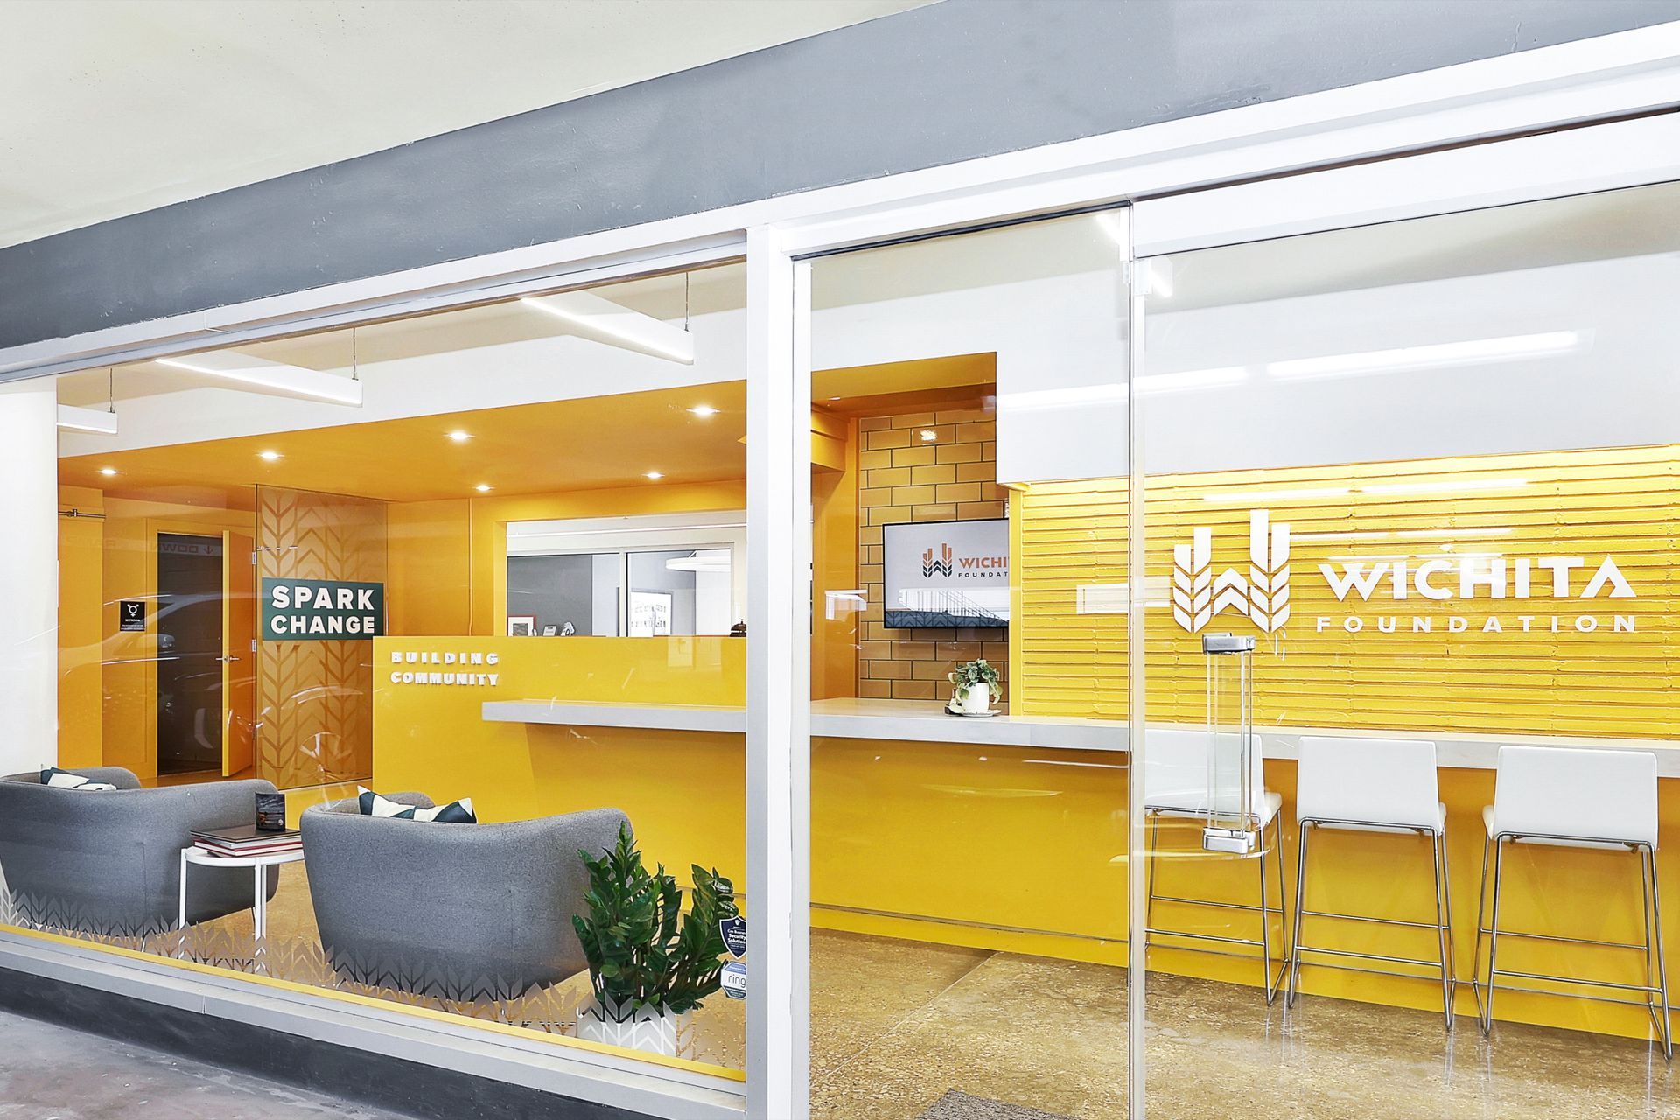
Located in the ground floor of an historically registered, 1950s parking garage structure-turned-apartment, this project reimagines an old valet office into a provocative headquarters for a community investment organization, the Wichita Foundation.
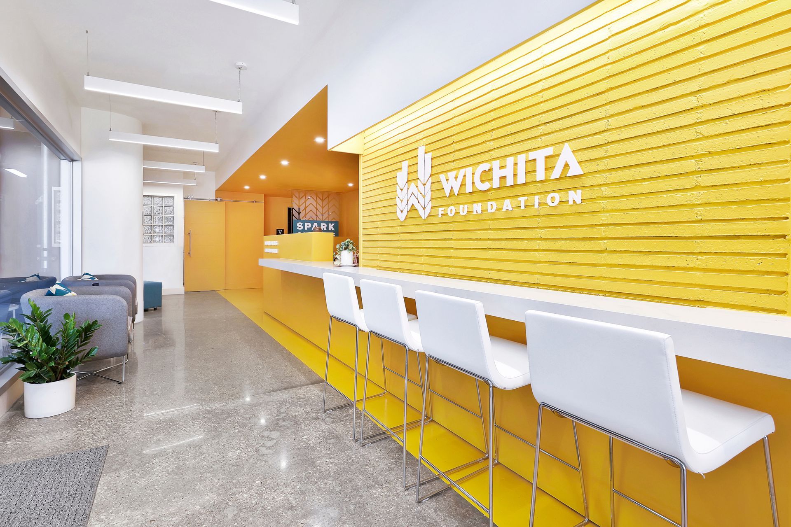
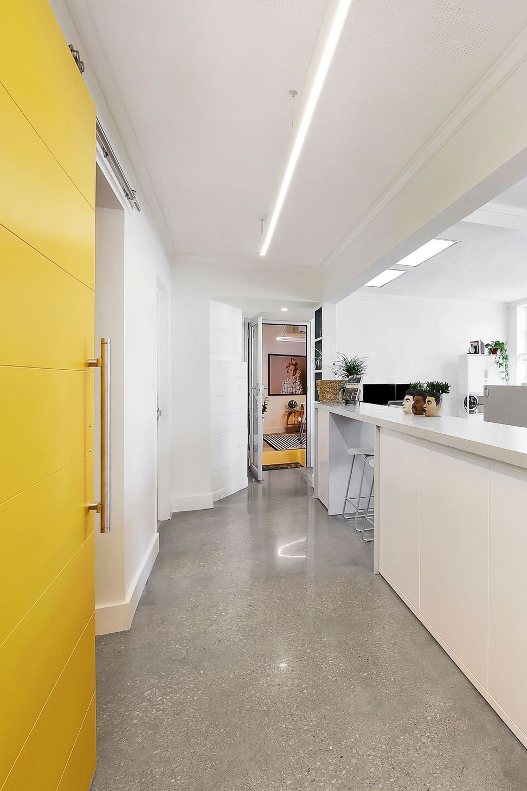
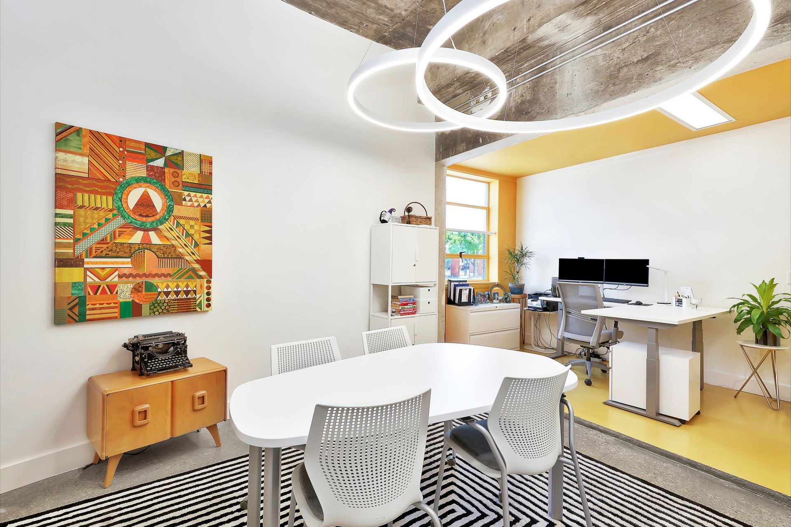
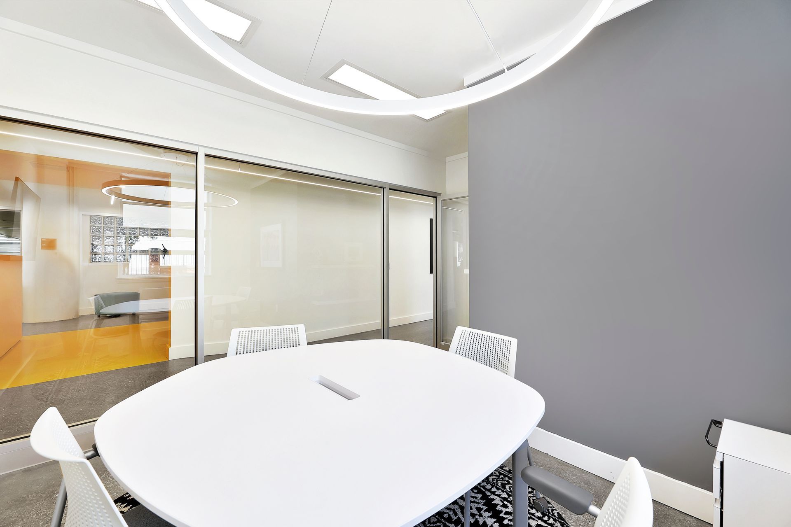
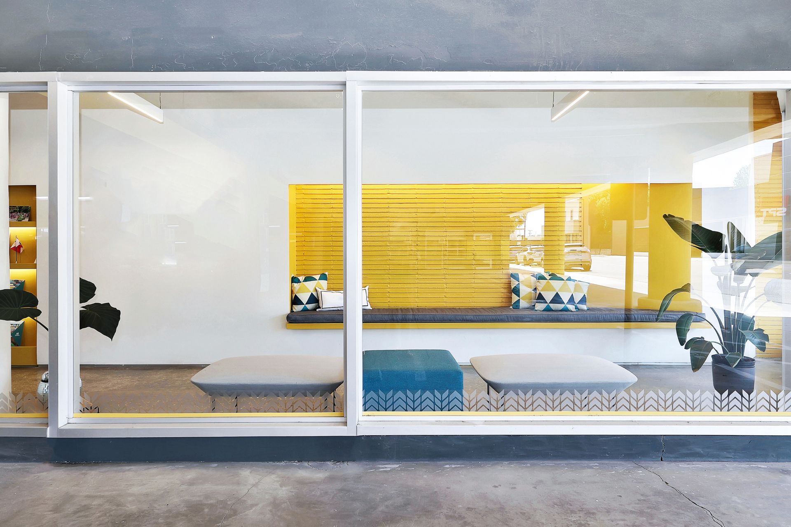
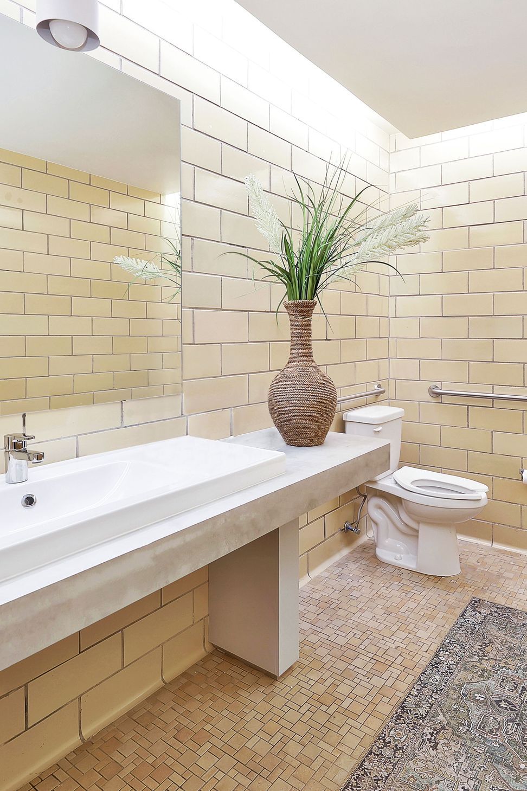
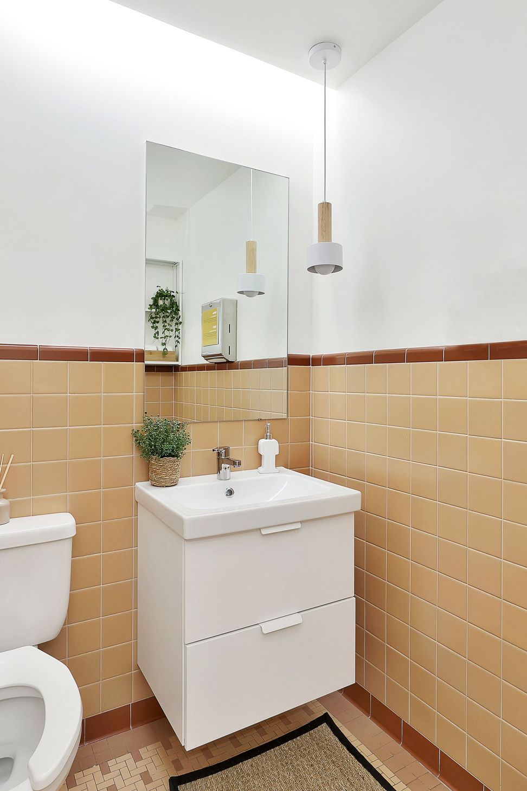
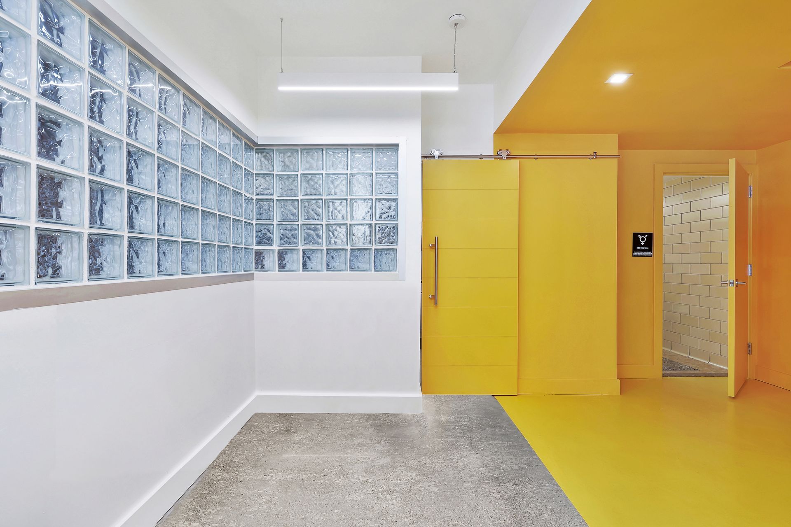
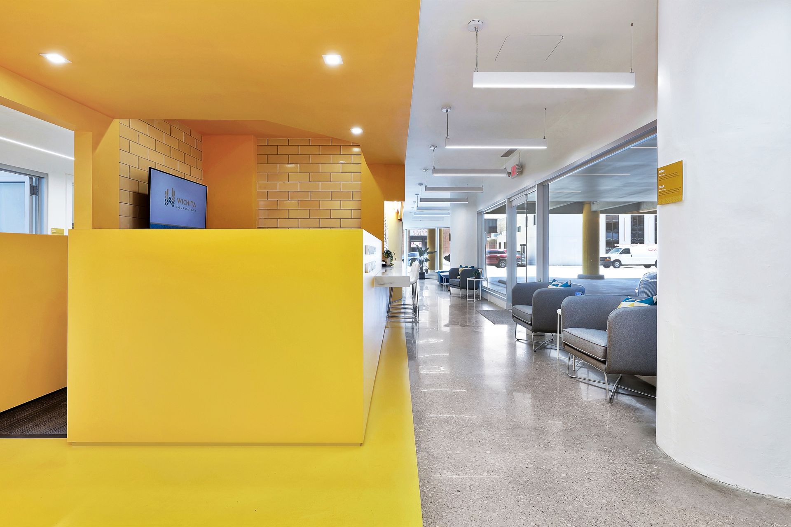
For this project we were tasked with distilling the vision of the Foundation and conceptualizing it through architectural form to support the organization’s mission. This was accomplished by creating a glowing entry threshold painted on-brand yellow and displaying Foundation information and housing unique, individual meeting and work spaces. This highly visible space acts as a “beacon,” a new type of storefront window visible from the street. The program of the project is comprised of individual and group workspaces, break rooms, gathering galleries, and conference spaces. Care was taken to highlight certain existing historical elements while introducing new, simplified design strategies.
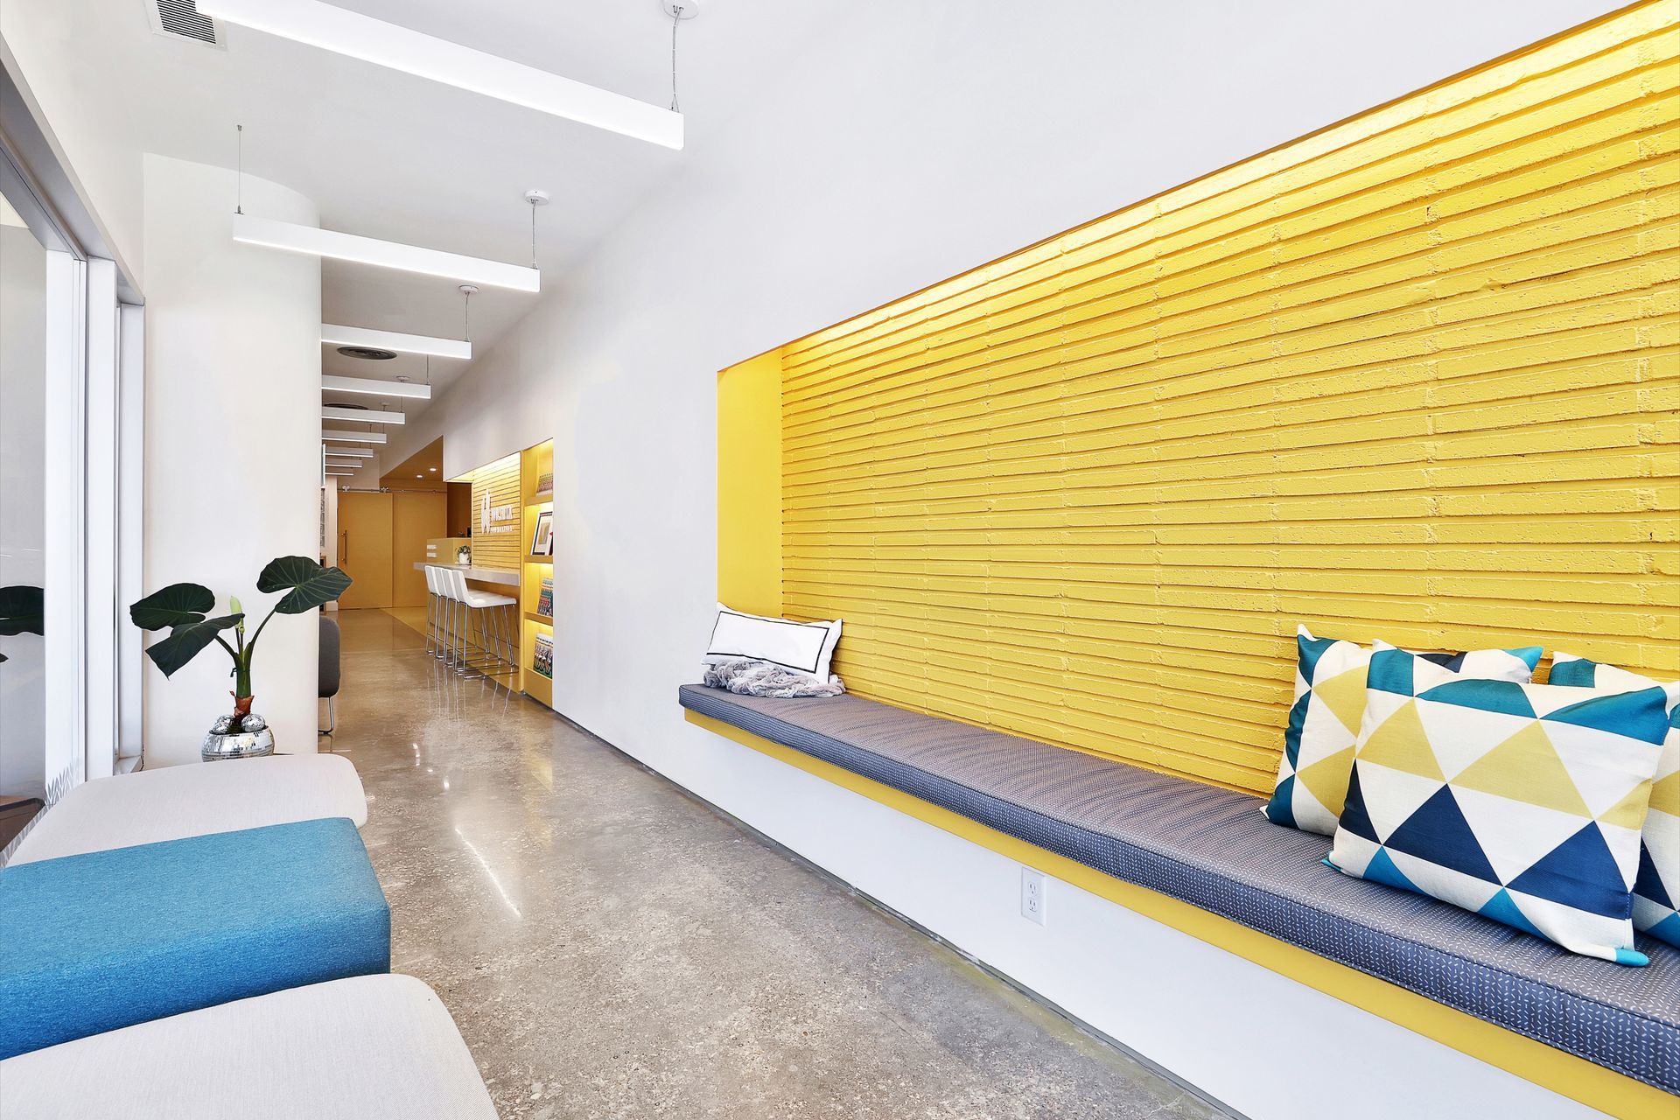
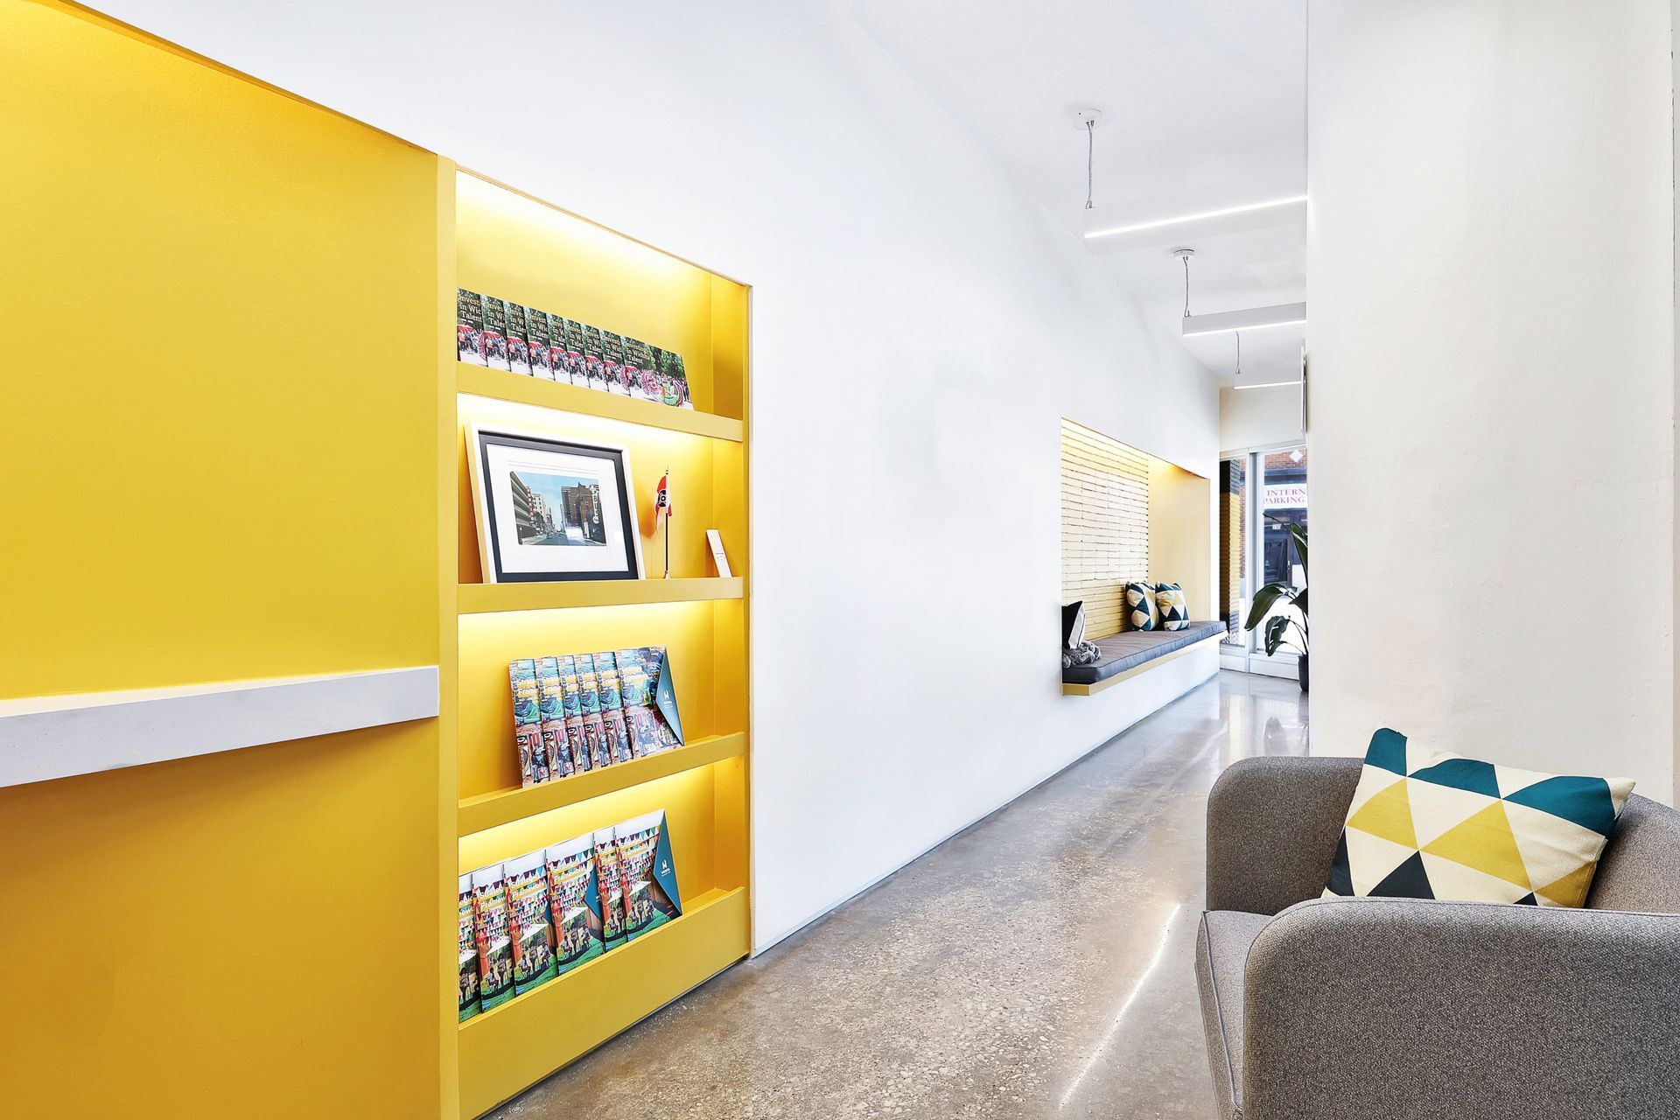
As a centerpiece to the design, a custom ‘gallery wall’ was designed to complement the long, narrow entry space of the floor plan which activated the space through multiple functions. This monolithic wall houses informal seating, bar top focus space, collateral display, and a custom reception desk. Bright pops of color punctuate threshold spaces throughout the project suggesting a provocative shift of perspective while moving through the project. The project facilitated the nonprofit client’s organizational transition from antiquated single-room offices to a more flexible open-plan structure.
- Completed
- 2022
- Building style
- Modern
Awards
A-List Award
AtHome Fairfield County A-List Award
Like this Project?
Hire Further Architecture
Professionals used in
this project
The practices and trades credited on this project.

More projects from
Further Architecture
Other work by Further Architecture, across every category they build in.


More in
Office
Everything else in Office, from every practice on ArchiPro.


Next Project
Keep scrolling