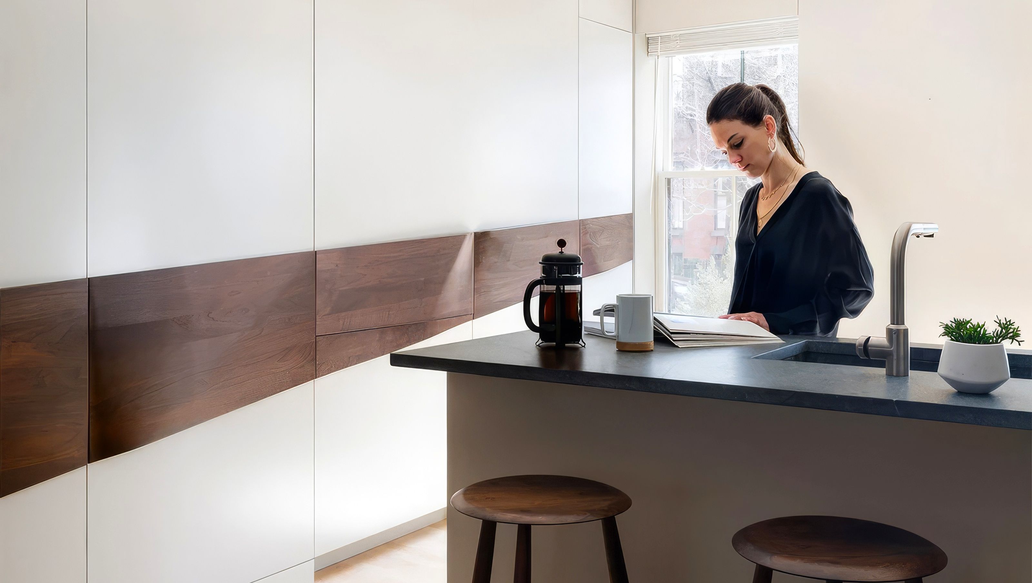

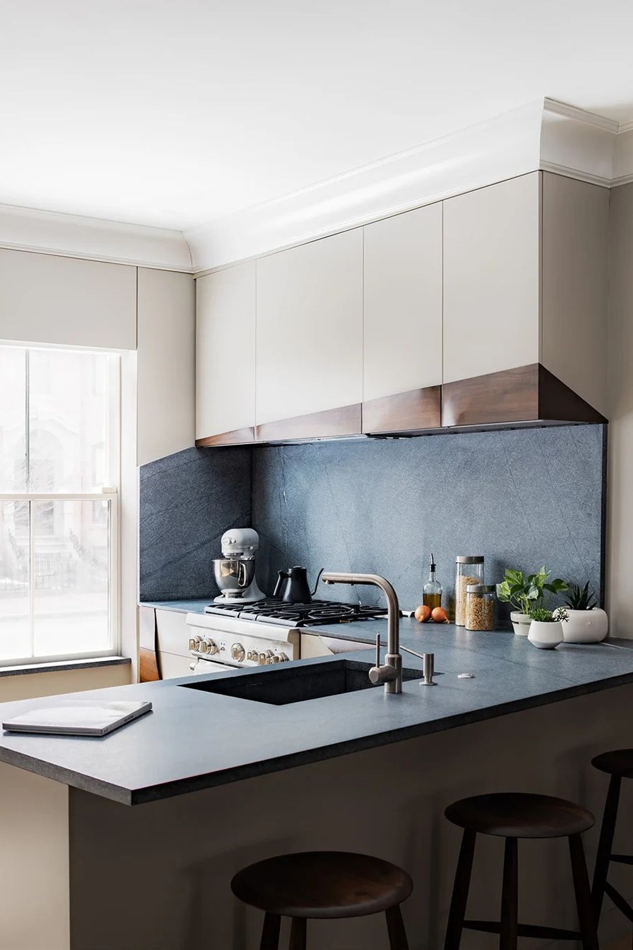
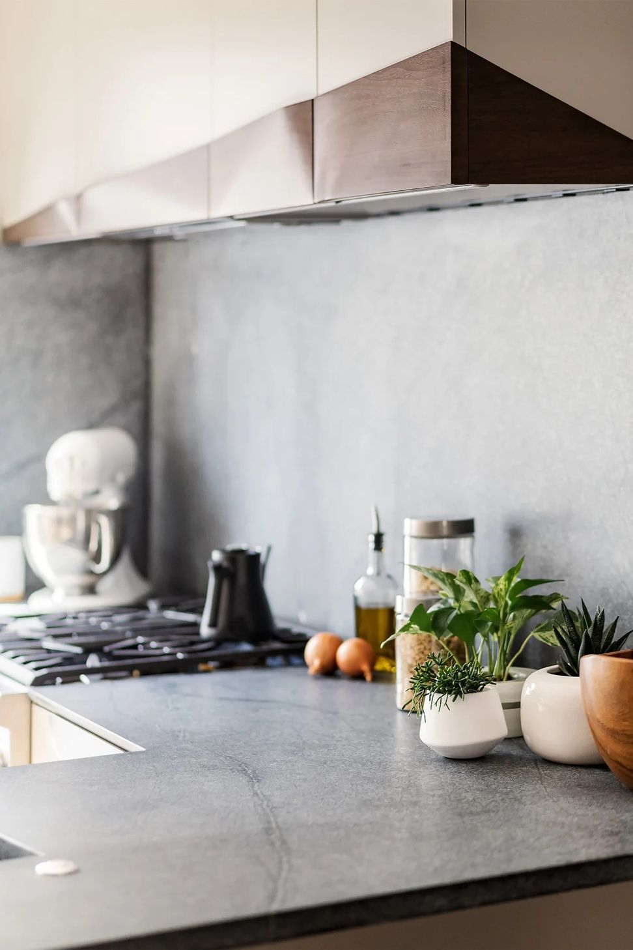
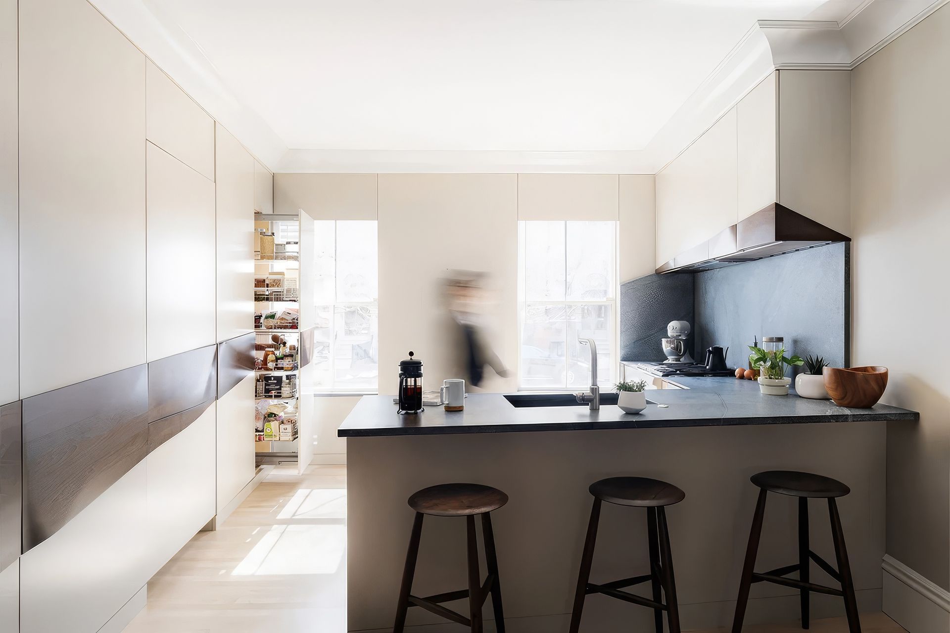
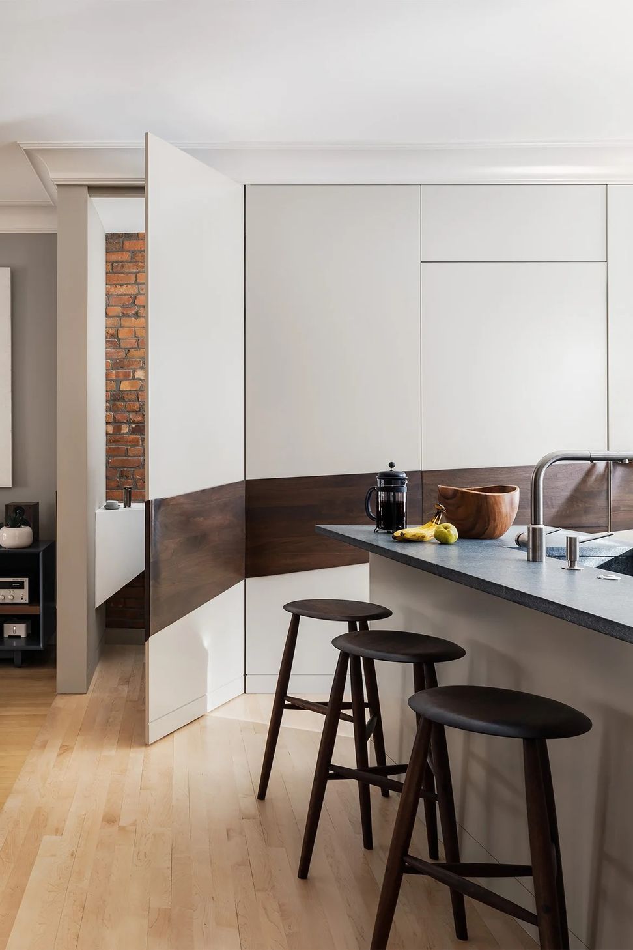
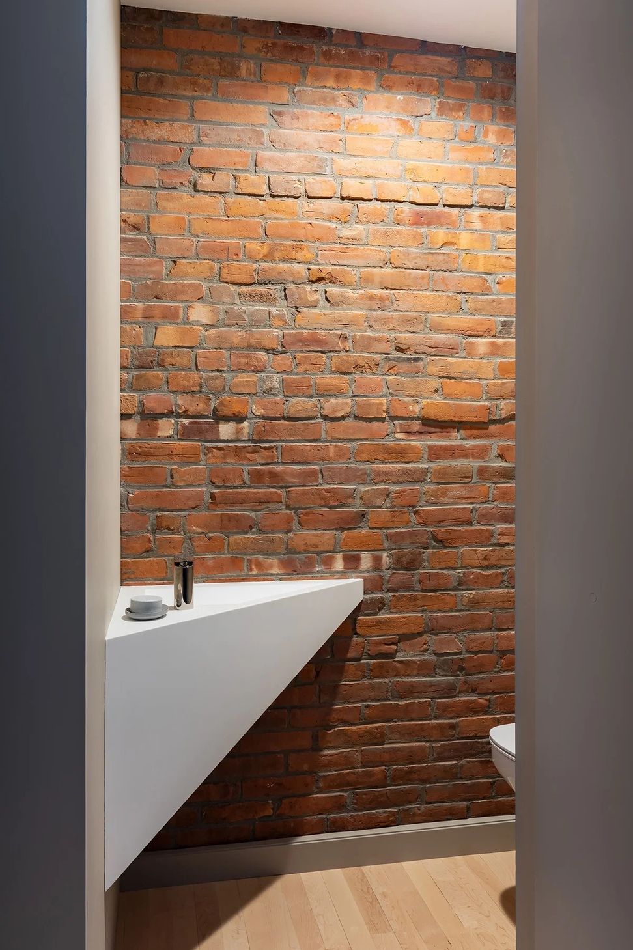
Located in Boston’s South End neighborhood where space is a commodity, this project re-conceives multiple competing programs to elegantly co-exist in a single, open space. The typical expression of foyer, bar, kitchen, and powder room recede into the background, unified by a singular, sculptural design.
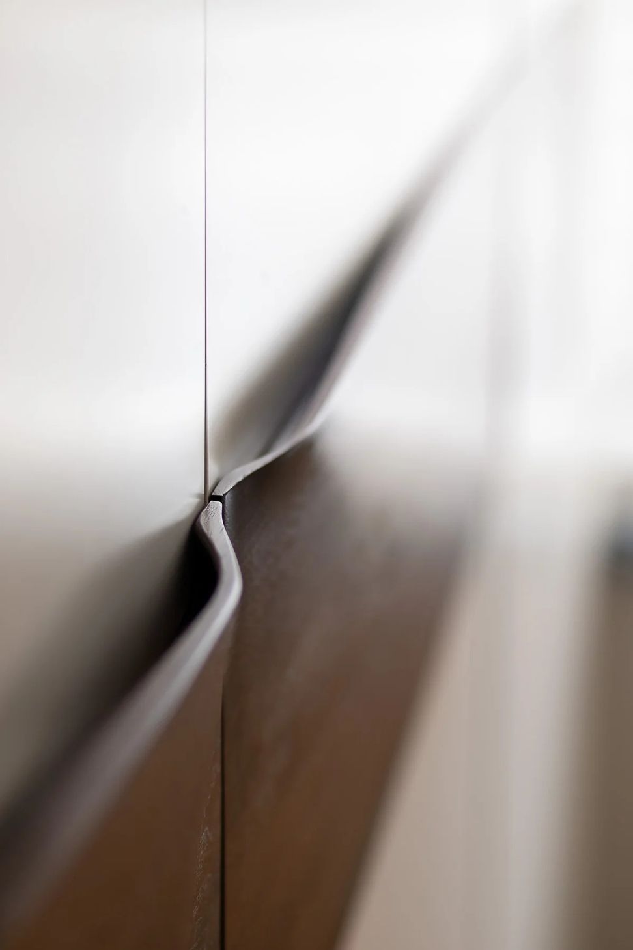
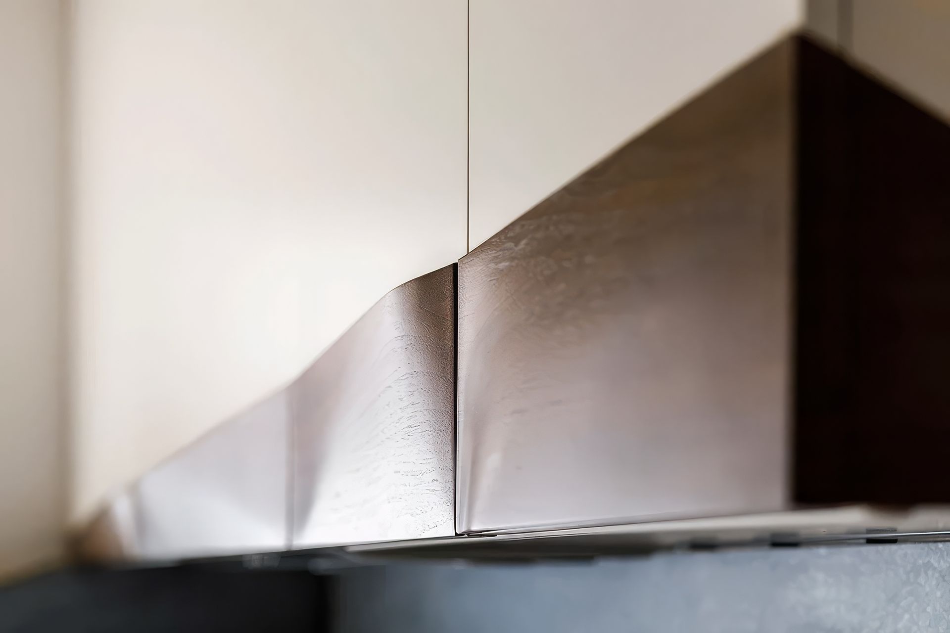
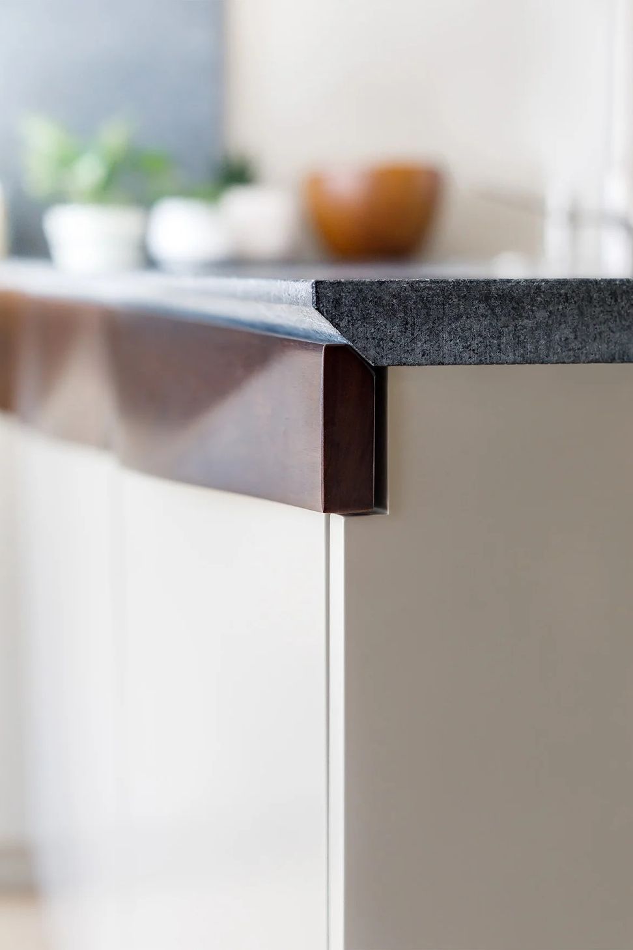
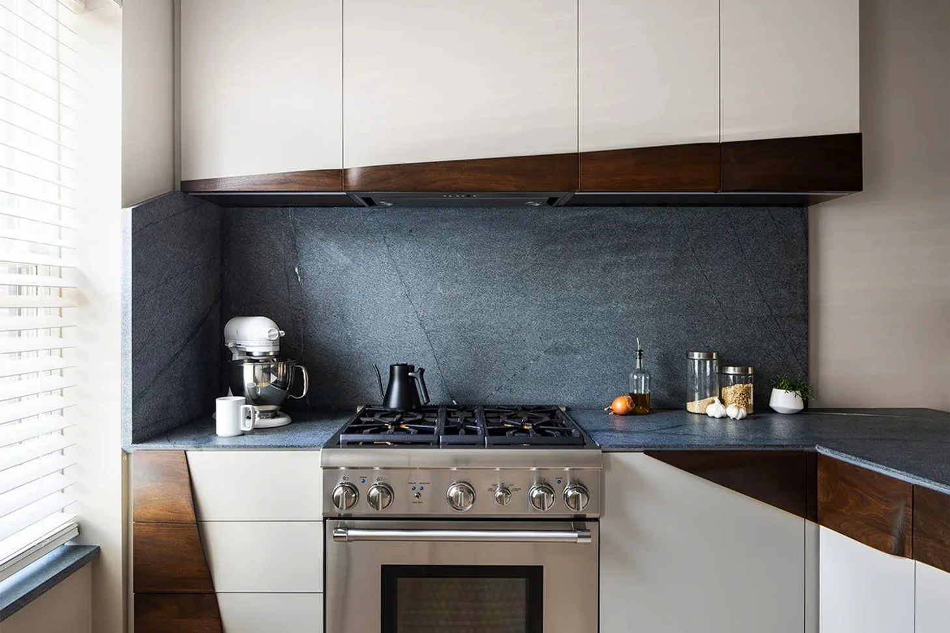
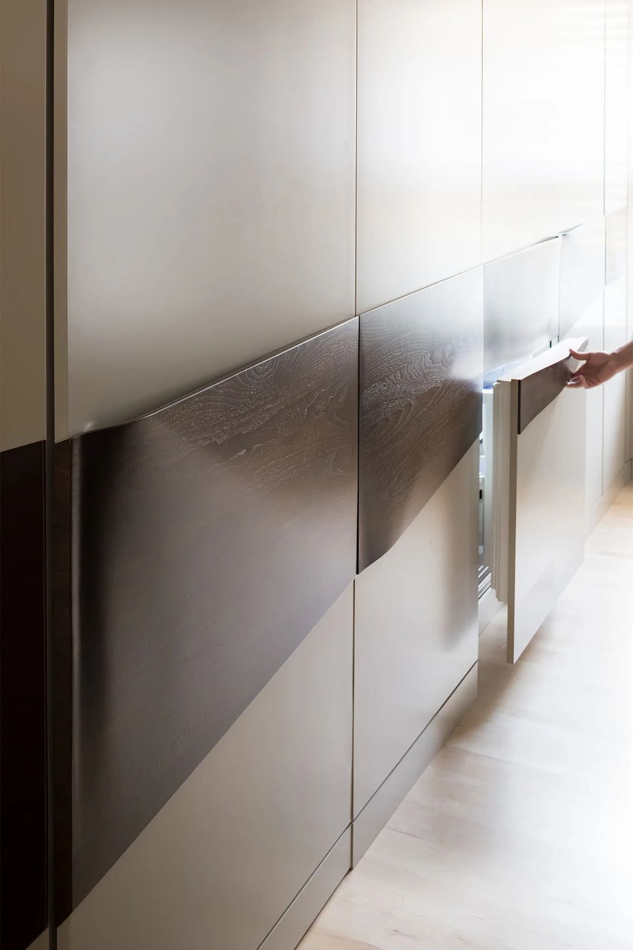
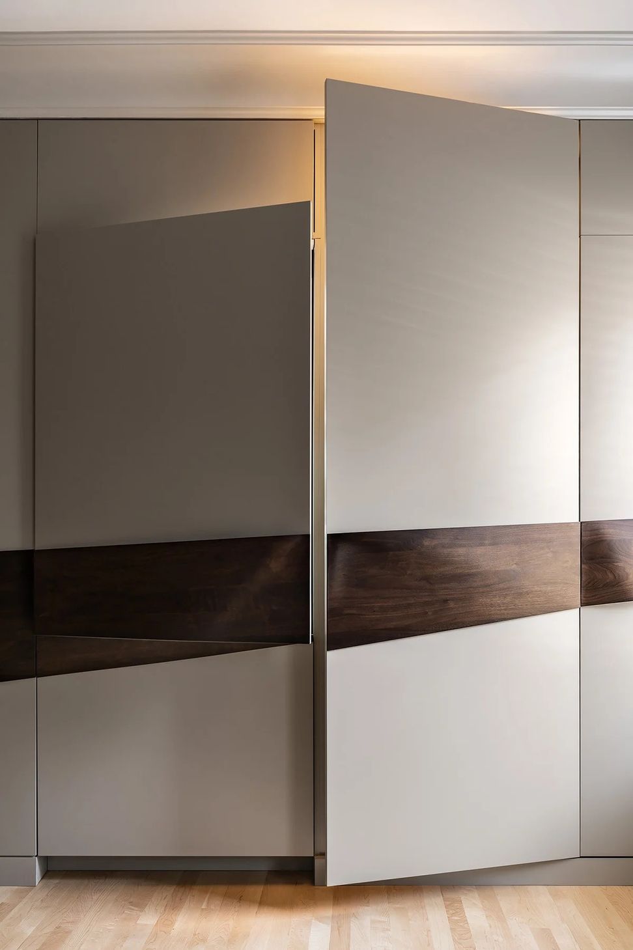
Working closely with Furniture Design Services, we prototyped CNC-routed, hand-finished door and cabinet pulls carved out of walnut planks.
The wavy, continuous hand-rail flows from one end of the kitchen to the other, varying in height and profile based on optimal grasp-ability as it traverses from powder room, refrigerator, pantry, lower drawers, upper cabinets, sink and culminating with the dishwasher.
Each ripple in the walnut surface has an ergonomic purpose, while still allowing the handles to remain integral to the minimally expressed cabinetry.
- Building style
- Modern
Like this Project?
Hire I-Kanda Architects
Professionals used in
this project
The practices and trades credited on this project.

More projects from
I-Kanda Architects
Other work by I-Kanda Architects, across every category they build in.


More in
Kitchen
Everything else in Kitchen, from every practice on ArchiPro.


Next Project
Keep scrolling