
Project team
- I-Kanda Architects
- Matt Delphenich
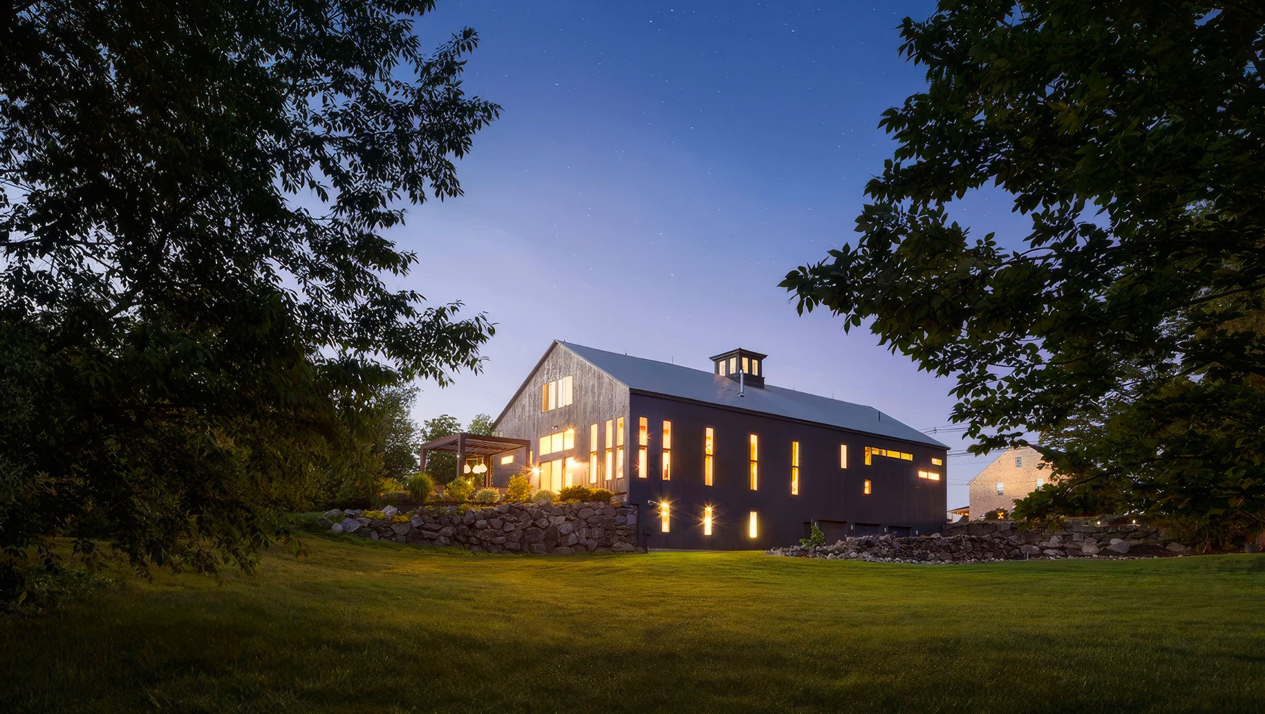
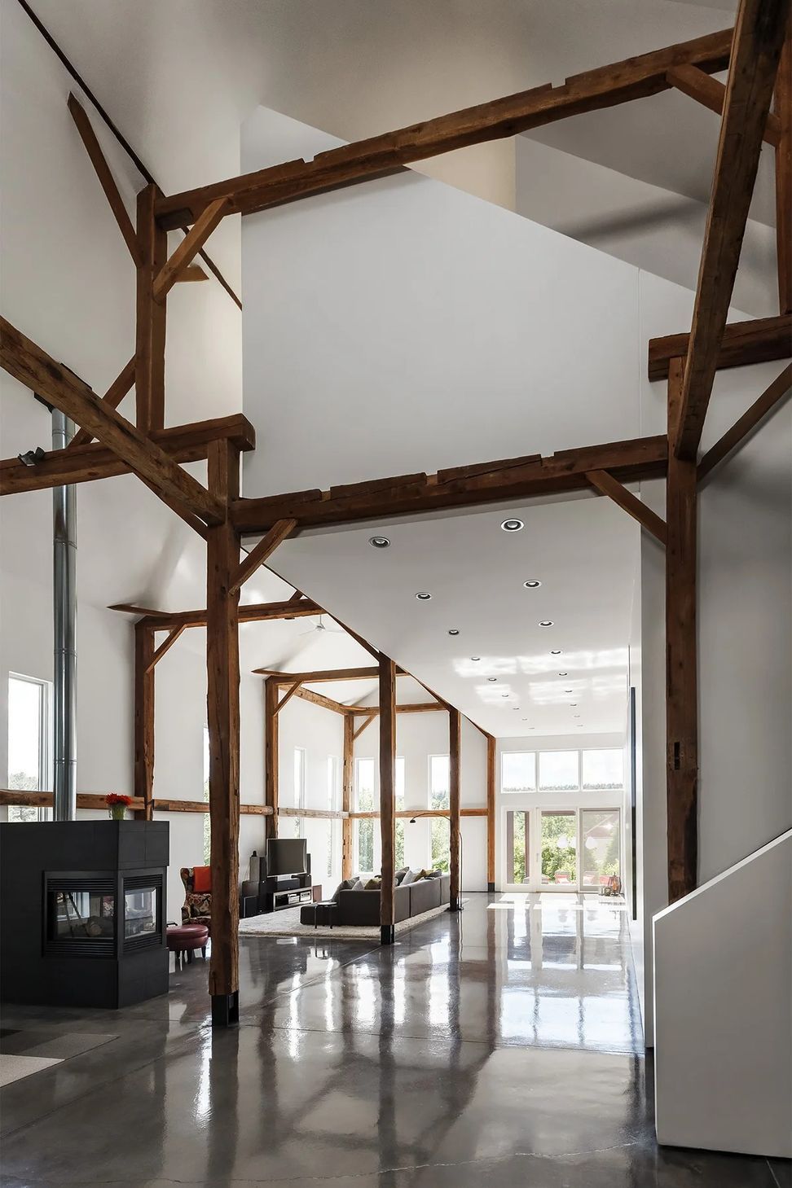
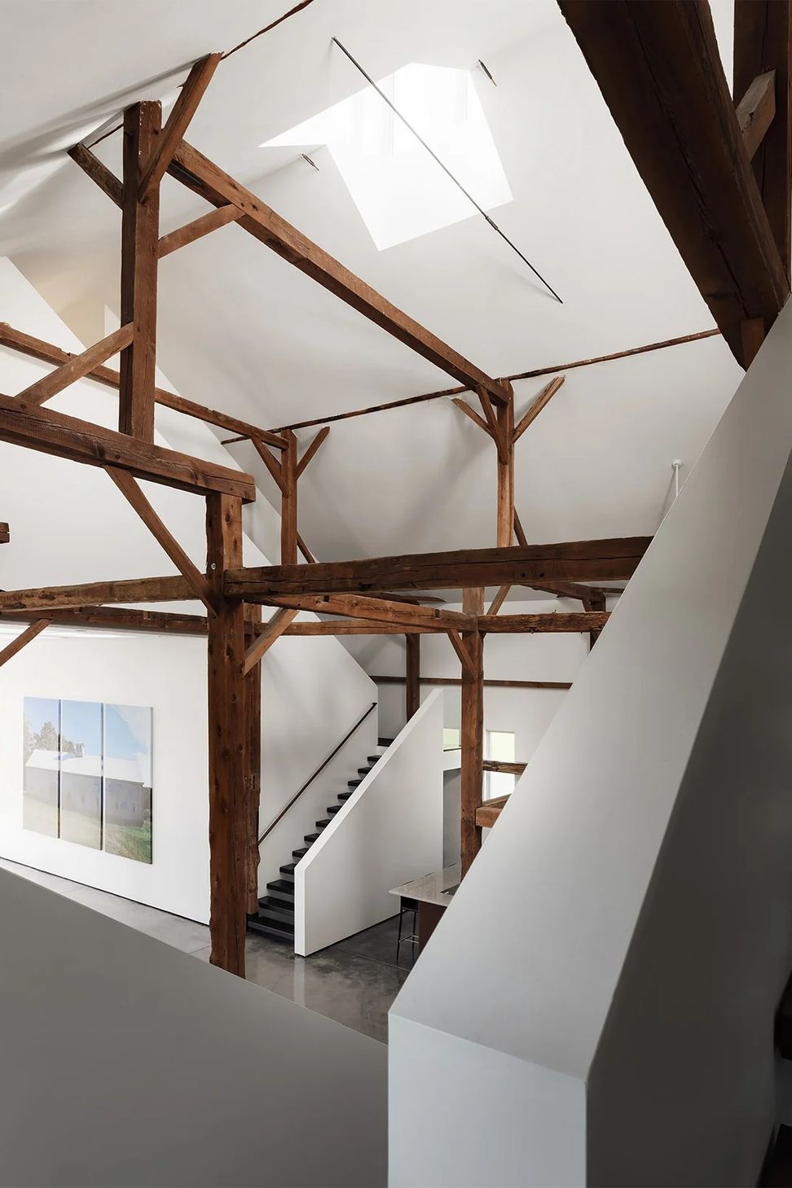
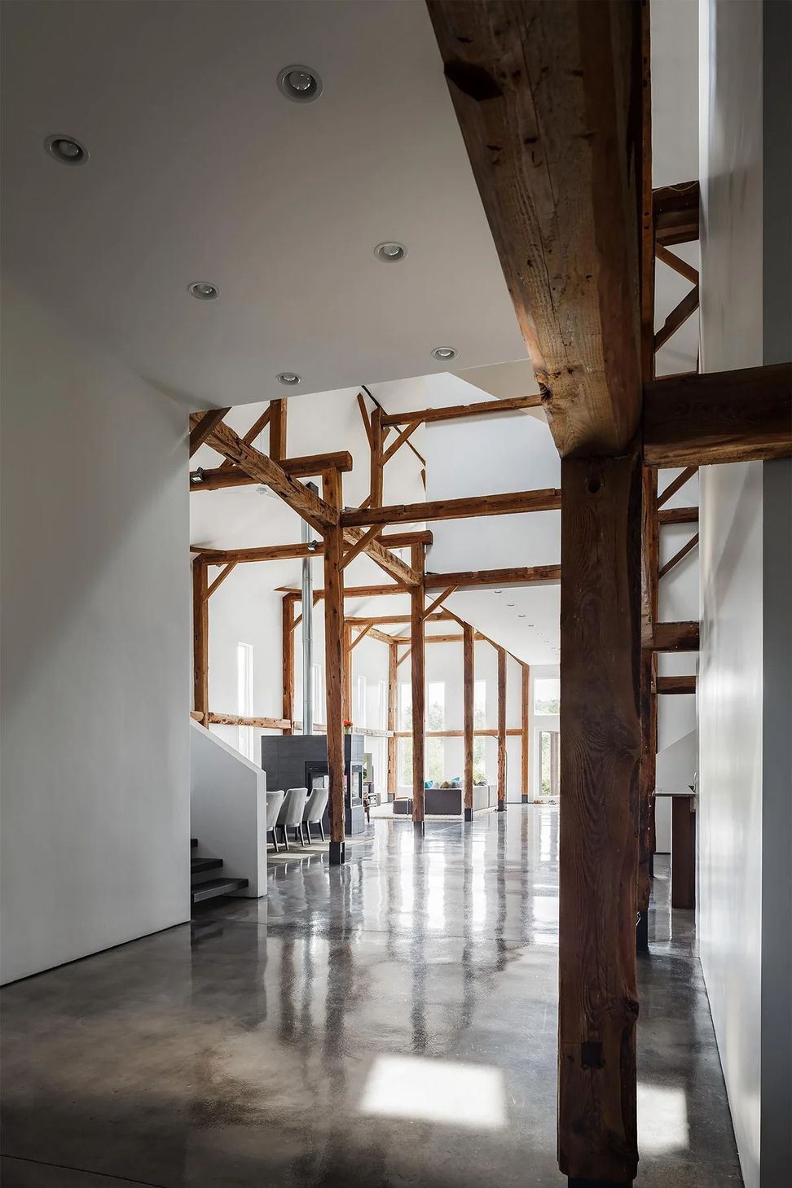
The clients were looking for 5,000 sqft of loft living, but with all the modern day comforts: bedrooms with ensuite bathrooms, walk-in closets, floor-to-ceiling windows, polished concrete floors with radiant heat. Rather than build new, a second life was bestowed to an abandoned, 150-year-old horse barn.
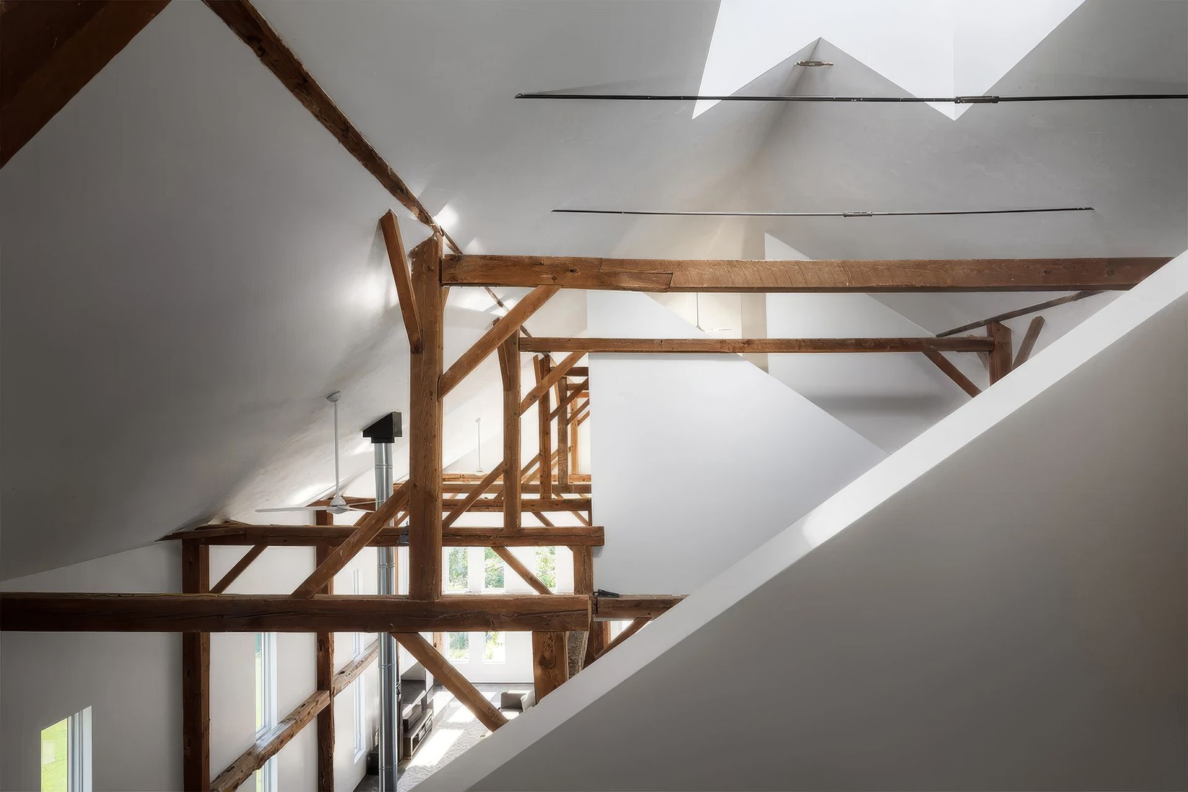
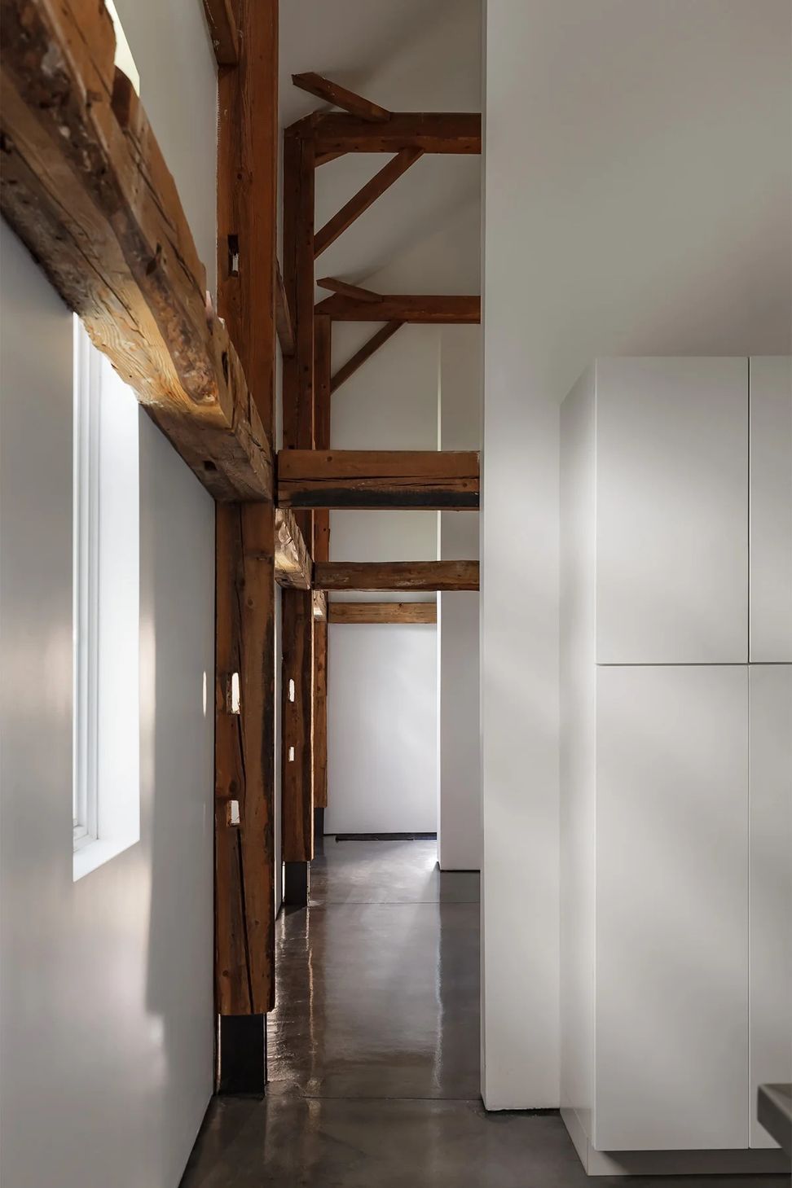
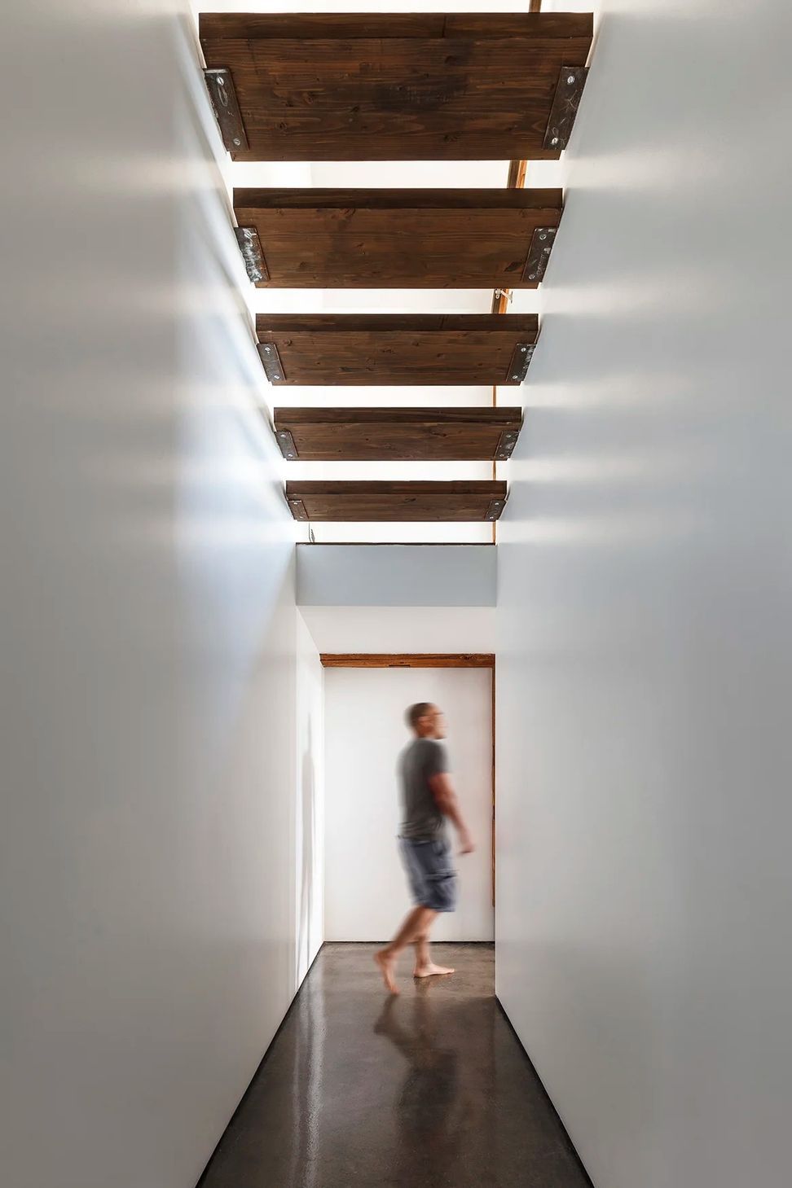
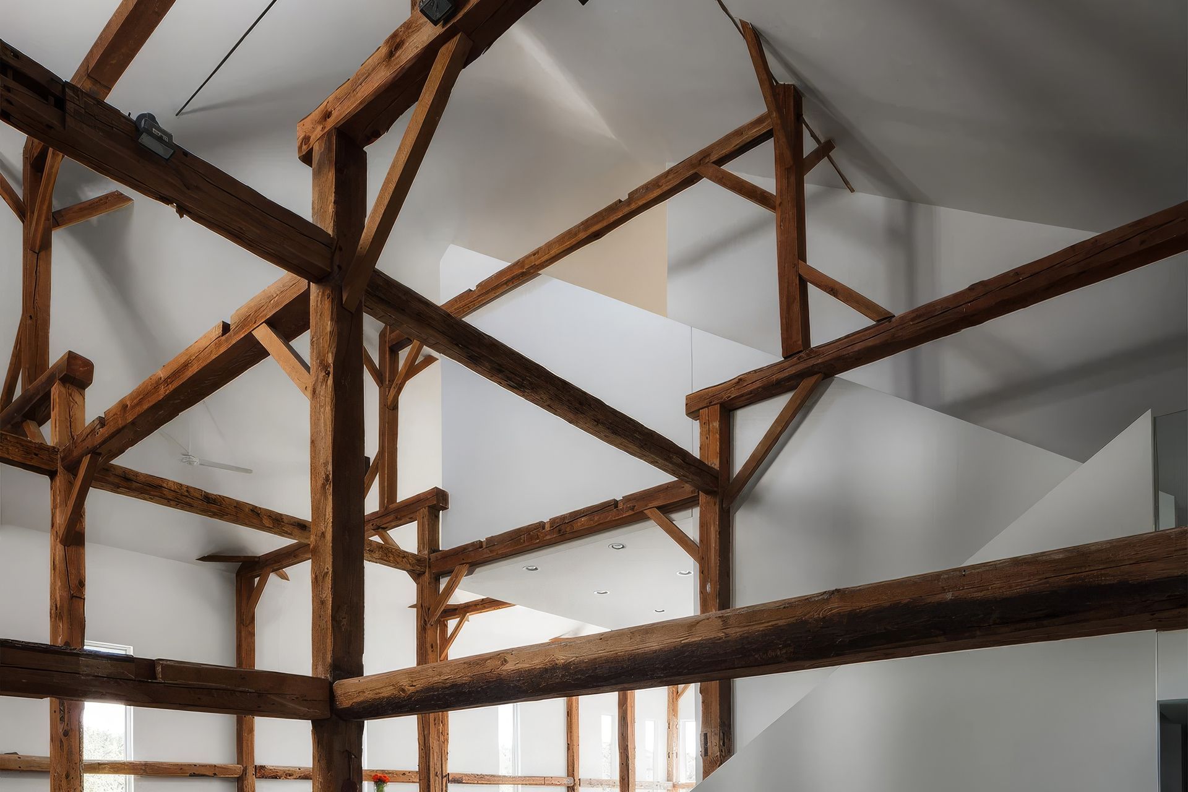
The design leaves the timber frame structure fully exposed. Floating white volumes weave between 8"x8" posts & beams to define habitable spaces while preserving the original scale. Double-height reveals become intimate passages that create transition zones between living and sleeping areas. The resulting 4 bedroom 4.5 bathroom dwelling has only 1 interior door, for the powder room.
This project demonstrates that through a thoughtful re-imagination of an abandoned structure, an outdated relic can be infused with relevance for the future.
- Building style
- Modern
Like this Project?
Hire I-Kanda Architects
Professionals used in
this project
The practices and trades credited on this project.

More projects from
I-Kanda Architects
Other work by I-Kanda Architects, across every category they build in.


More in
Renovations
Everything else in Renovations, from every practice on ArchiPro.


Next Project
Keep scrolling