
Tags
Project team
- I-Kanda Architects
- Matt Delphenich
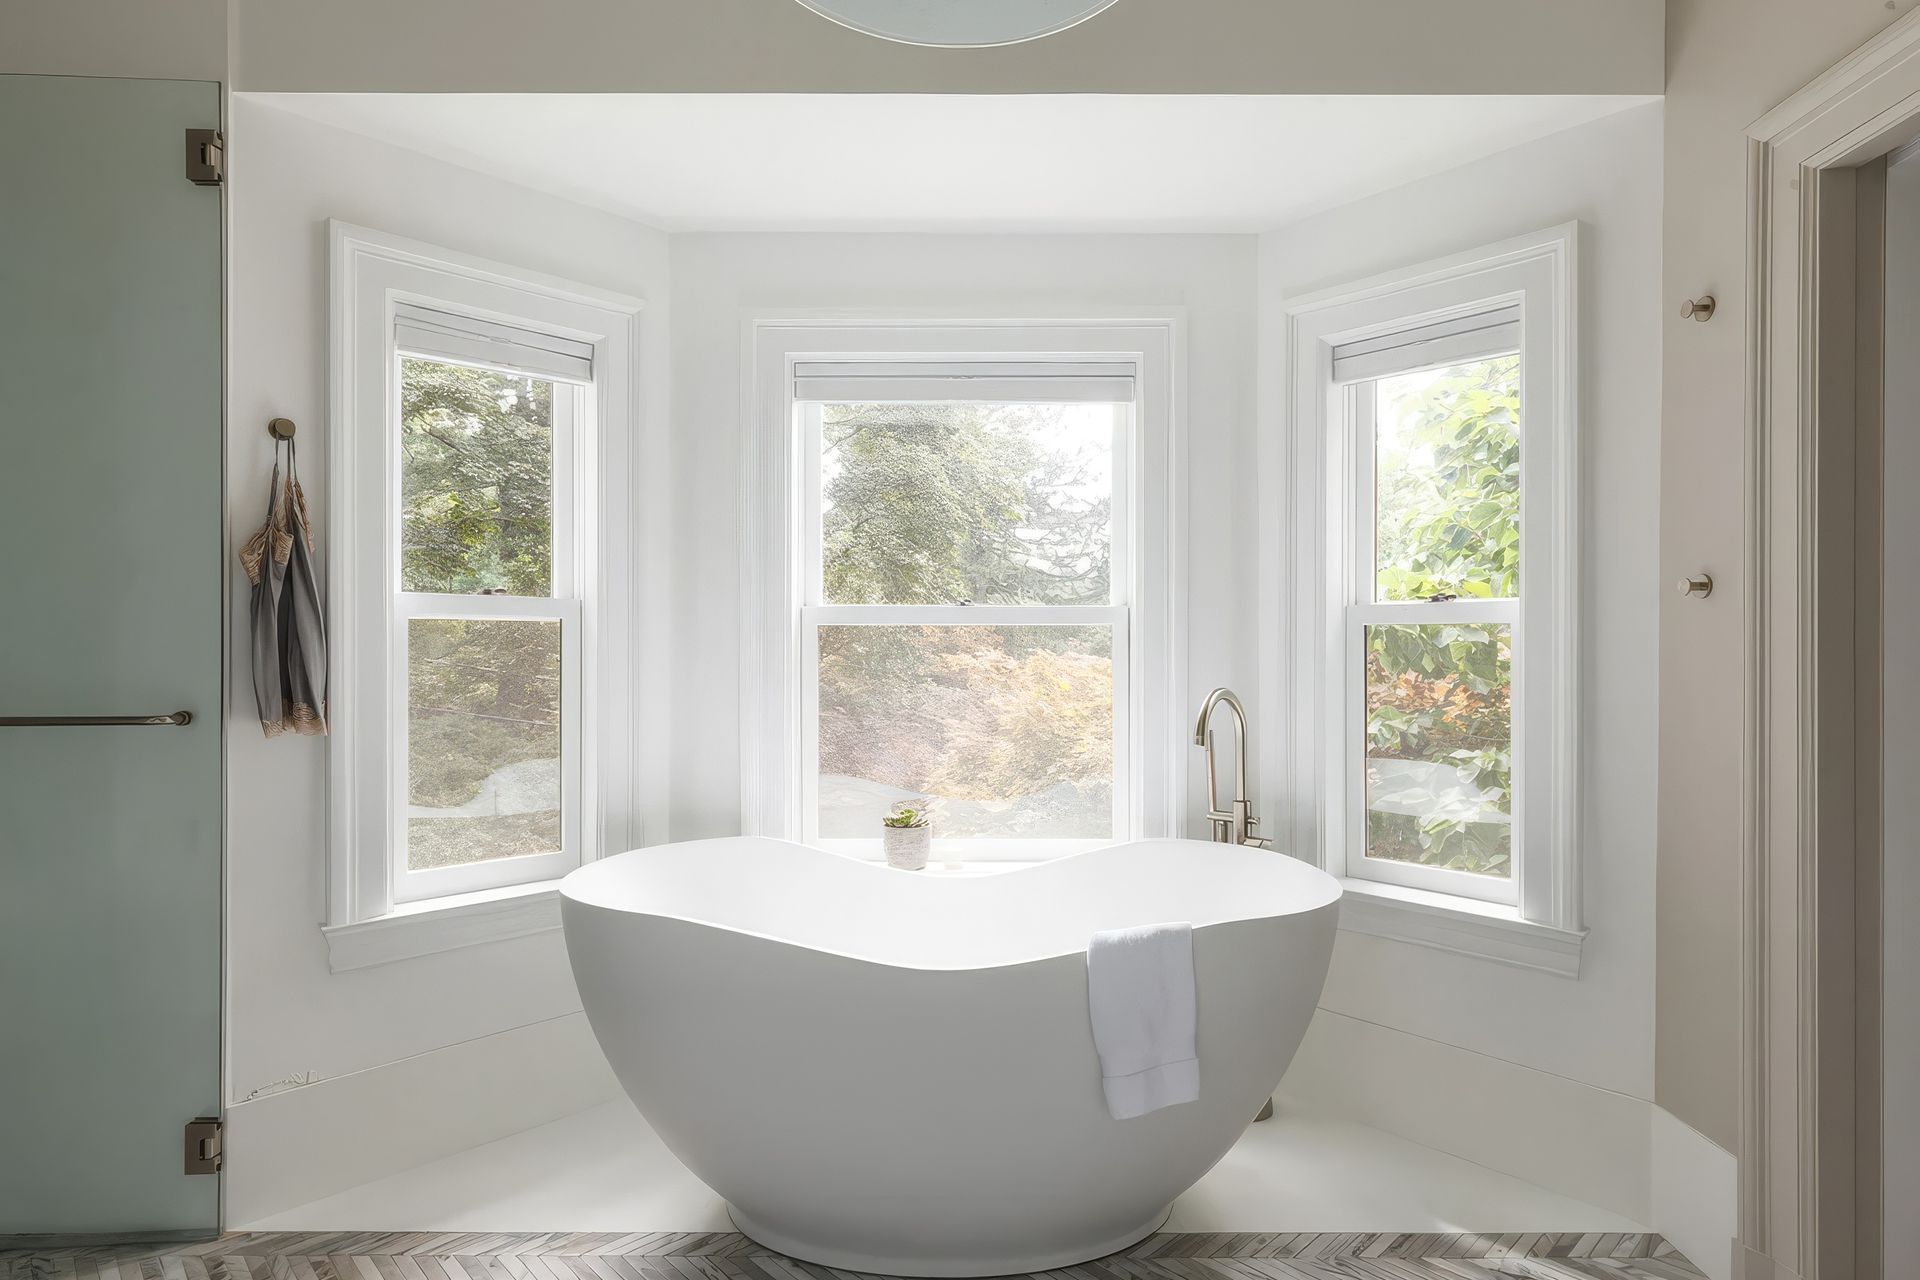
The existing 6,100 sf Chestnut Hill residence was like a diamond-in-the-rough; a grand 125 year-old house conflicted by floor plans that were congested and lacked clarify.
Formal rooms at the front of the house including the living, study and dining rooms were large in proportion but essentially dead ends for circulation. High traffic rooms at the back of the house including the rear entry, mudroom, kitchen and den were effectively separated from the rest of the house except via narrow service corridors.
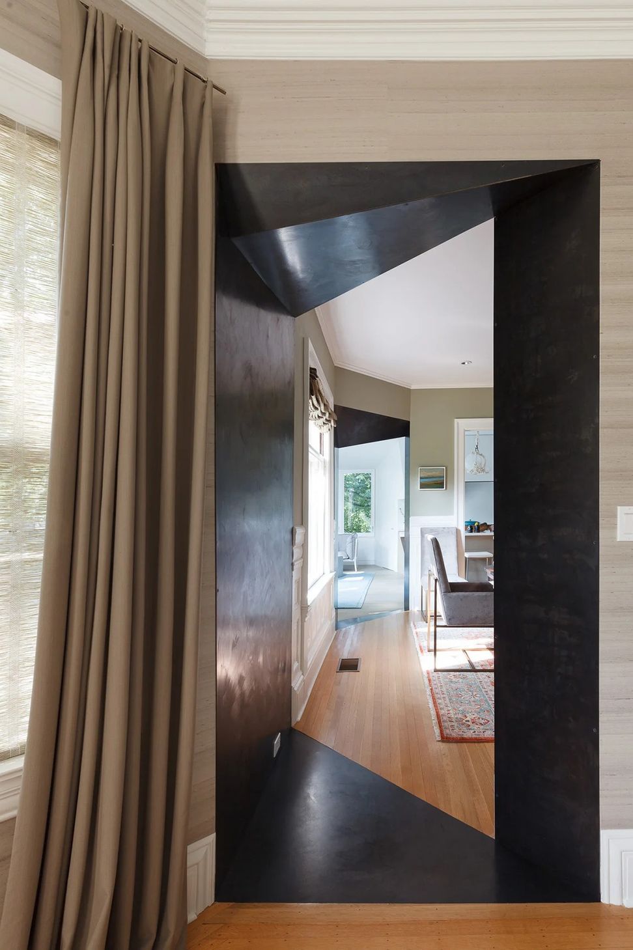
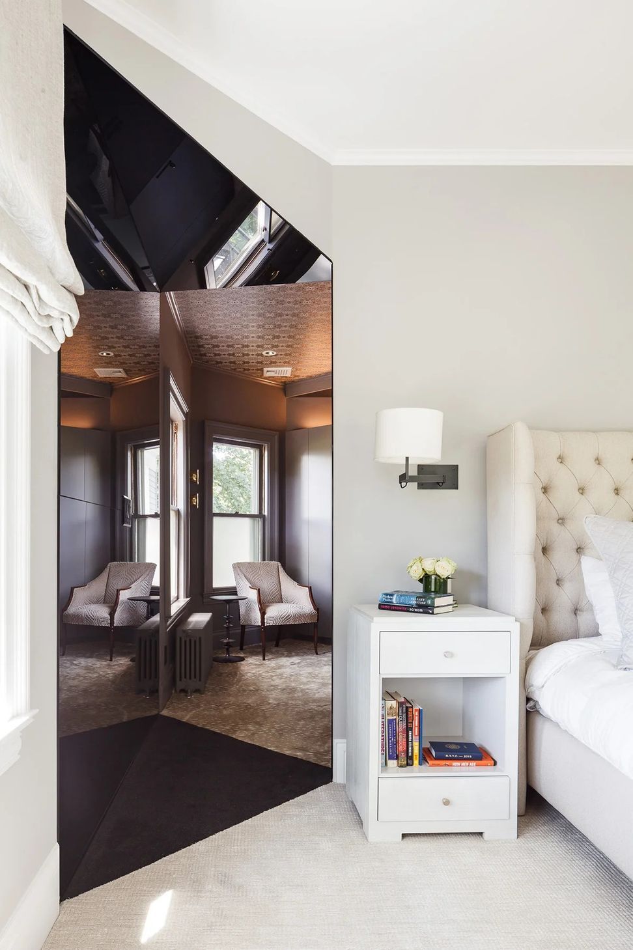
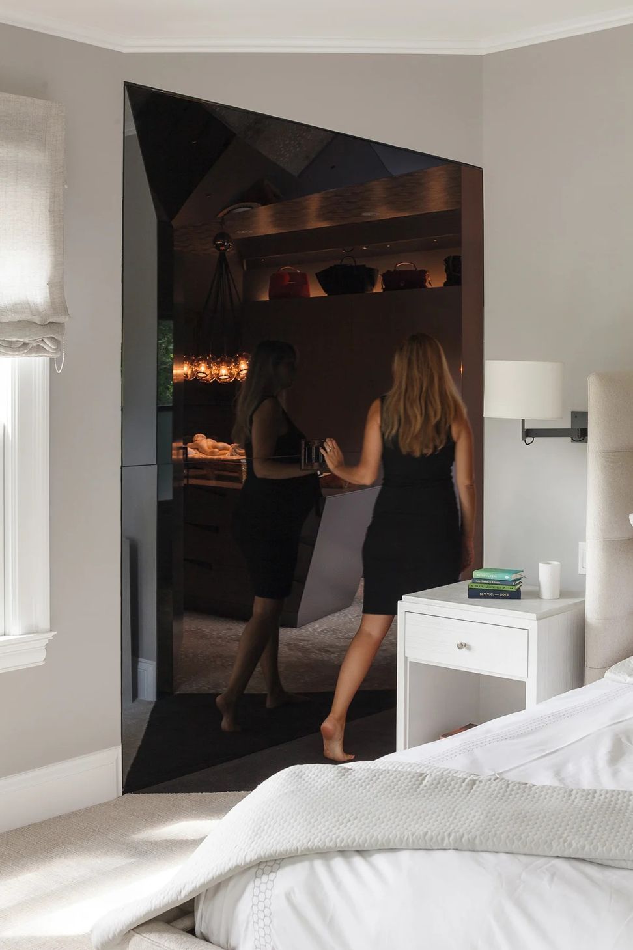
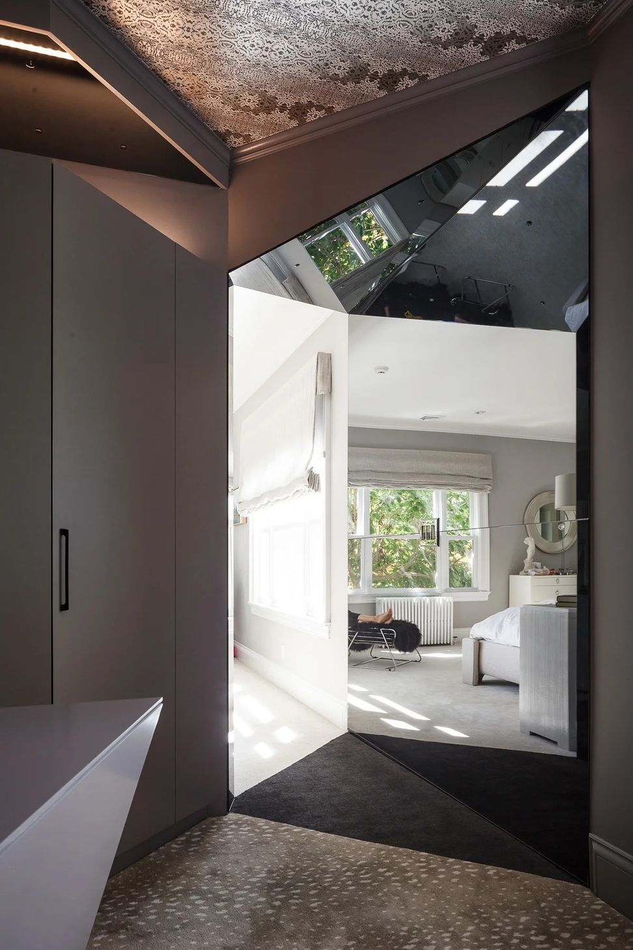
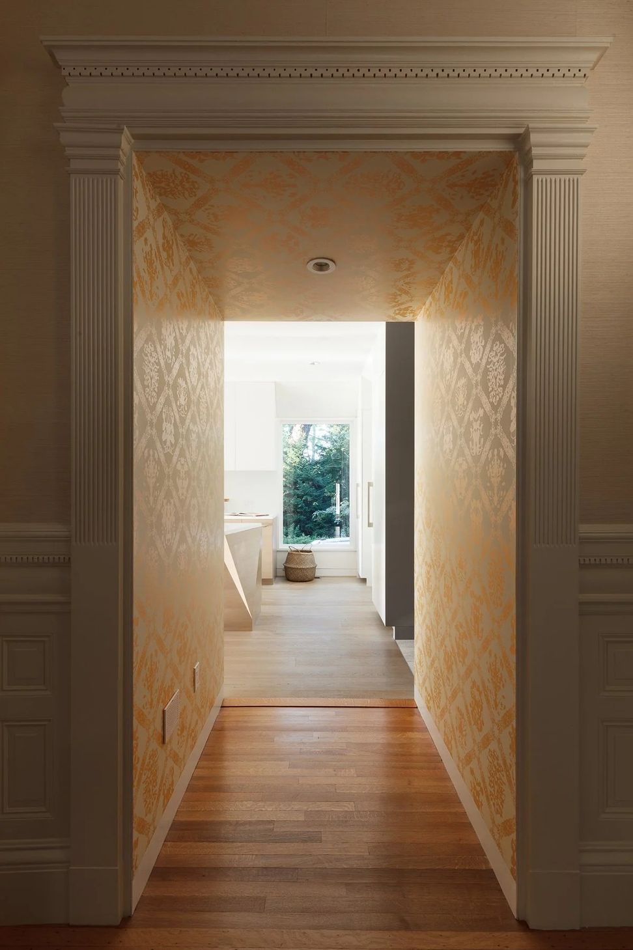
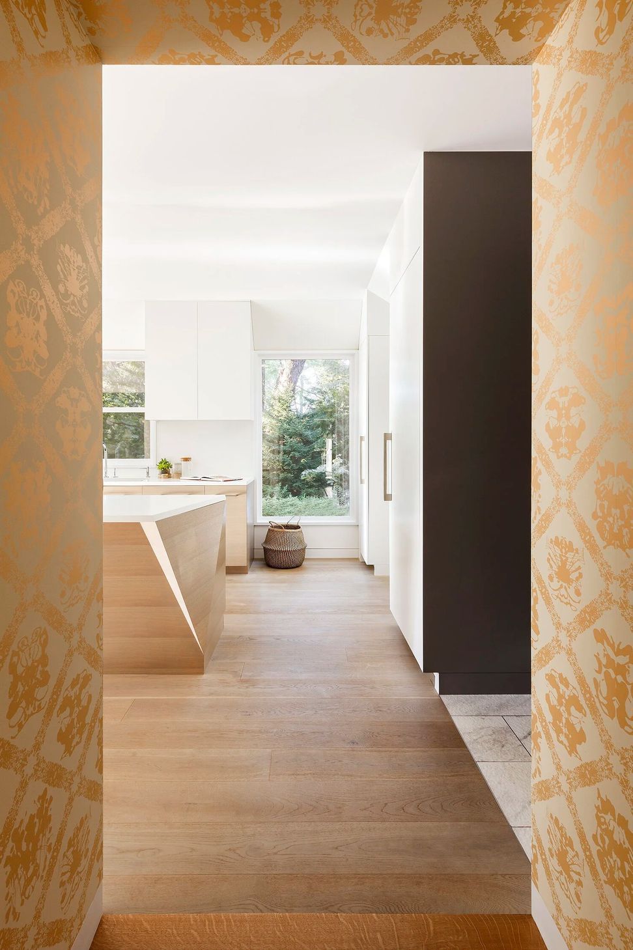
The design solution inserts unexpected but strategic connections between spaces to create clarified circulation throughout. The overall floor plan is unified by the surgical incision of new passages that create multi-directional axis for light and movement.
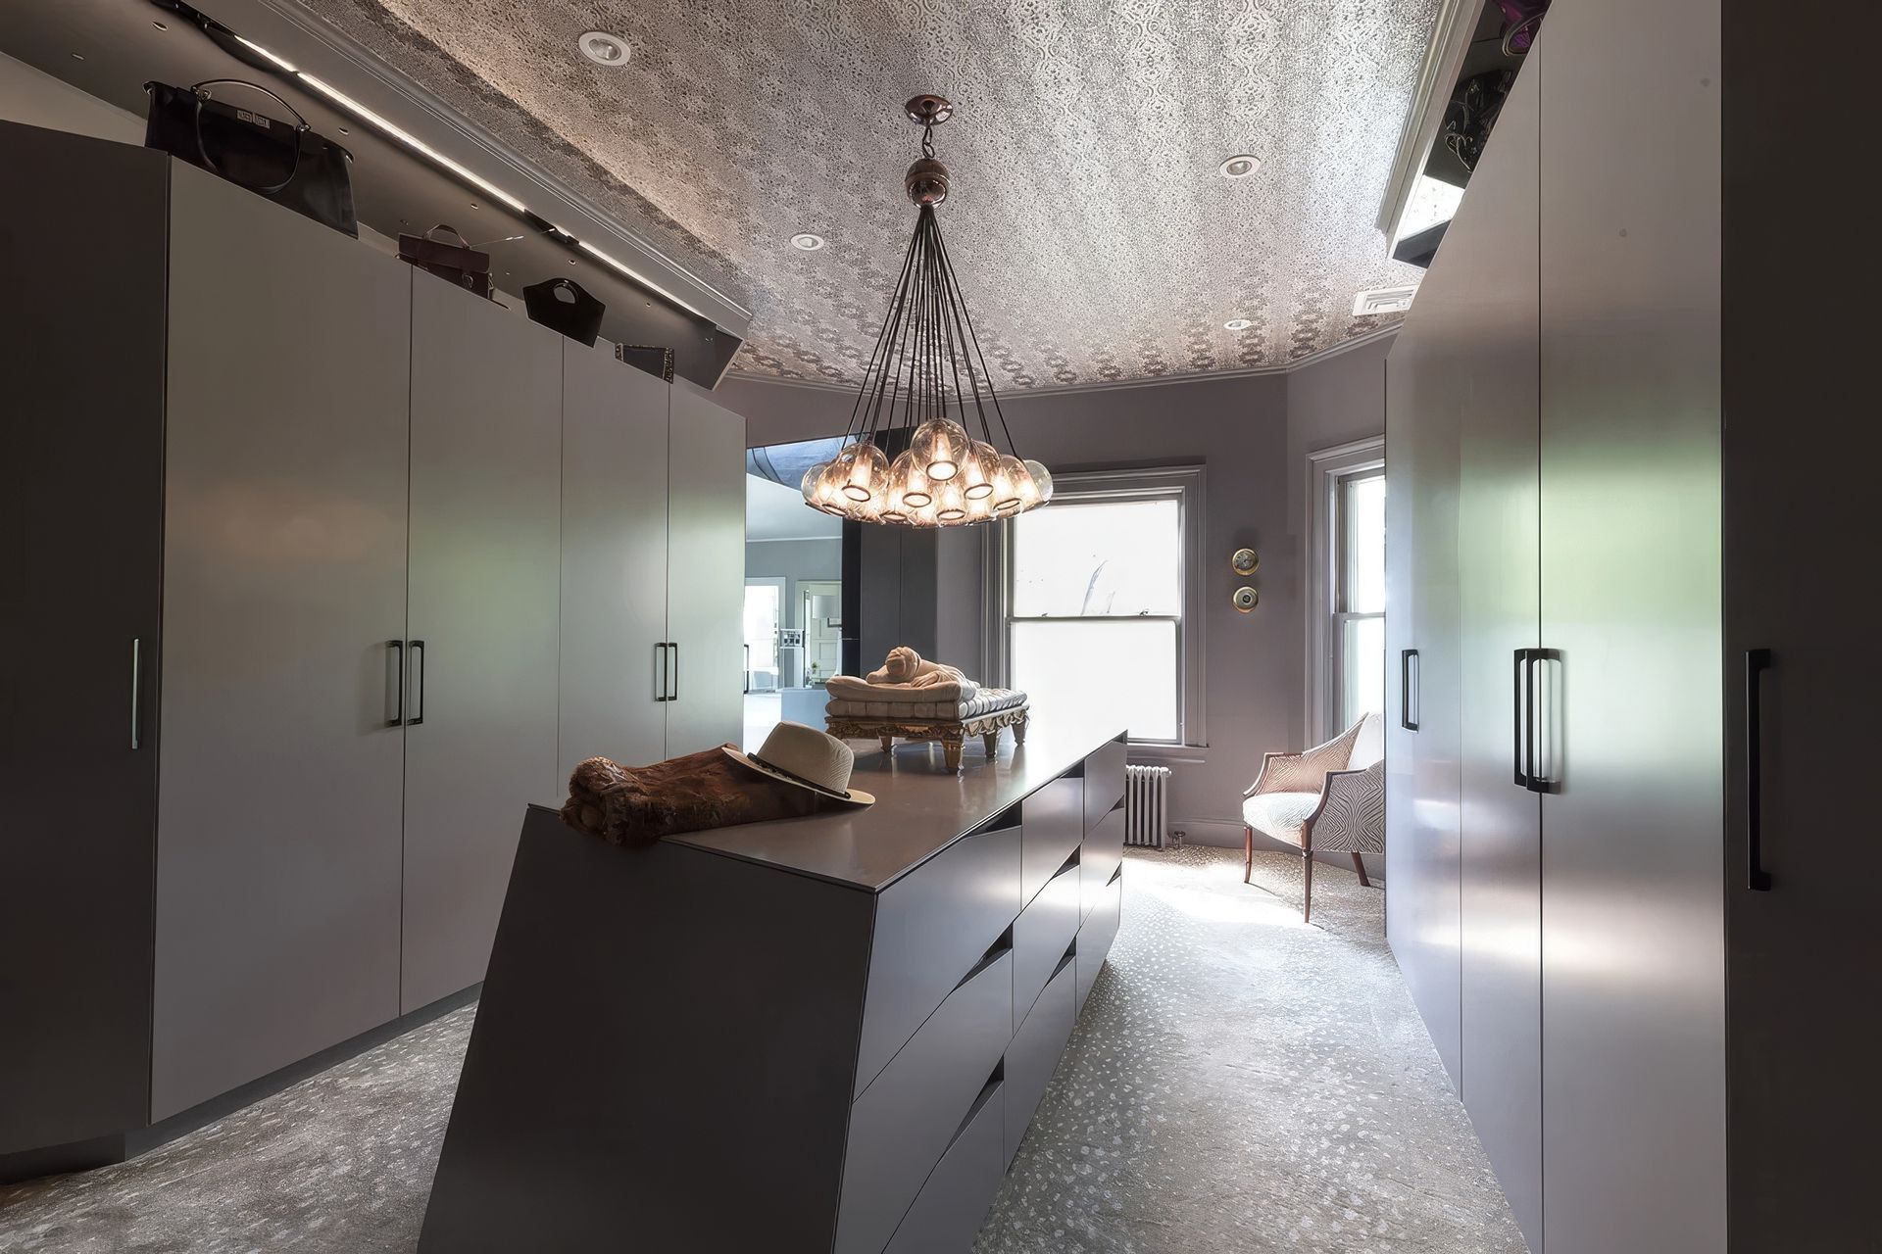
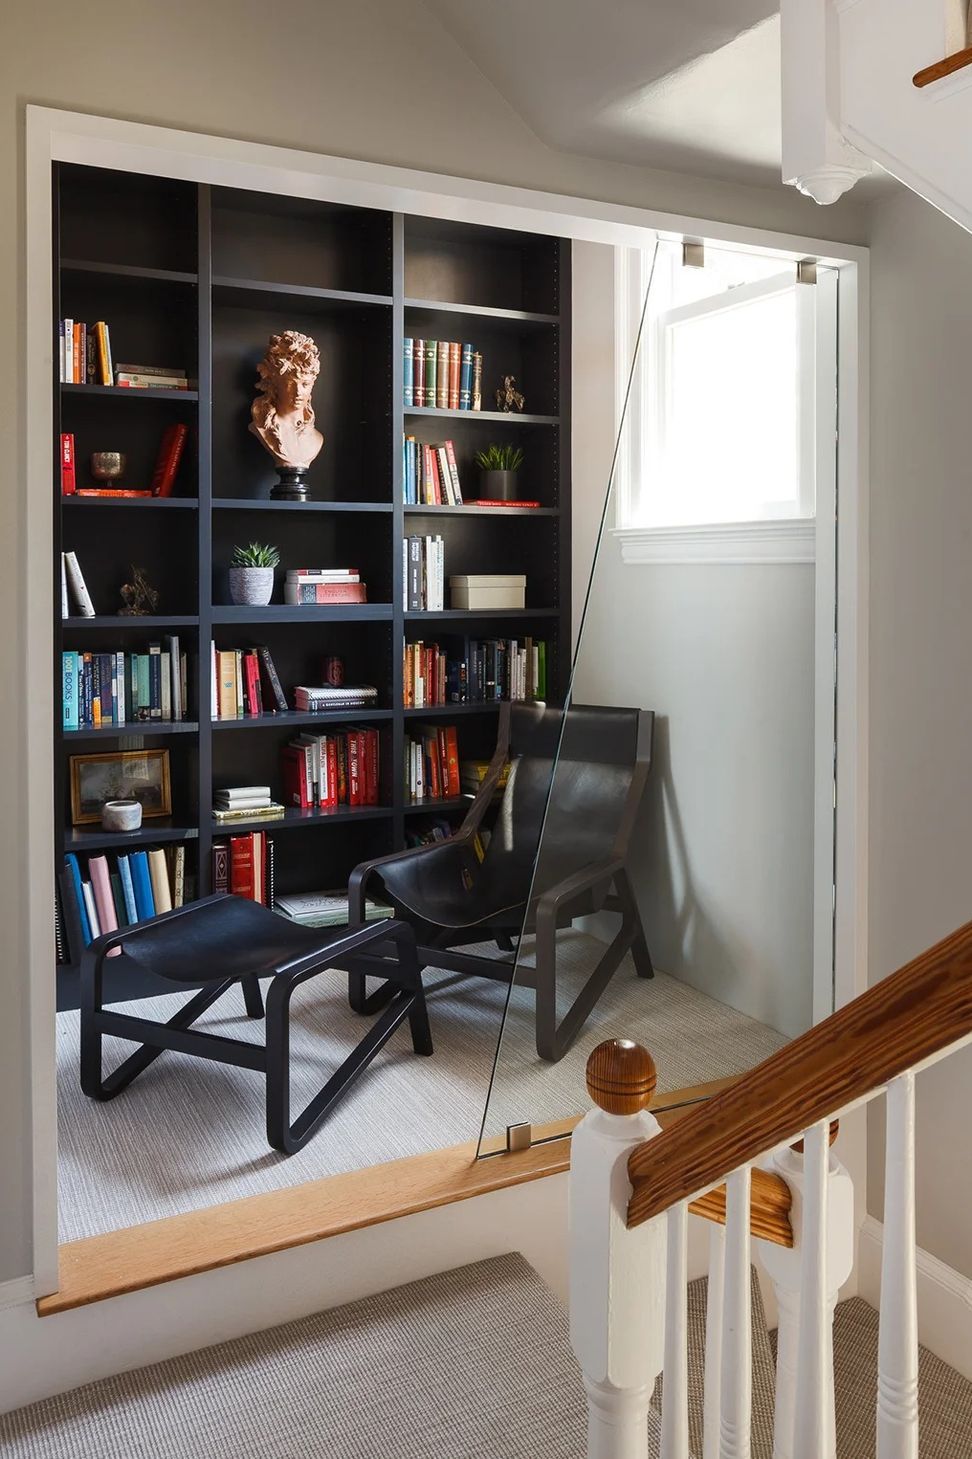
Each passage is clad in a different material - blackened steel, smokey mirror, glass panel, bright wallpaper, even faux-grass – in sharp contrast to the surrounding traditional casings.
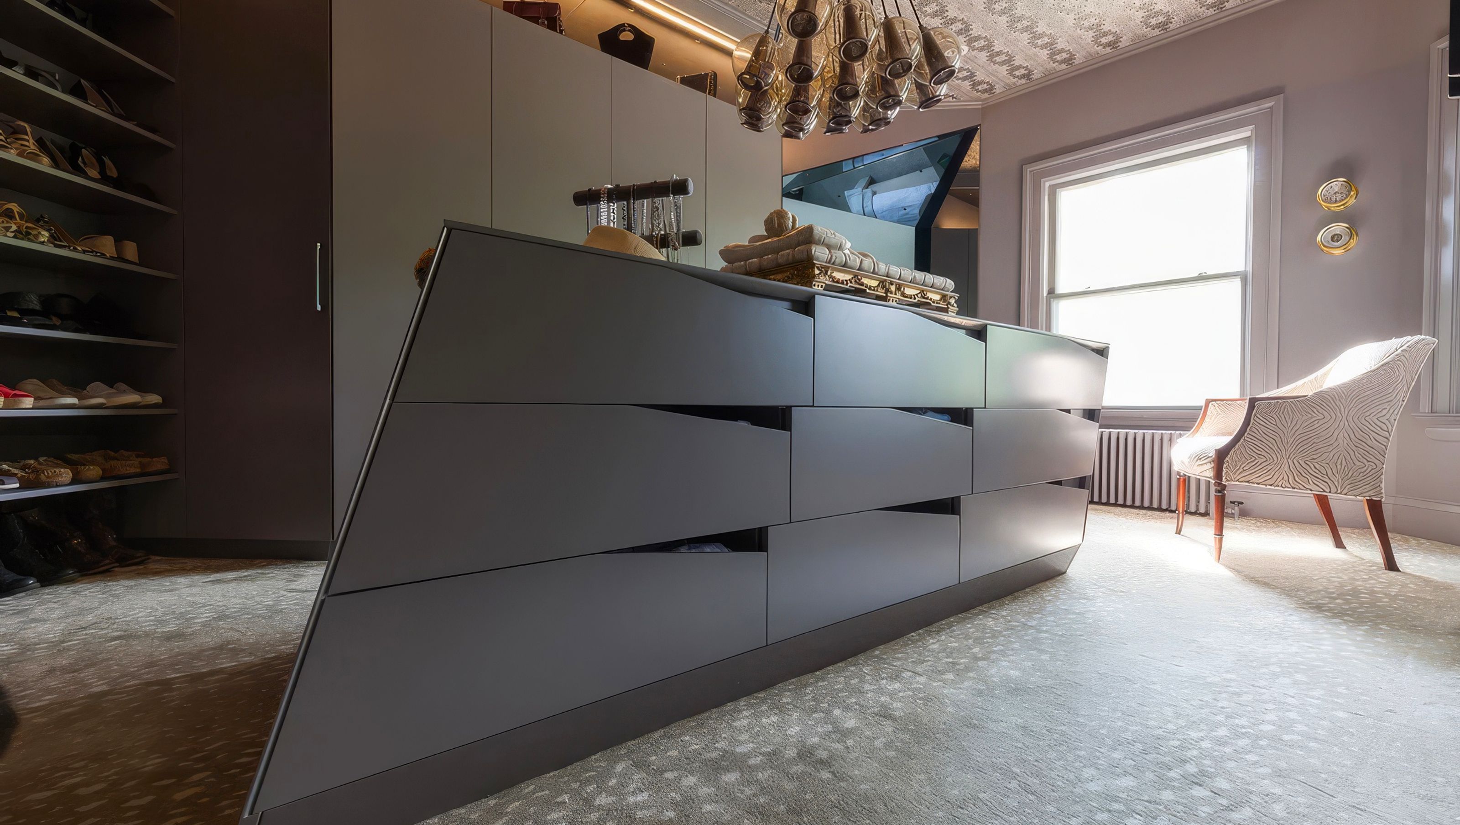
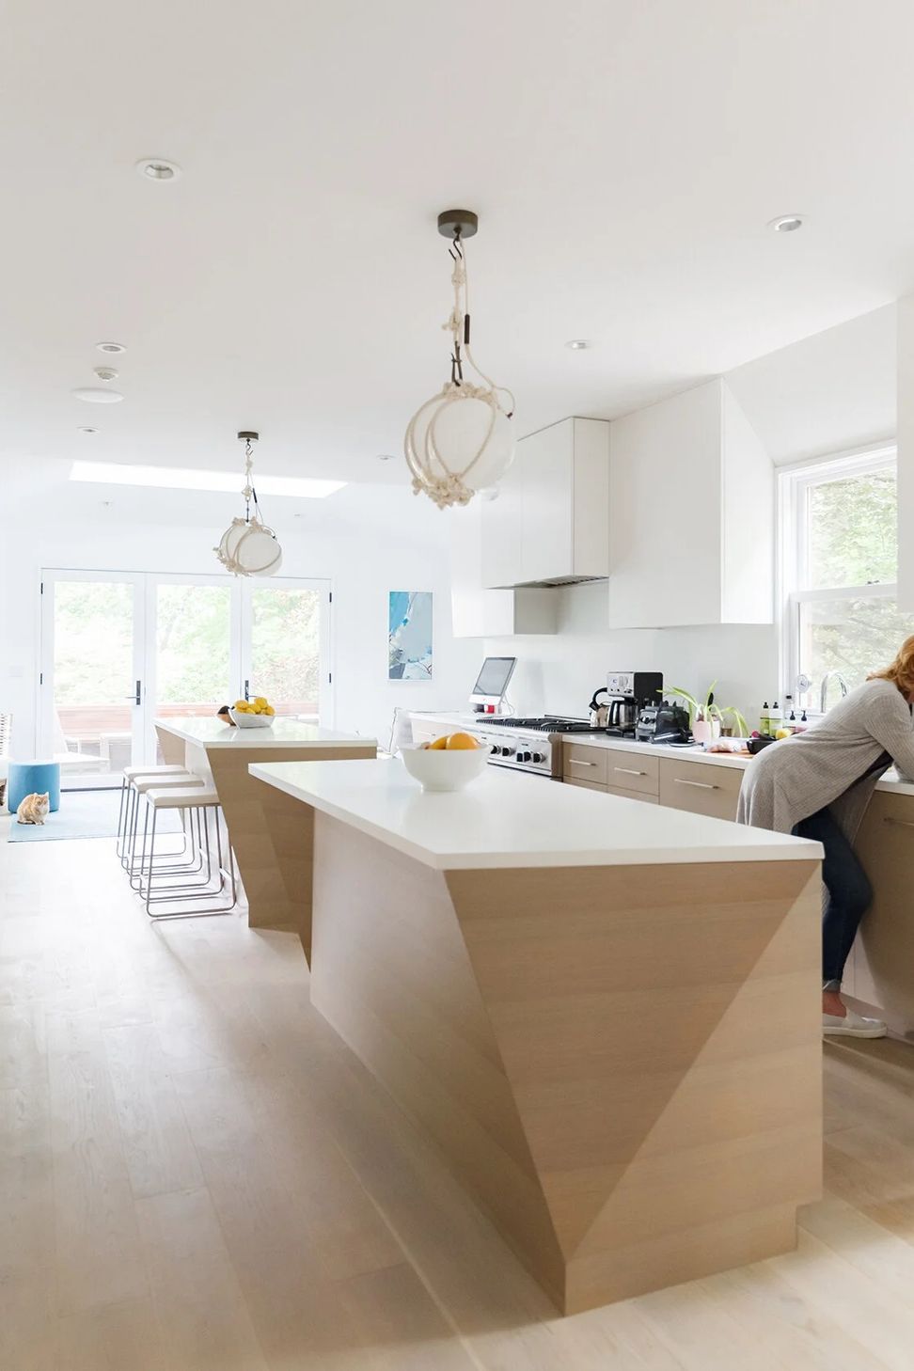
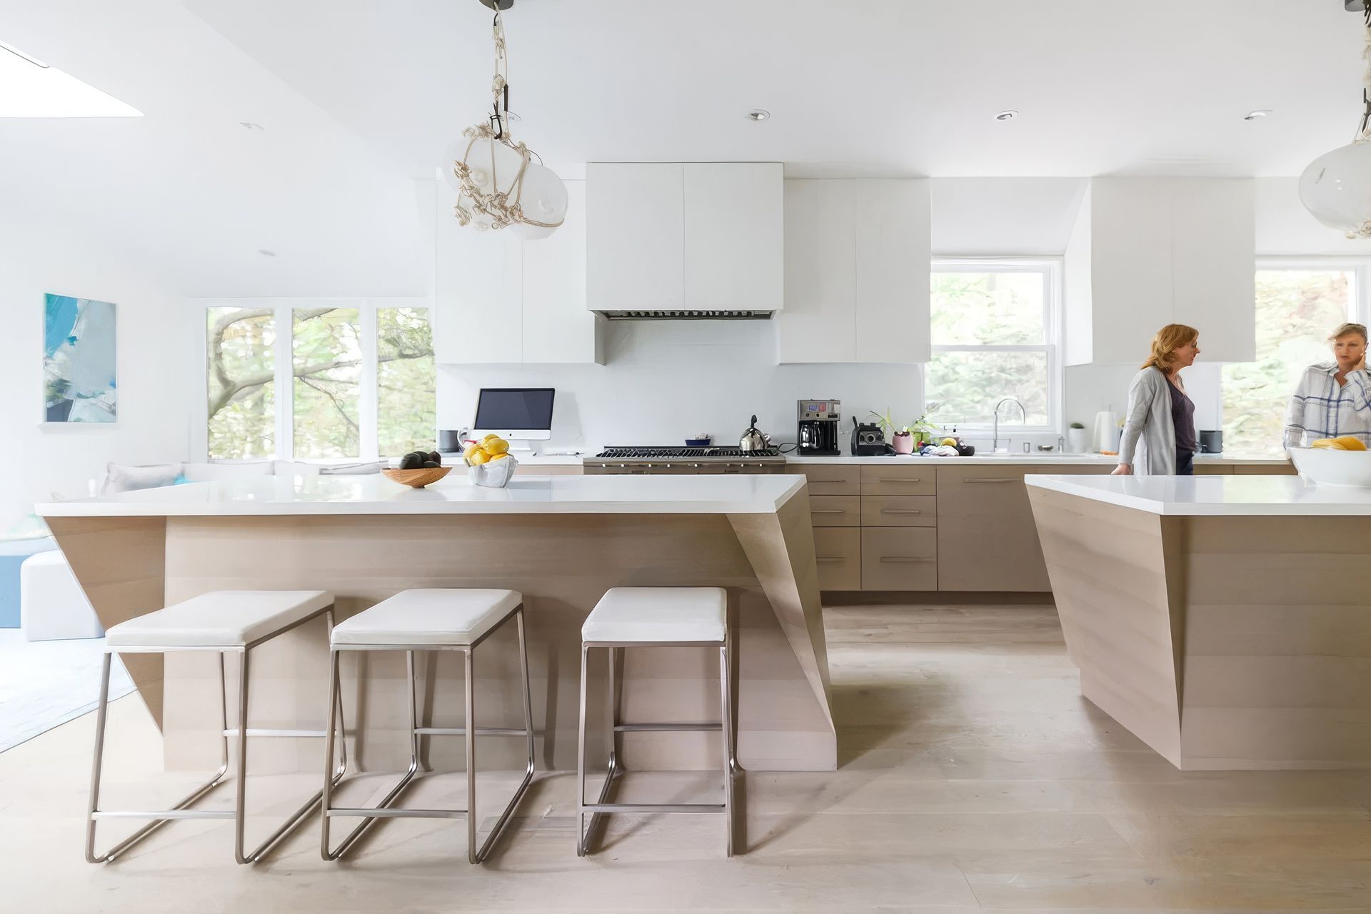
In the kitchen, the angular, faceted island and cabinetry respond both to the new circulation patterns and the chamfered corners defining many of the original rooms.
- Building style
- Passive
Like this Project?
Hire I-Kanda Architects
Professionals used in
this project
The practices and trades credited on this project.

More projects from
I-Kanda Architects
Other work by I-Kanda Architects, across every category they build in.


More in
Kitchen
Everything else in Kitchen, from every practice on ArchiPro.


Next Project
Keep scrolling