
Project team
- I-Kanda Architects
- Matt Delphenich
This project explores what happens when a space is shaped by the activities occurring within it, rather than vice versa.
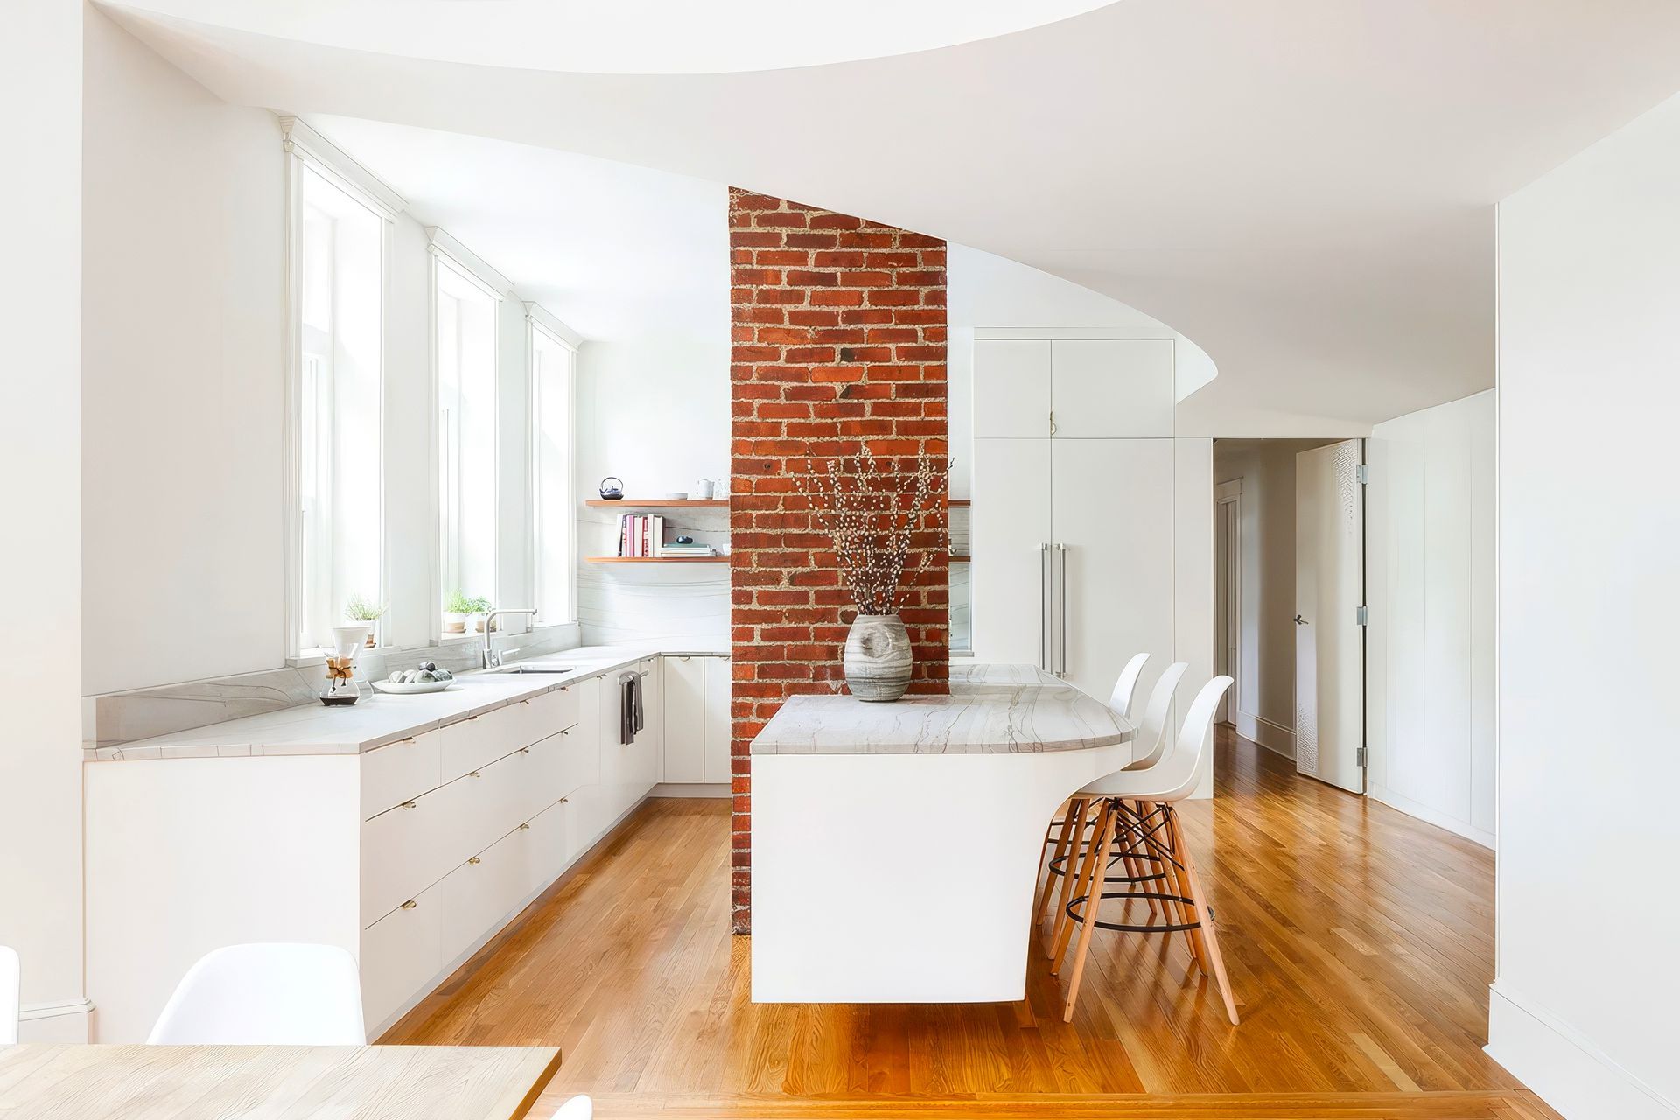
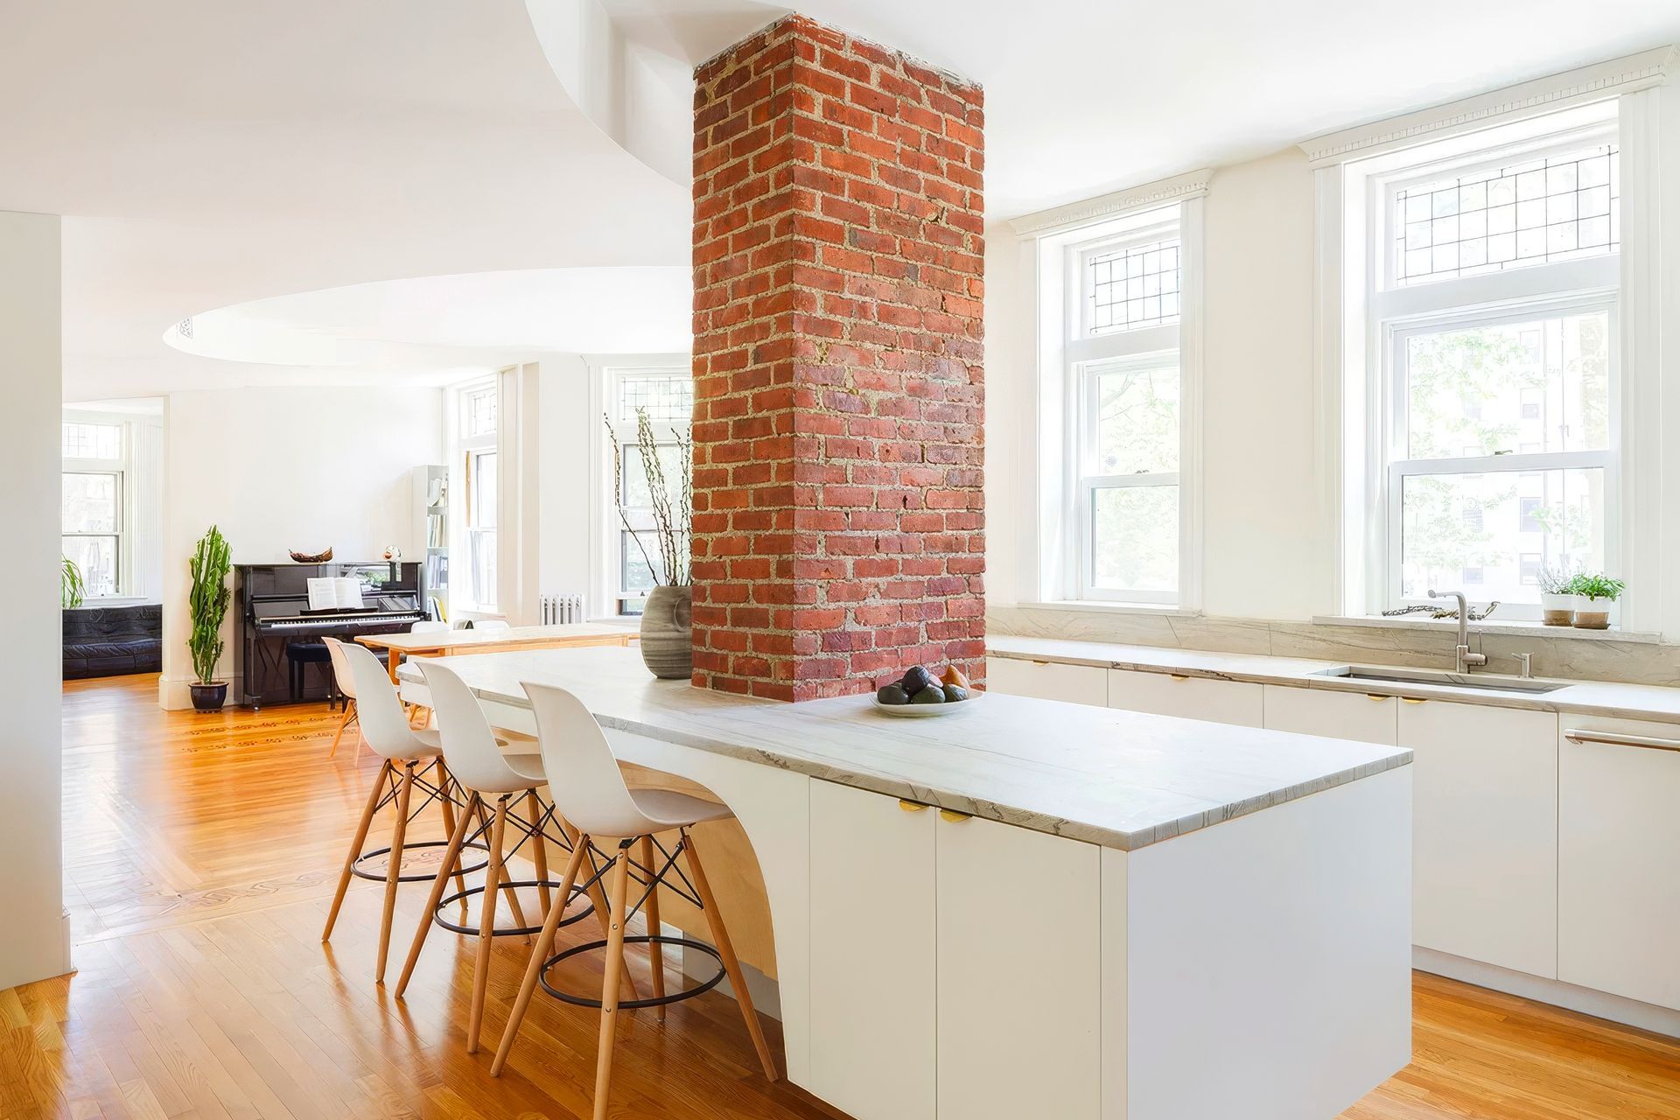
In the gut-renovation of this 2,400sf corner unit of a 1915 brick building, the first step was to remove all existing walls separating the main areas. This transformed a previously formal, compartmentalized layout into one common space with unhindered interactions throughout.
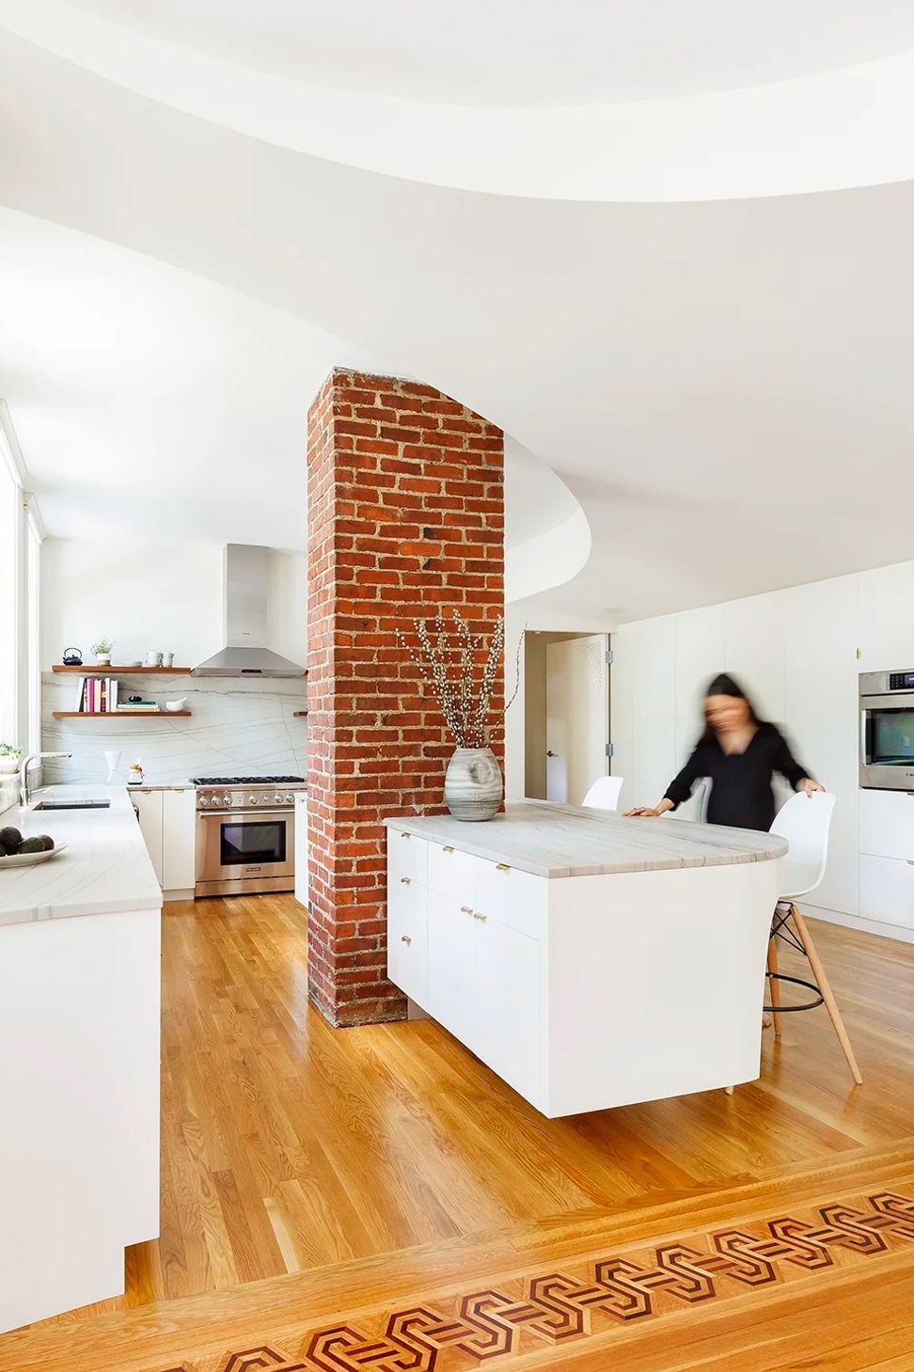
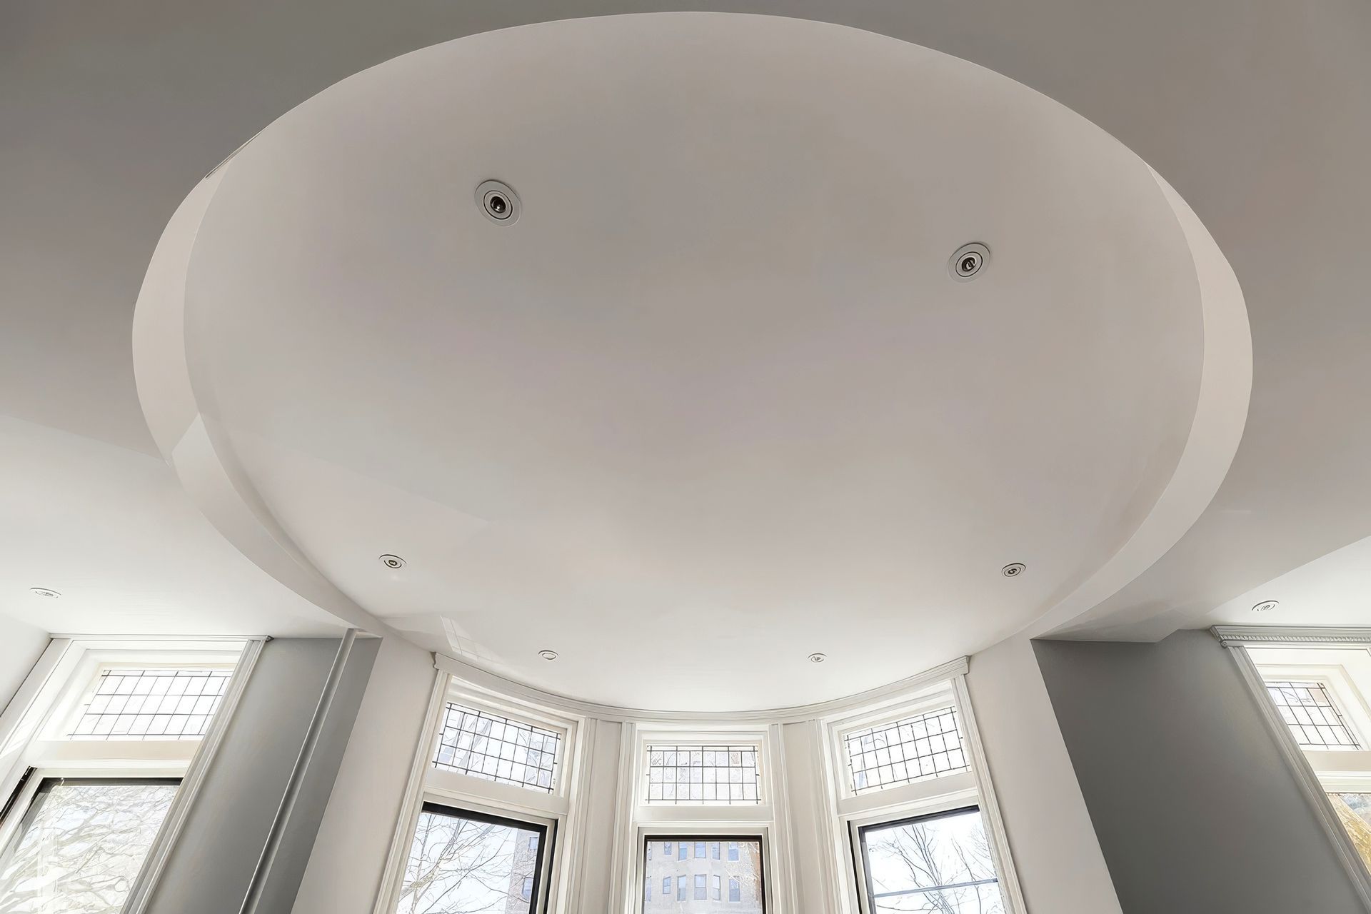
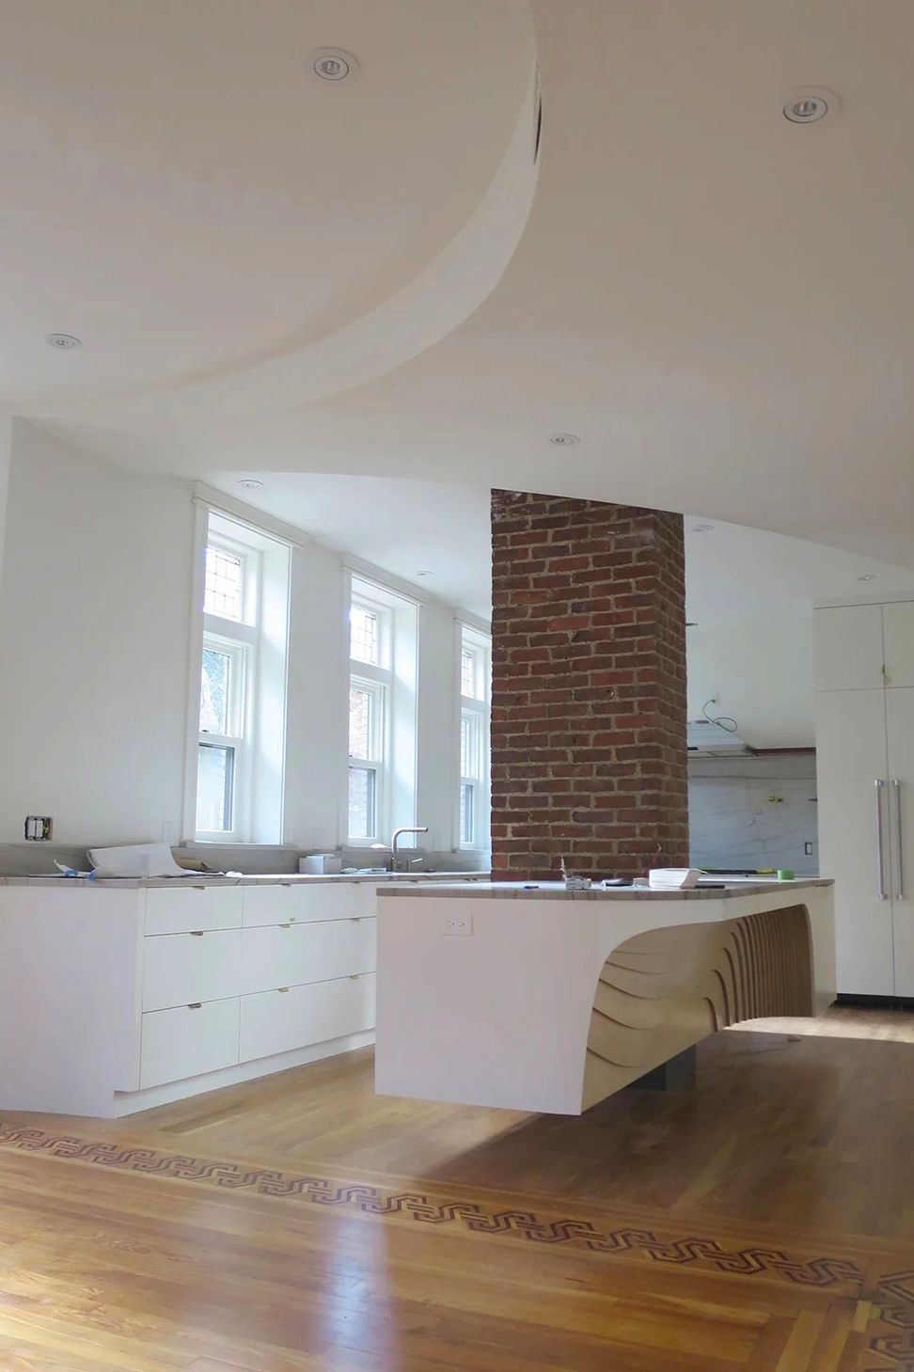
Communal activities such as eating, entertaining and relaxing naturally gravitated toward the south-facing bay windows of the home. Responding to these activities, circular zones completing the curvature of the bays were inscribed into the ceiling. The ceiling itself was sloped to conceal HVAC ductwork and structural headers supporting the open layout.
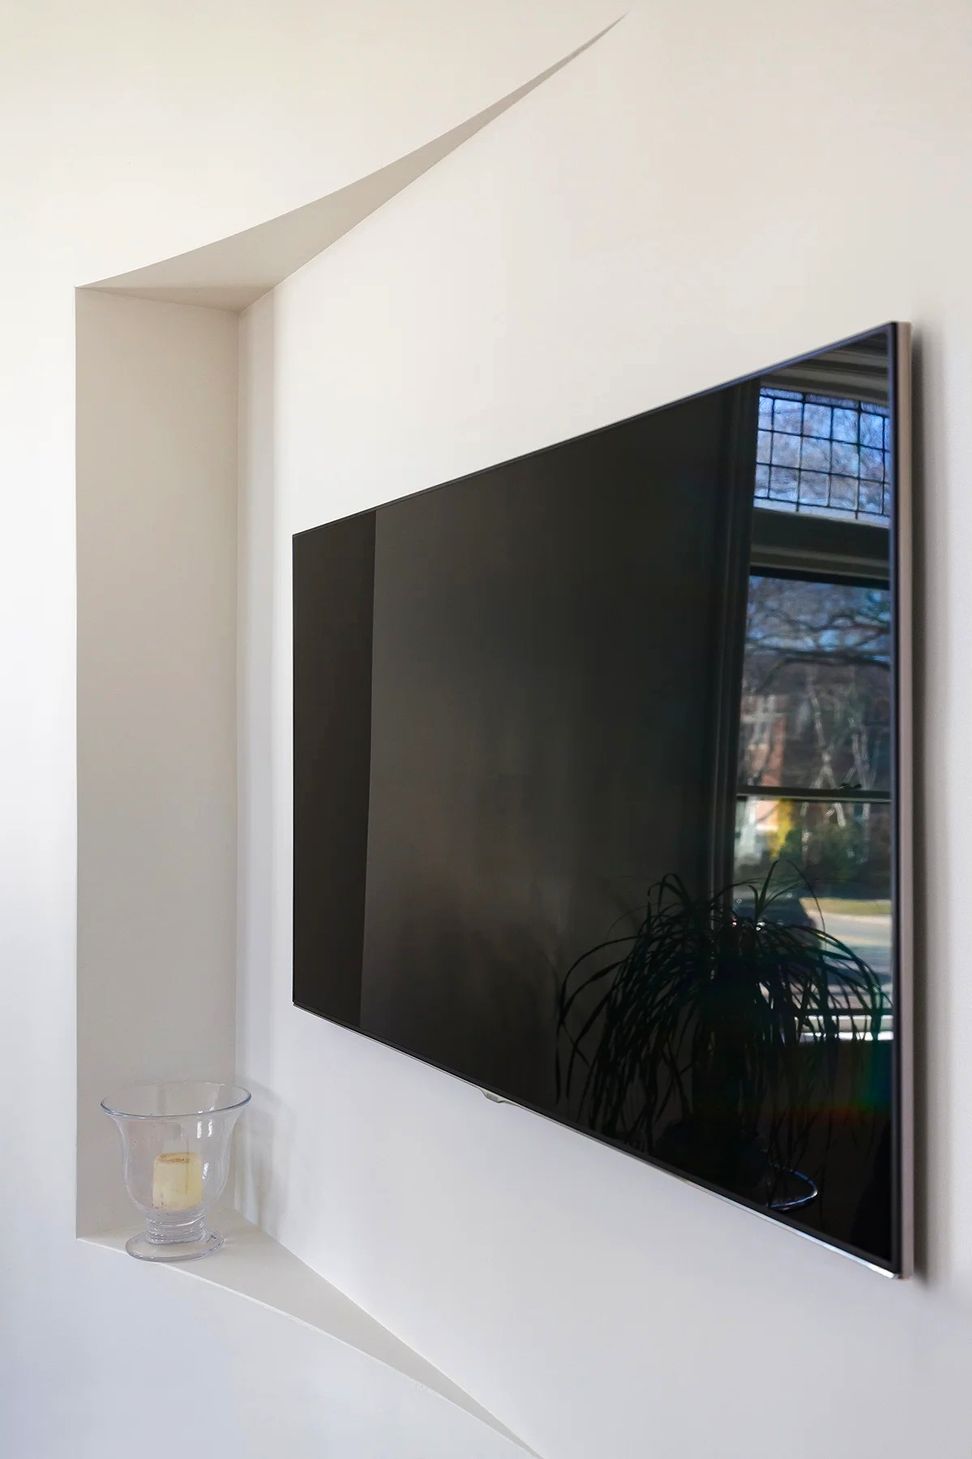
For the corner bay window, a curved partition was extended to define a circular TV aea on one side, and a backdrop for an upright piano on the other.
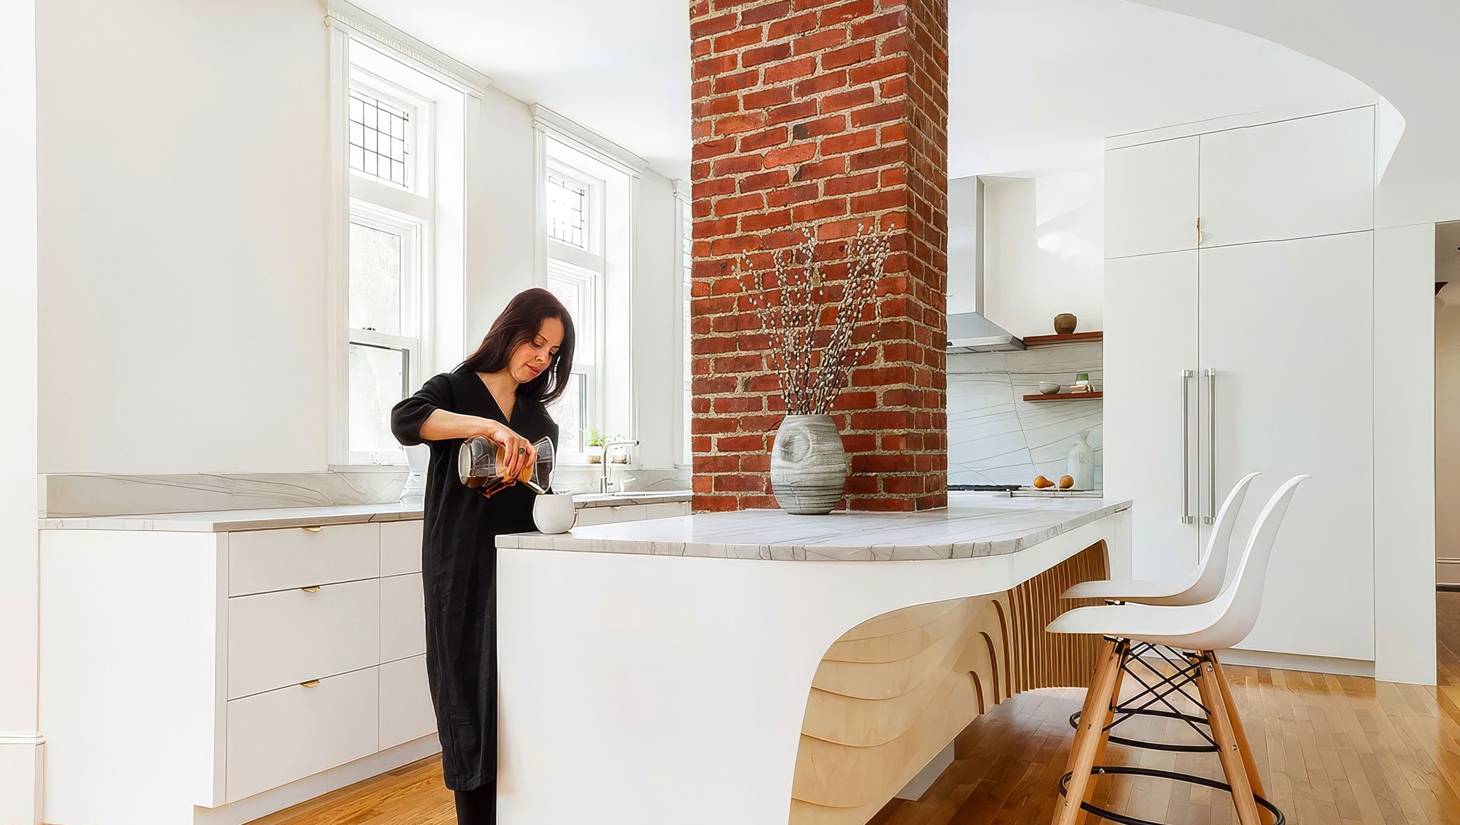
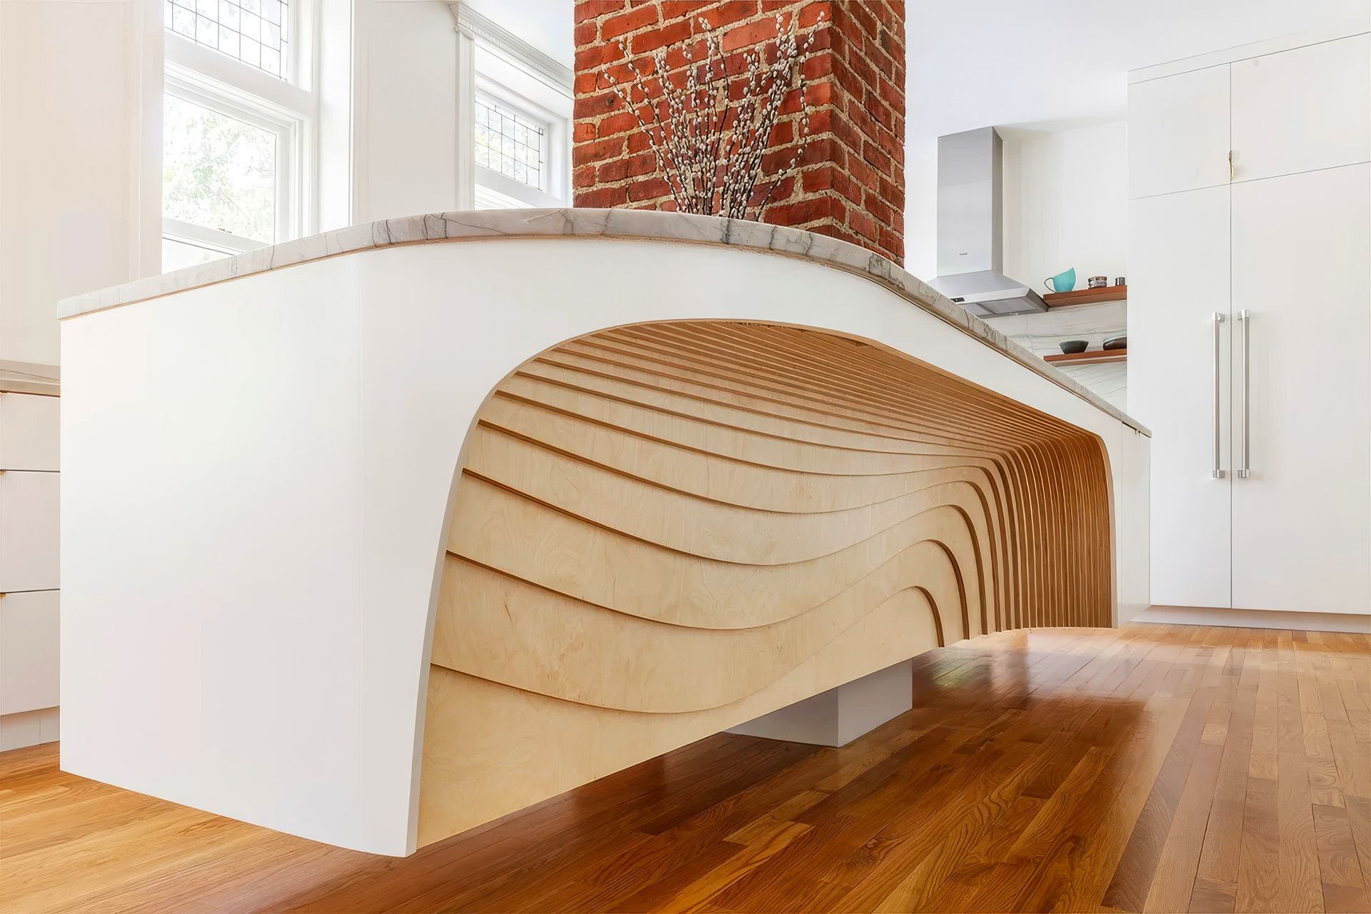
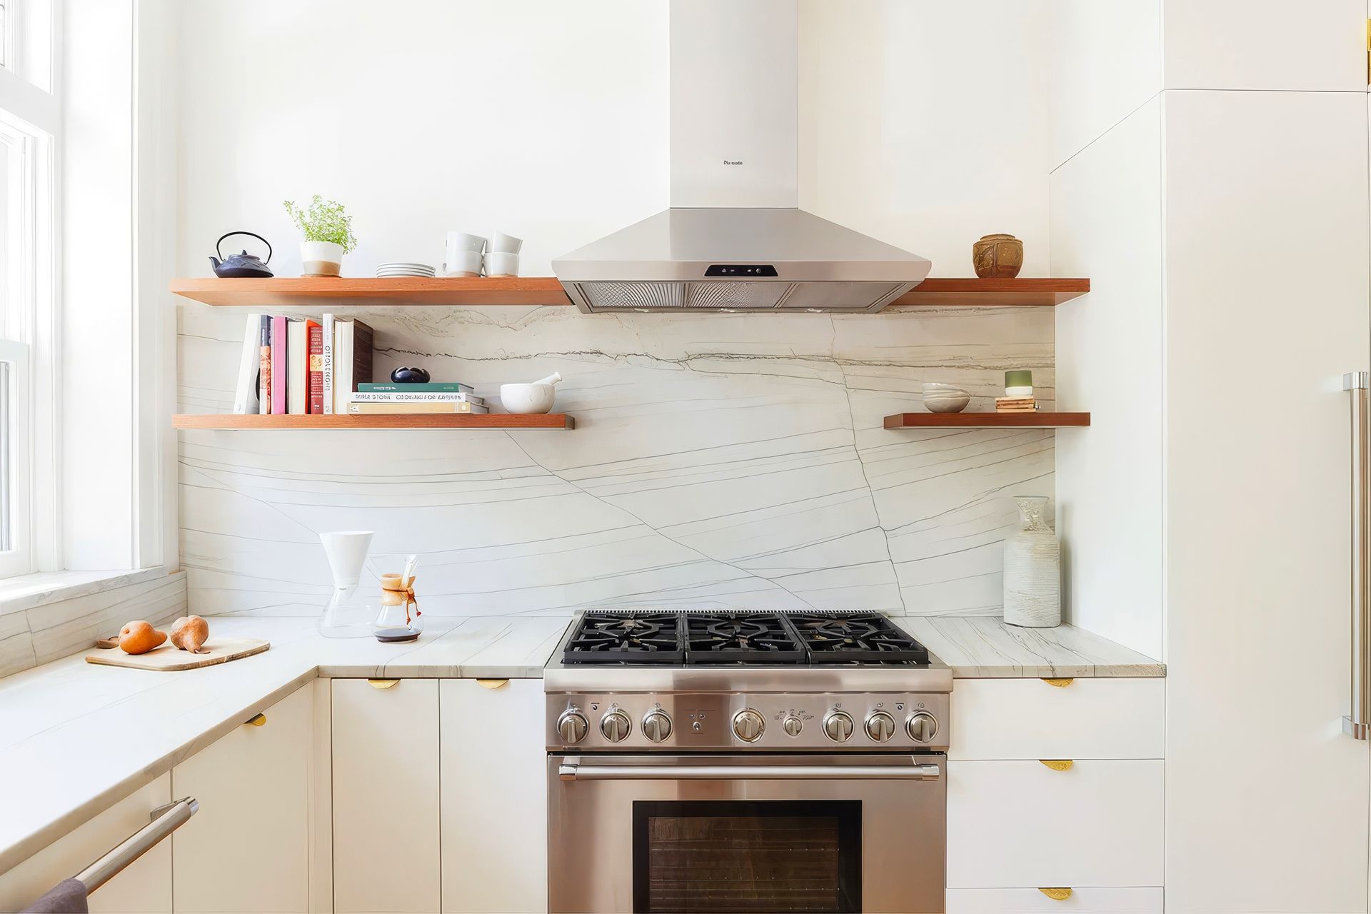
In this newly opened floorplan, cooking becomes a group affair surrounding a central chimney, previously a major hindrance in the original kitchen. Suspended off of this brick centerpiece is a 12-ft long floating island with an eroded carve-out to accommodate seating.
- Building style
- Modern
Like this Project?
Hire I-Kanda Architects
Professionals used in
this project
The practices and trades credited on this project.

More projects from
I-Kanda Architects
Other work by I-Kanda Architects, across every category they build in.


More in
Kitchen
Everything else in Kitchen, from every practice on ArchiPro.


Next Project
Keep scrolling