
Project team
- I-Kanda Architects
- Matt Delphenich
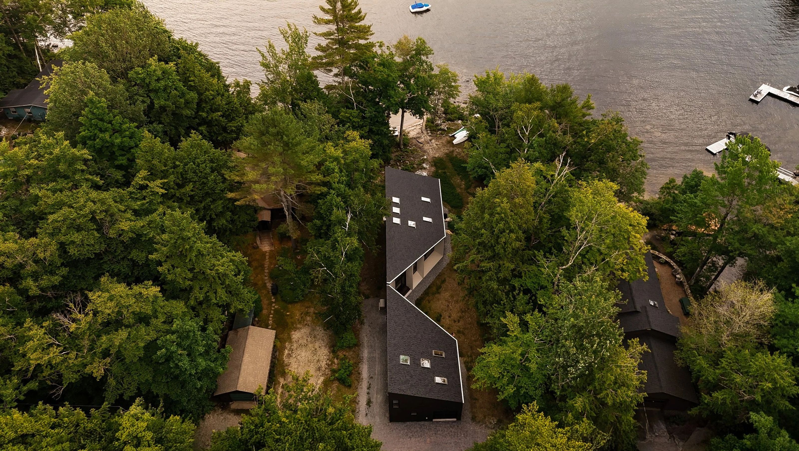
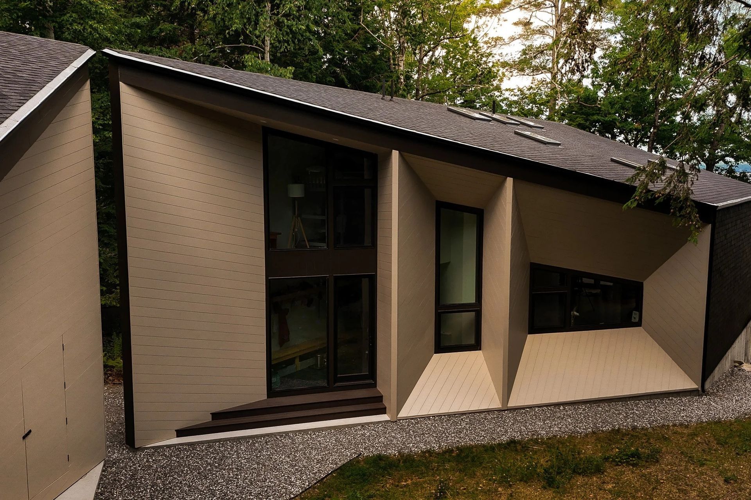
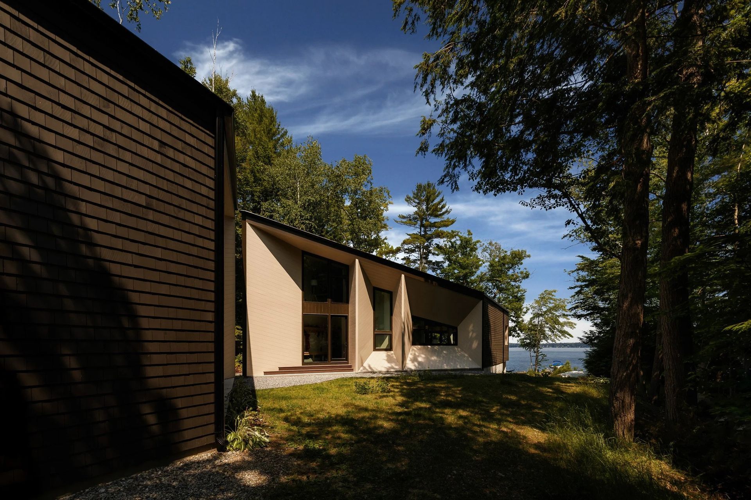
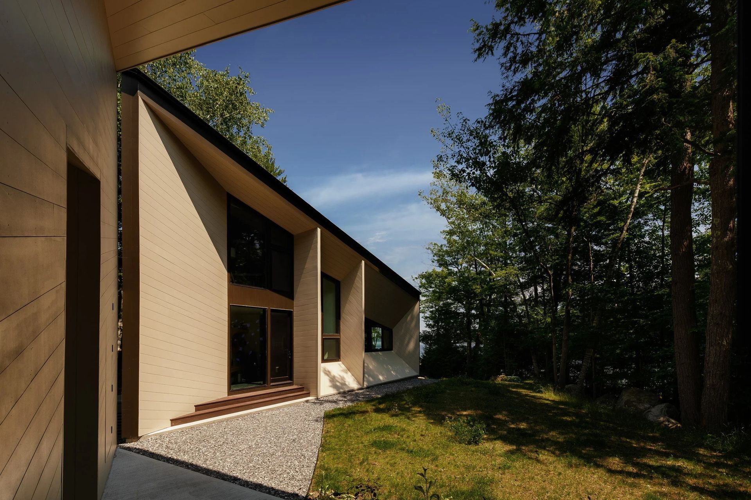
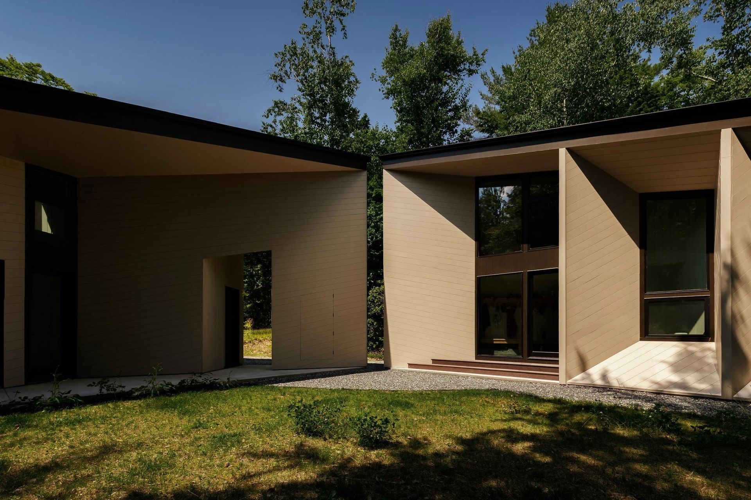
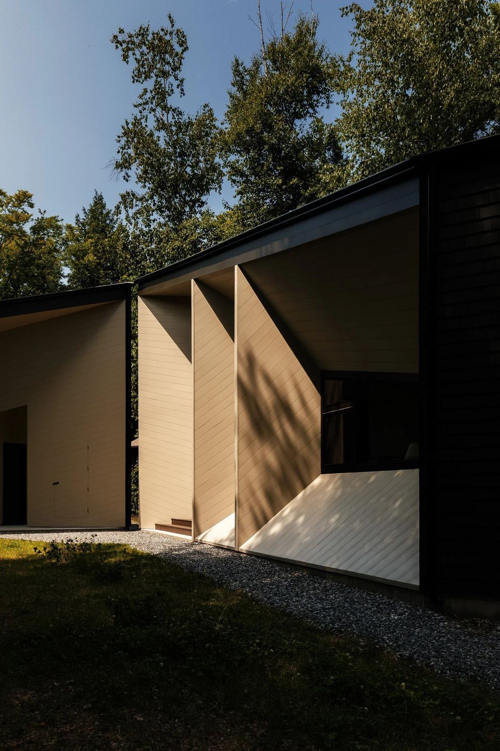
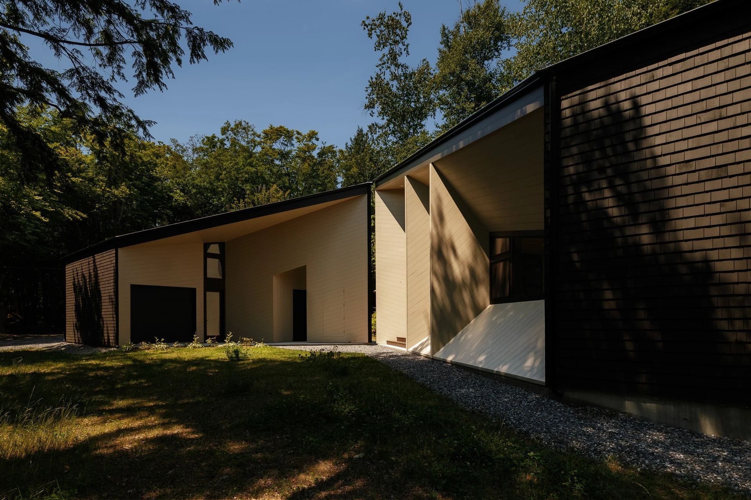
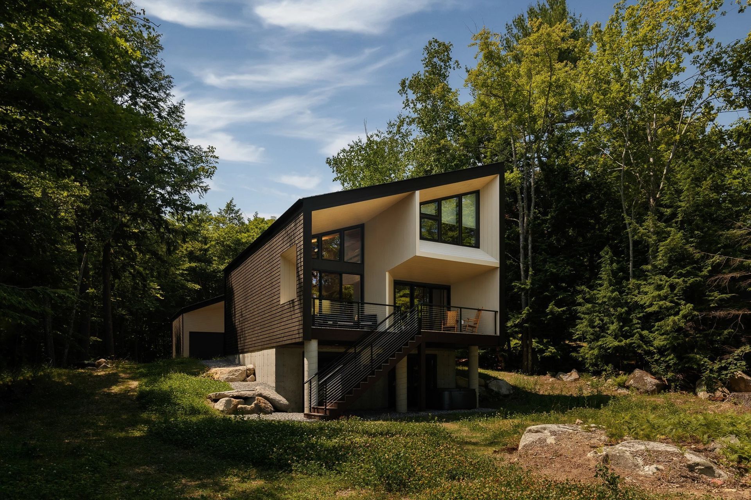
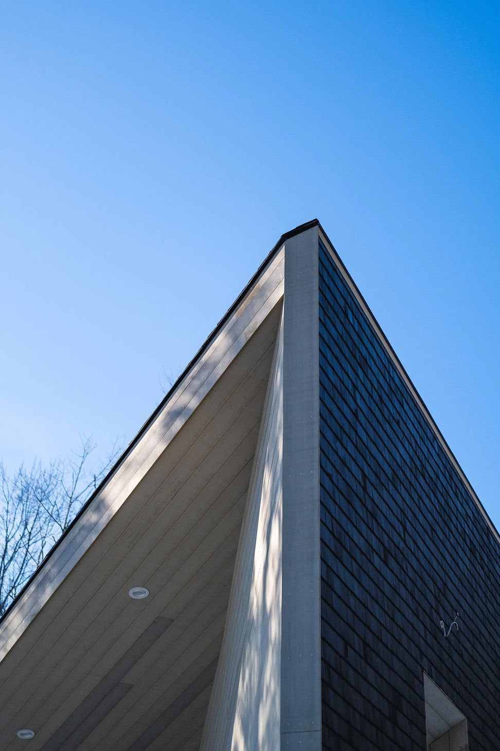
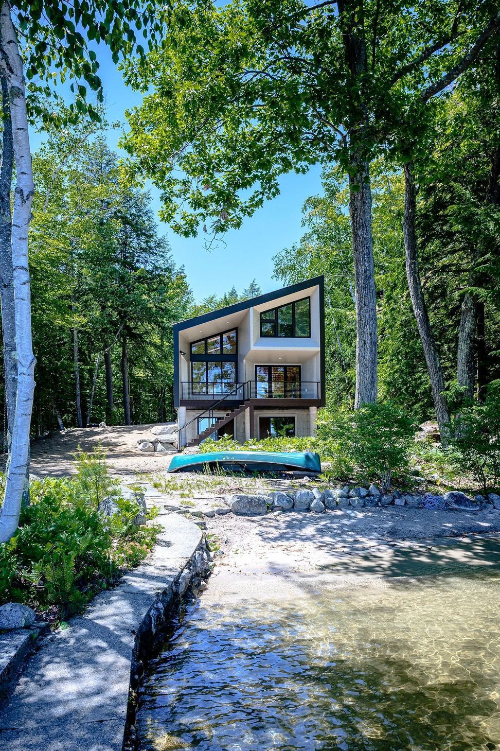
This cabin and guesthouse are designed for a narrow lakefront parcel on Sebago Lake.
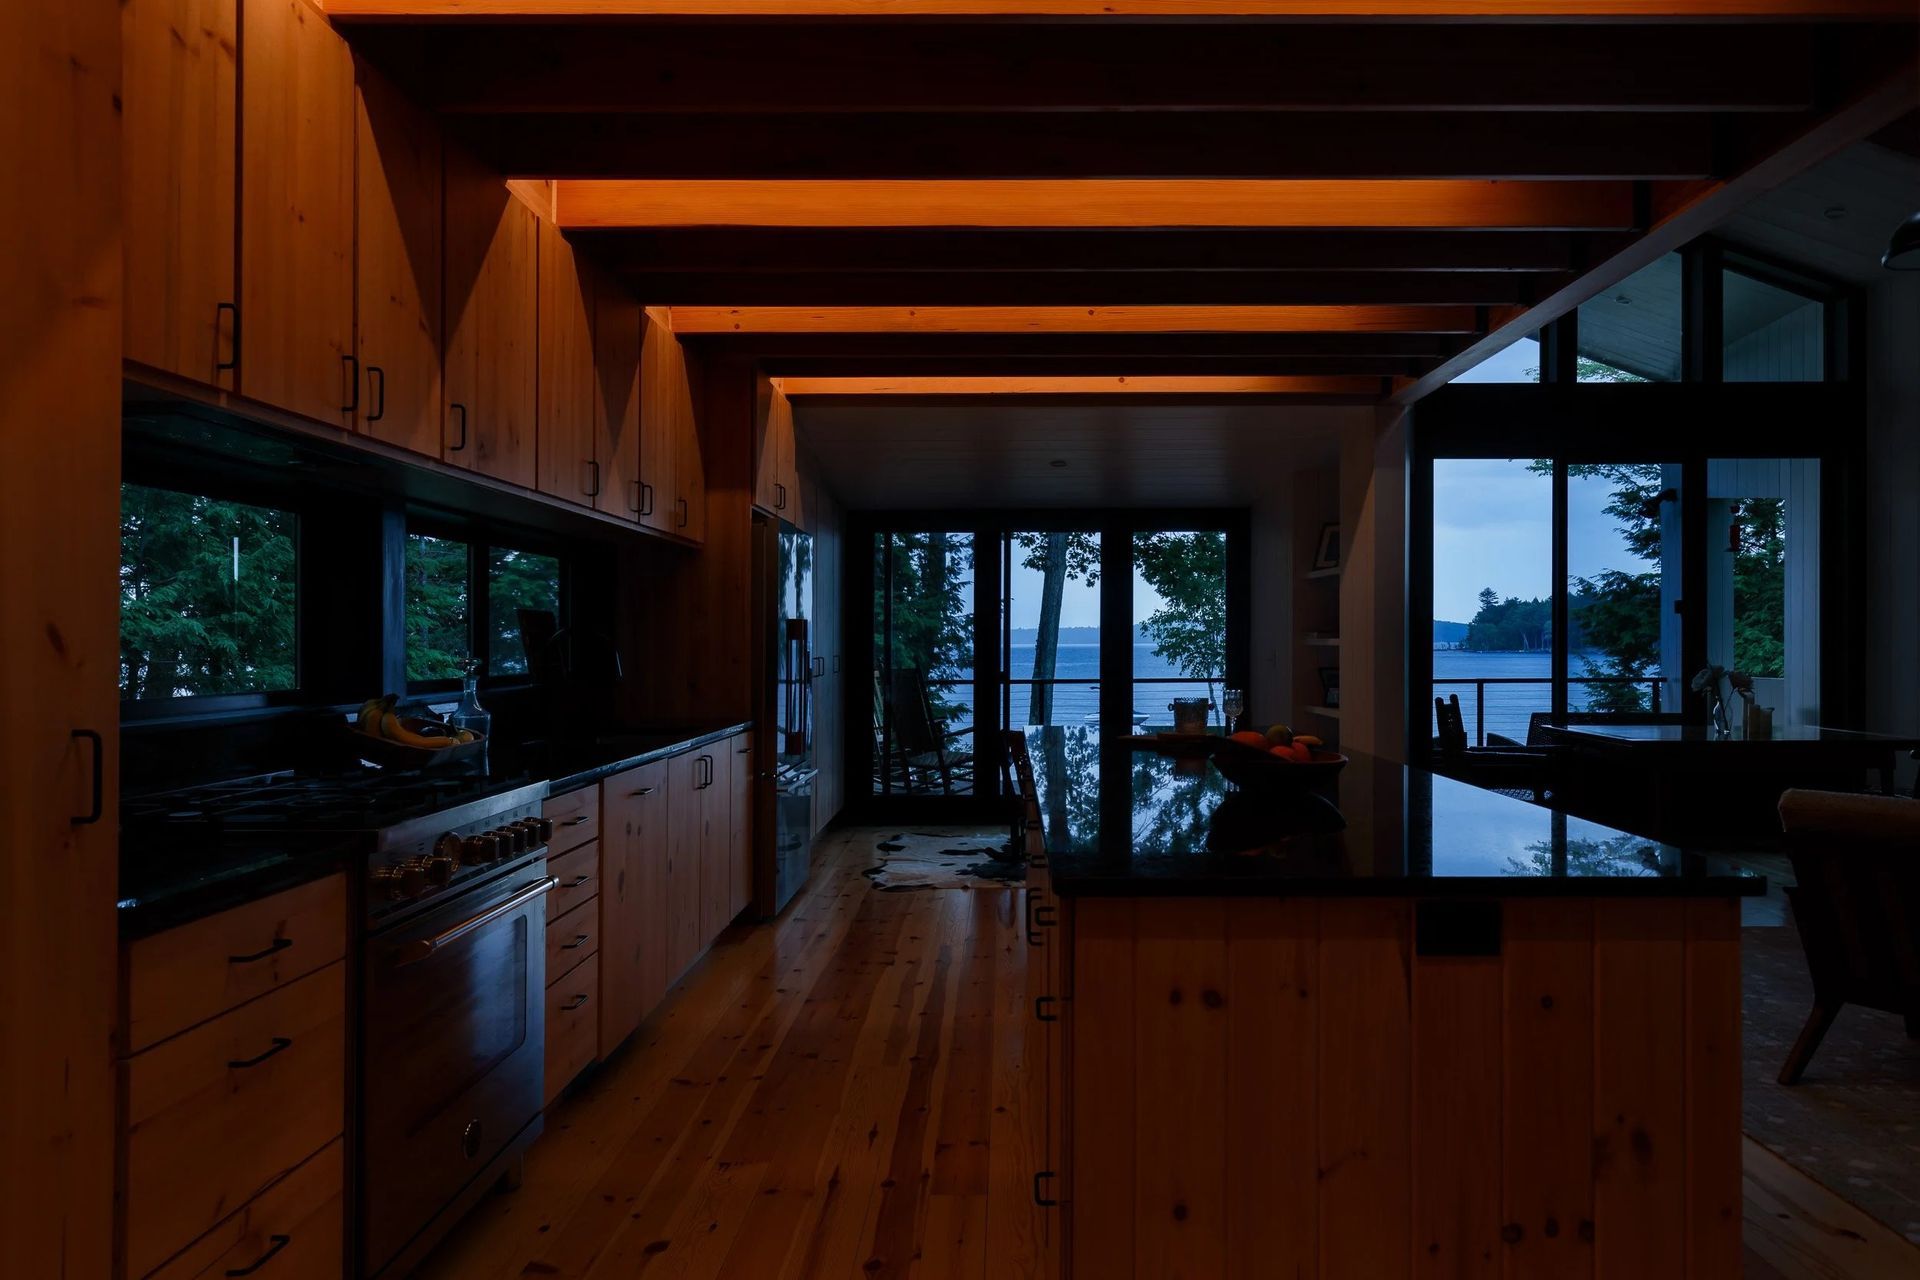
The property features a thin finger of shoreline that projects into the water—an excellent opportunity to immerse the home in lake activities and panoramic views.
However, this same slender projection created a unique challenge: shoreland zoning setbacks from the high water line dramatically restricted the already limited buildable area.
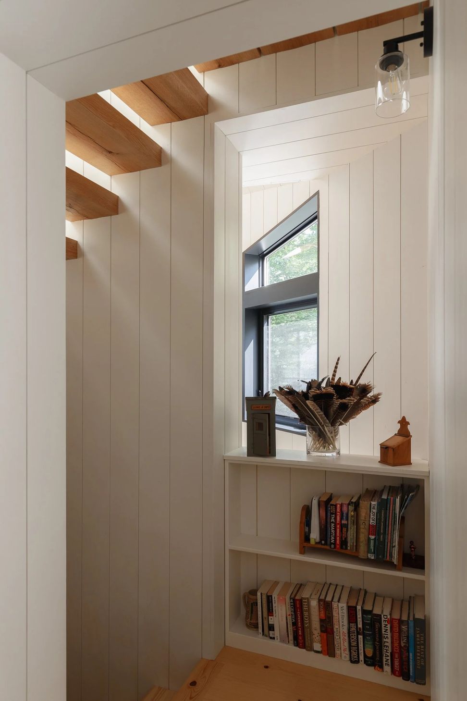
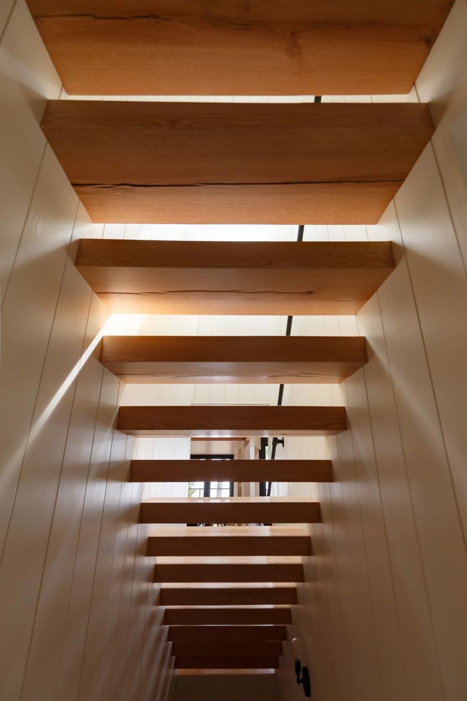
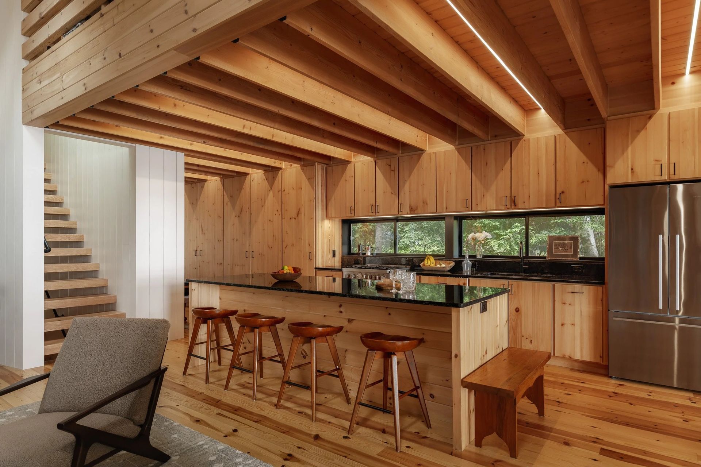
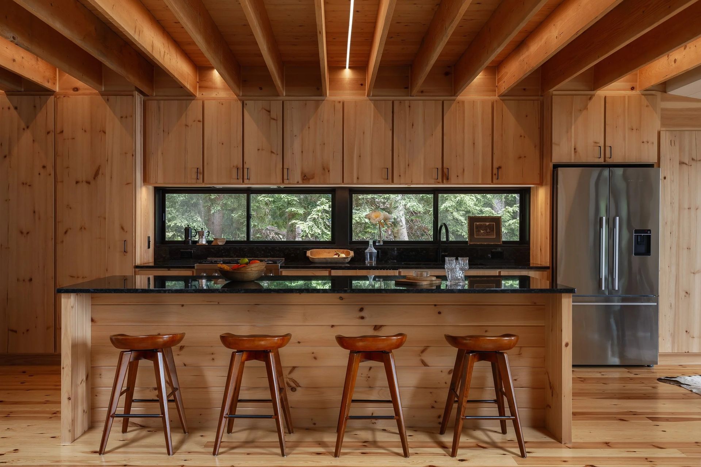
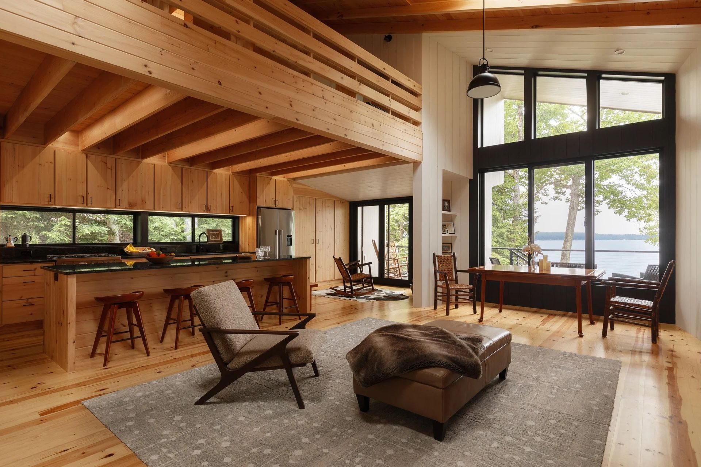
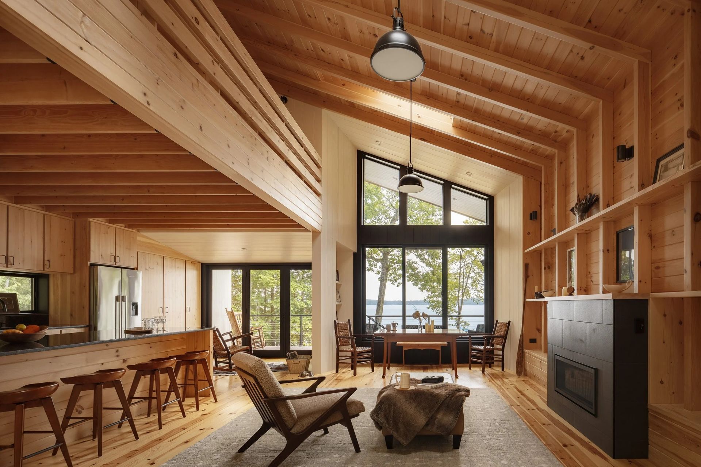
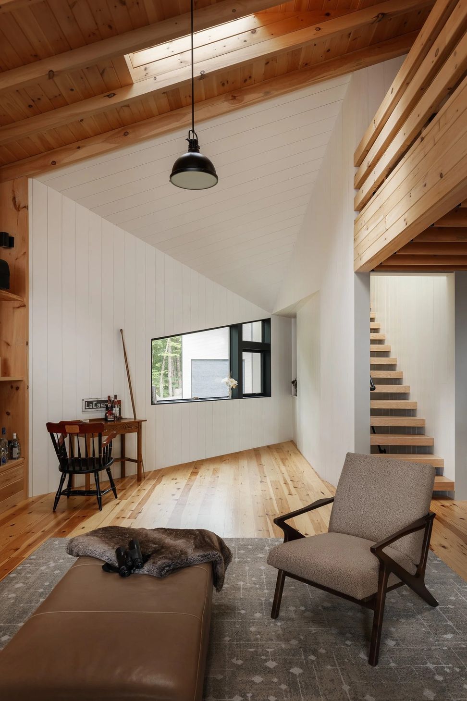
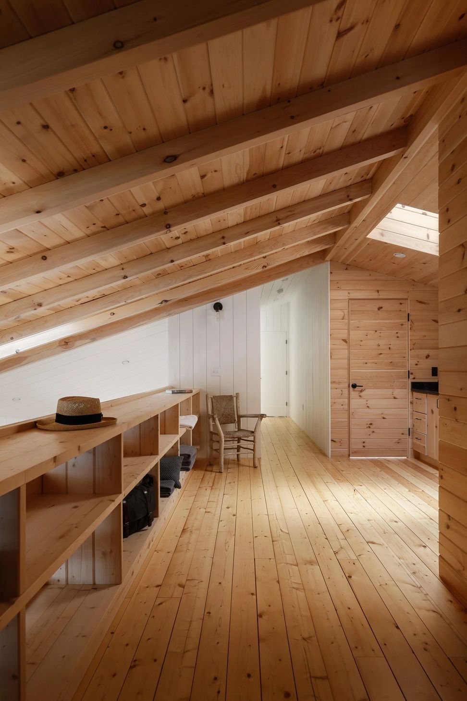
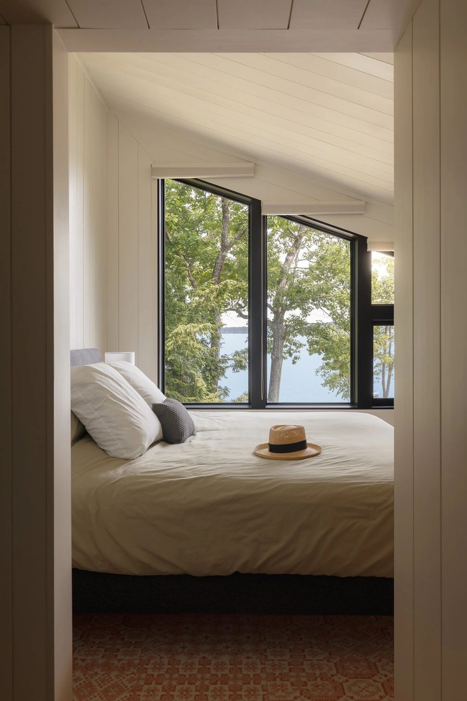
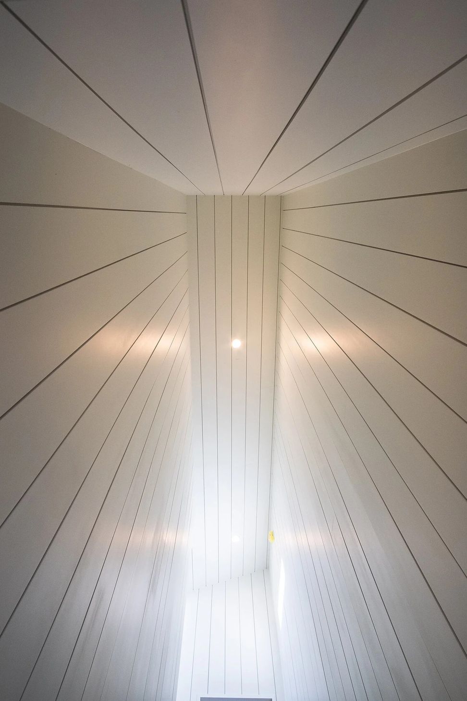
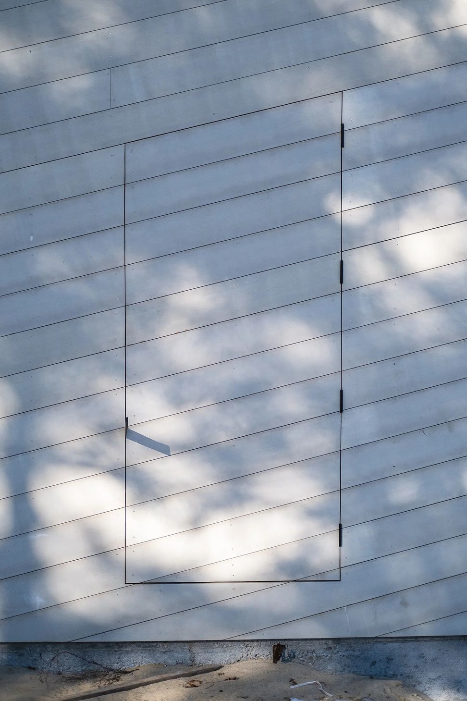
In response, the design focuses on maximizing usable space while framing key view corridors and maintaining easty access to the lake. The resulting massing and interior layout offer generous double-height common spaces ideal for the seasonal influx of visitors and large family gatherings, complemented by entire walls of storage, intimate nooks, alcoves, and lofted walkways that invite quieter moments and individual retreat.
- Building style
- Passive
Like this Project?
Hire I-Kanda Architects
Professionals used in
this project
The practices and trades credited on this project.

More projects from
I-Kanda Architects
Other work by I-Kanda Architects, across every category they build in.


More in
Lake House
Everything else in Lake House, from every practice on ArchiPro.


Next Project
Keep scrolling