
Project team
- I-Kanda Architects
- Nat Rea
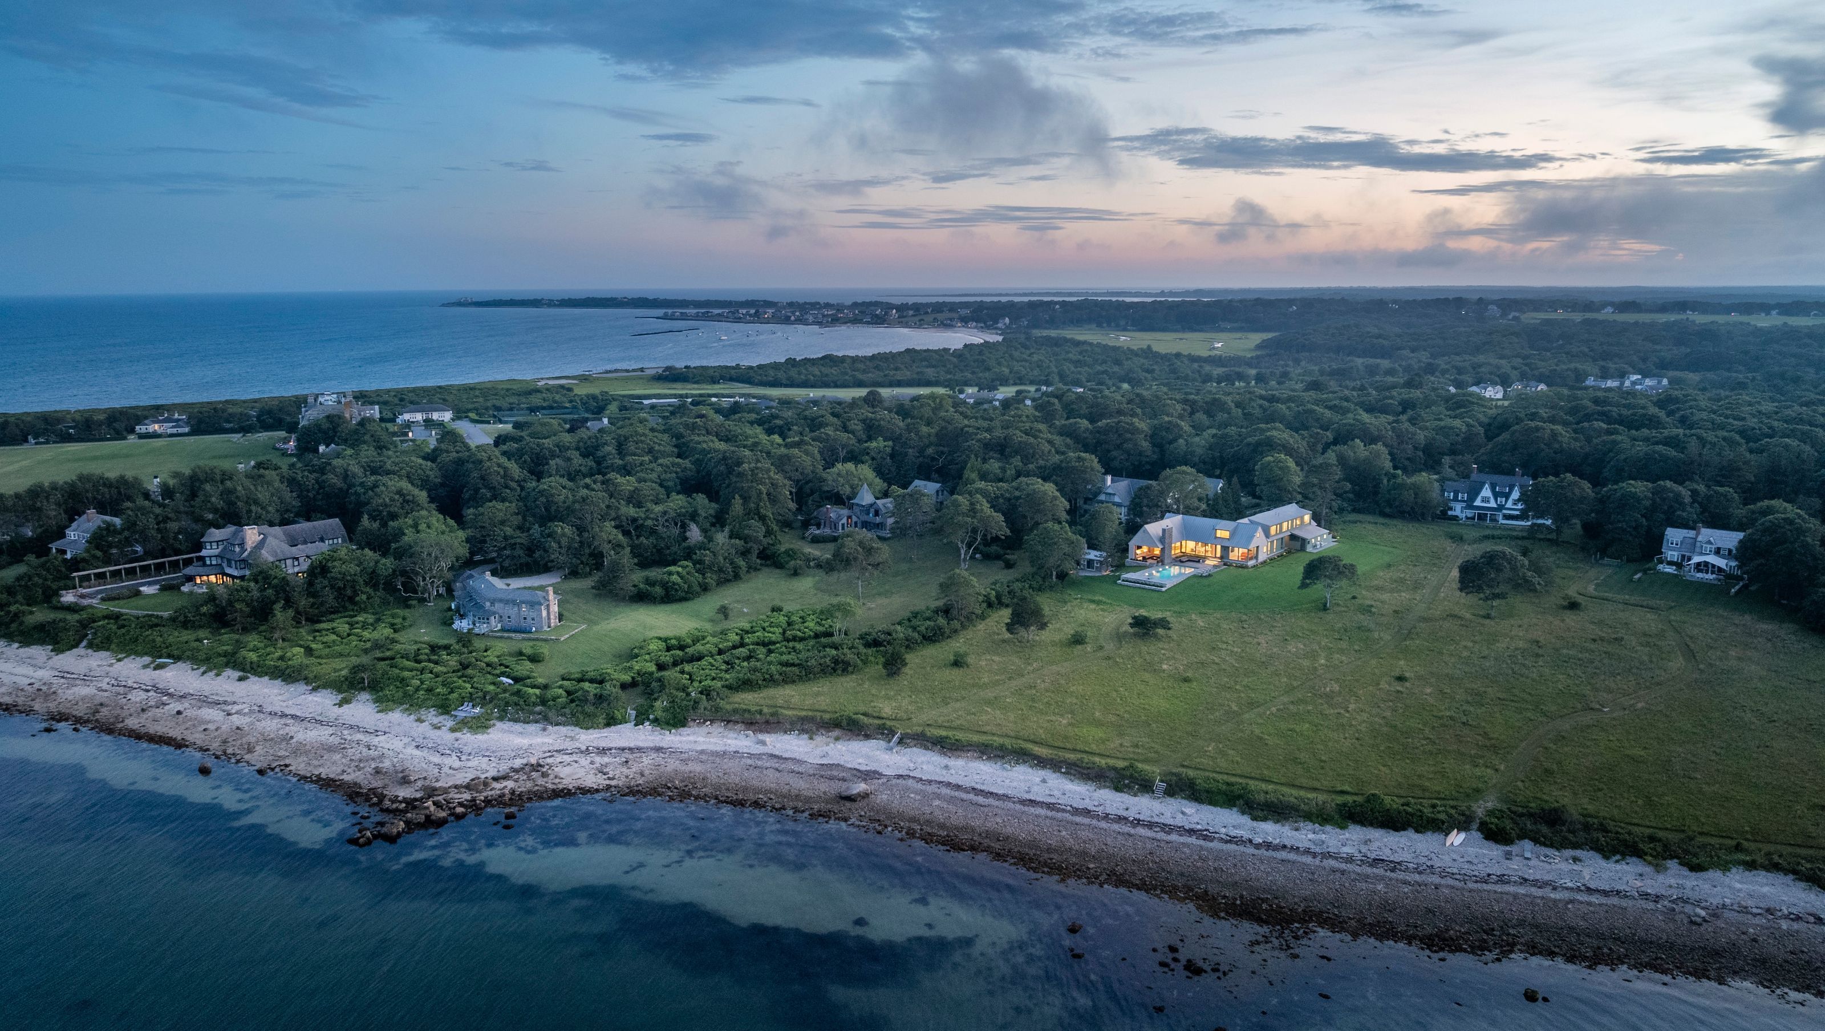
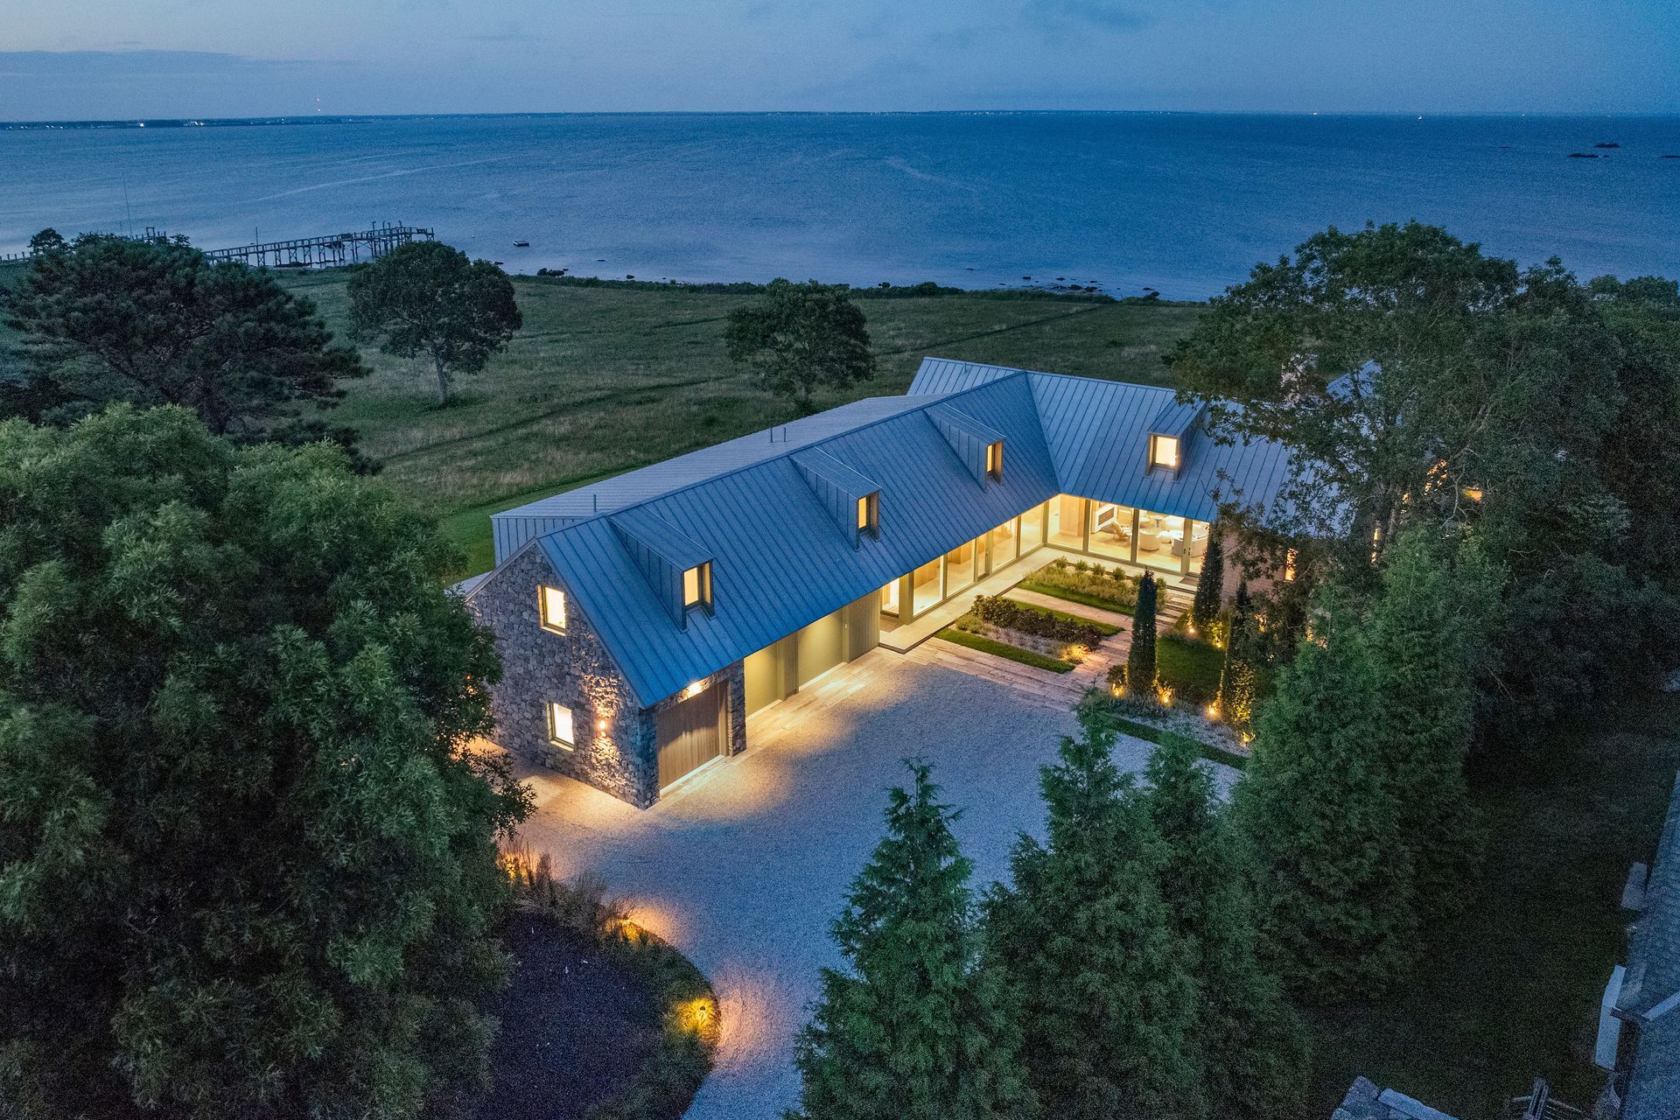
Designed to evolve with the needs of a multi-generational family, this waterfront home balances intimacy and openness through its thoughtful form and siting.
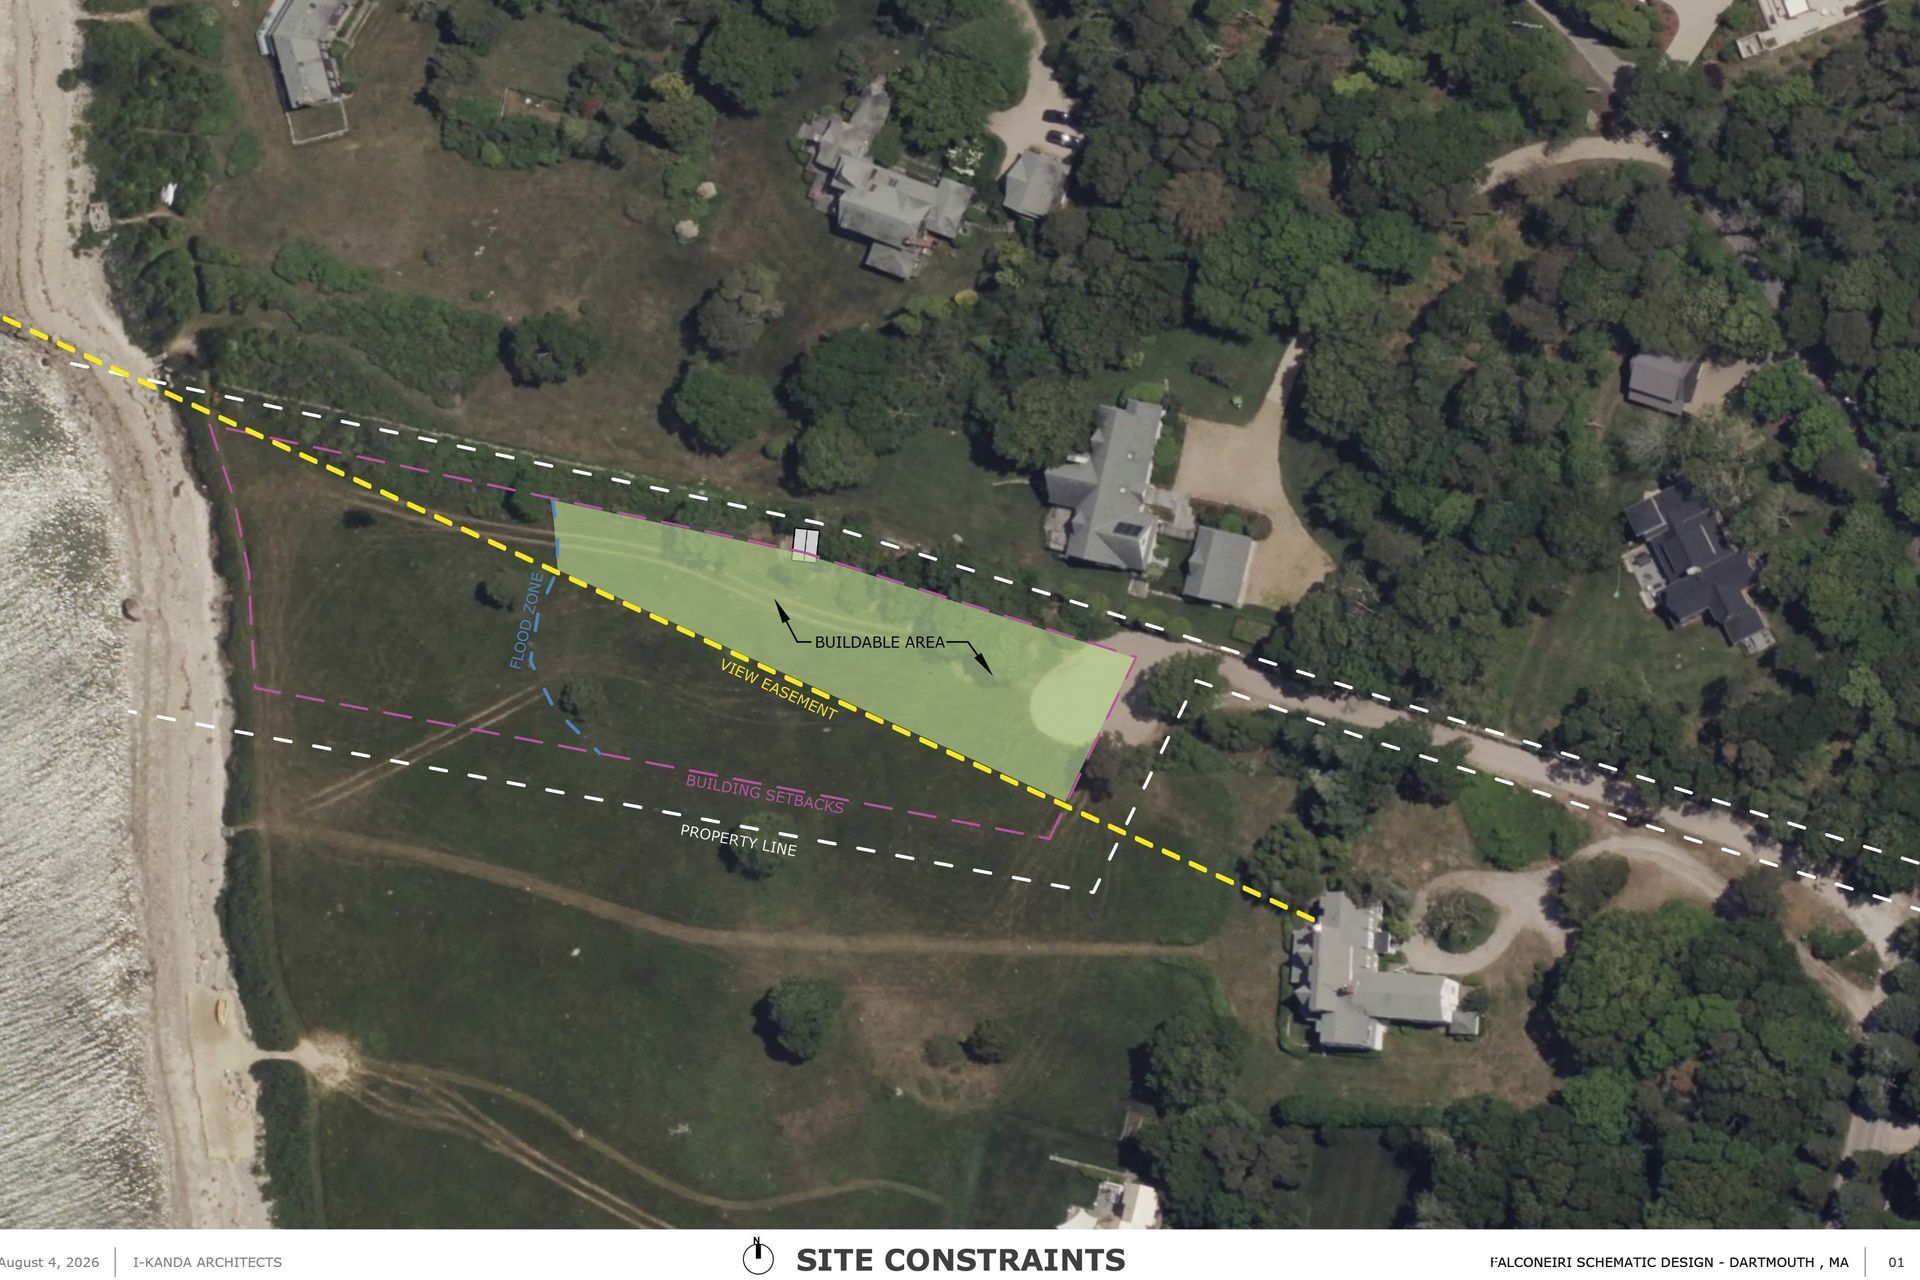
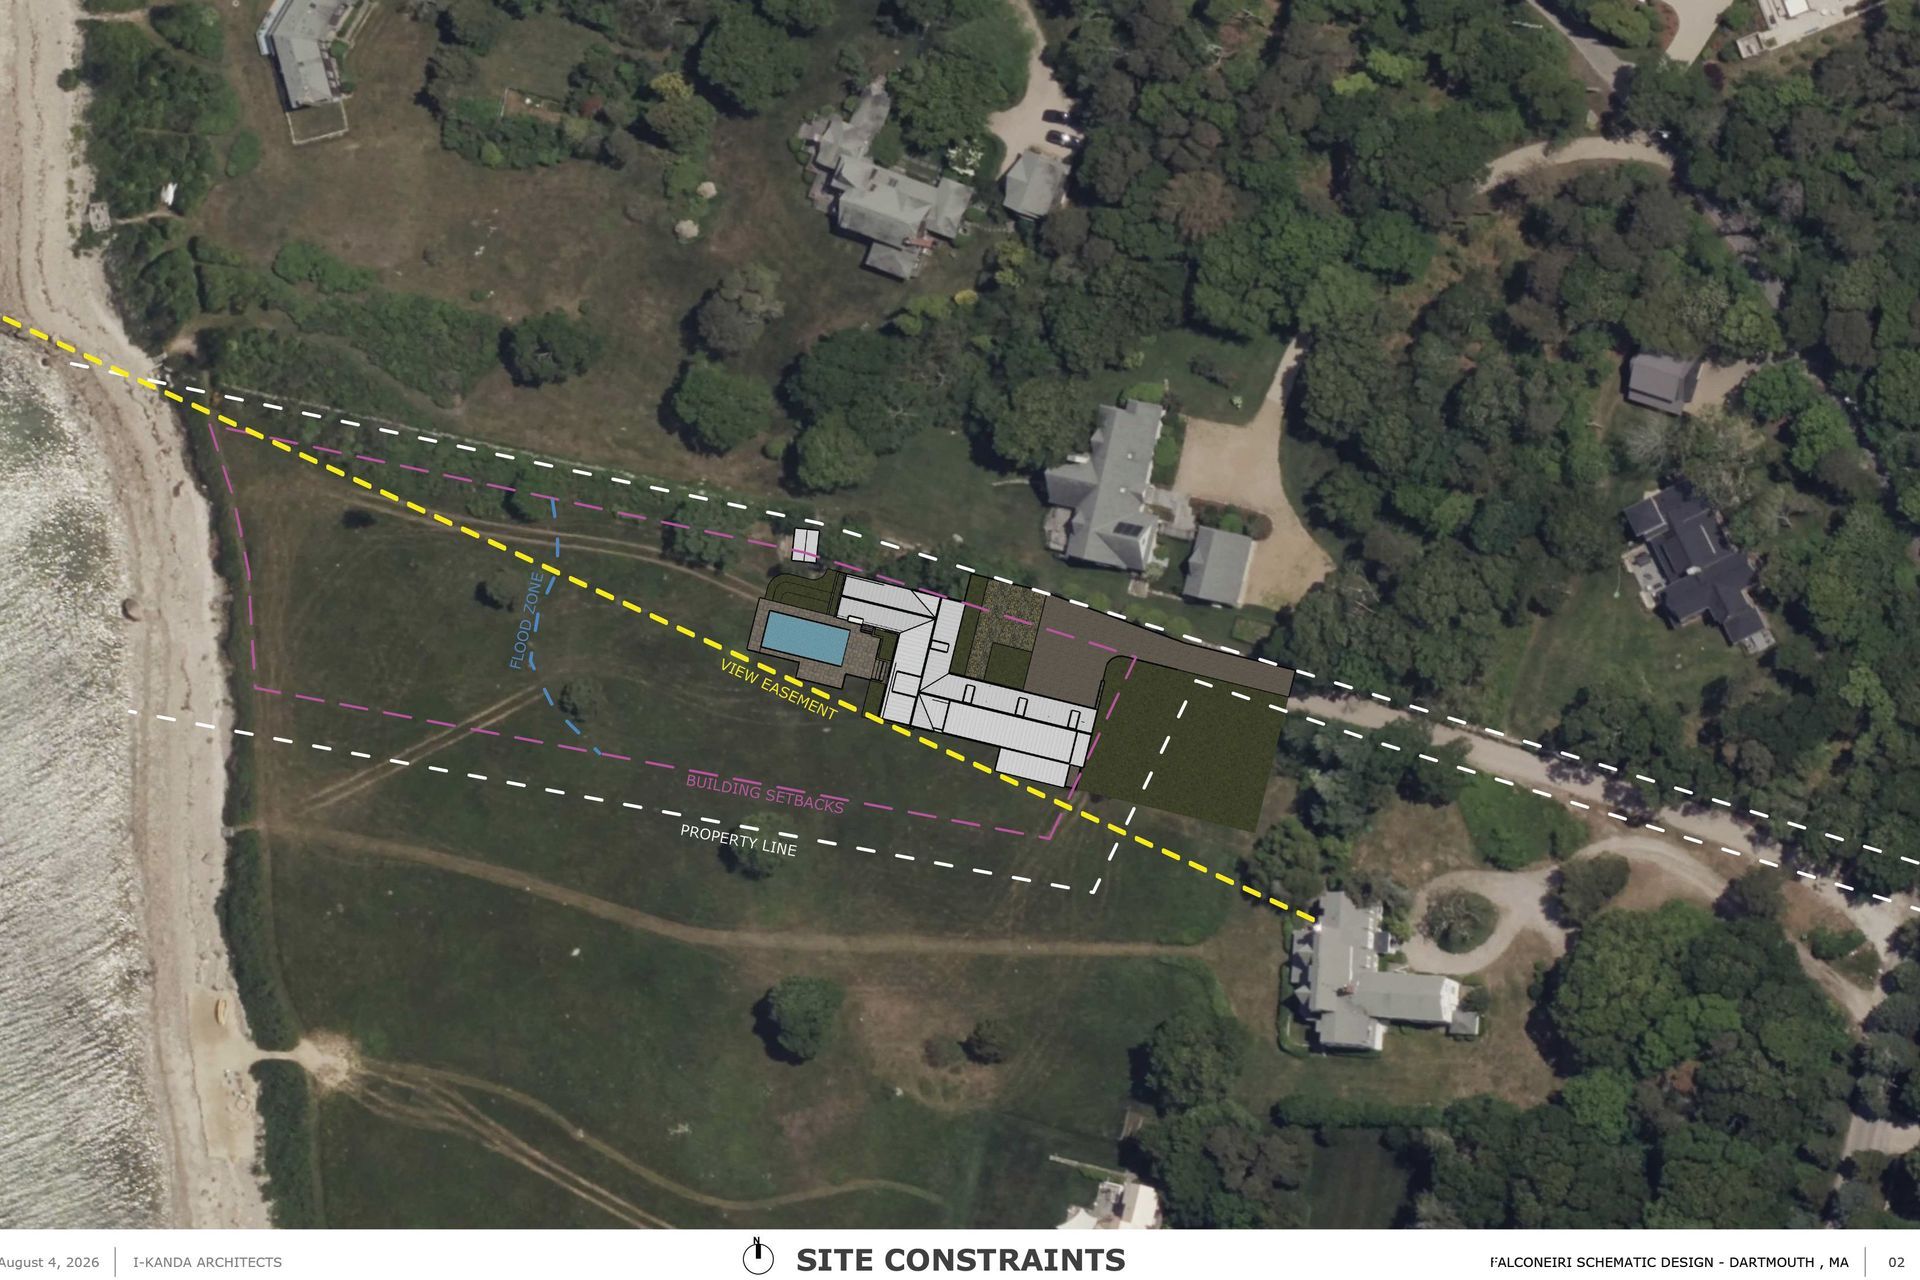
The wedge-shaped buildable area of the lot is constrained by a prominent diagonal view easement that tapers to zero—narrowing the possible footprint as the home extends closer to the shoreline.
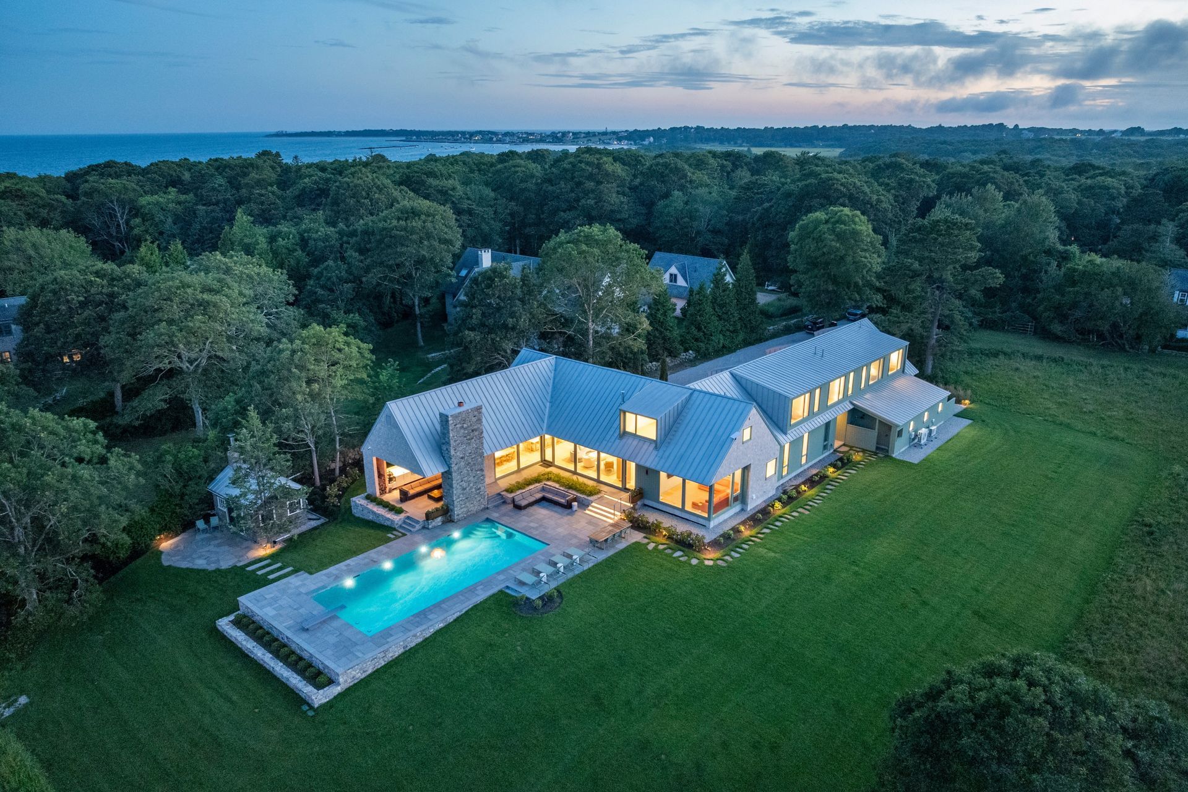
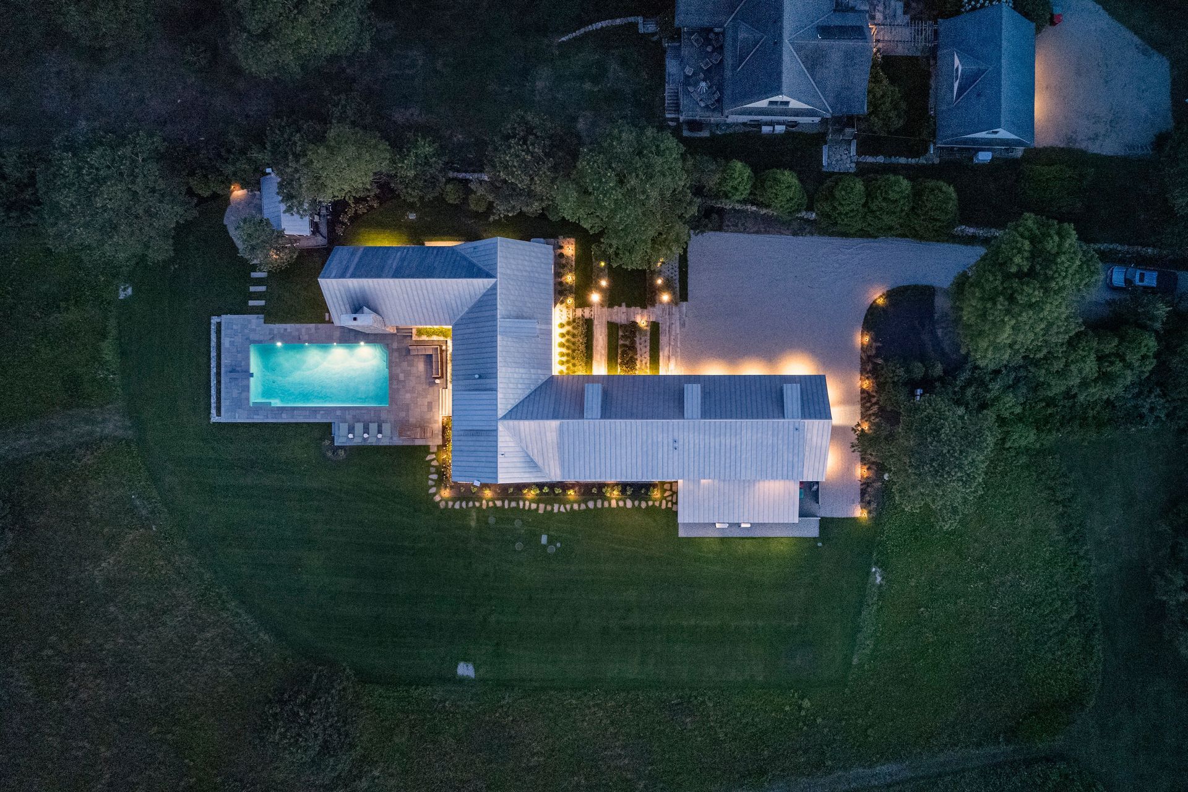
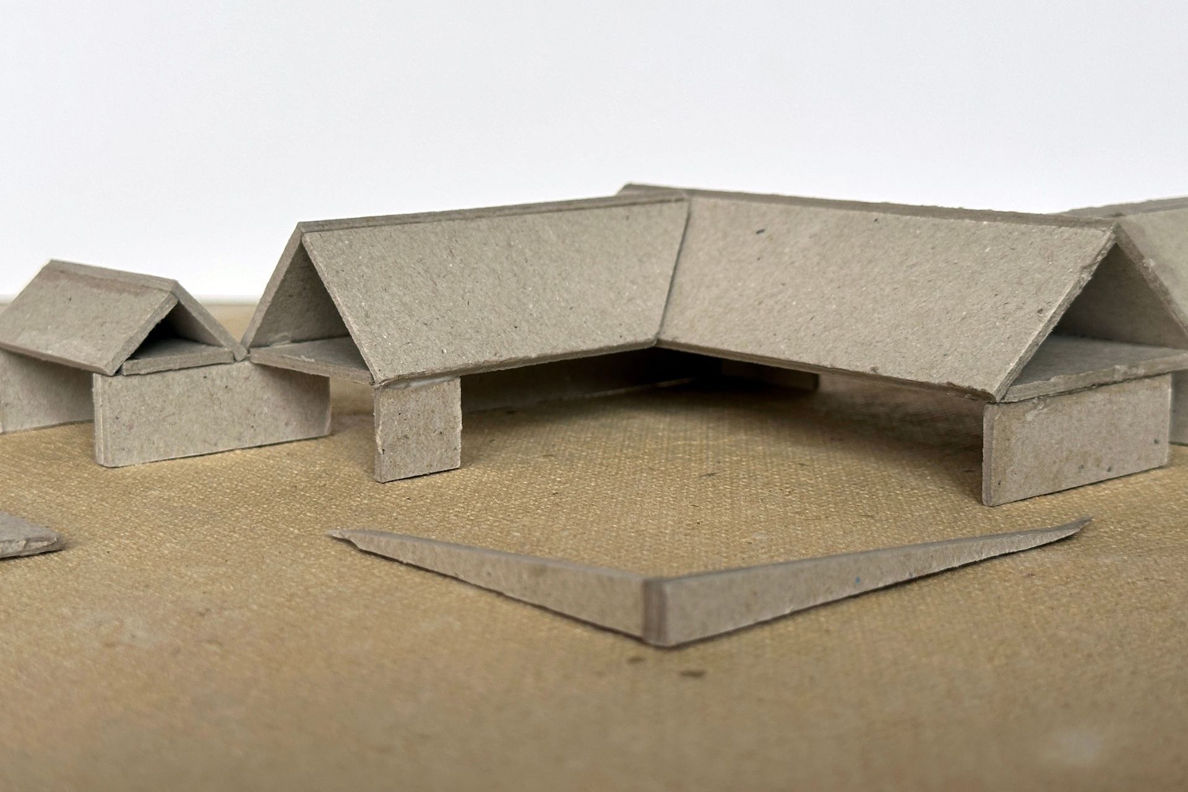
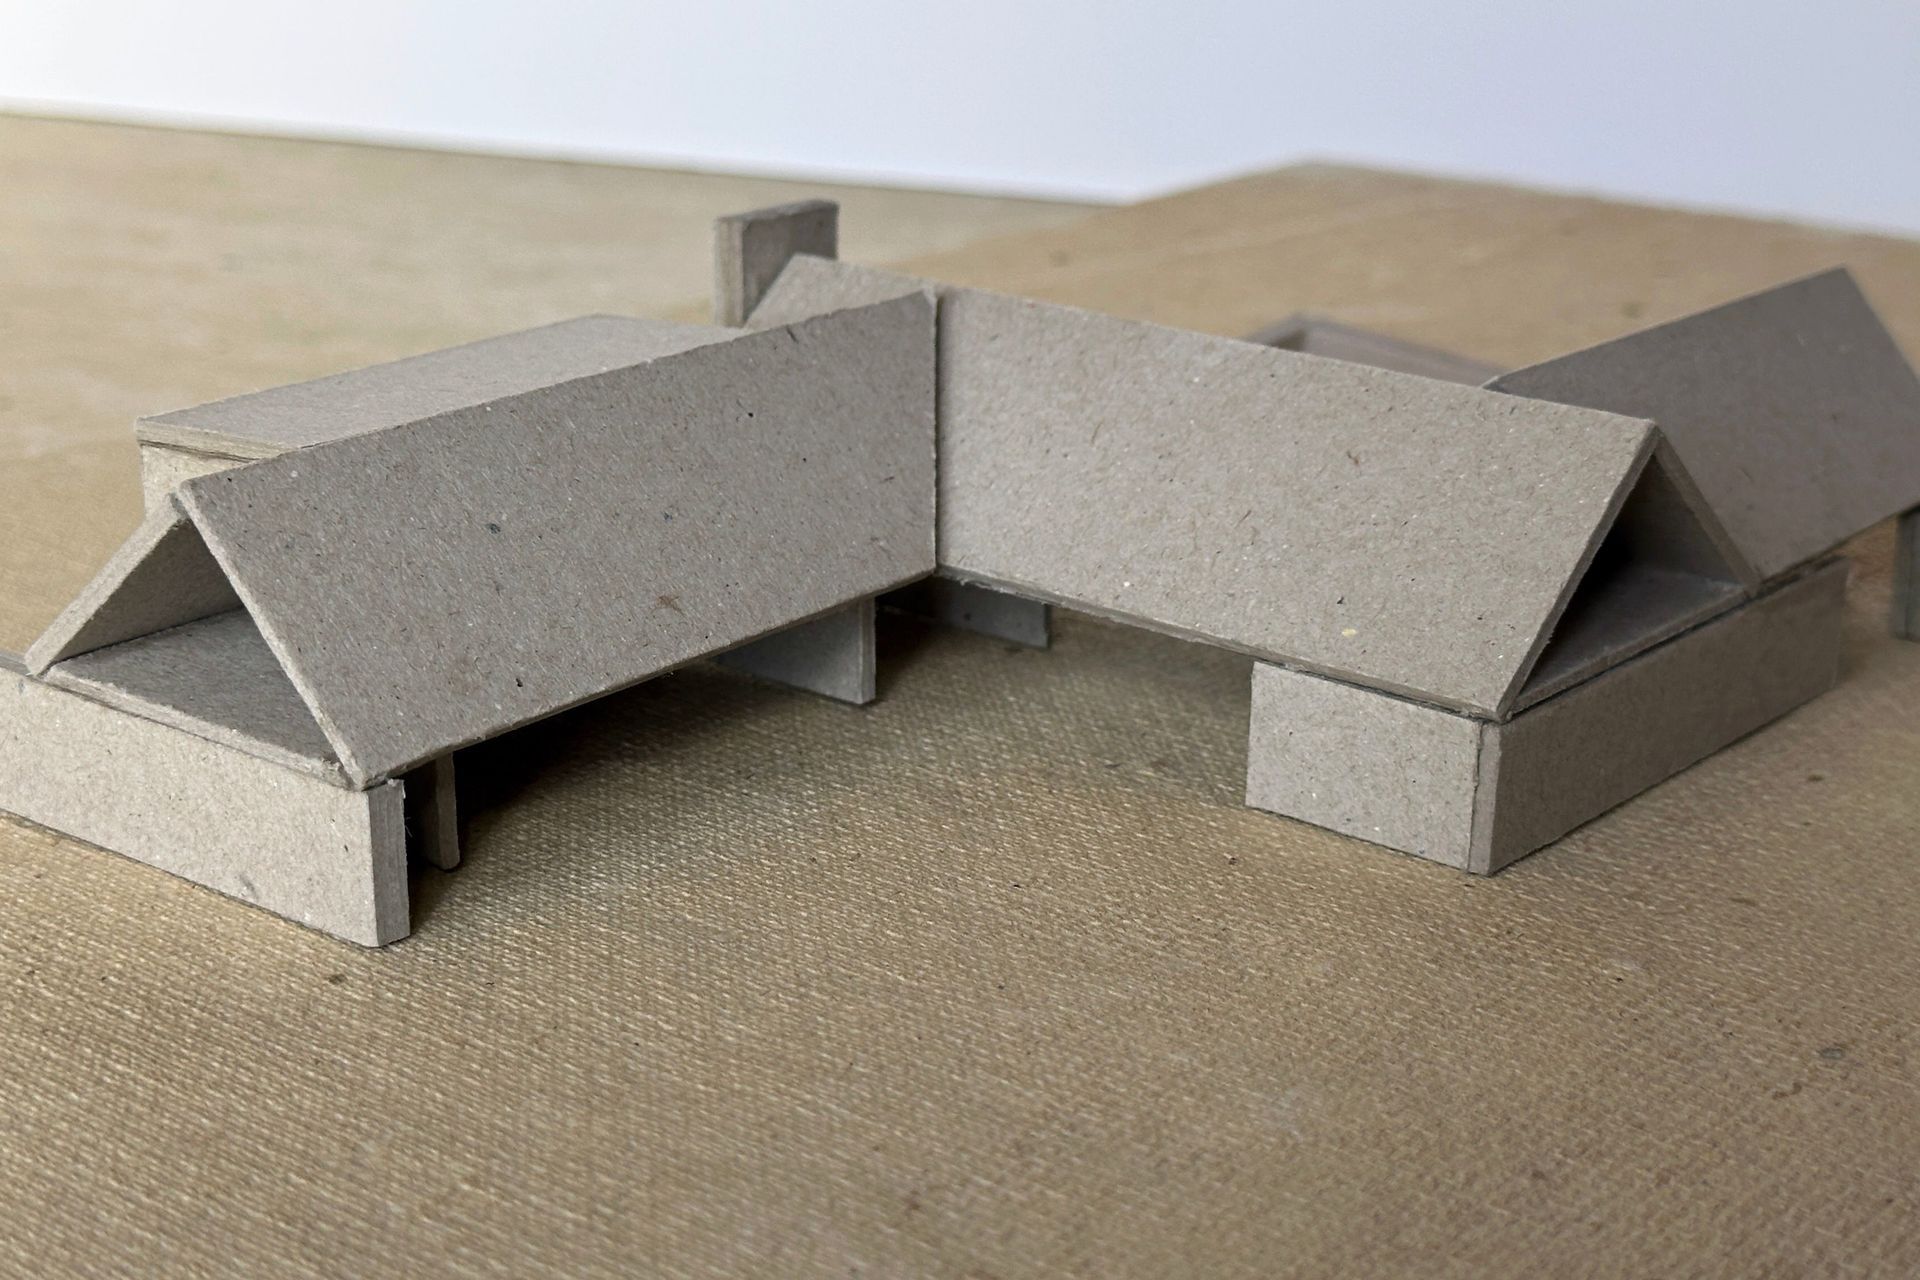
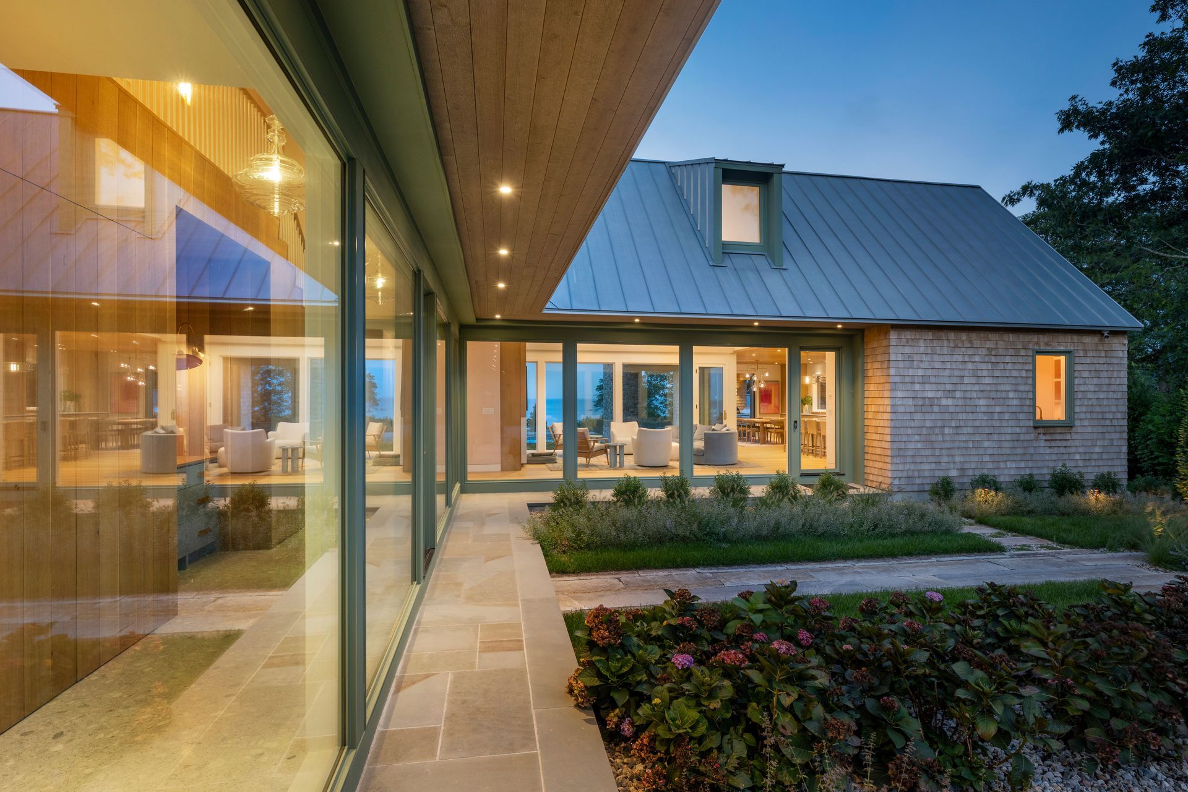
The massing is a zig-zagging linear structure that is strategically positioned to enhance panoramic ocean views even as the width of facade decreases toward. The home maximizes both views and square footage while remaining grounded in its coastal context and contemporary spatial logic.
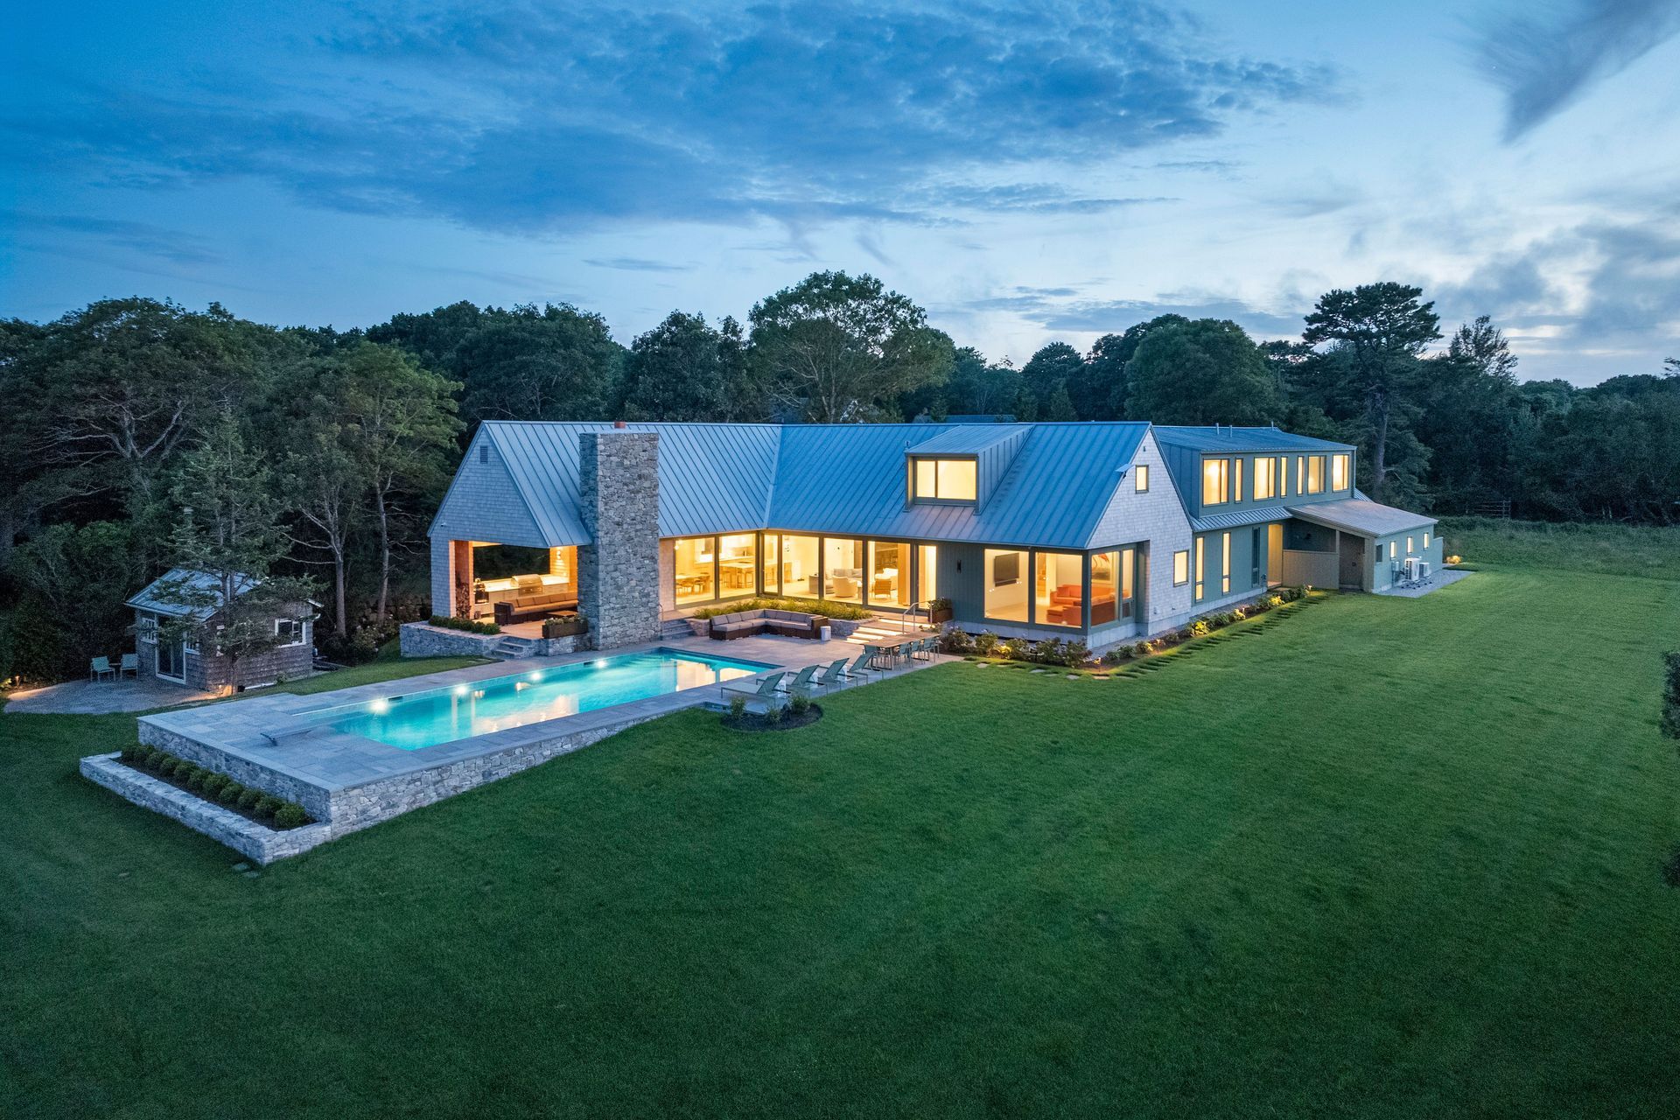
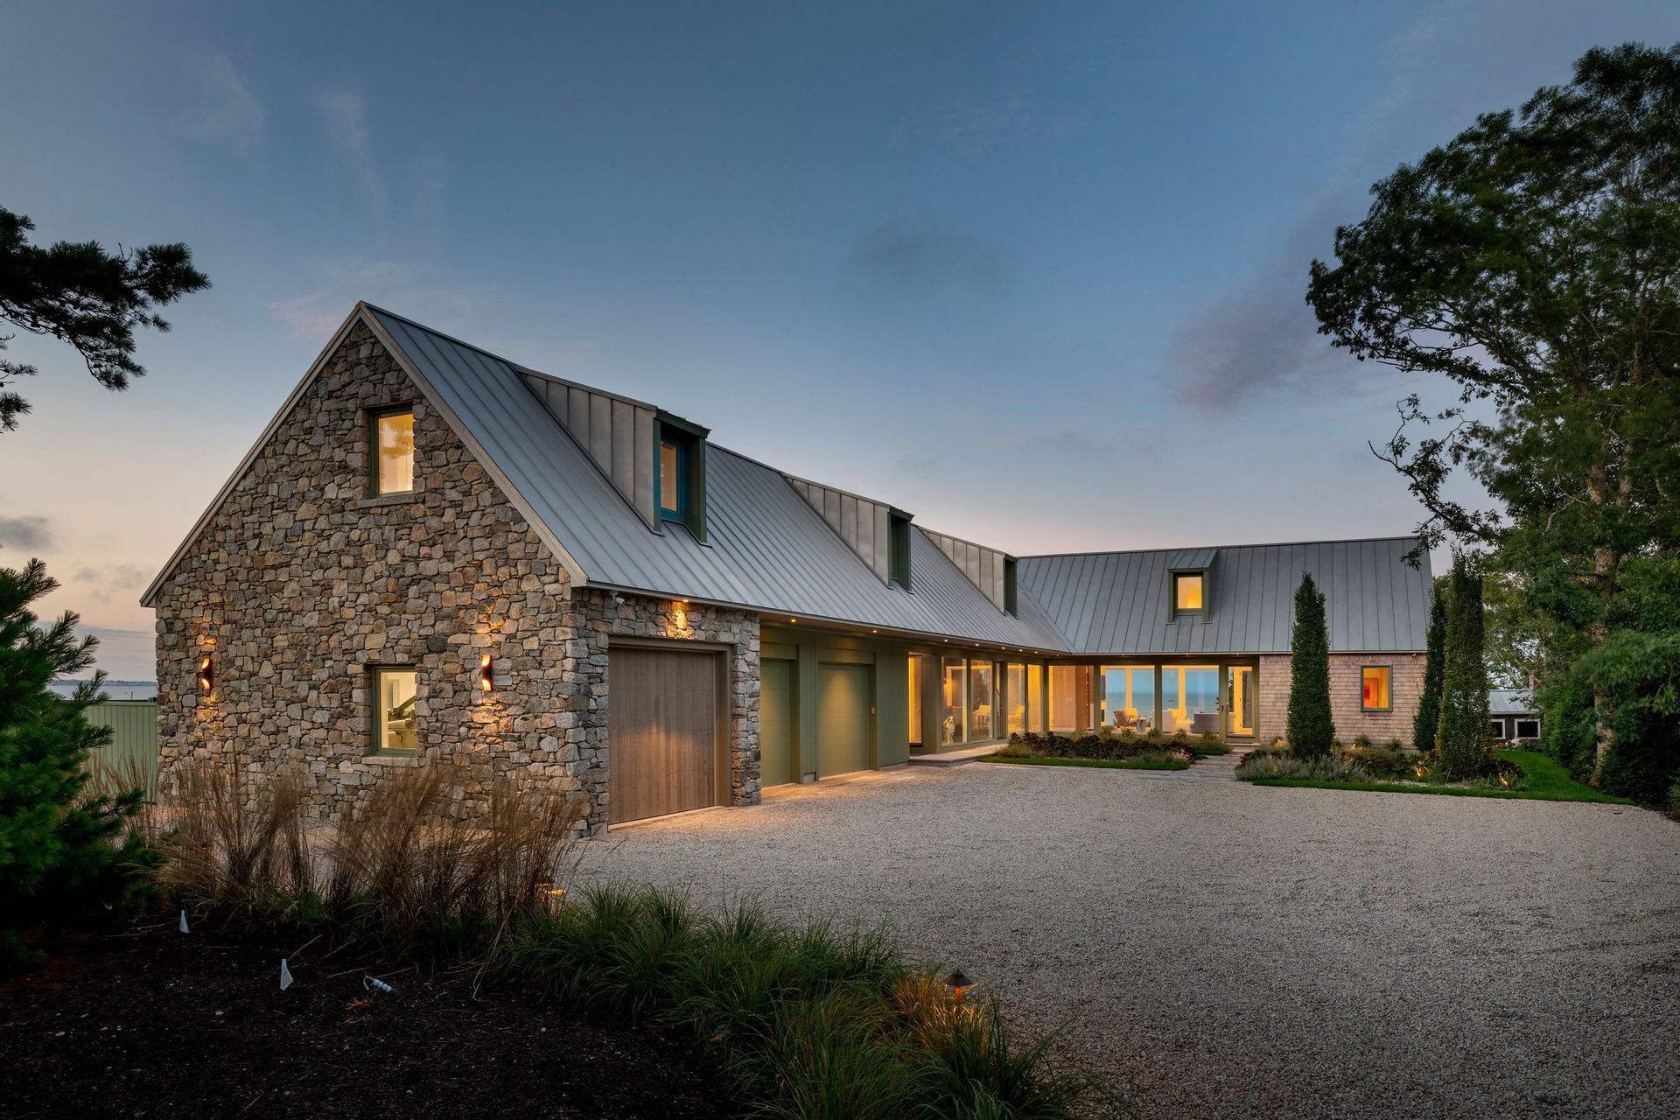
Arrival is marked by an entry courtyard framed by an L-shaped wing containing a spacious garage and ample bedrooms above for children, grandchildren, and guests.
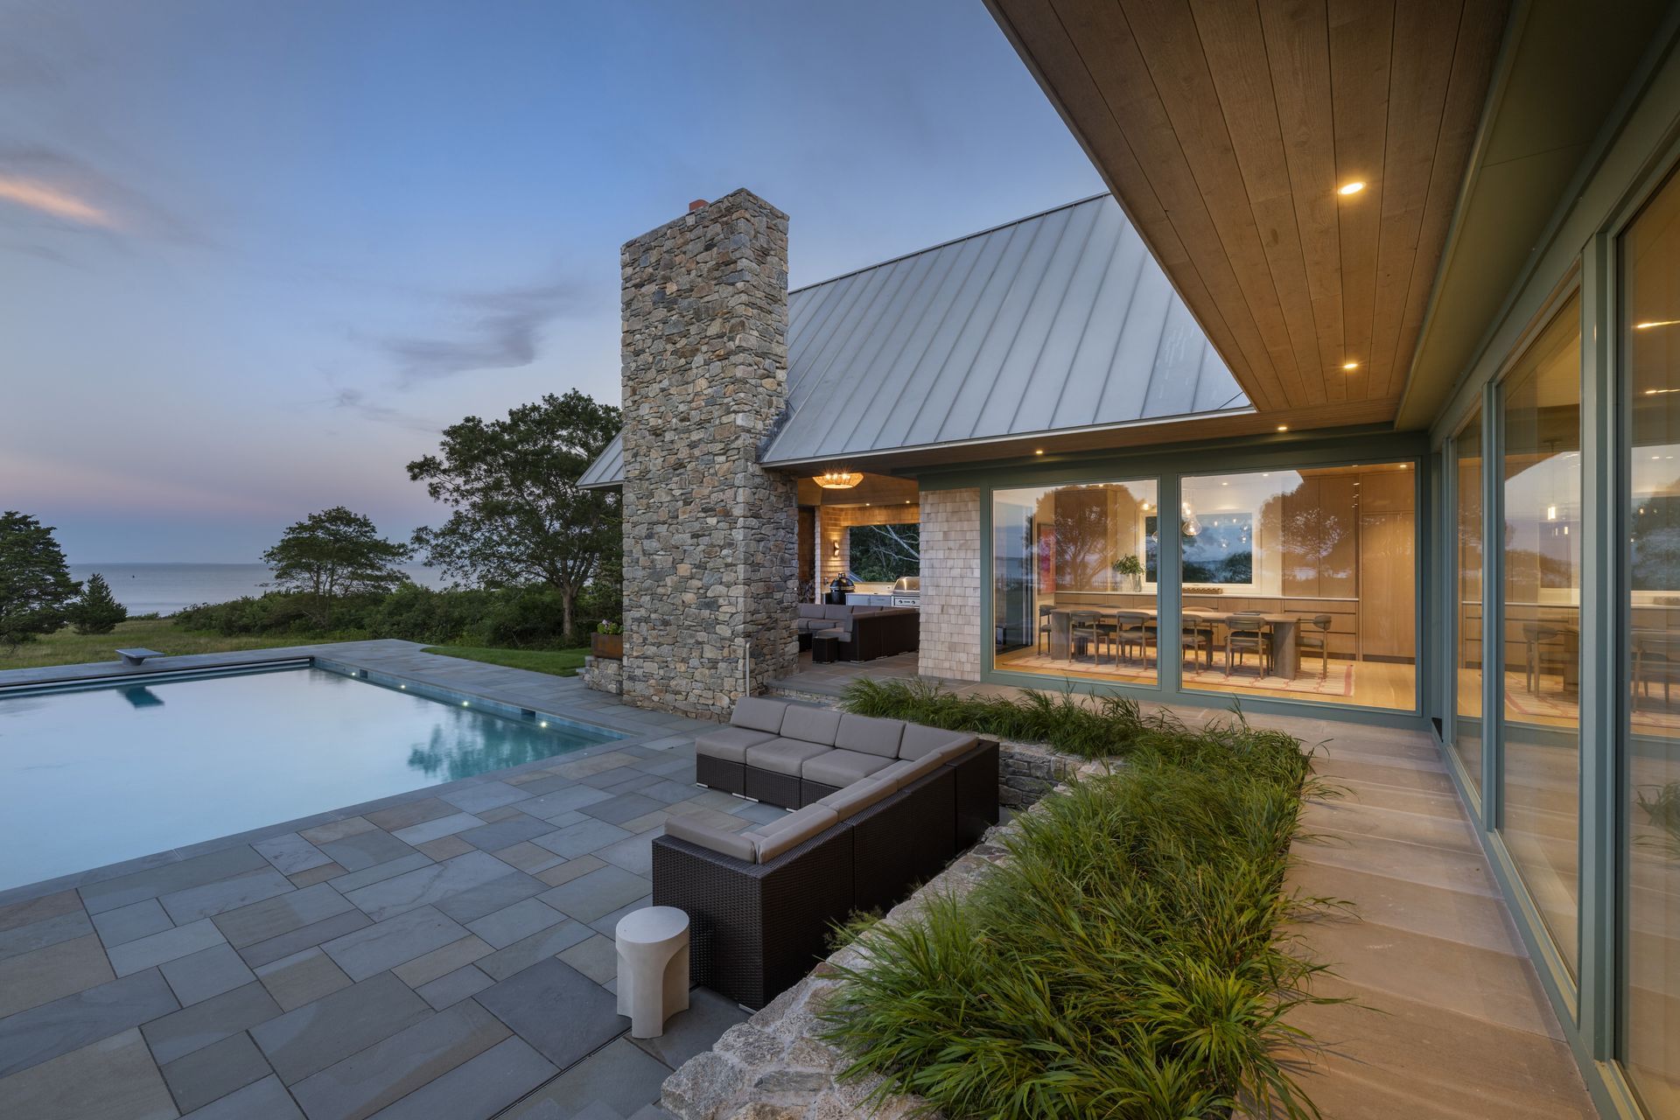
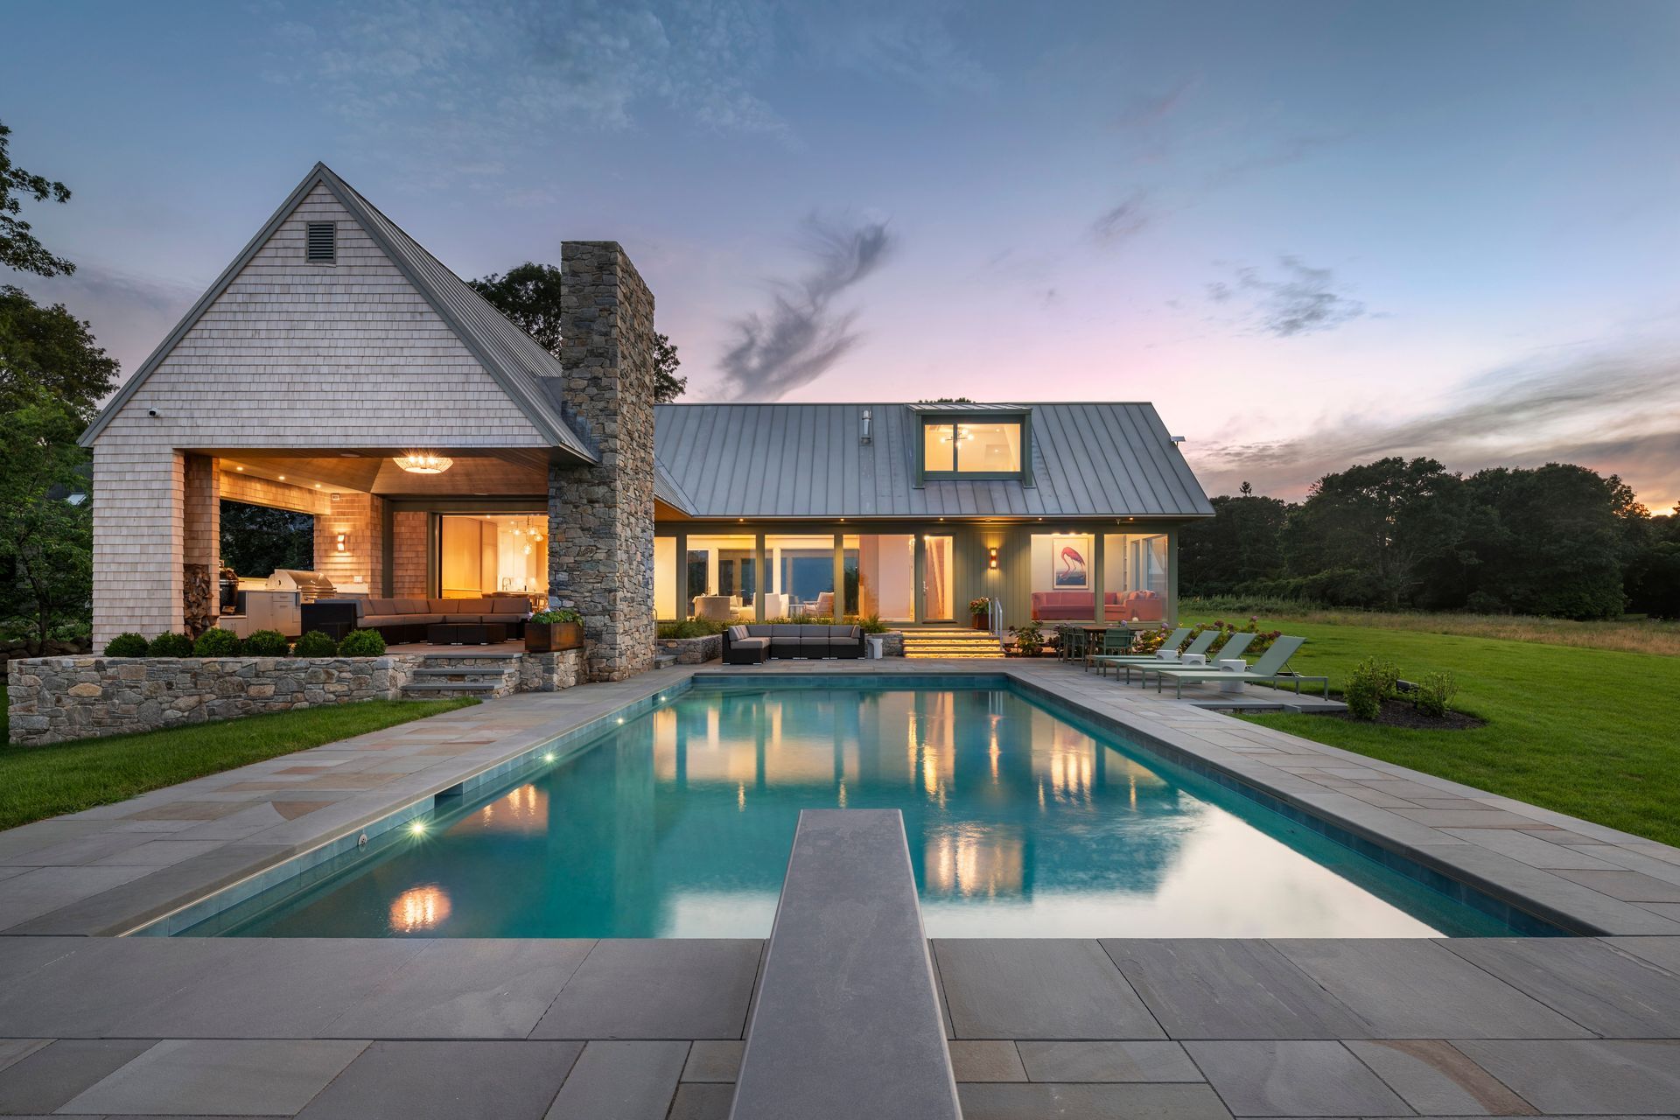
On the ocean side, an opposite L-shaped wing opens toward the horizon, housing the main living, kitchen, dining, and entertaining spaces. These areas flow seamlessly to the patio, pool deck, and a re-purposed shed poolhouse, creating a continuous connection between interior comfort and the natural beauty of the waterfront.
- Building style
- Passive
Like this Project?
Hire I-Kanda Architects
Professionals used in
this project
The practices and trades credited on this project.

More projects from
I-Kanda Architects
Other work by I-Kanda Architects, across every category they build in.


More in
Beach House
Everything else in Beach House, from every practice on ArchiPro.


Next Project
Keep scrolling