Project team
- Desai Chia Architecture
- Paul Warchol
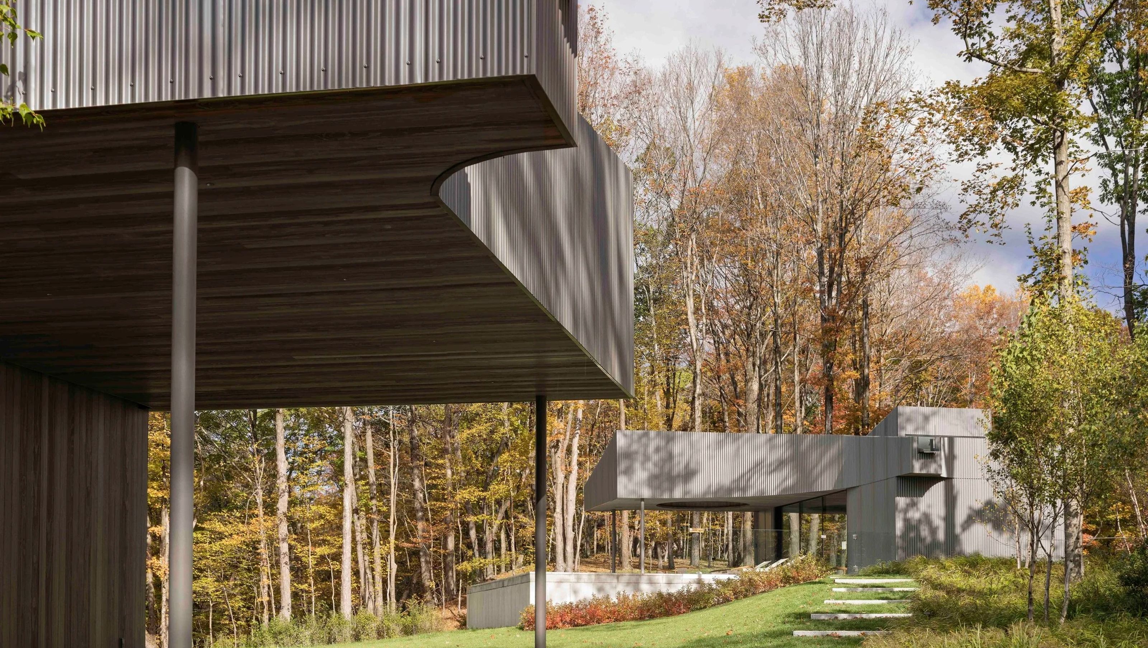
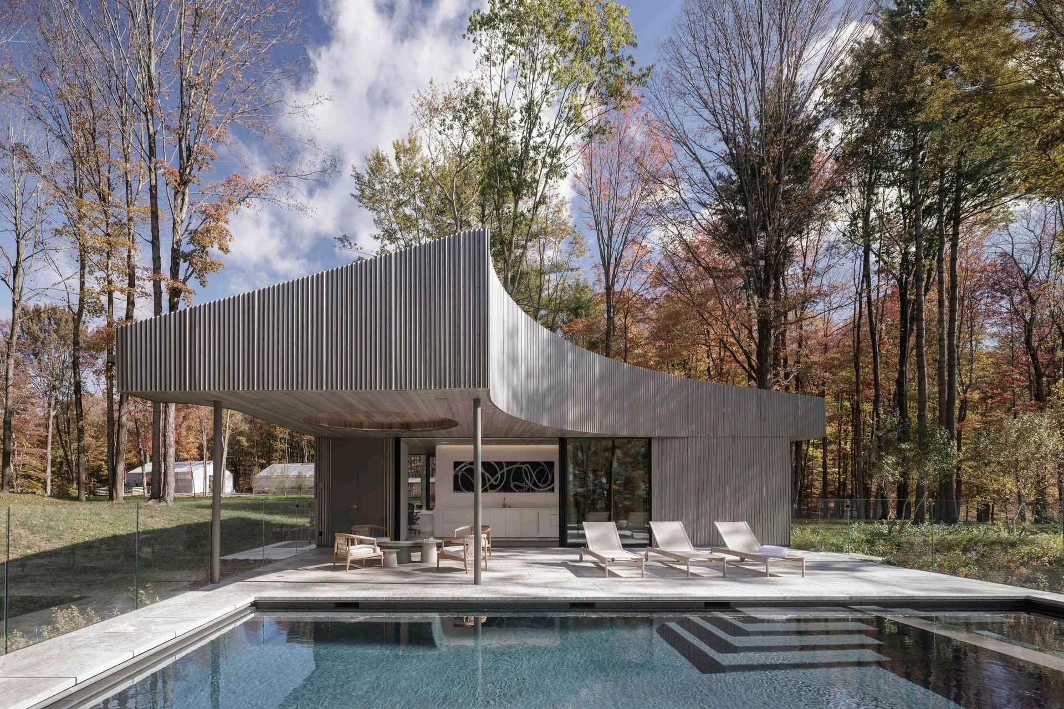
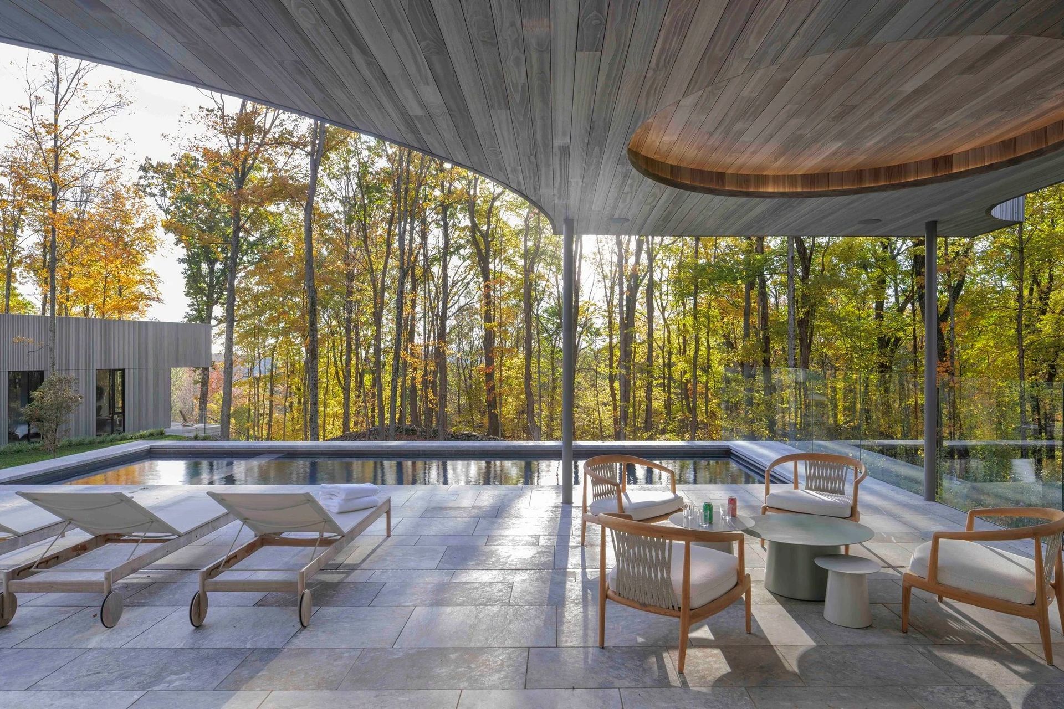
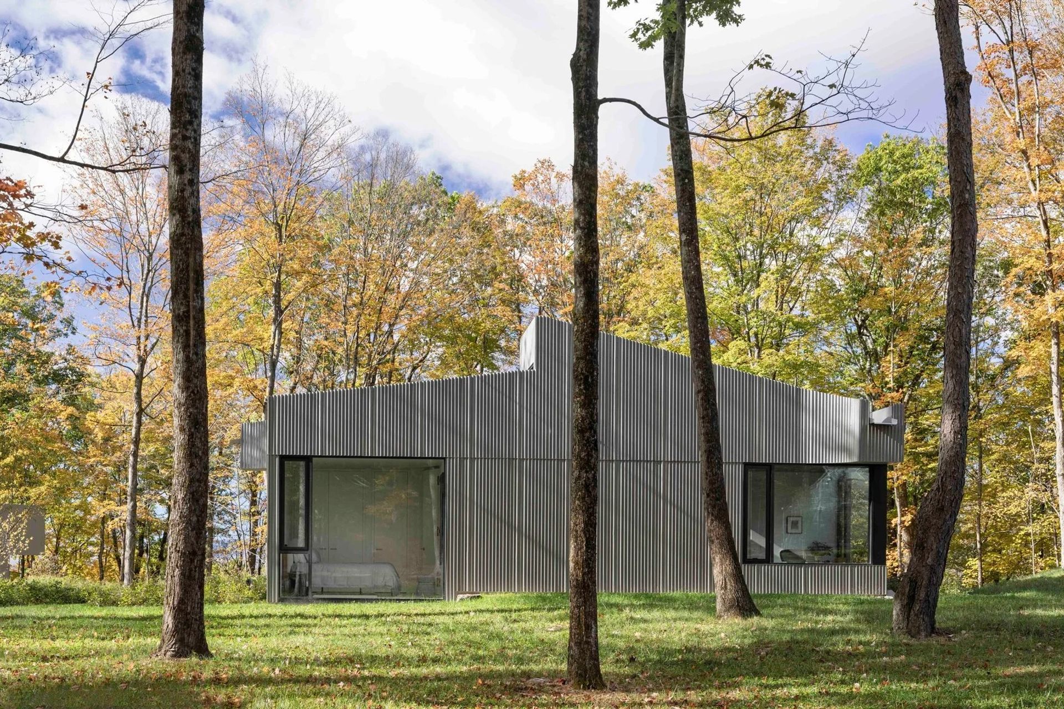
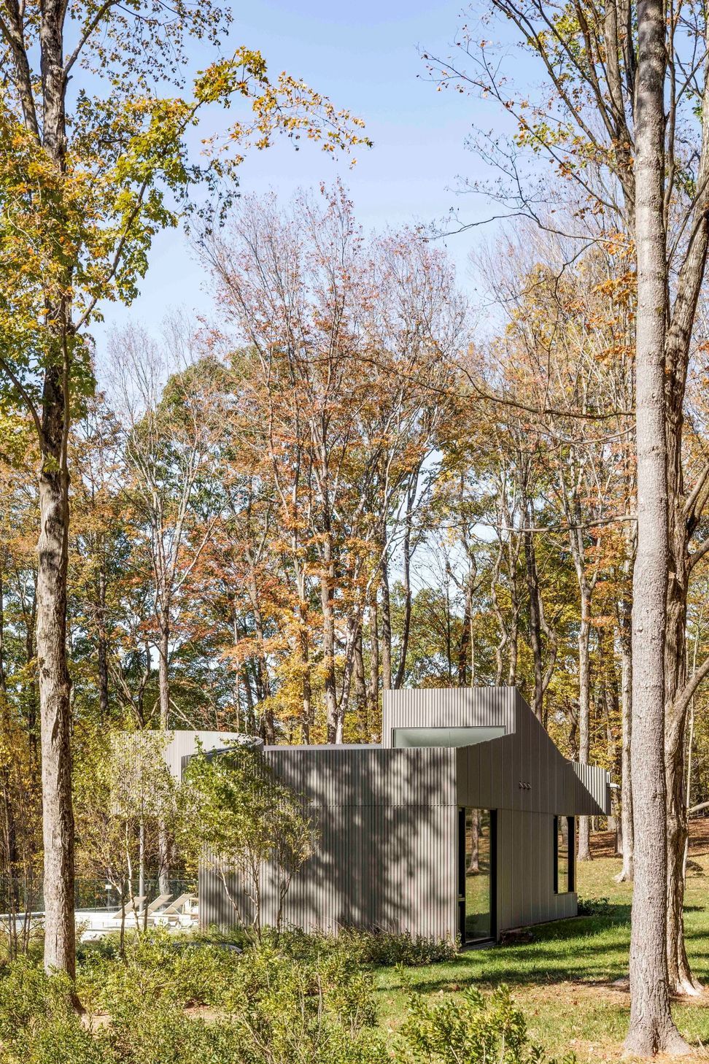
On this 80-acre property, a guest house is positioned in close relation to the main house, reinforcing the ensemble as a connected family of structures across the site. It incorporates an outdoor lap pool, spa, and lounge terrace. The terrace is sheltered by a circular recessed cove whose overhang provides shade during the day and integrated lighting for evening use.
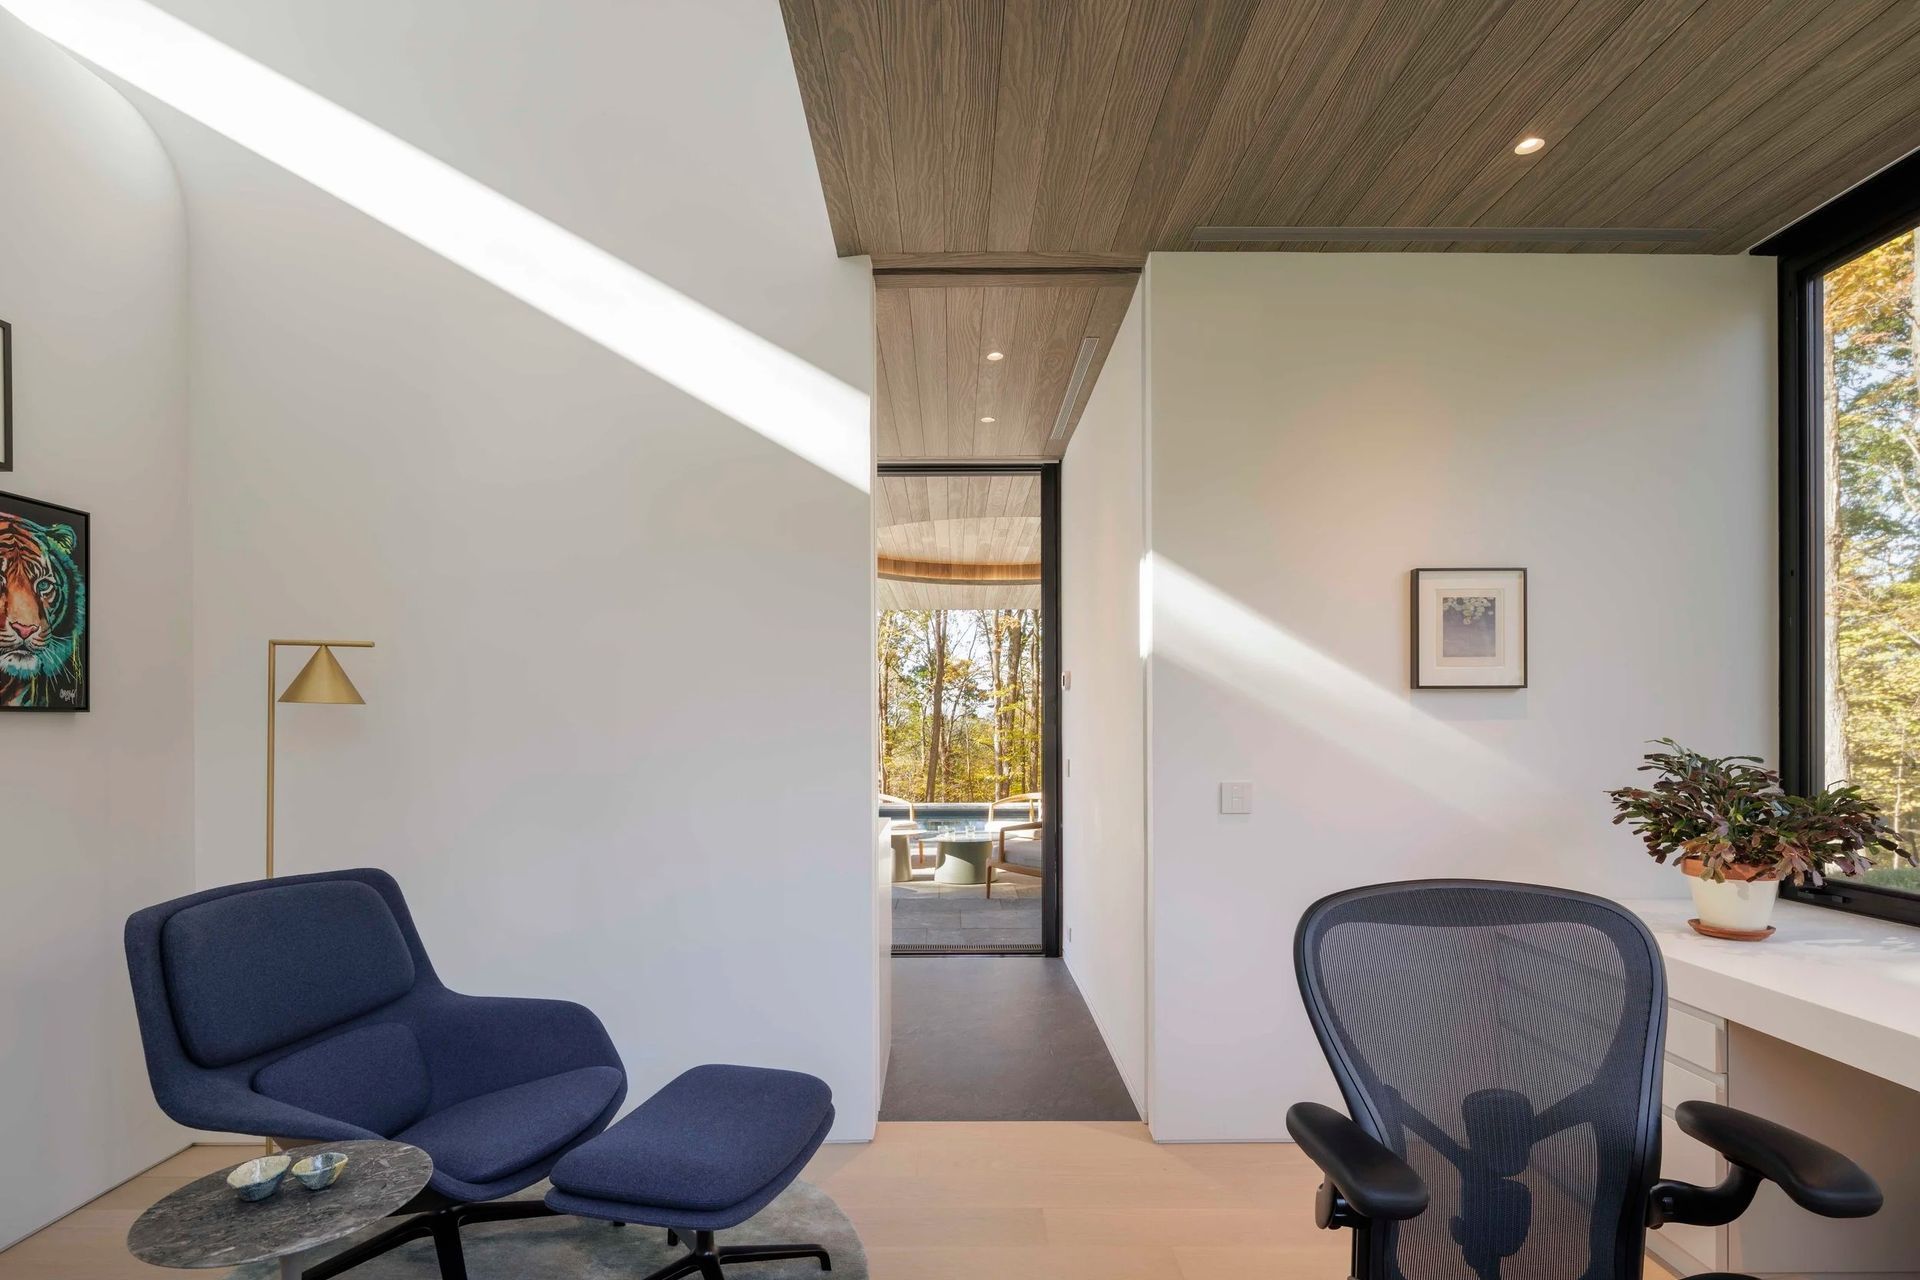
The interior program includes a kitchen, home office, guest bedroom, and a bathing suite with a tub, steam shower, and sauna. Large sliding glass doors allow the kitchen to open fully to the terrace during the summer months, supporting a fluid relationship between interior spaces and the landscape. The guest bedroom and home office are oriented toward the farm, maintaining direct visual connections to the client’s beloved livestock & agricultural fields, a pond pavilion and the forest beyond.
The home office ceiling is defined by a curved, vaulted volume capped with a clerestory that draws southern light deep into the space, directing daylight down toward the reading area below.
Through its siting, section, and controlled use of light, the guest house maintains a strong visual and experiential connection to the broader landscape.
- Completed
- 2025
- Building style
- Passive
Professionals used in
this project
The practices and trades credited on this project.

More projects from
Desai Chia Architecture
Other work by Desai Chia Architecture, across every category they build in.


More in
Luxury Homes
Everything else in Luxury Homes, from every practice on ArchiPro.


Next Project
Keep scrolling