Project team
- Interior DesignerBlair Burton Interiors
- PhotographerJulie Soefer
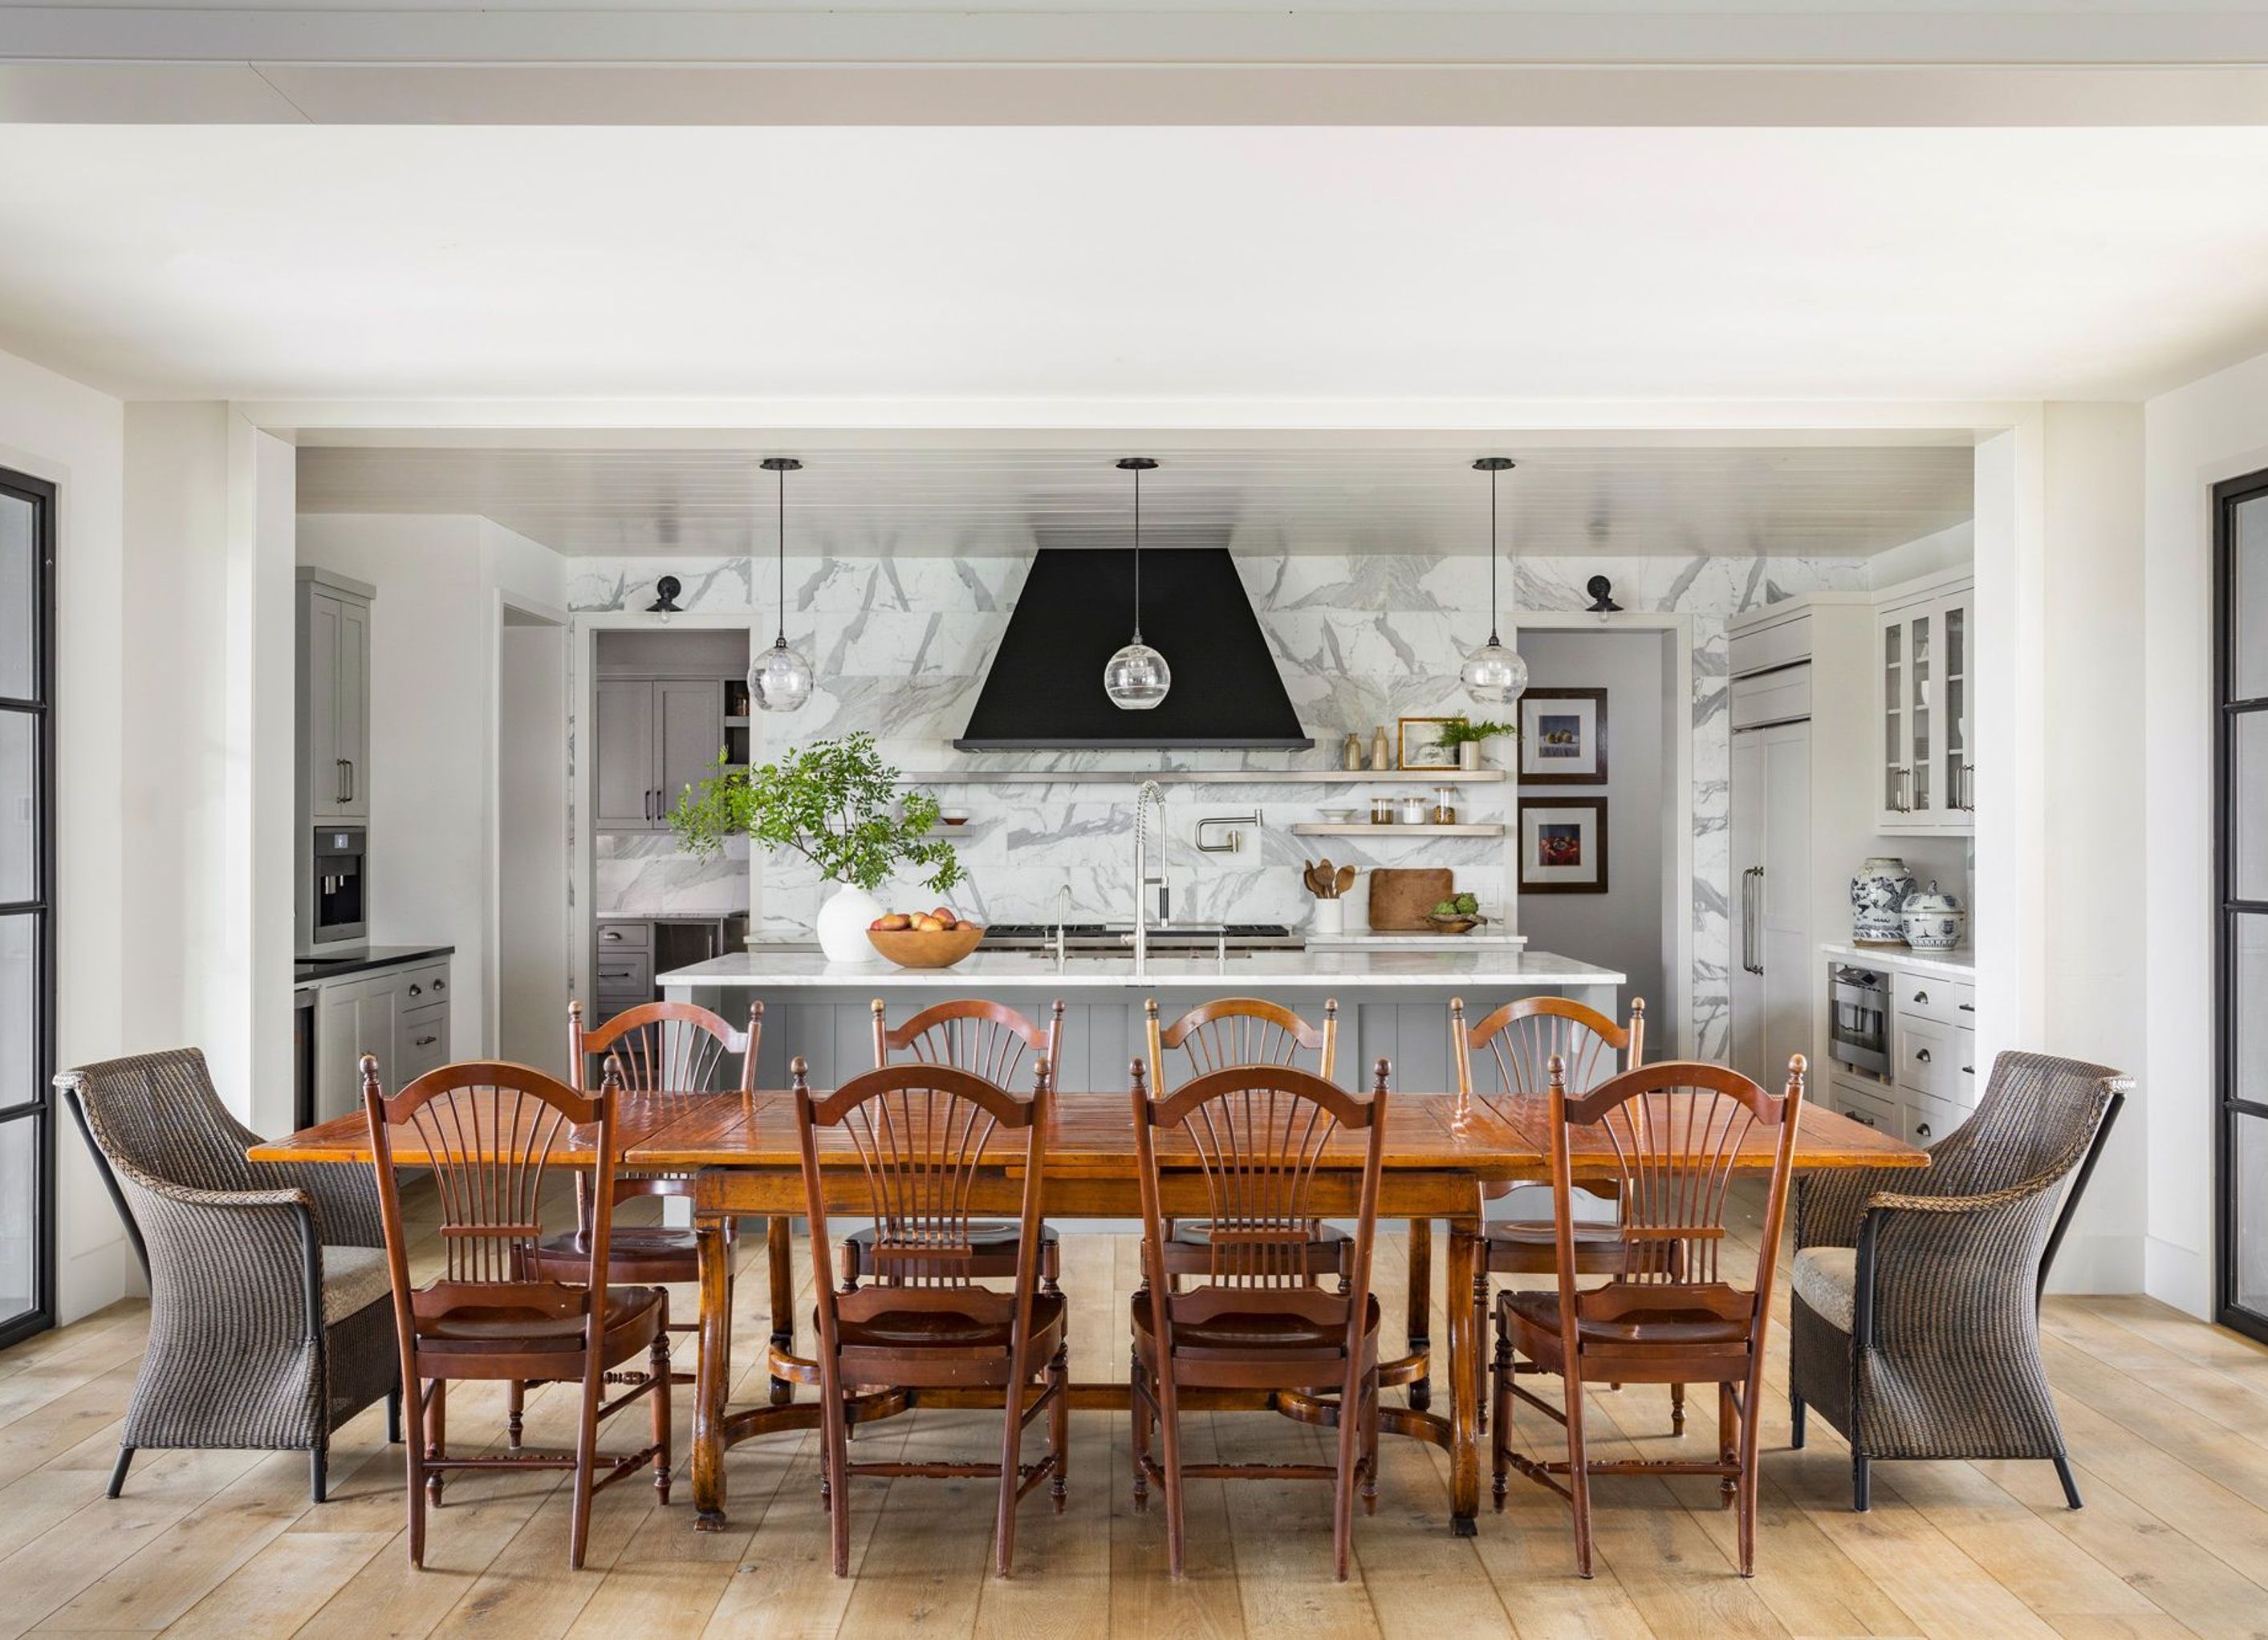
A refined Austin residence where classic architecture meets fresh, livable interiors layered with natural materials and quiet contrast.
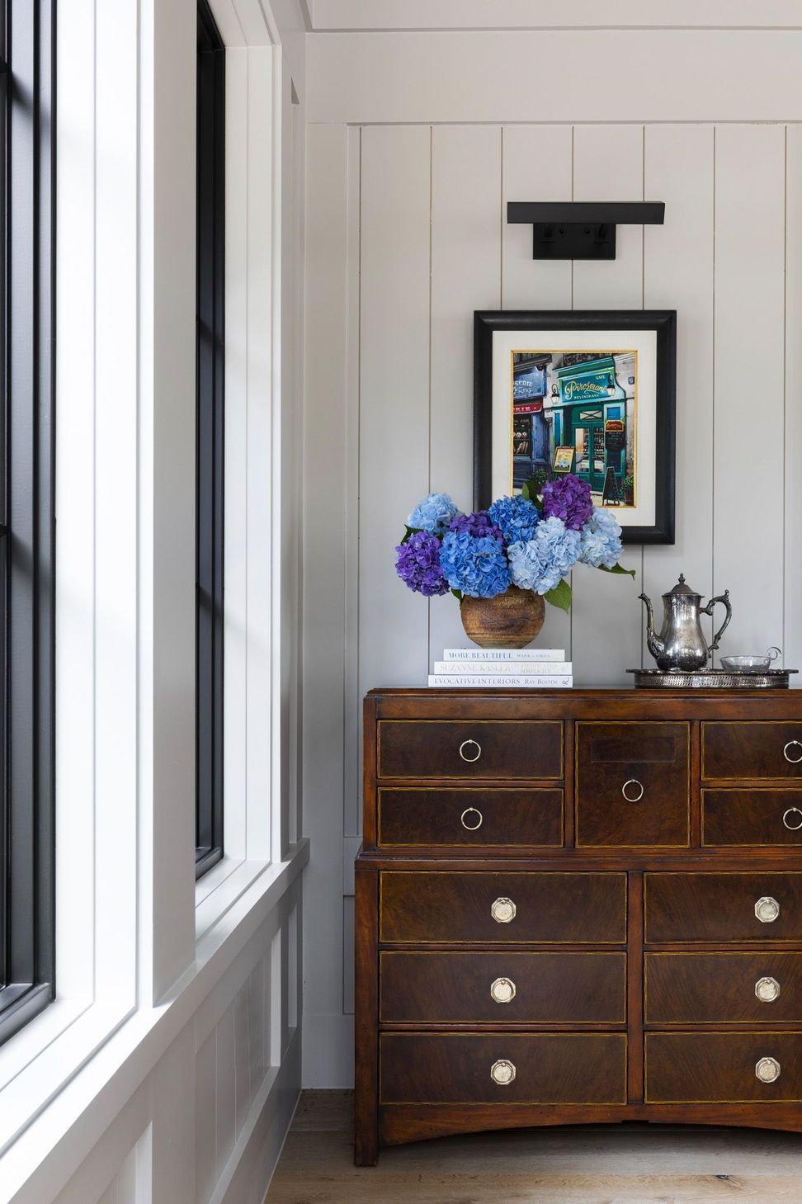
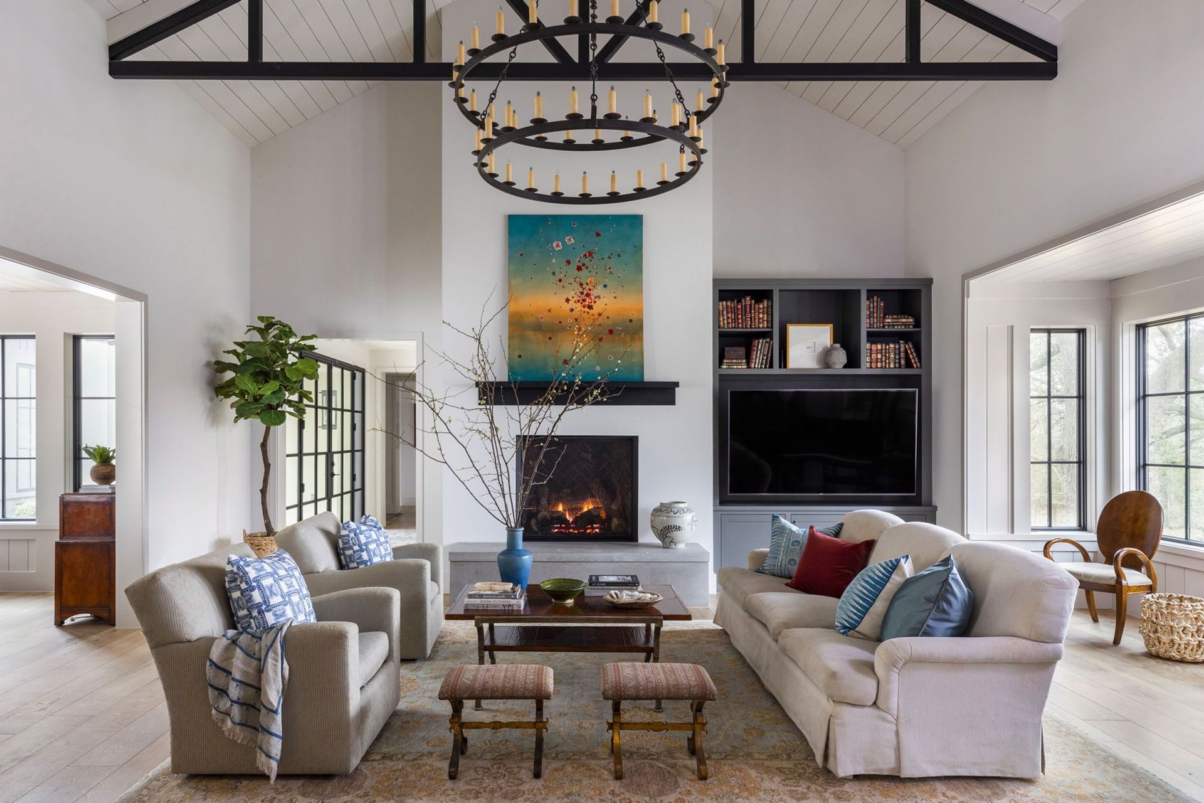
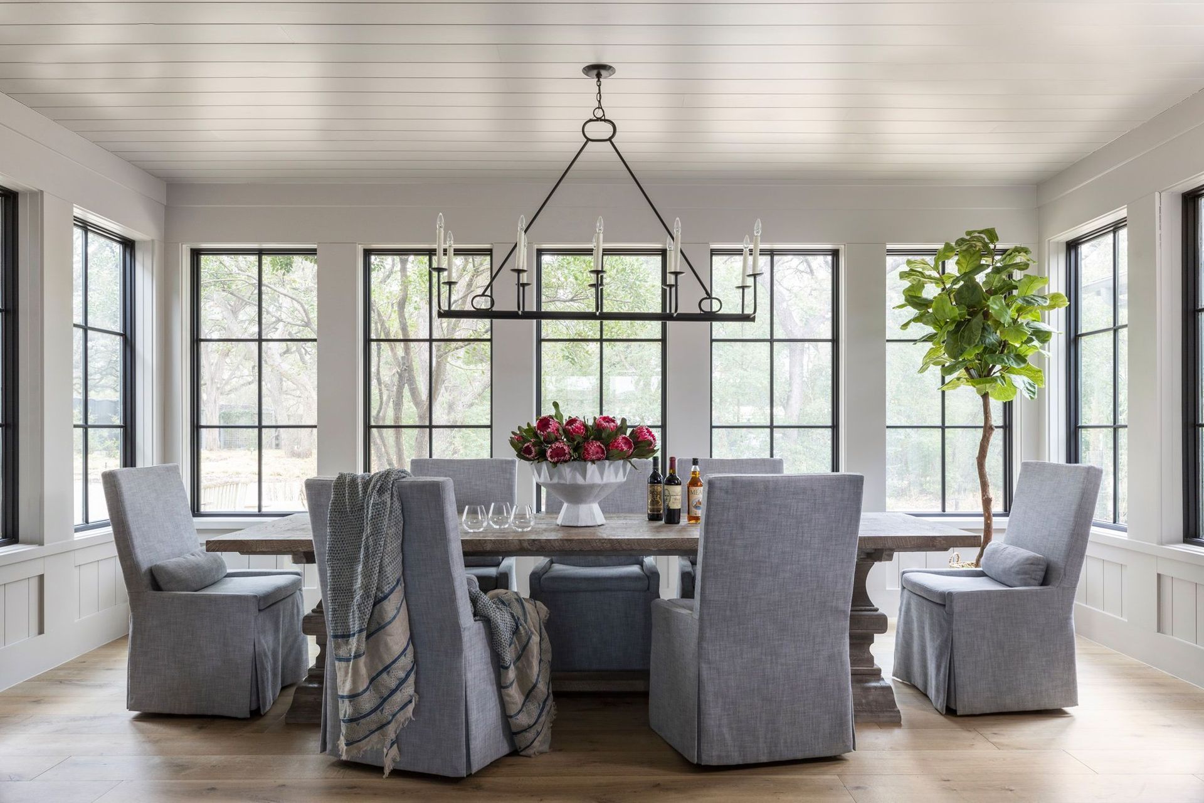
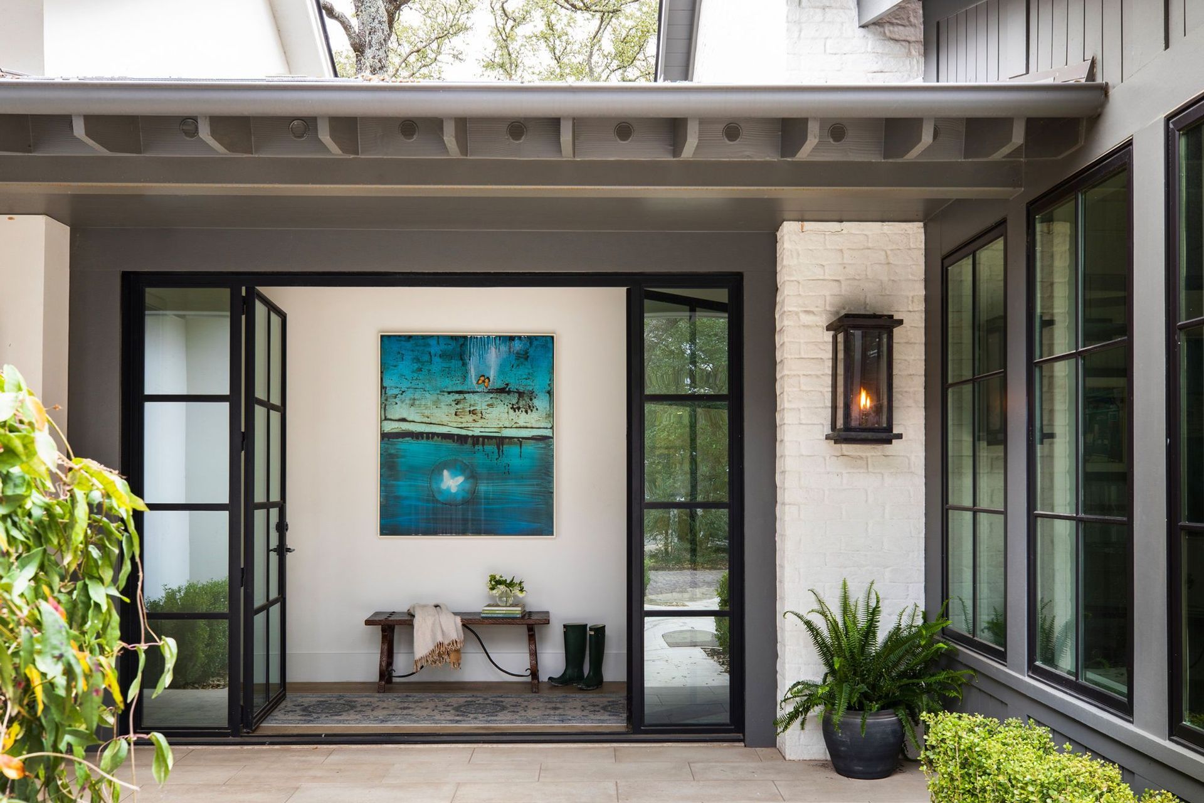
Set among mature live oaks in Austin, this residence balances traditional architectural structure with a lighter, more contemporary interior approach. Designed for everyday living, the home pairs open, airy spaces with moments of intimacy—creating a rhythm that feels both expansive and grounded.
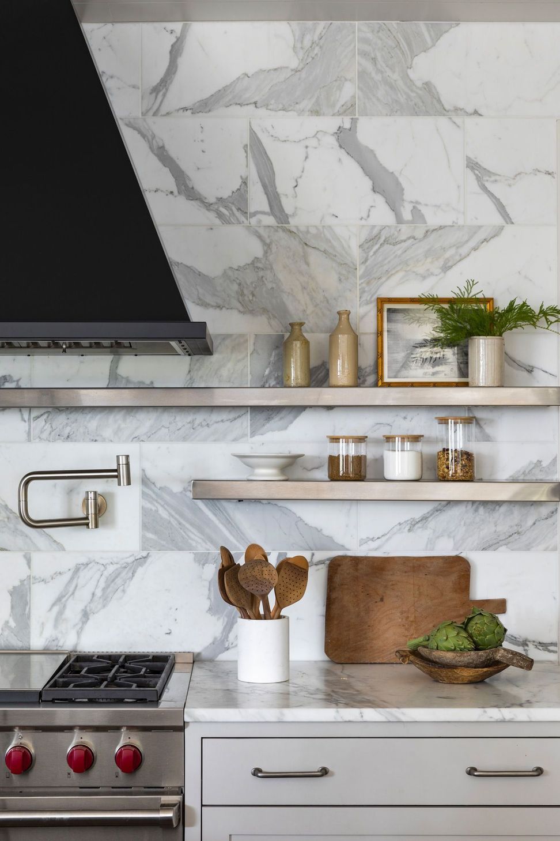
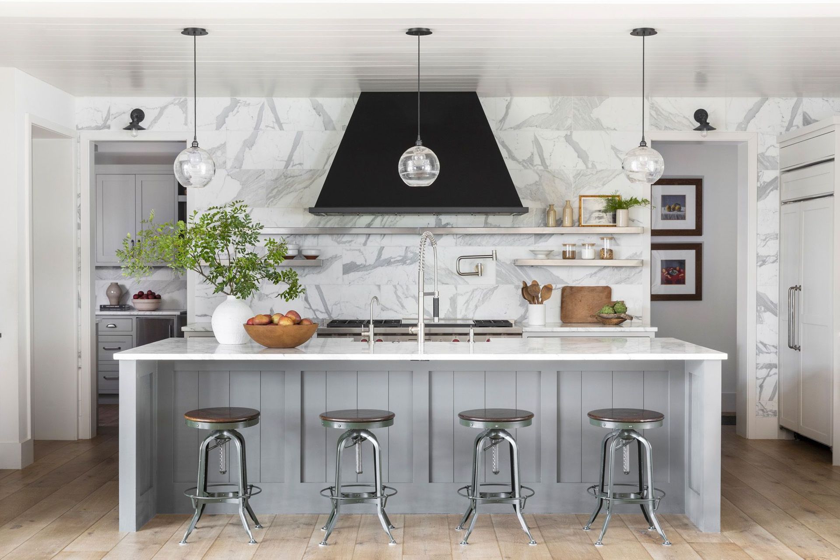
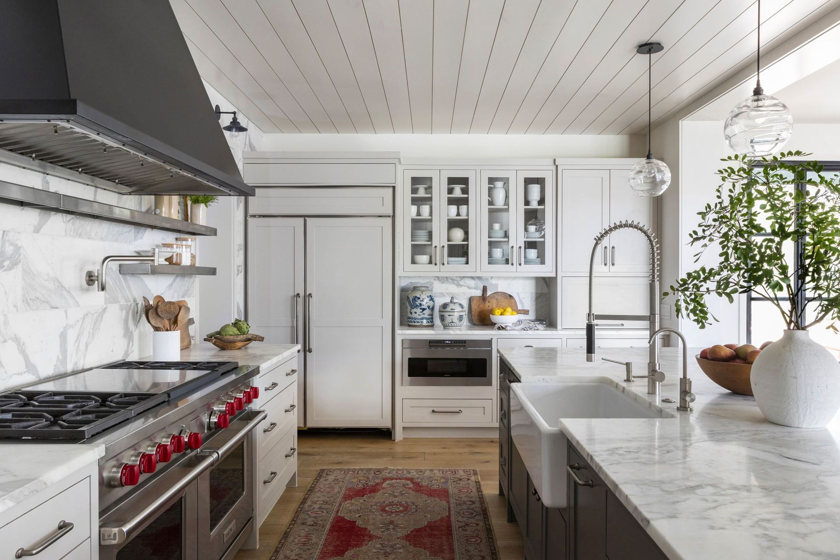
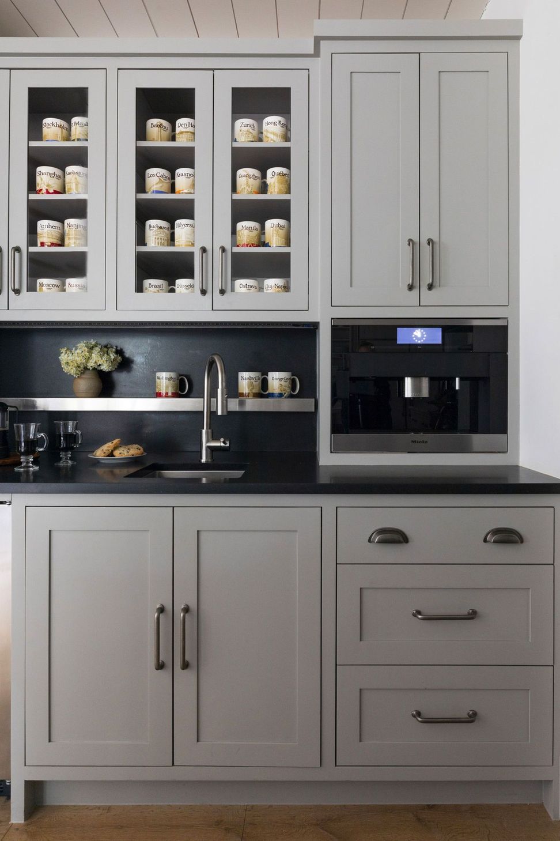
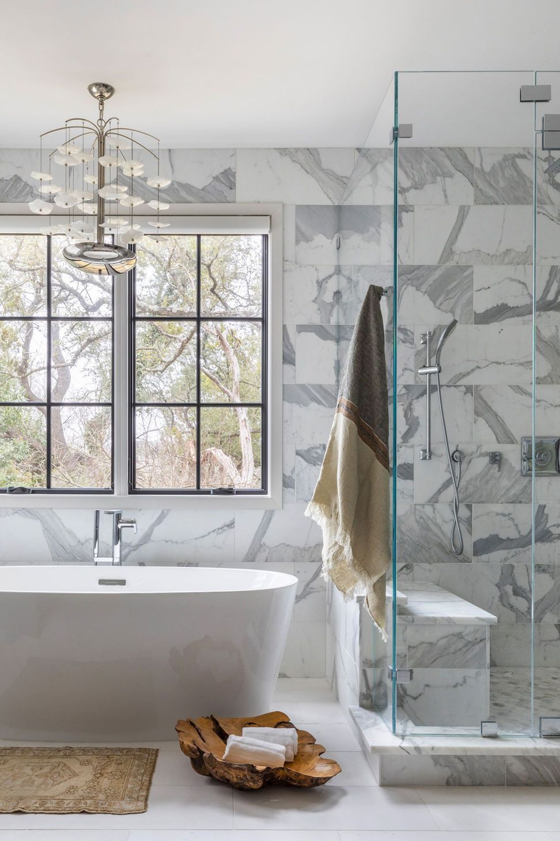
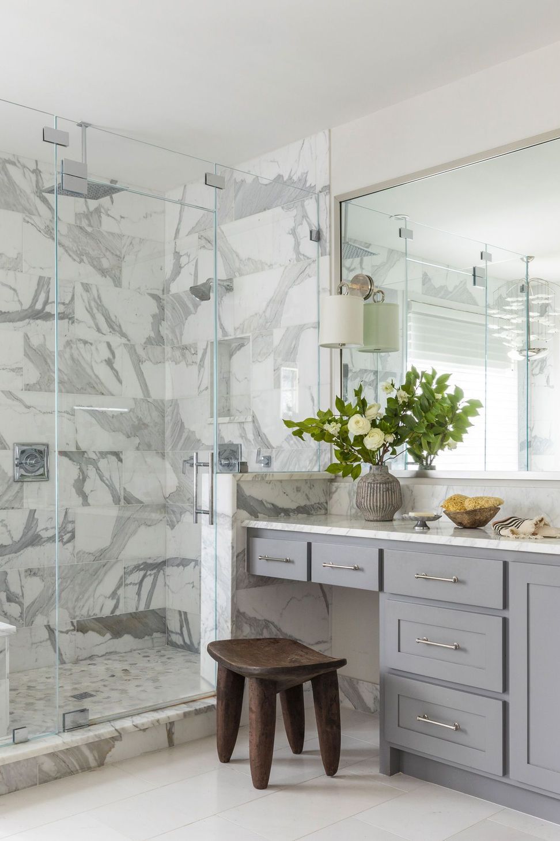
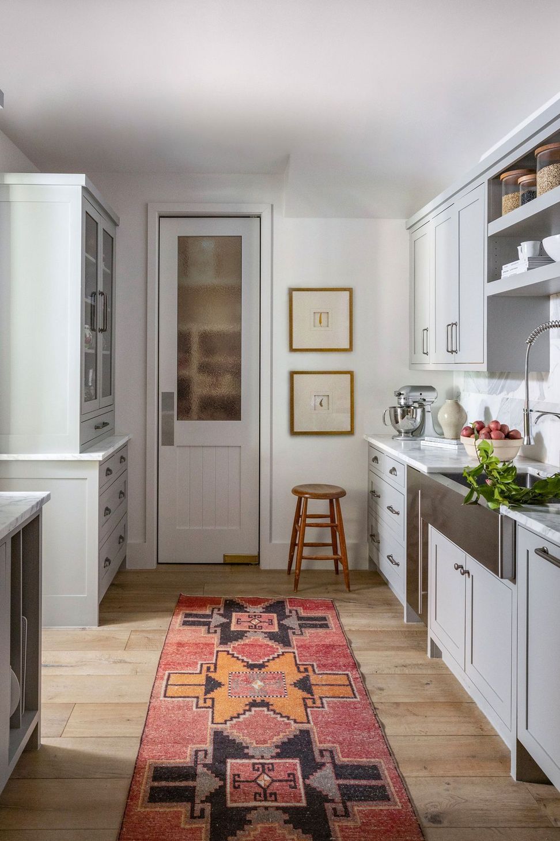
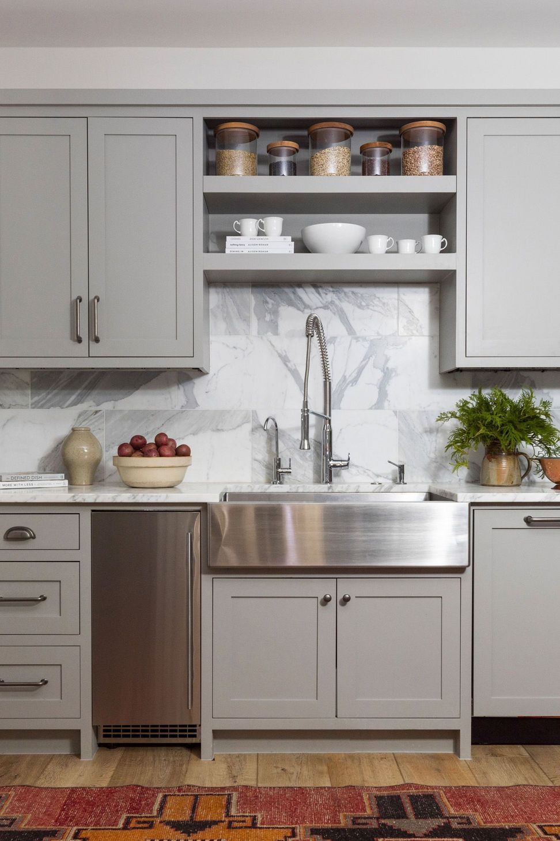
The kitchen serves as a central anchor, where striking marble surfaces, tailored cabinetry, and contrasting dark metal accents introduce a sense of clarity and refinement. Throughout the home, a restrained palette of soft neutrals is layered with natural textures—warm woods, woven materials, and stone—bringing depth without heaviness.
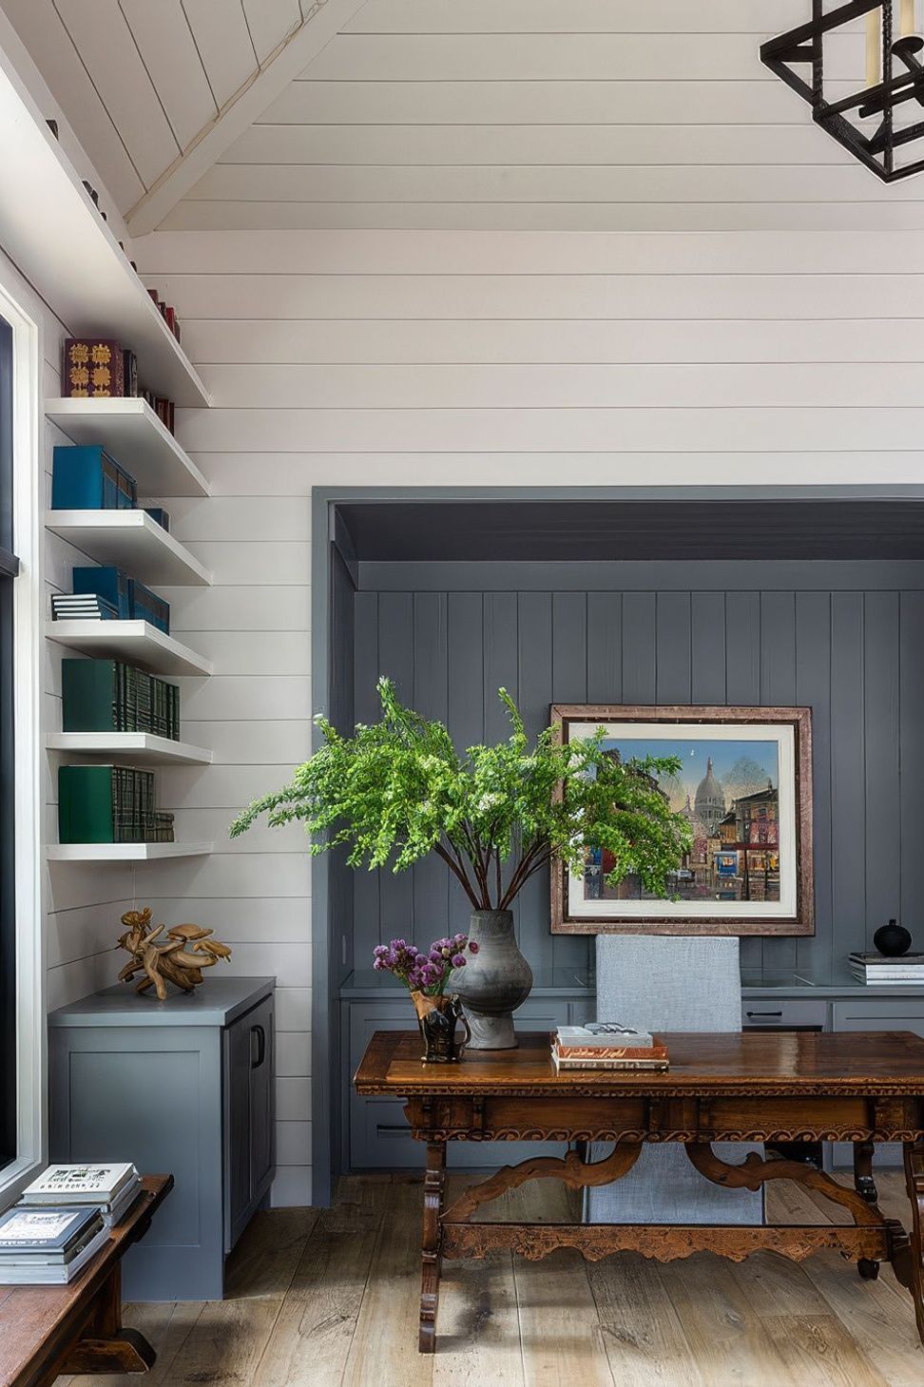
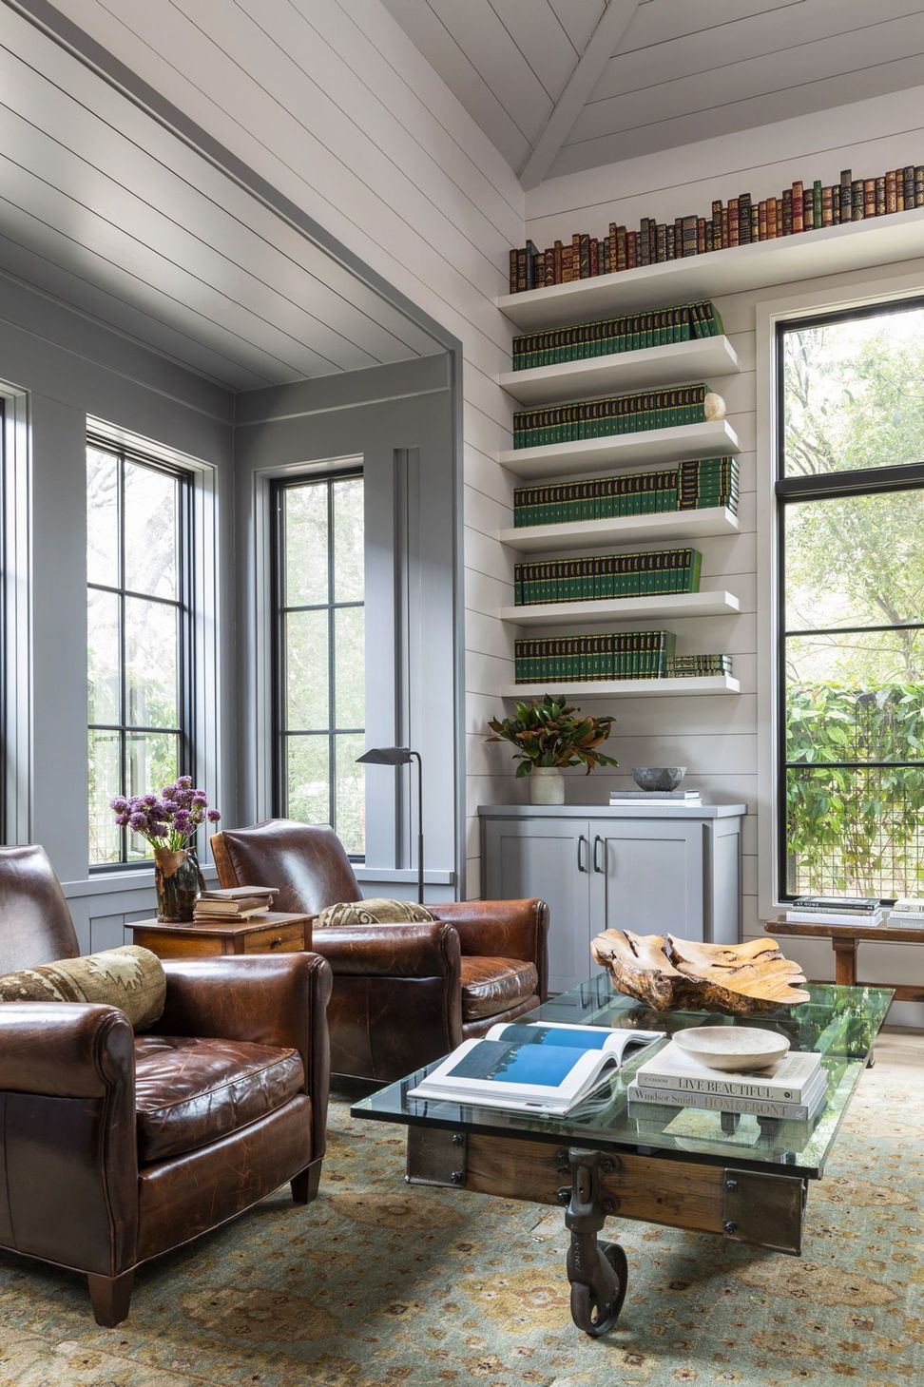
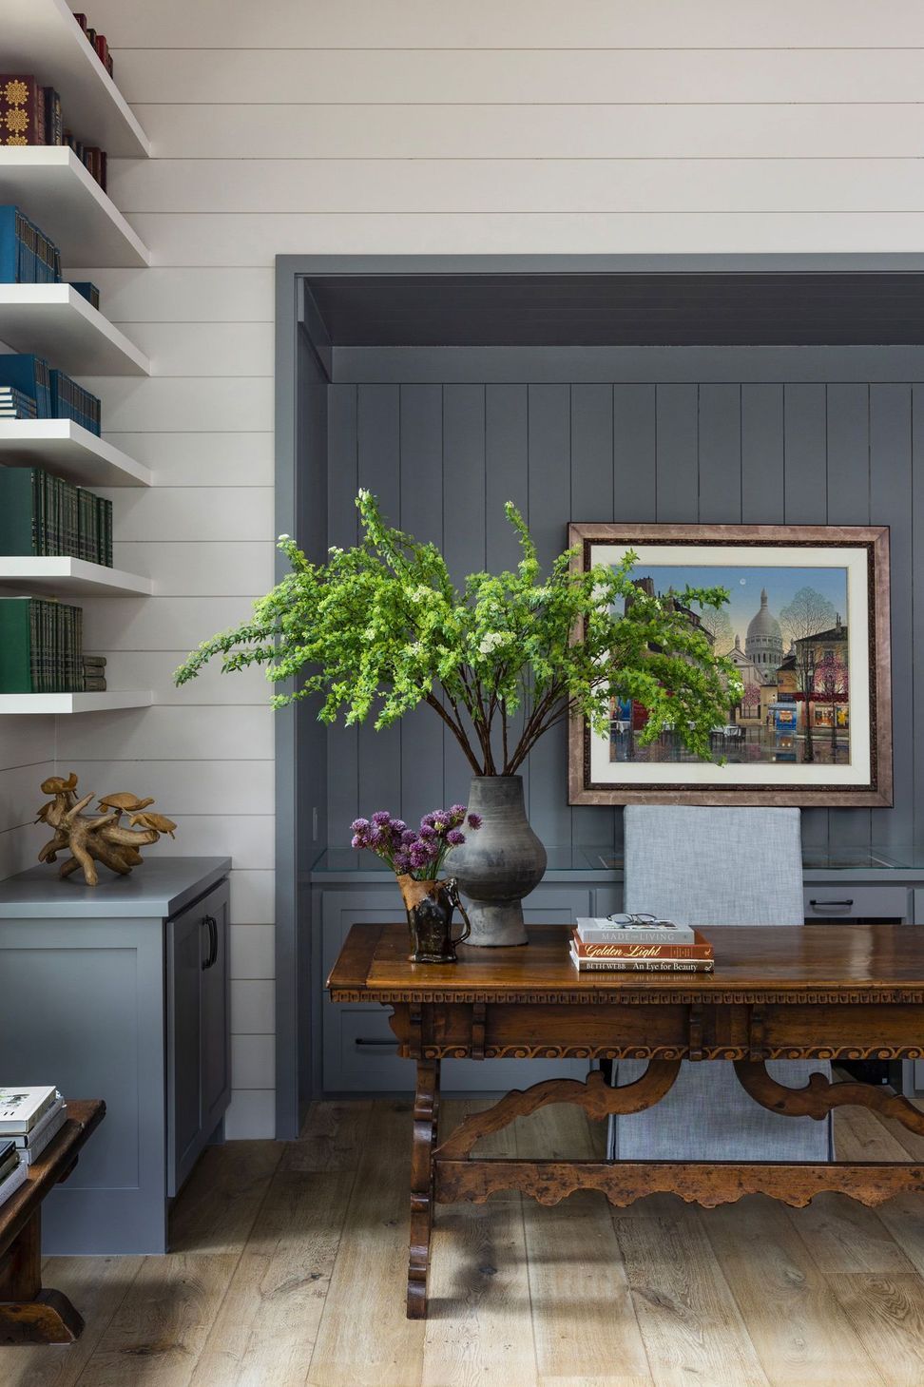
Furnishings reflect a thoughtful mix of classic and collected pieces, allowing each room to feel curated yet comfortable. From the library's built-in shelving to the dining and living spaces designed for gathering, the interiors support both connection and quiet retreat.
The result is a home that feels timeless but not traditional—fresh, inviting, and deeply livable, with a strong sense of place rooted in the Texas landscape.
- Building style
- Contemporary
Professionals used in
this project
The practices and trades credited on this project.


More projects from
Blair Burton Interiors
Other work by Blair Burton Interiors, across every category they build in.


More in
Kitchen
Everything else in Kitchen, from every practice on ArchiPro.


Next Project
Keep scrolling