Project team
- Interior DesignerBlair Burton Interiors
- PhotographerJulie Soefer
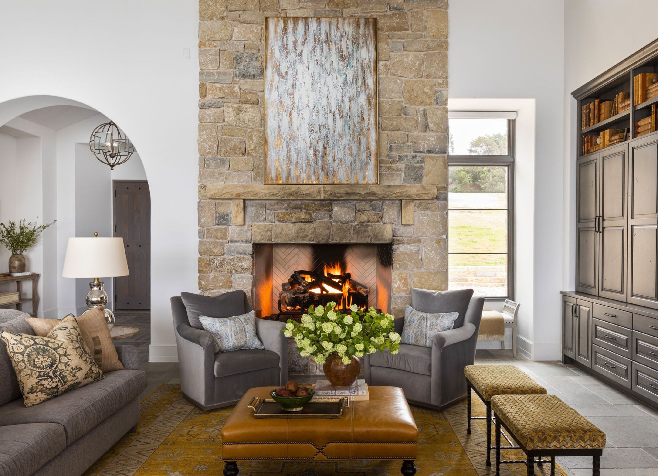
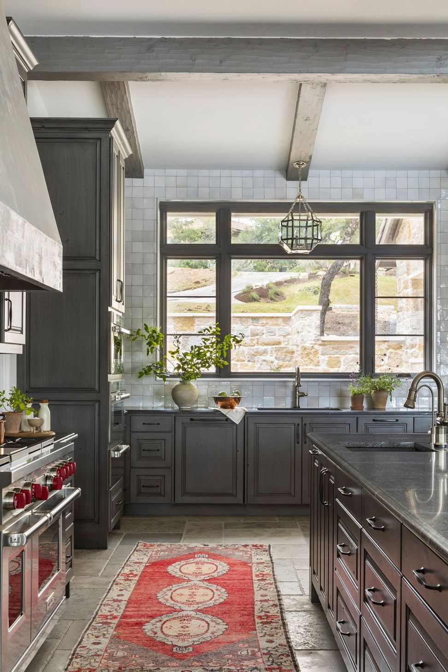
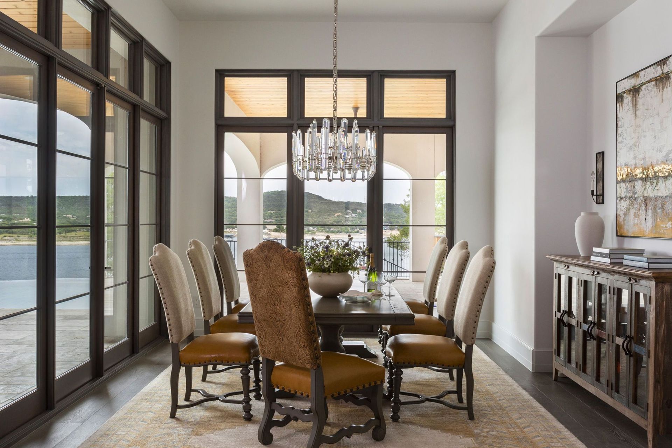
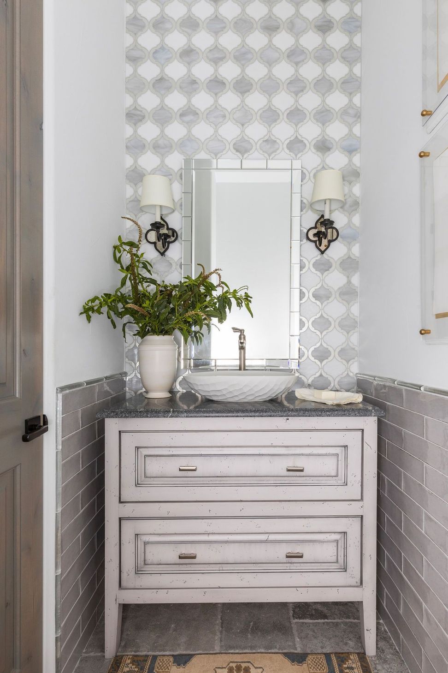
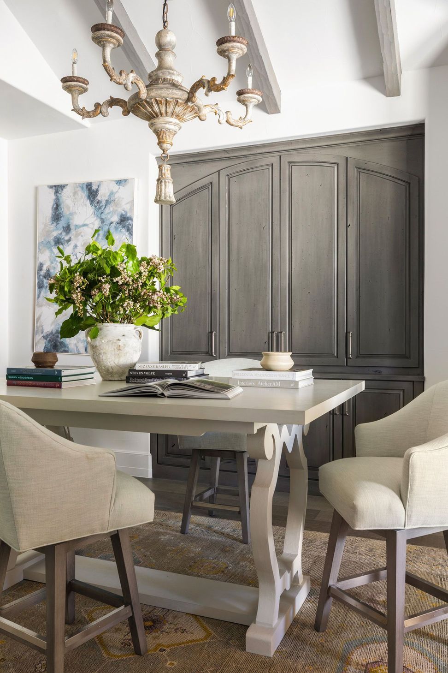
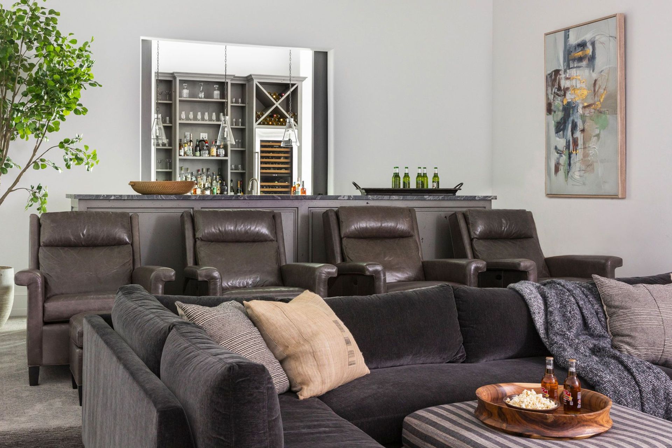
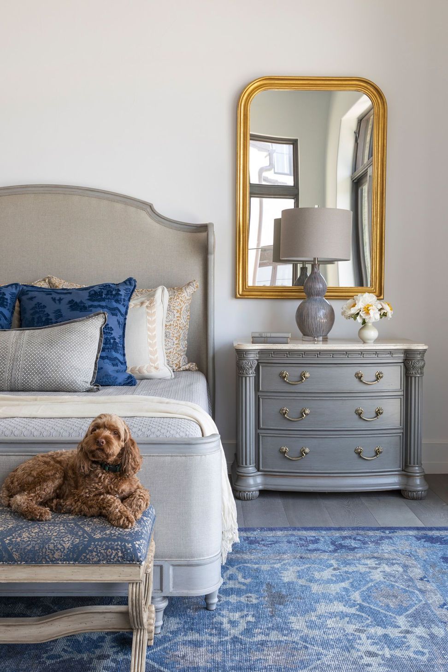
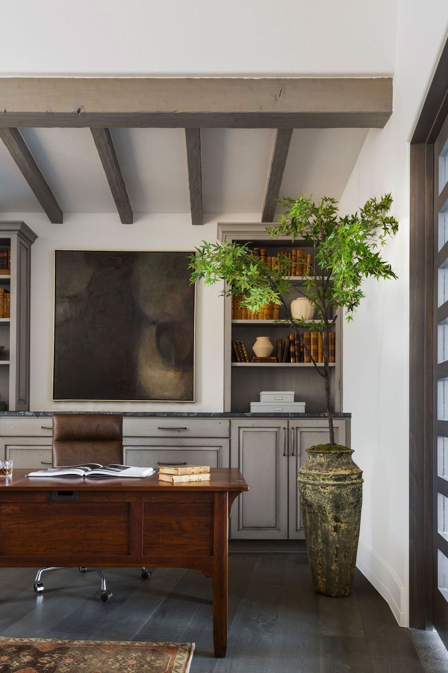
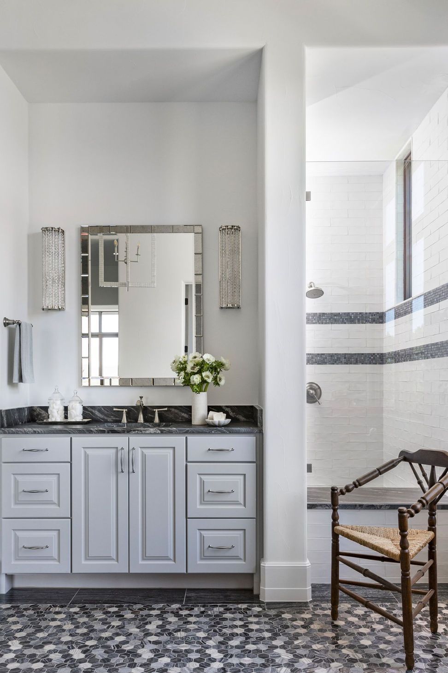
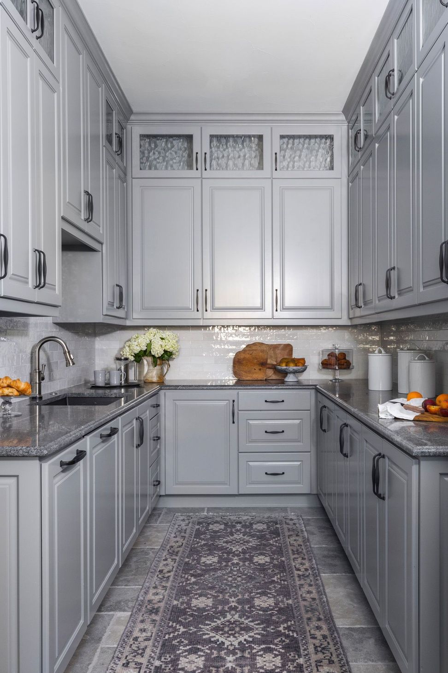
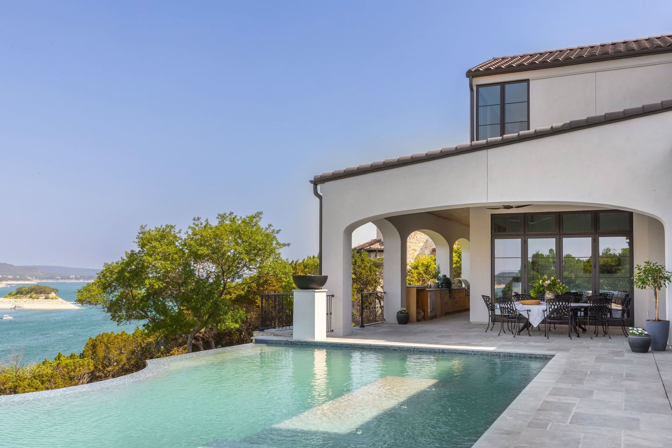
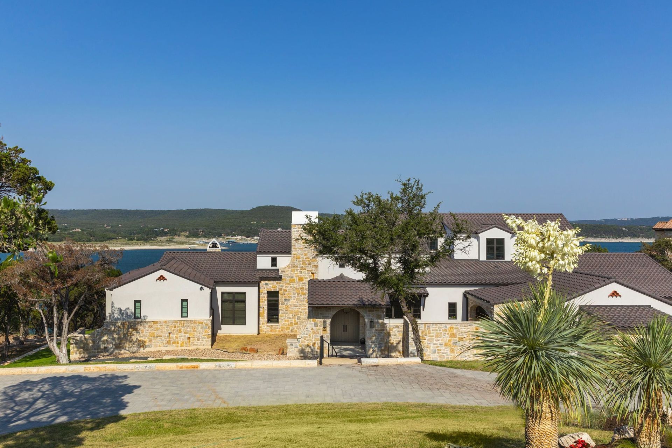
Set above Lake Travis in Jonestown, Texas, this Spanish-influenced lakehouse residence was designed for everyday living that would feel like an endless, family-friendly retreat—where architecture, landscape, and interiors come together to create a sense of quiet elevation and ease.
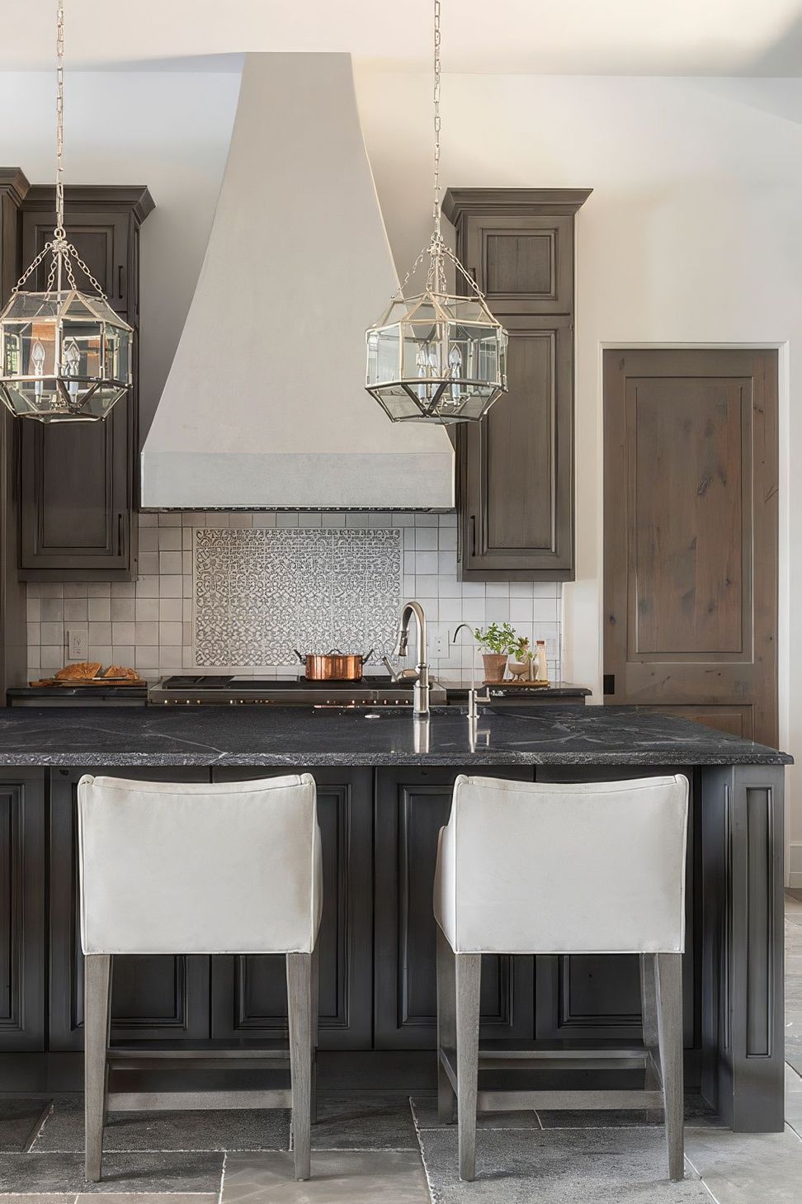
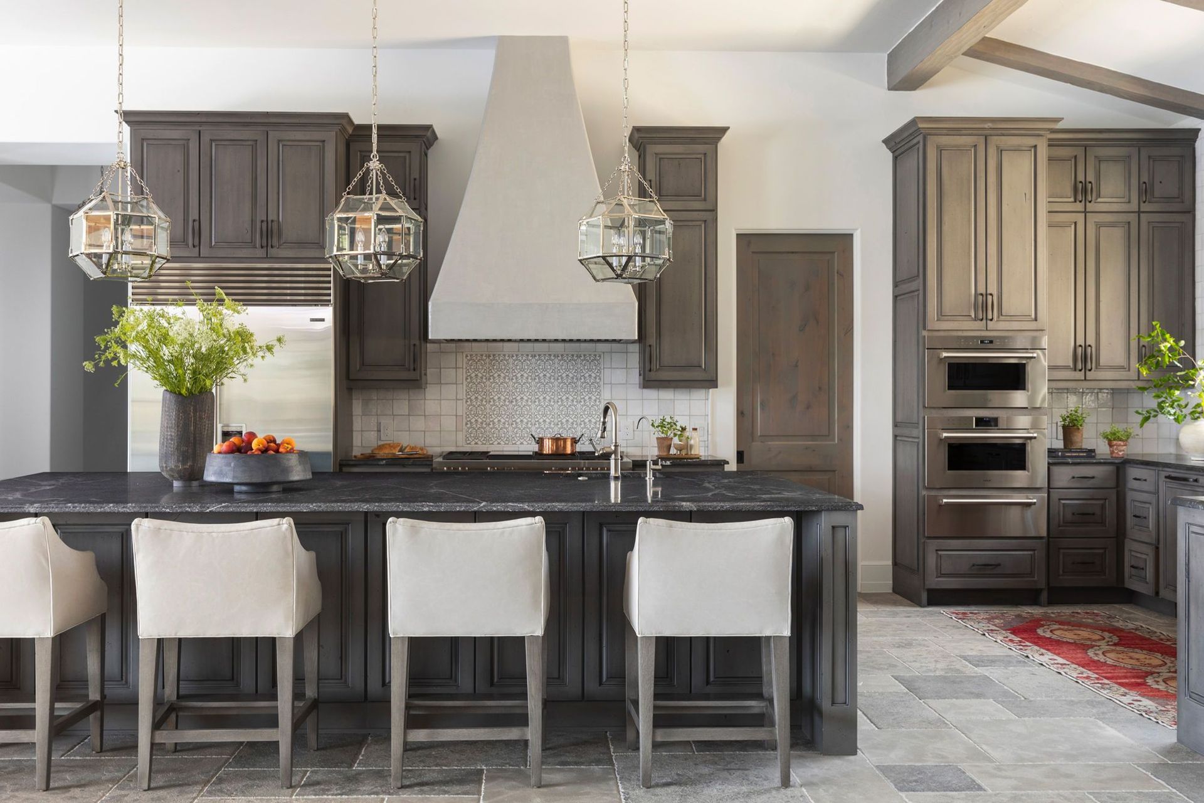
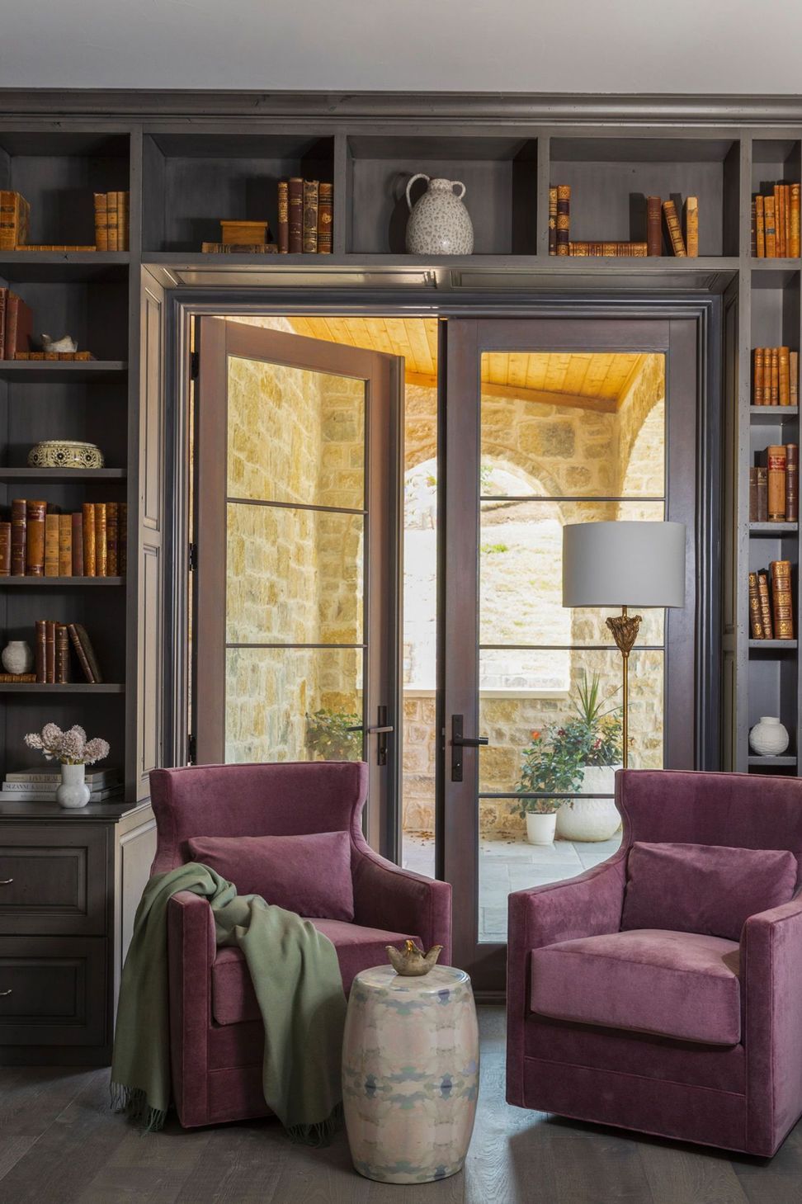
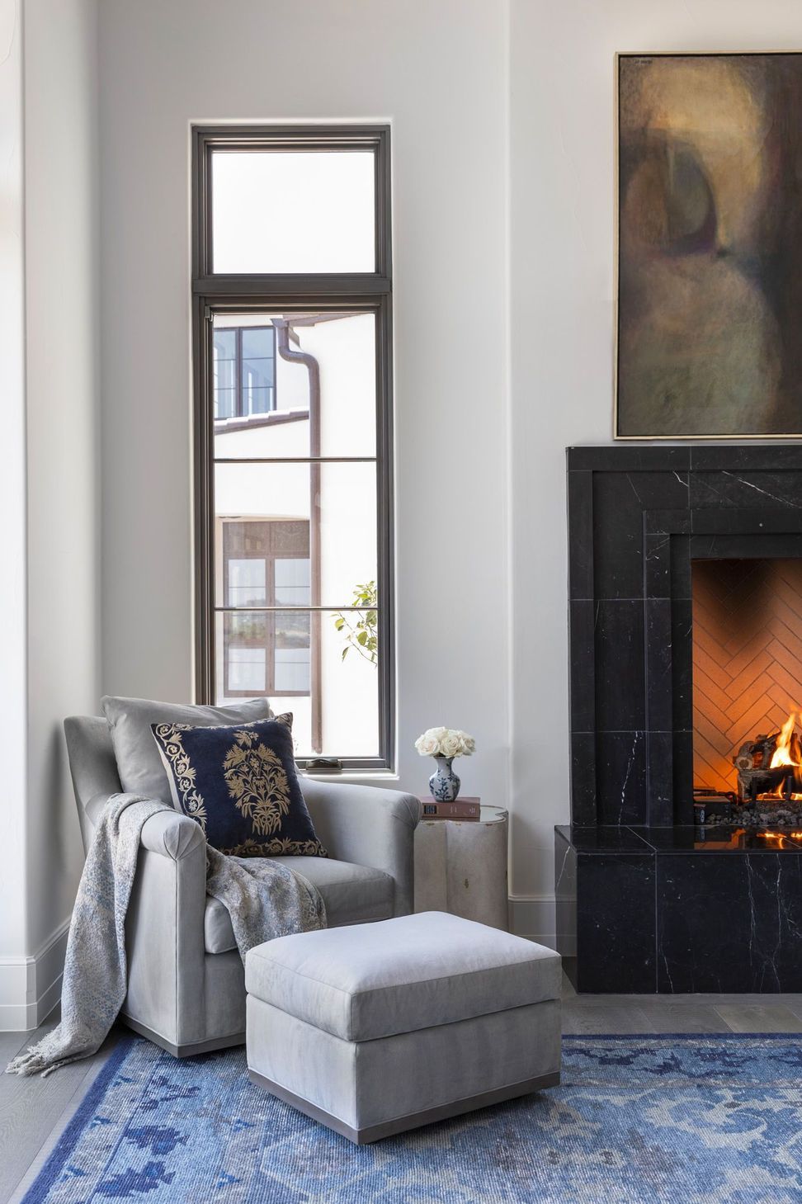
We approached the project with a focus on balance: blending traditional Hill Country influences with a more tailored, contemporary sensibility. Natural stone, warm woods, and a restrained palette provide a timeless foundation, while carefully considered details bring a sense of refinement throughout the home.
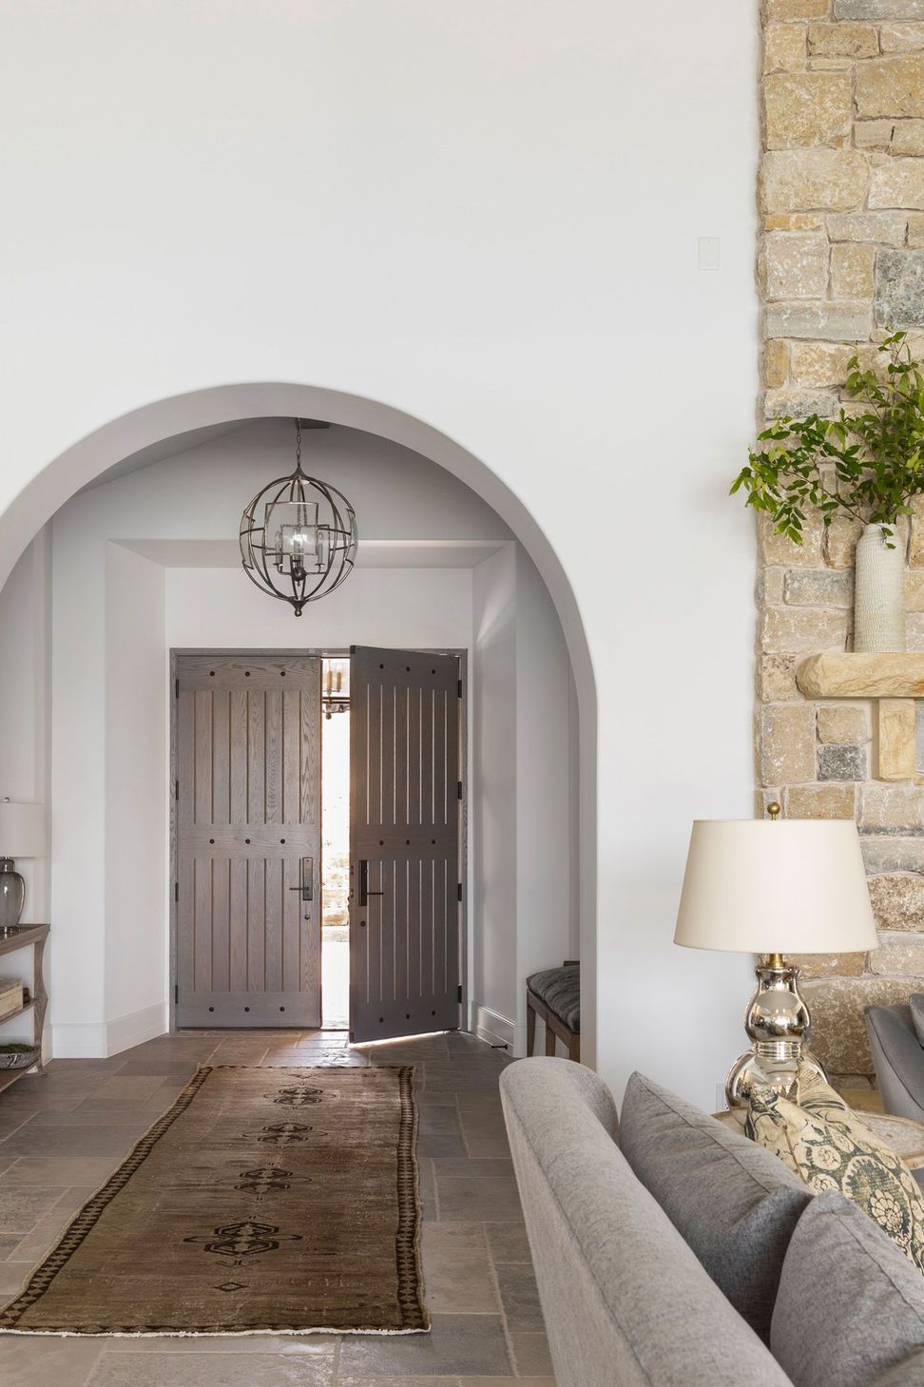
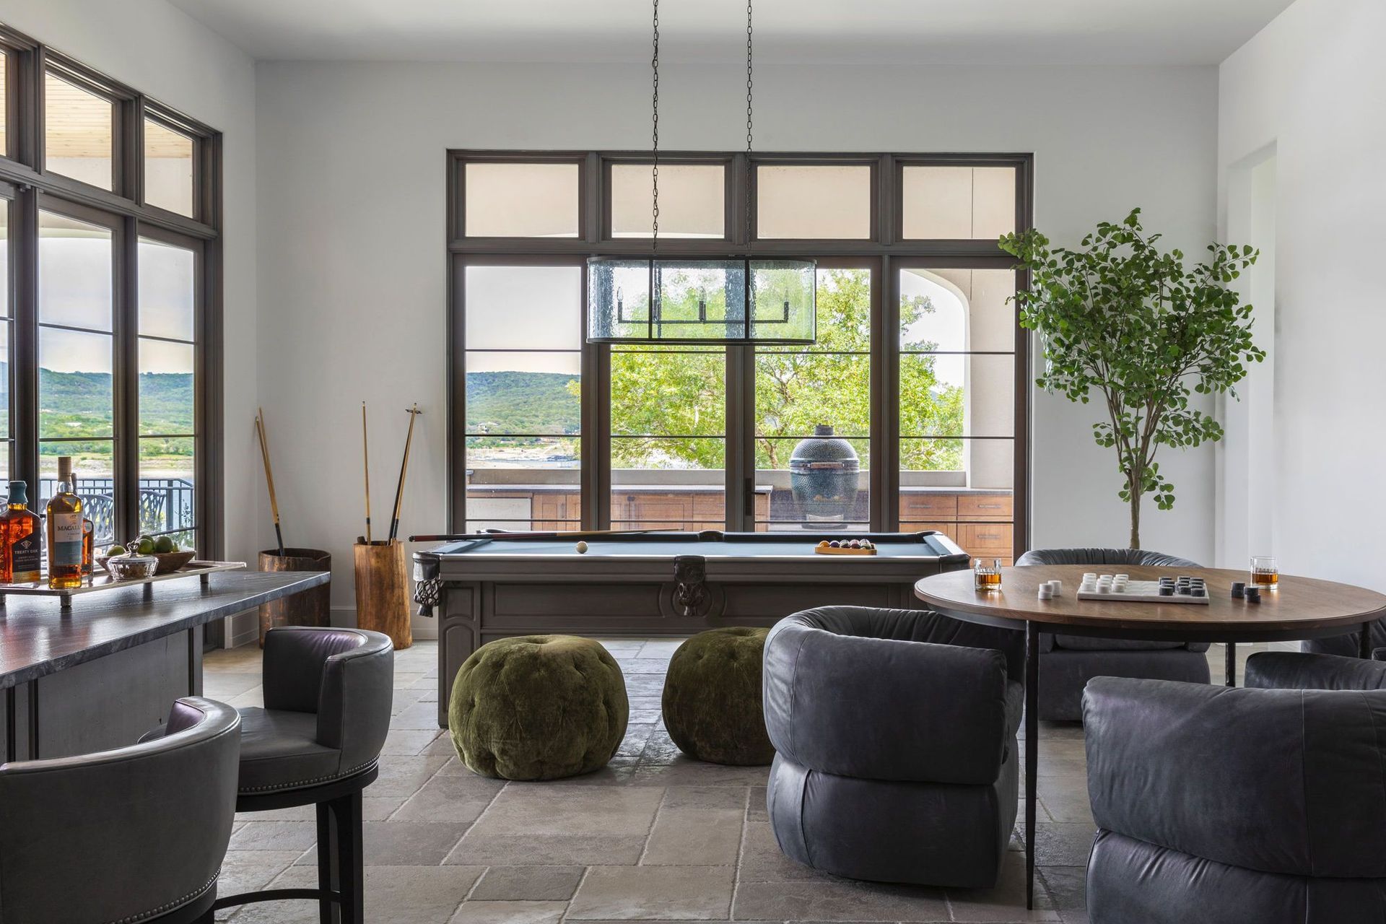
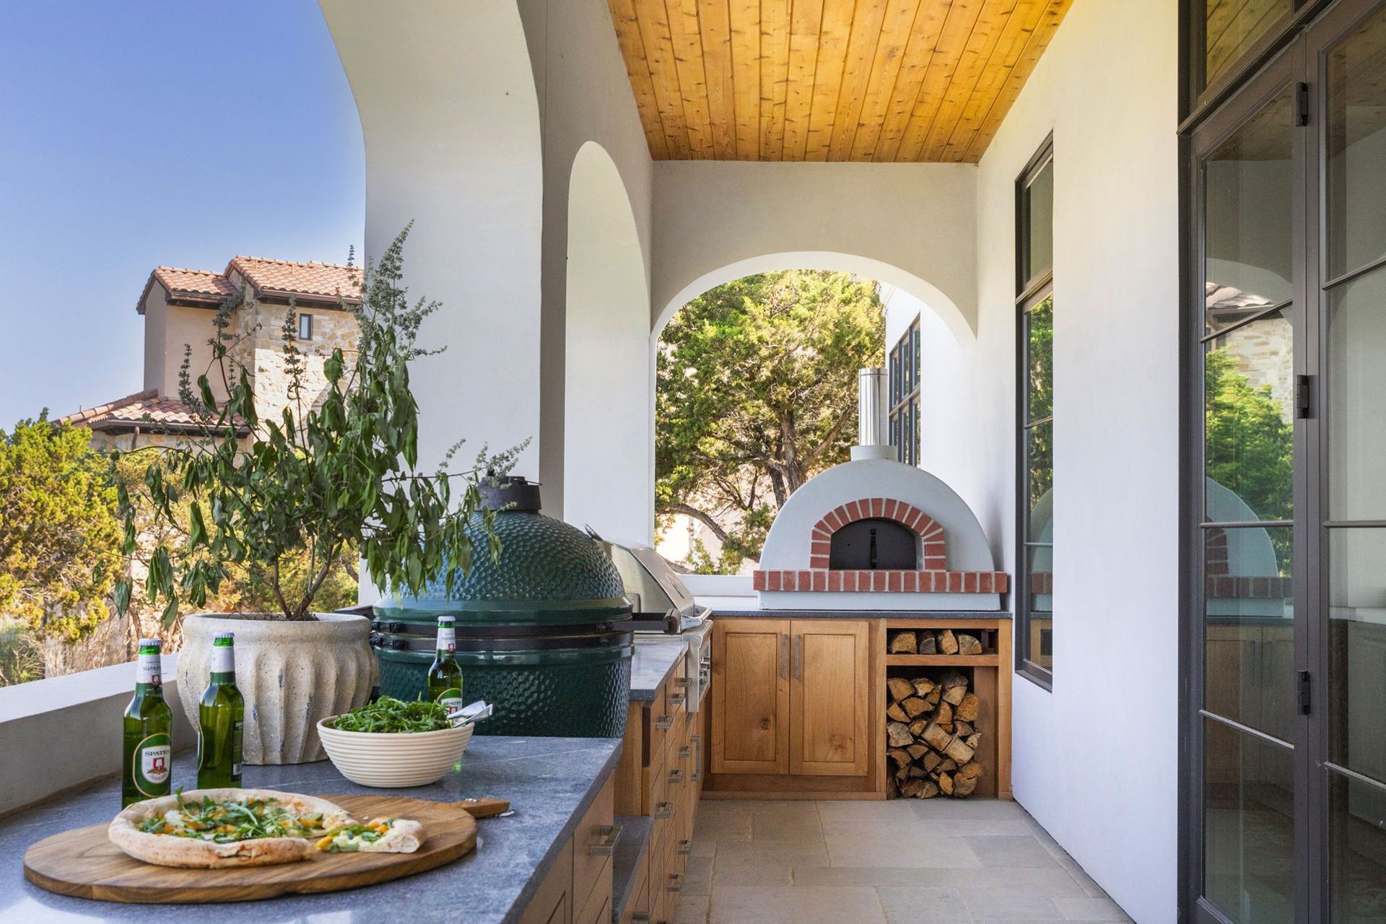
High arches, expansive windows and outdoor living spaces frame sweeping lake views, allowing the surrounding landscape to become an integral part of the indoor experience. Interiors are both comfortable and composed—designed to support gathering while maintaining a sense of calm and cohesion.
The result is a lakehouse that feels both grounded and elevated—where everyday living is shaped by light, material, and connection to place.
- Completed
- 2023
- Building style
- Mediterranean
Professionals used in
this project
The practices and trades credited on this project.


More projects from
Blair Burton Interiors
Other work by Blair Burton Interiors, across every category they build in.


More in
Lake House
Everything else in Lake House, from every practice on ArchiPro.


Next Project
Keep scrolling