
Project team
- Hill & Hurtt Architects
- Stacy Zarin Goldberg 2023
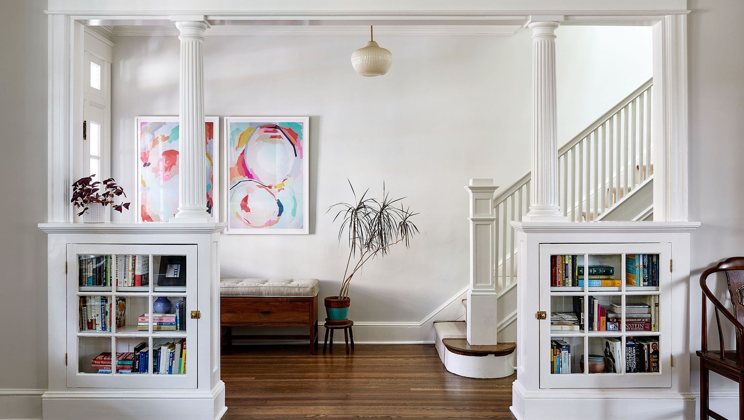
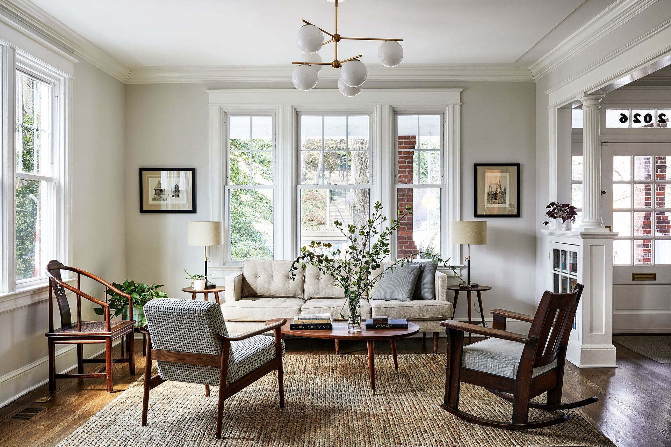
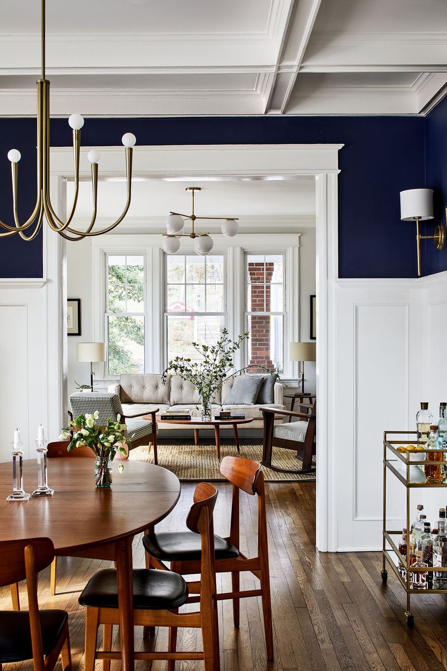
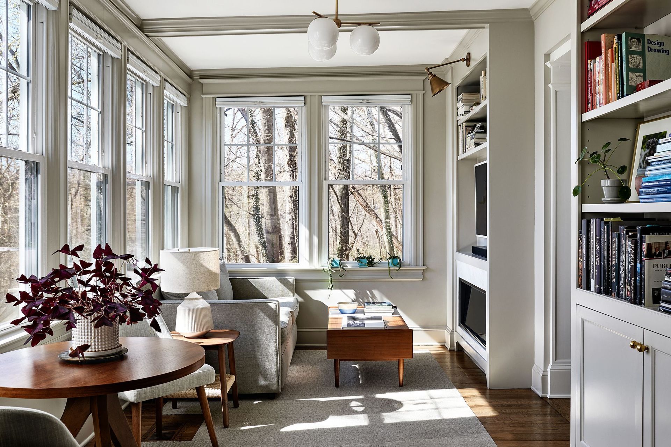
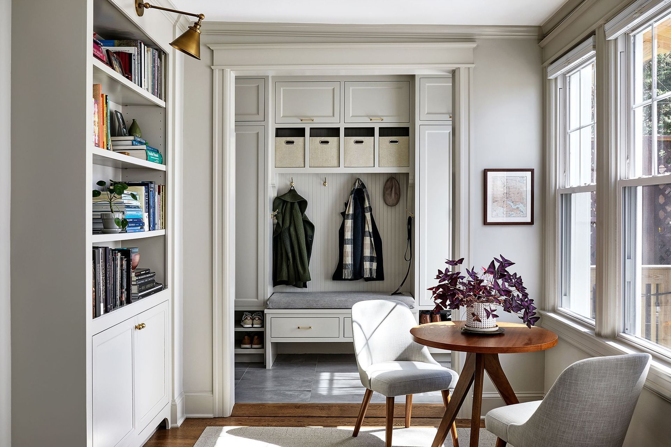
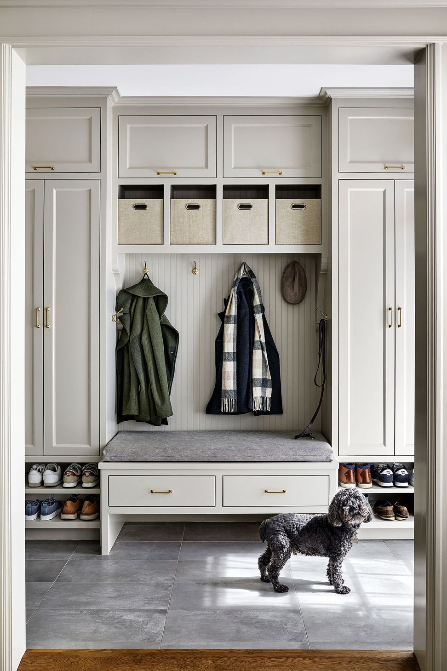
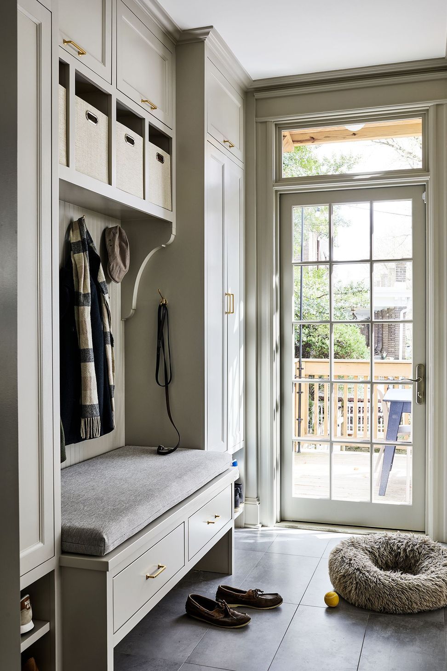
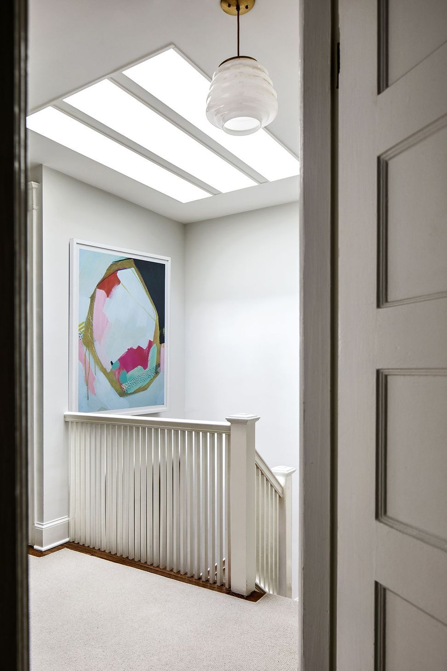
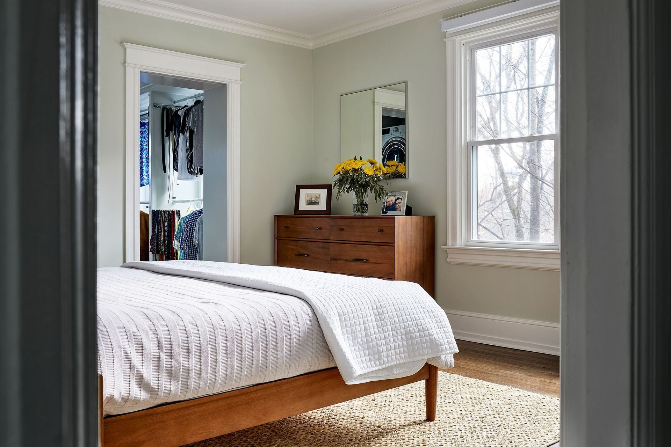
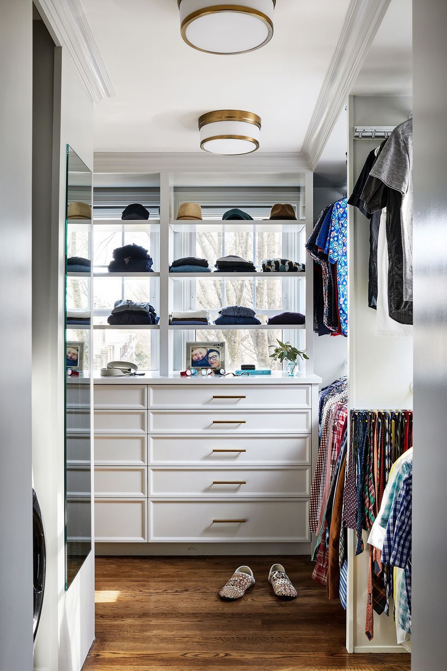
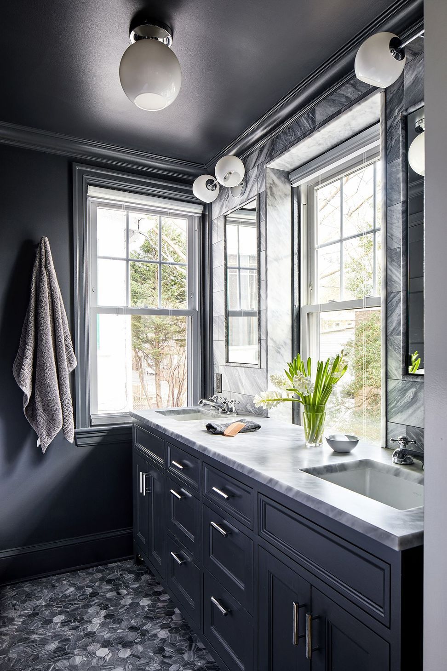
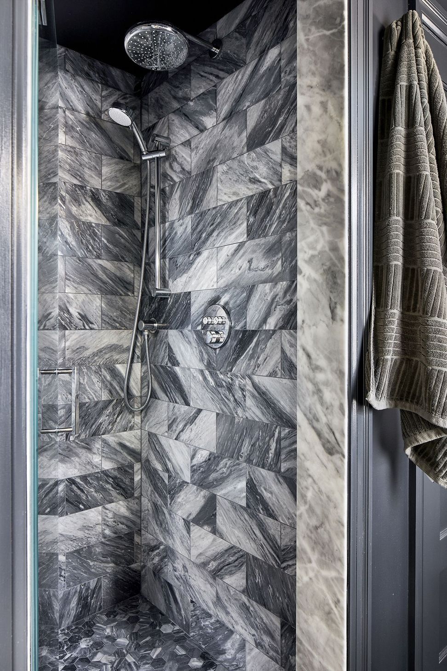
This interior whole-house renovation of an end-unit Wardman rowhouse in the Mt. Pleasant Historic District preserves period details while elevating the unique character of each space. New and enlarged openings between the living room, dining room and family room reinforce views to Rock Creek Park. Custom built-in cabinetry in the dining room, family room, and mudroom is tailored to the homeowner’s needs and provides additional storage. The second floor was reconfigured to allow for a luxurious and modern primary suite.
- Building style
- Classic
0h 11m

Like this Project?
Hire Hill & Hurtt Architects
Professionals used in
this project
The practices and trades credited on this project.

More projects from
Hill & Hurtt Architects
Other work by Hill & Hurtt Architects, across every category they build in.


More in
Renovations
Everything else in Renovations, from every practice on ArchiPro.


Next Project
Keep scrolling