
Project team
- k YODER design
- Jeffrey Totaro
Washington Square West, Philadelphia
Clients purchased two adjacent condos, a studio and a two-bedroom unit, in the Independence Place condominium overlooking Washington Square in Philadelphia’s Washington Square West neighborhood. The units had barely been touched in 40 years. The clients tasked k YODER design with a complete gut renovation of both units in order to create a single, 2,300-square-foot residence. The project reflects a thoughtful approach to residential architecture within a Philadelphia urban context.
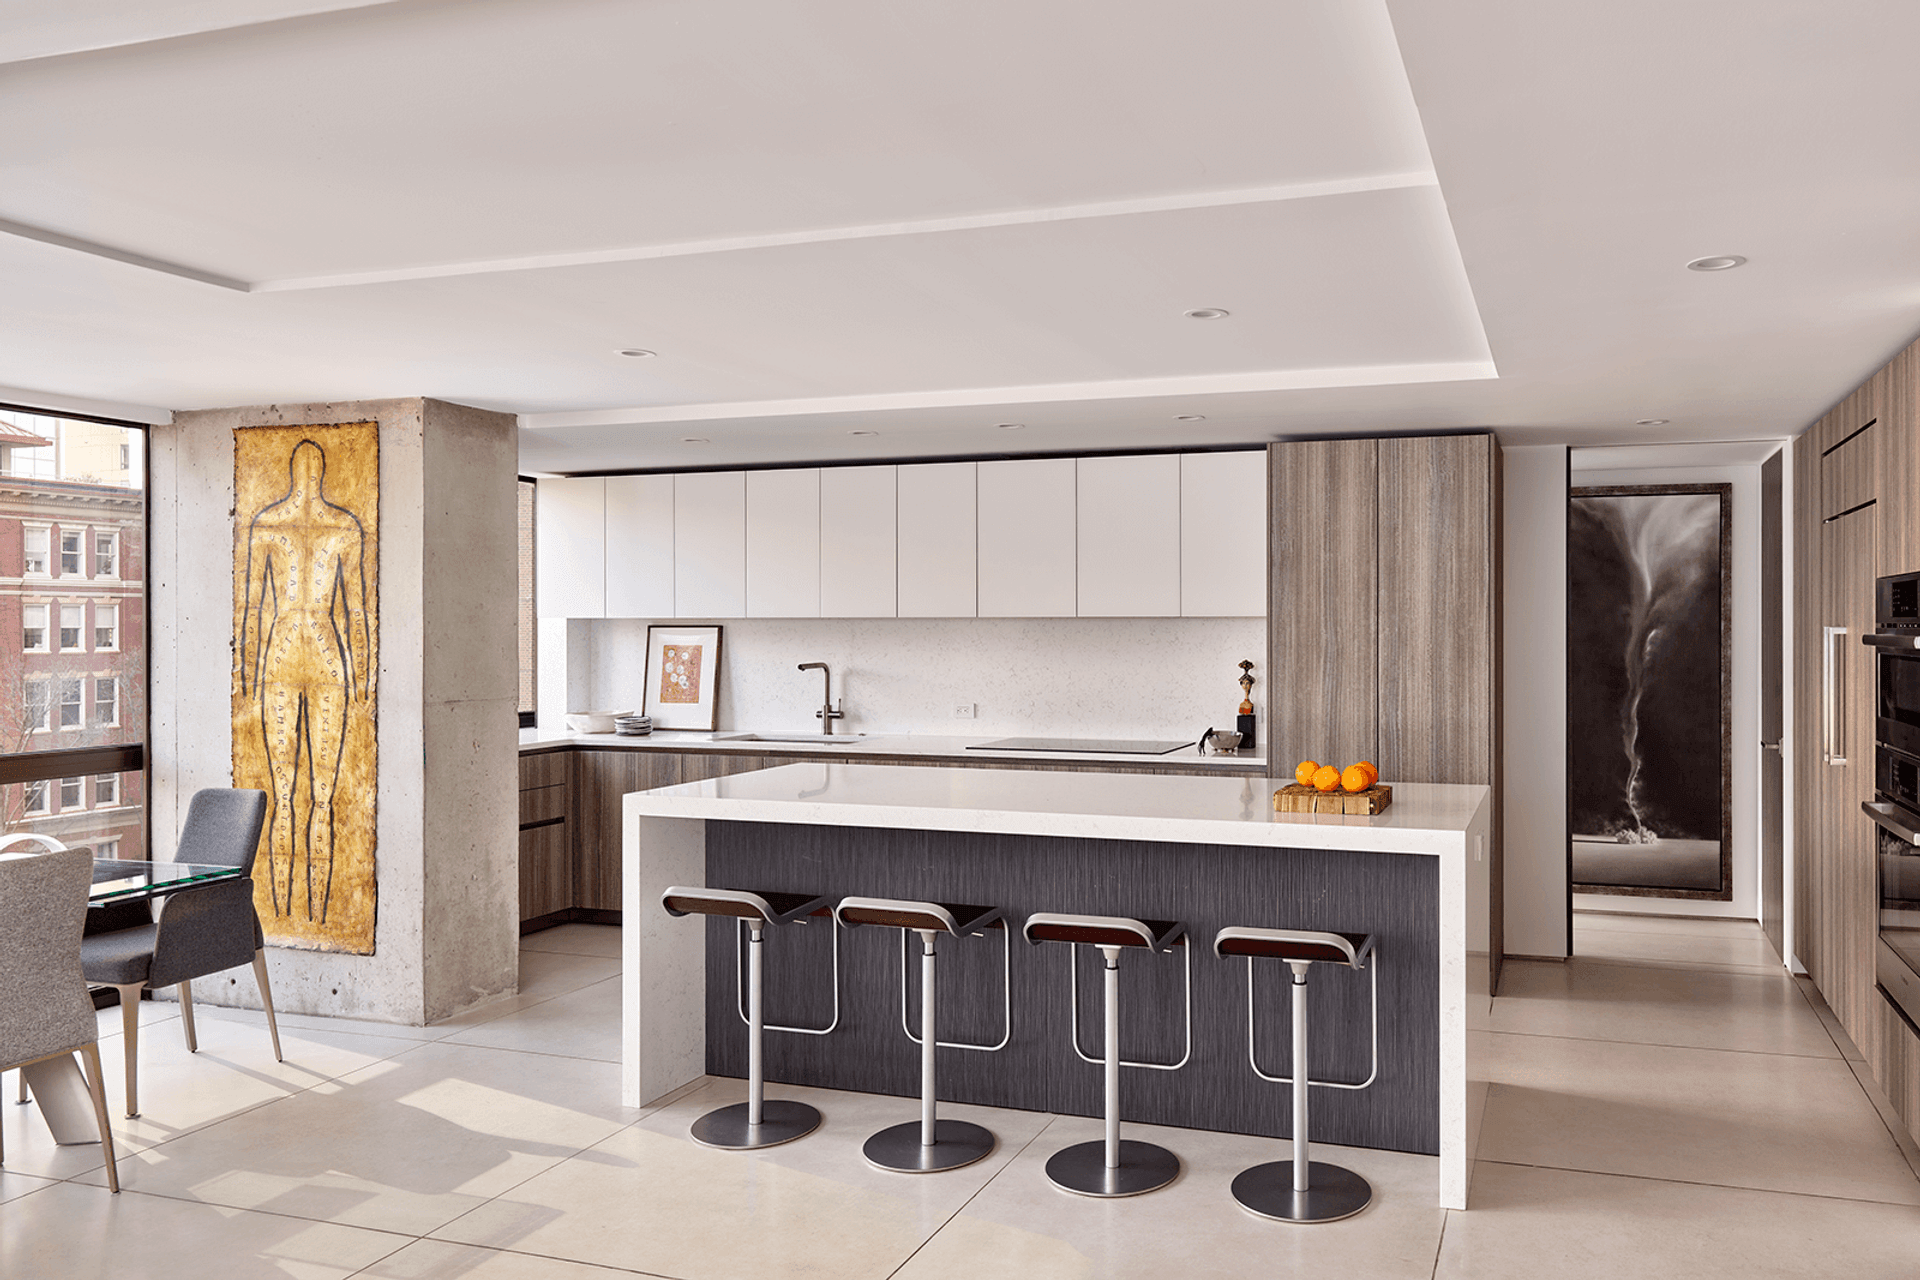
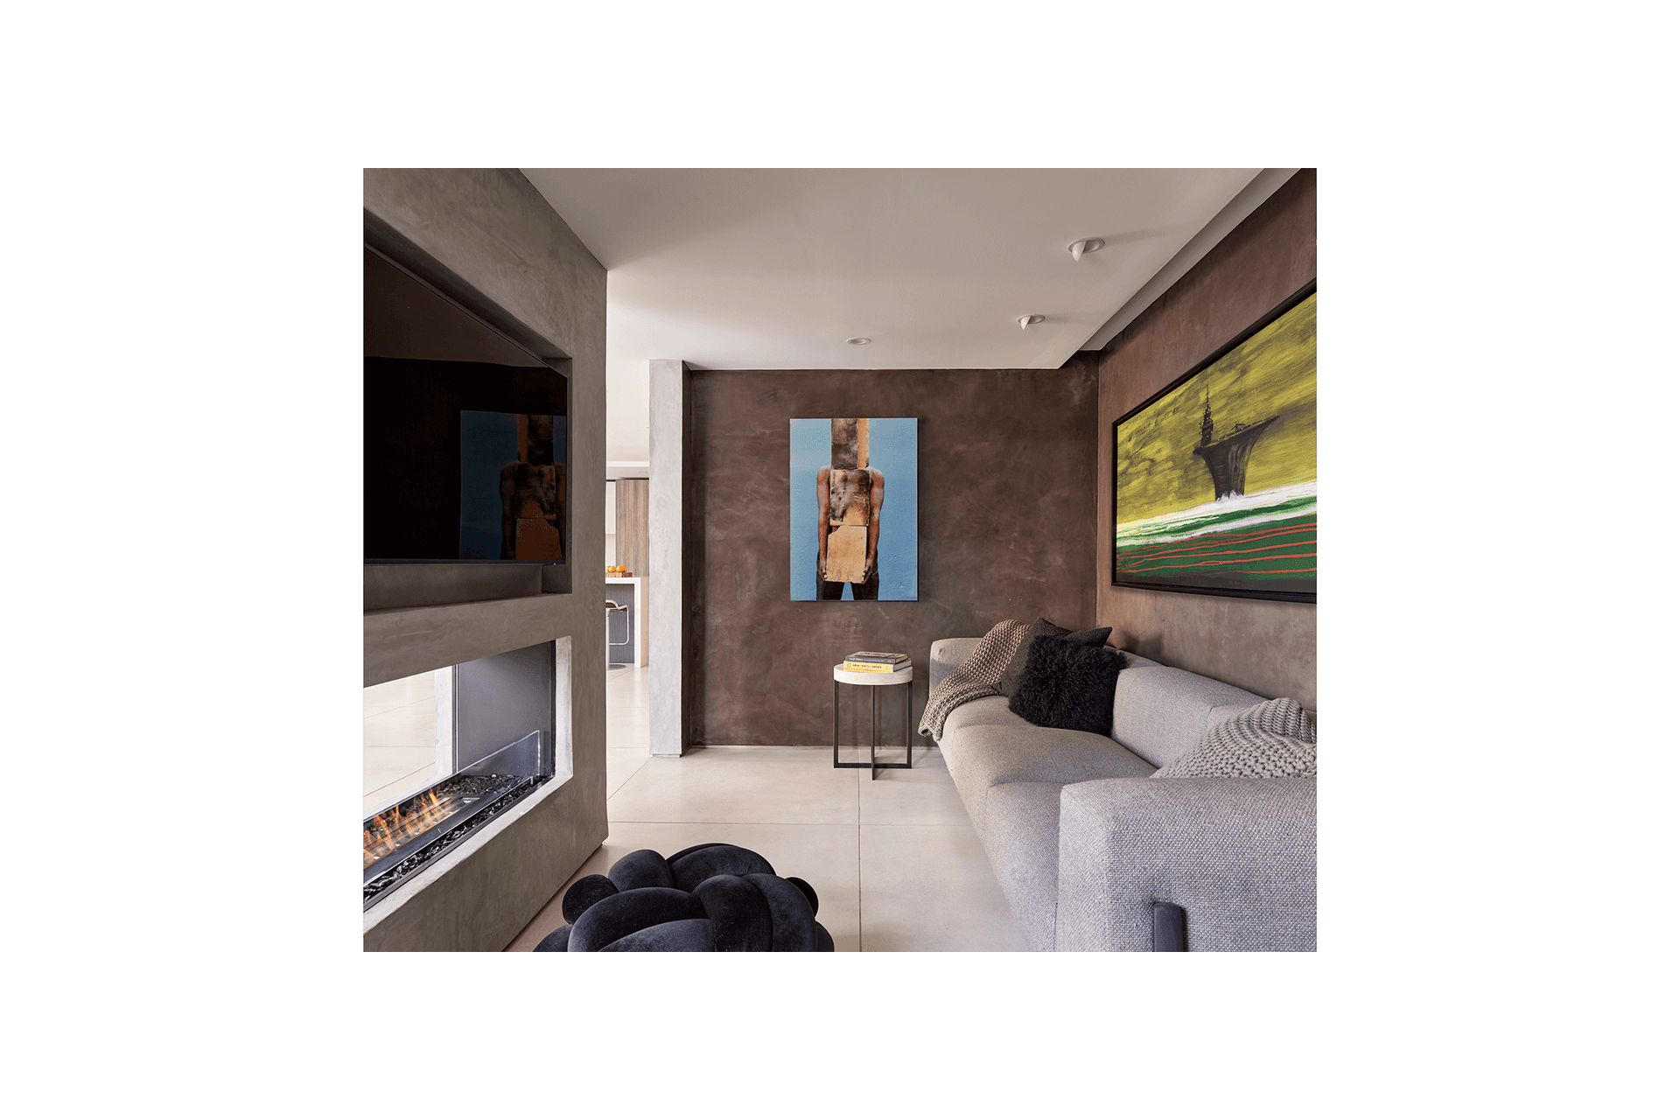
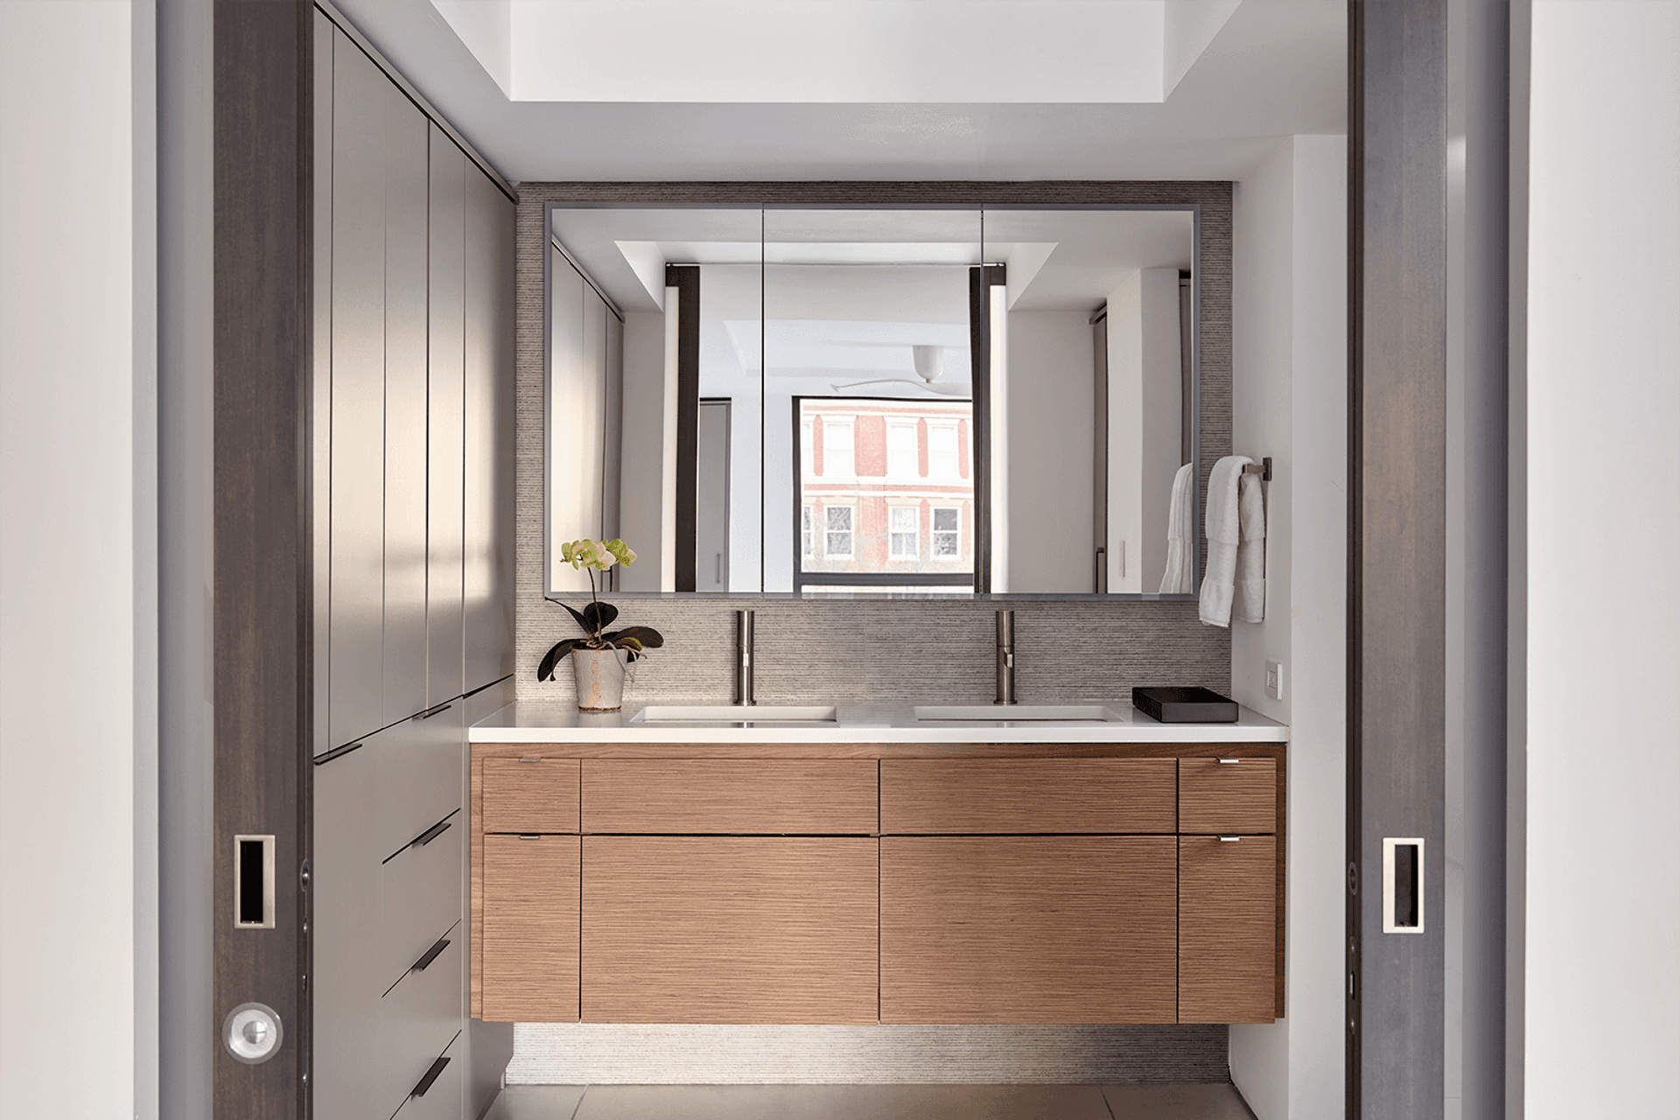
The k YODER design team created a minimalist modern home that showcases the clients’ collection of contemporary art, including numerous large-scale pieces. The design accommodates three bedrooms and two-and-a-half bathrooms, along with a generous open kitchen, dining, and living space. A double-sided fireplace divides the main living room and a smaller den alcove for reading or TV watching. The den’s moody color palette and cozy size contrast the expansive, light-filled living room with floor-to-ceiling windows. Translucent glass pivot doors to the west-facing bedrooms allow natural light to filter into the interior well into the late afternoon. The illuminated and mirrored medicine cabinet in the primary bath similarly reflects the bedroom’s window wall, bringing natural light into the bath and dressing rooms. Since the clients were downsizing from a much larger space, the residence also includes ample storage.
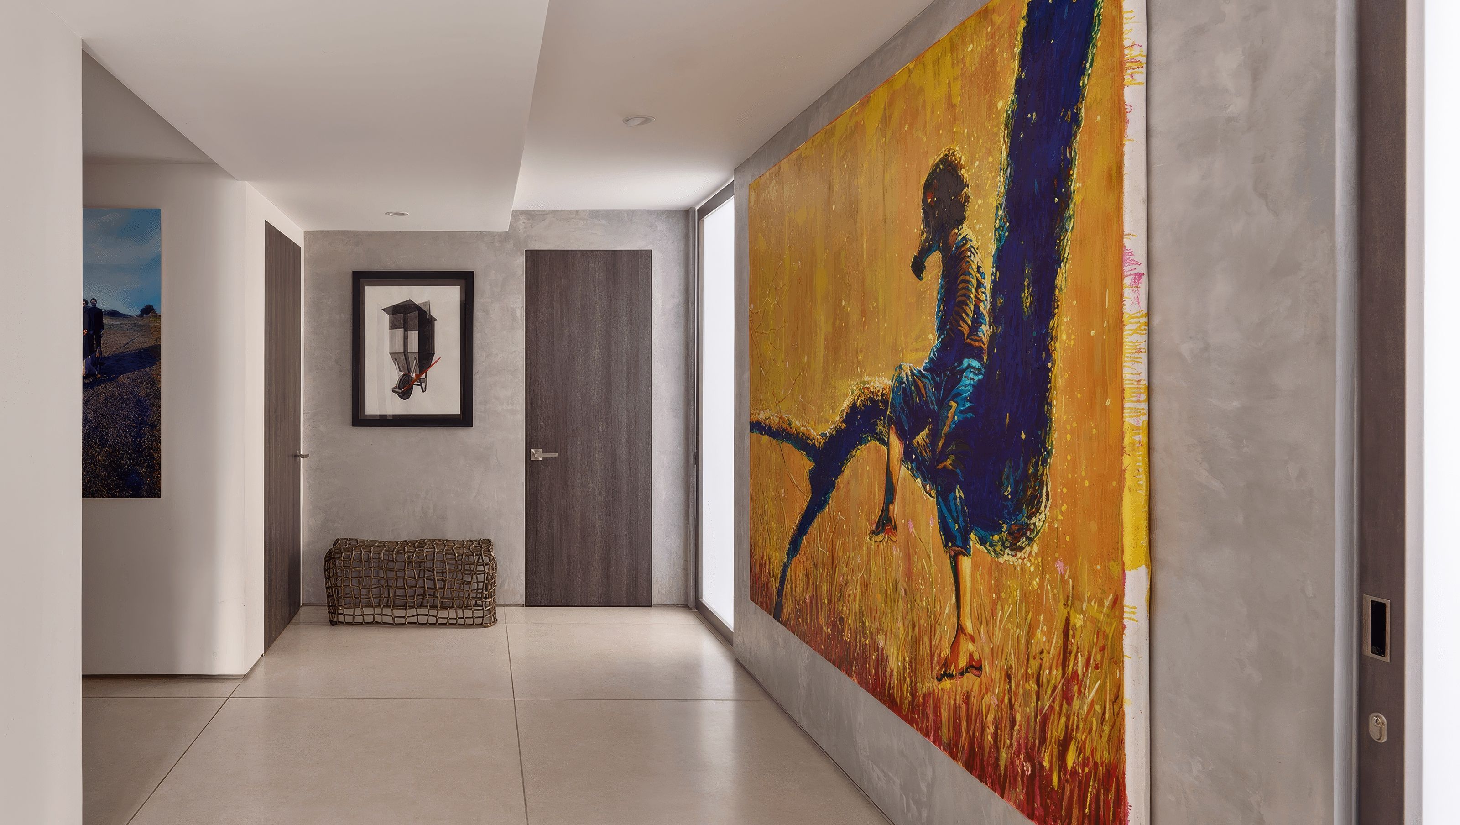
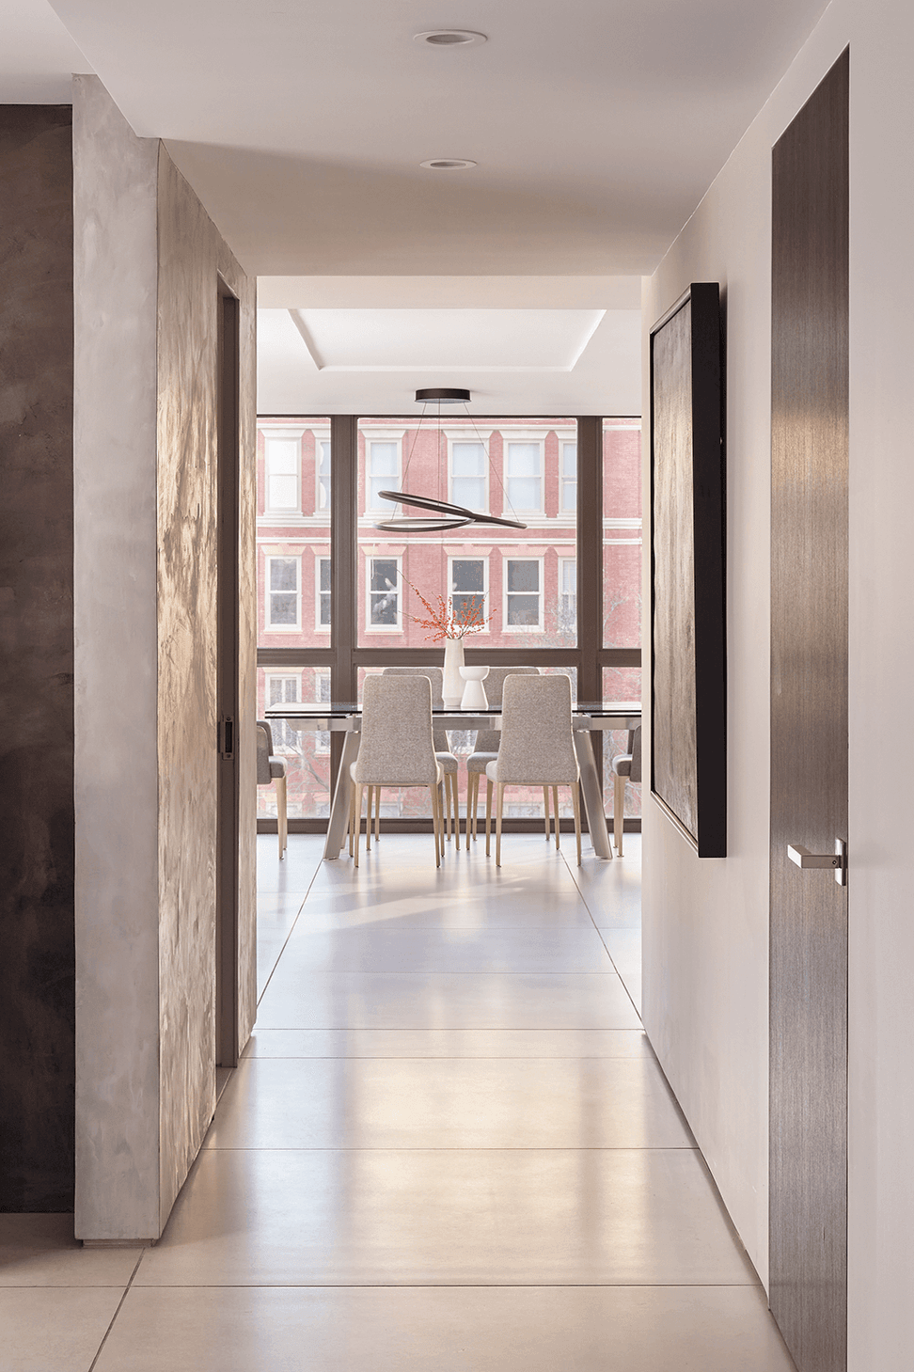
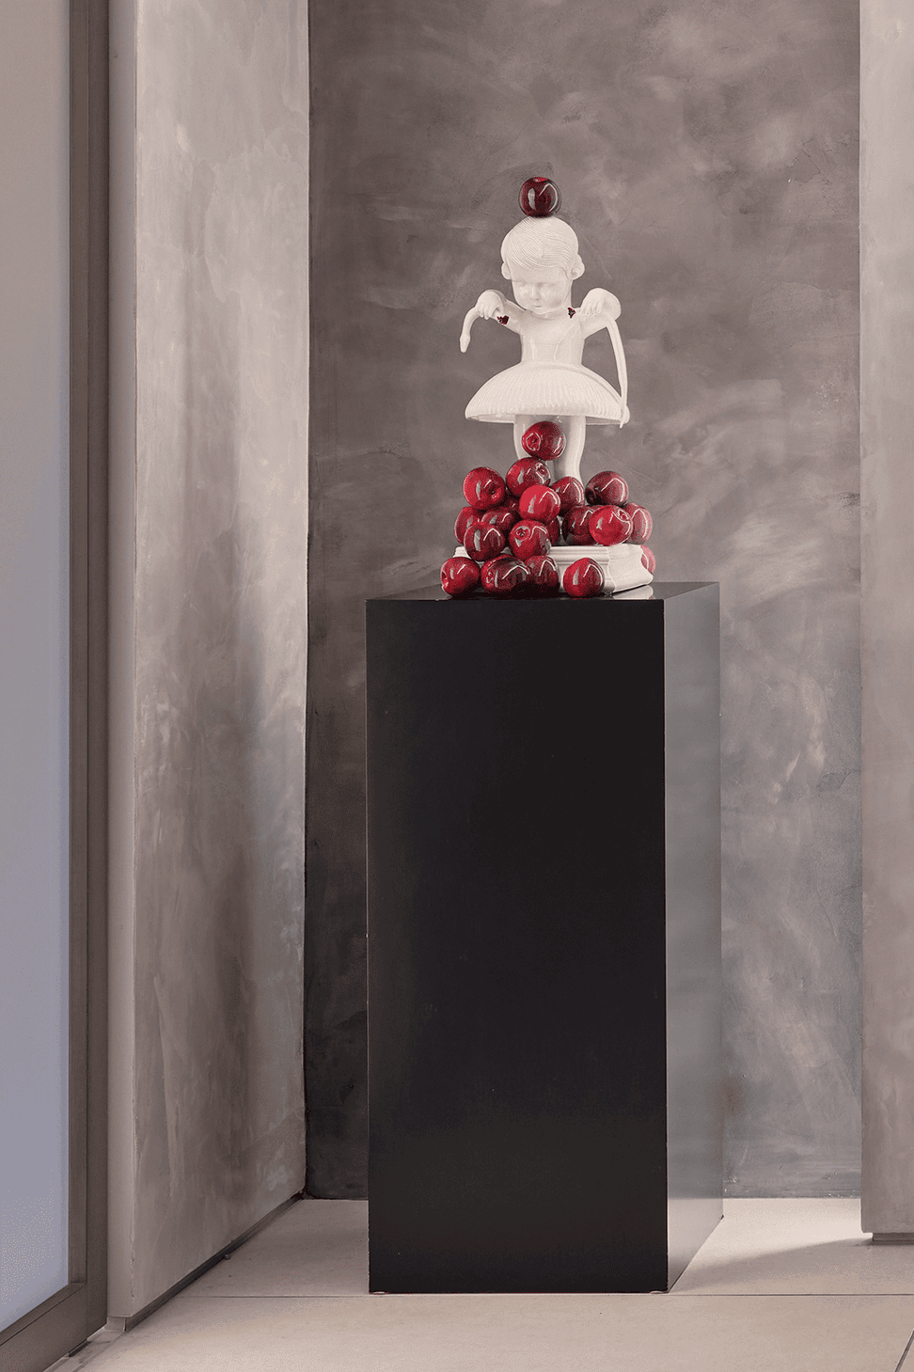
Incorporating the artwork became a primary focus of the design, with walls strategically positioned both to showcase pieces and protect them from the windows along the unit’s north and west walls. A gallery corridor extends from the inner entry of the unit to the expansive great room, framing a view of Washington Square like another piece of artwork. Niches and intentionally dimensioned walls fit specific artworks, while allowing flexibility to move pieces around as new ones are acquired. For example, the large foyer wall accommodates the large-scale piece, “The Romantic,” by Cuban artist Armando Mariño and the adjacent niche fits the sculpture, “Unholy War,” by Danish artist Maria Rubinke. The rear kitchen wall beside the primary bedroom entry precisely fits, “Tornado,” by Cuban artist Jorge Lopez Pardo.
- Building style
- Modern


Like this Project?
Hire k YODER design
Professional Reviews
Professionals used in
this project
The practices and trades credited on this project.

More projects from
k YODER design
Other work by k YODER design, across every category they build in.


More in
Renovations
Everything else in Renovations, from every practice on ArchiPro.


Next Project
Keep scrolling