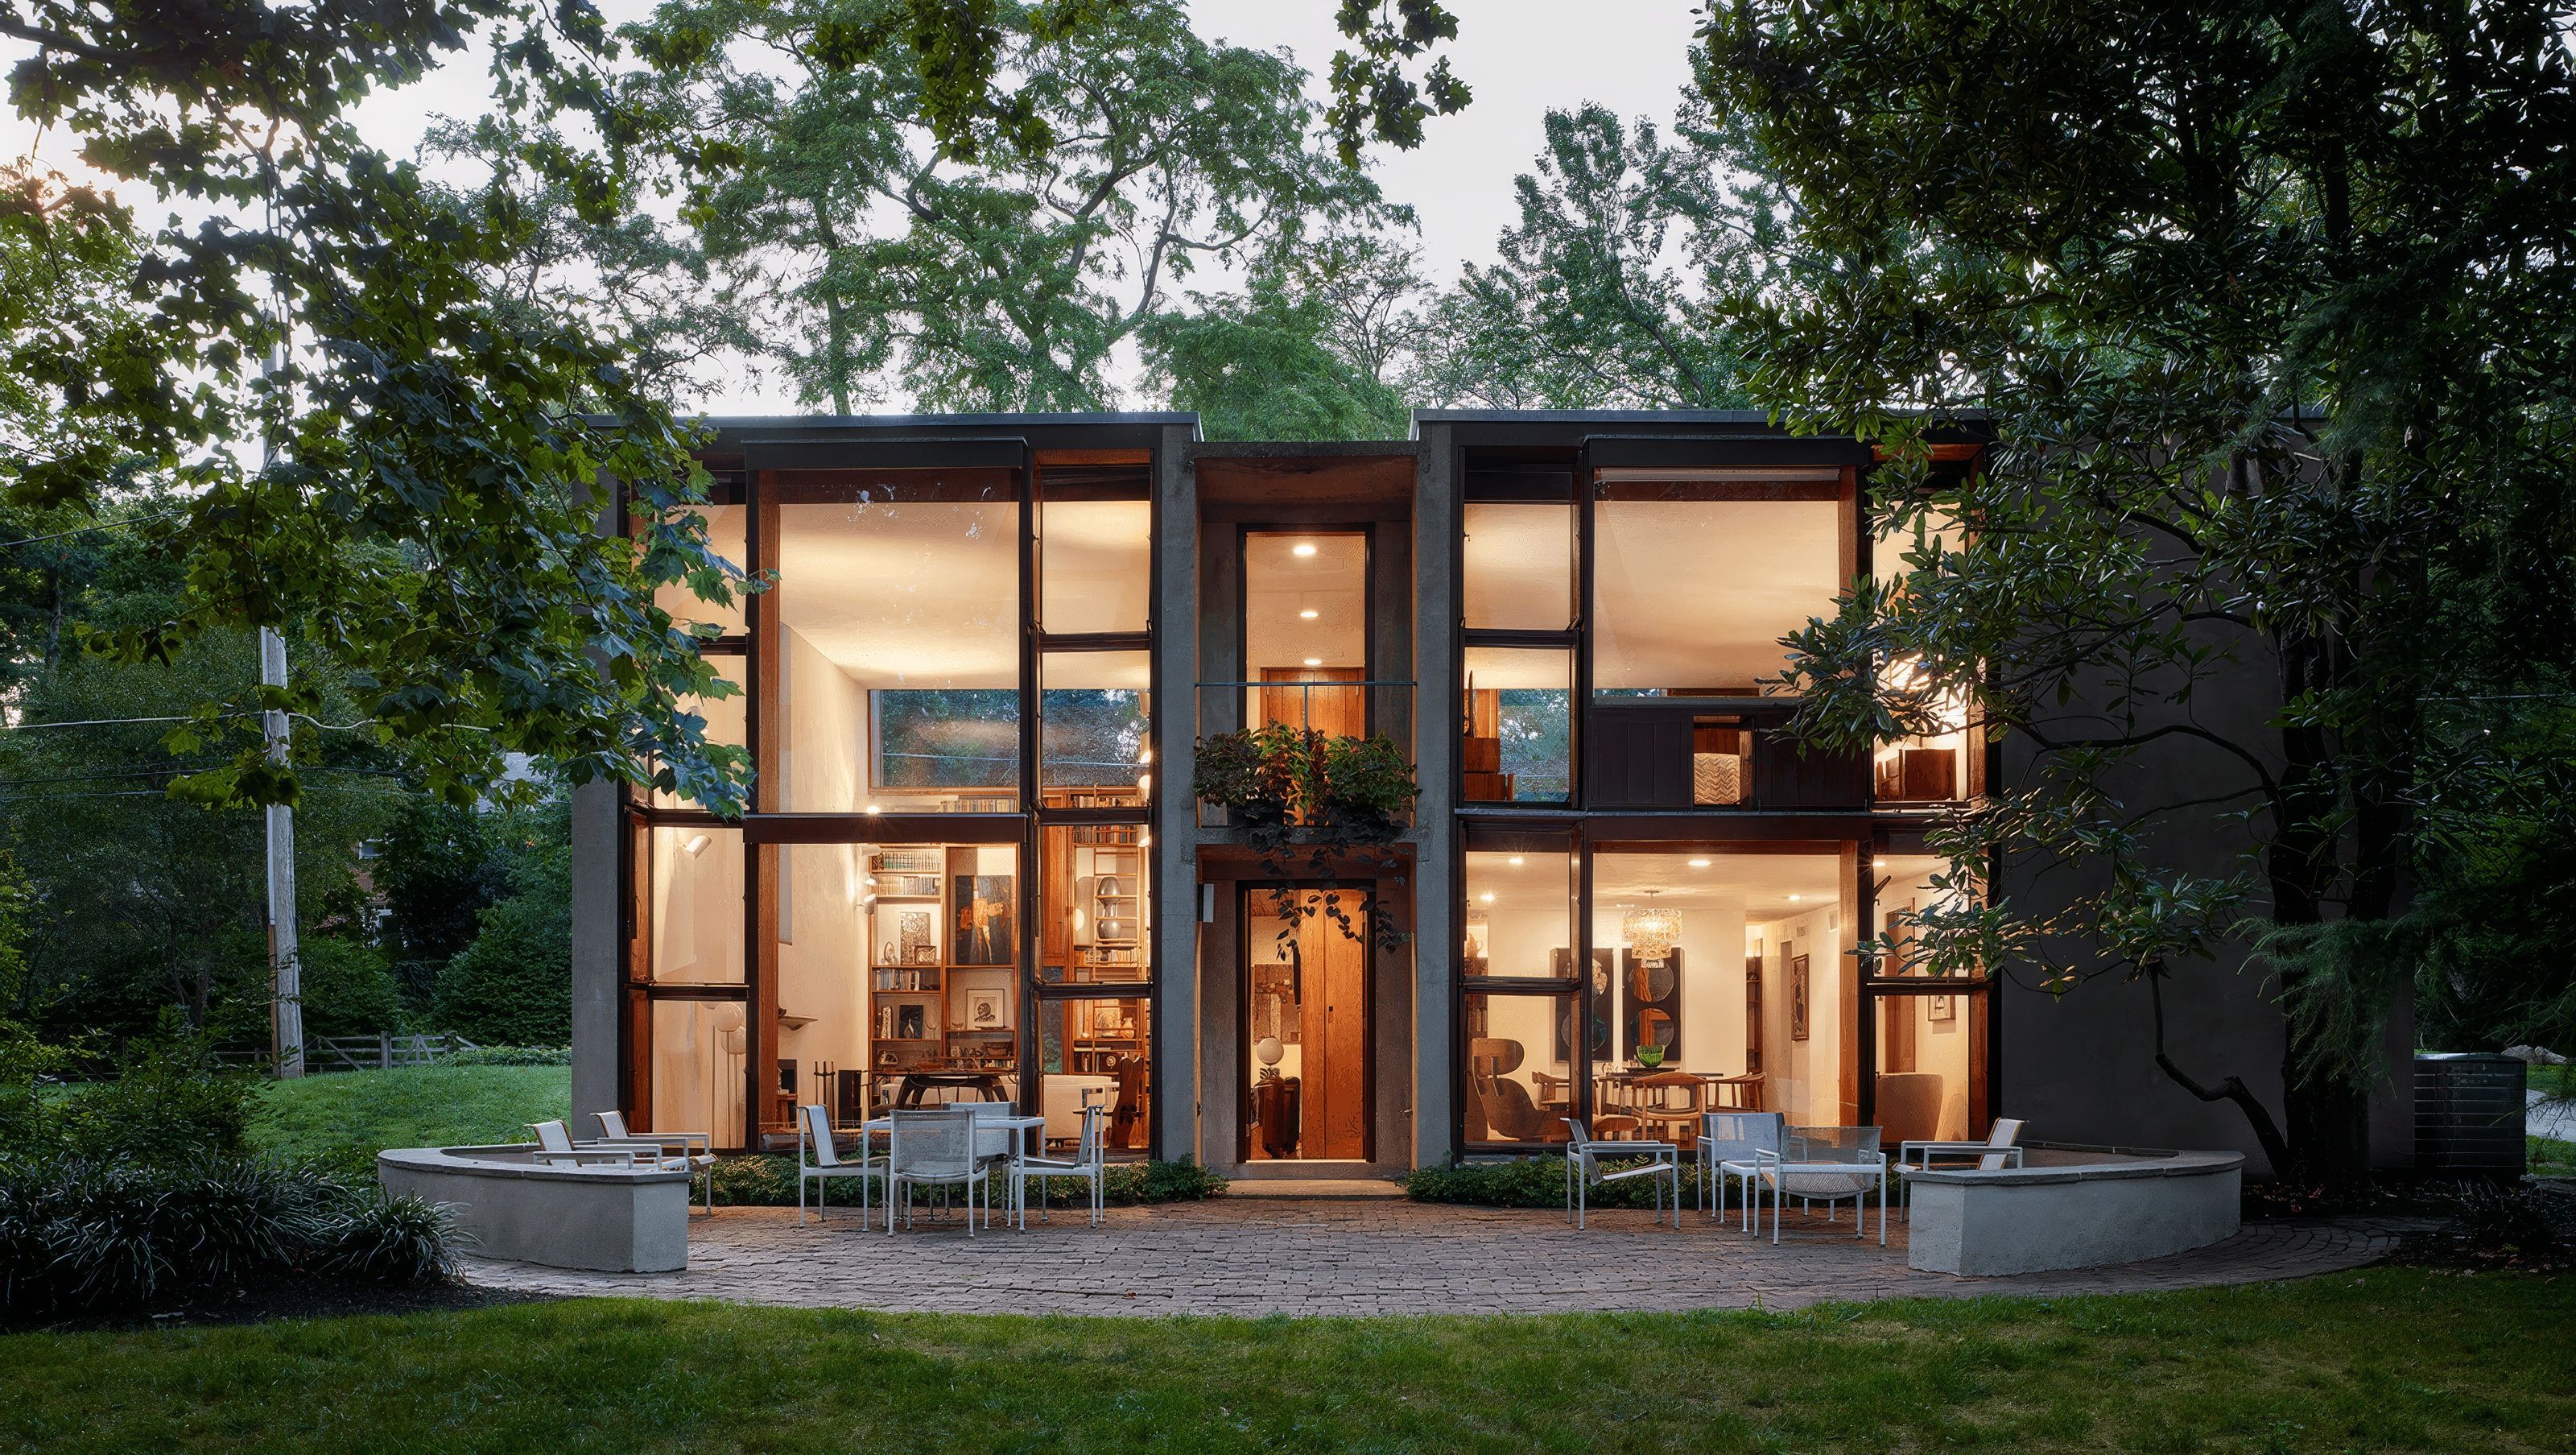
Margaret Esherick House Conservation
Margaret Esherick House Conservation
- 1.5K profile views
Project team
- k YODER design
- Jeffrey Totaro
Chestnut Hill, Philadelphia
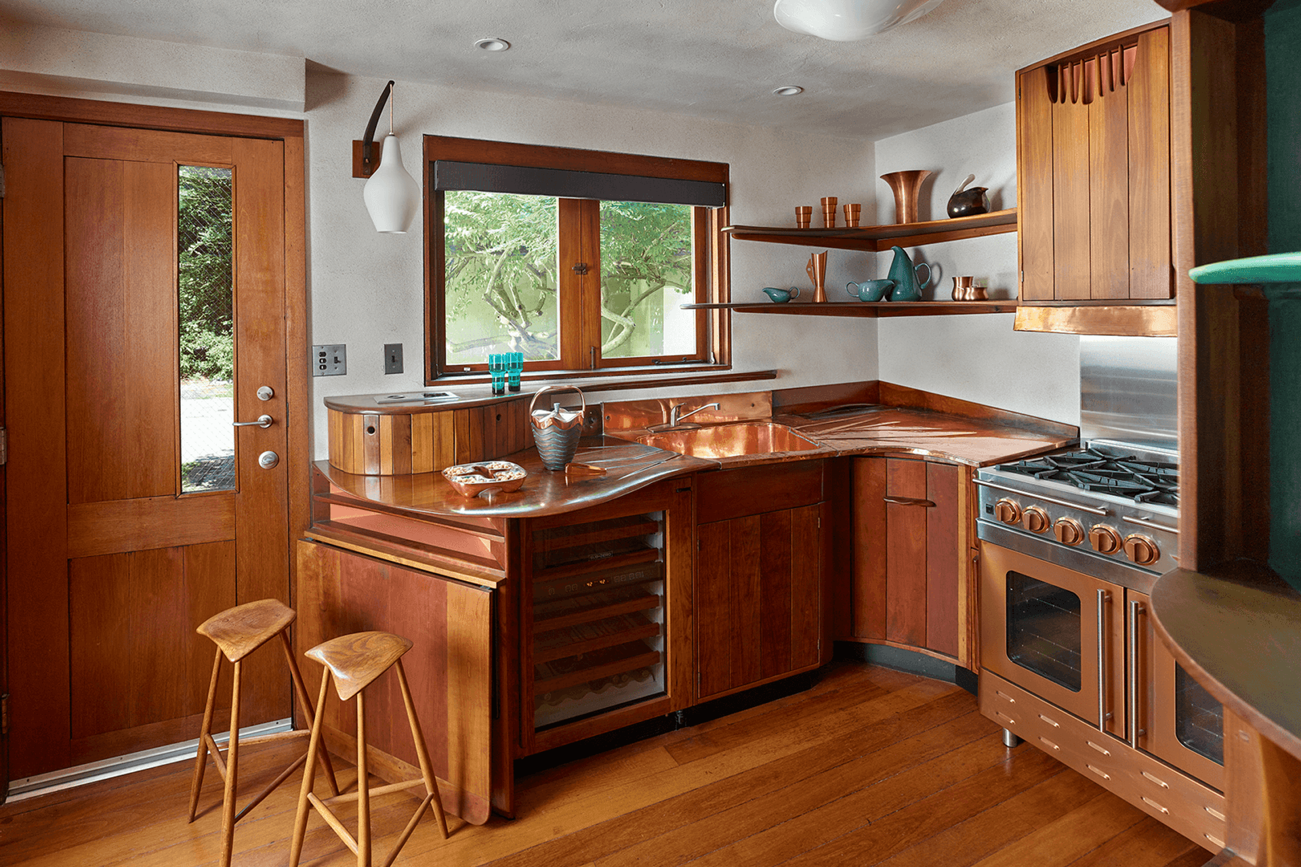
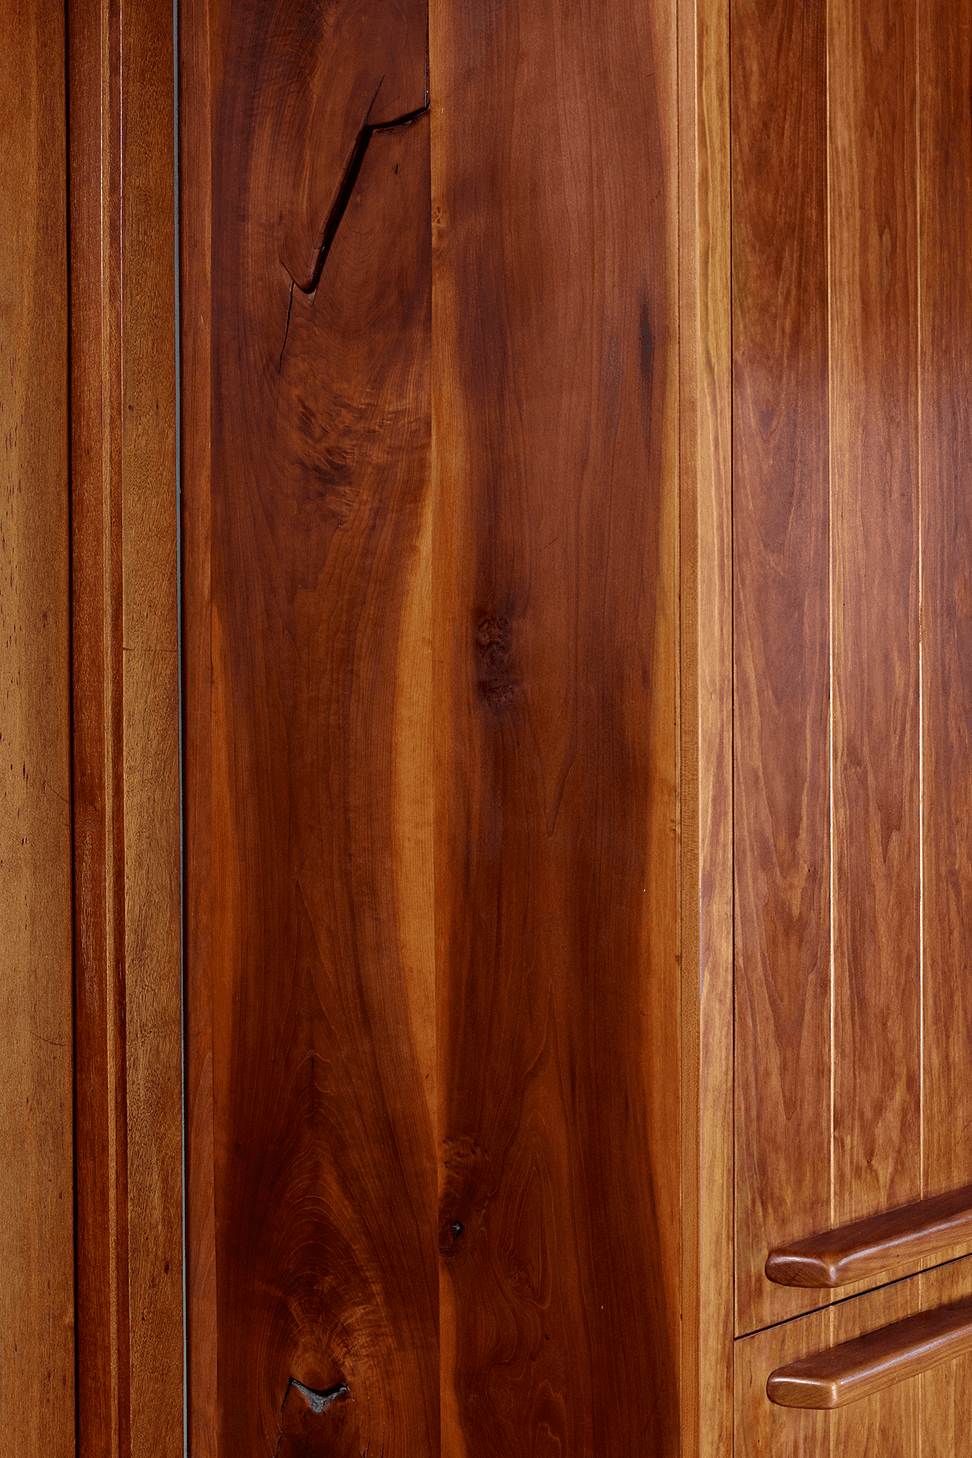
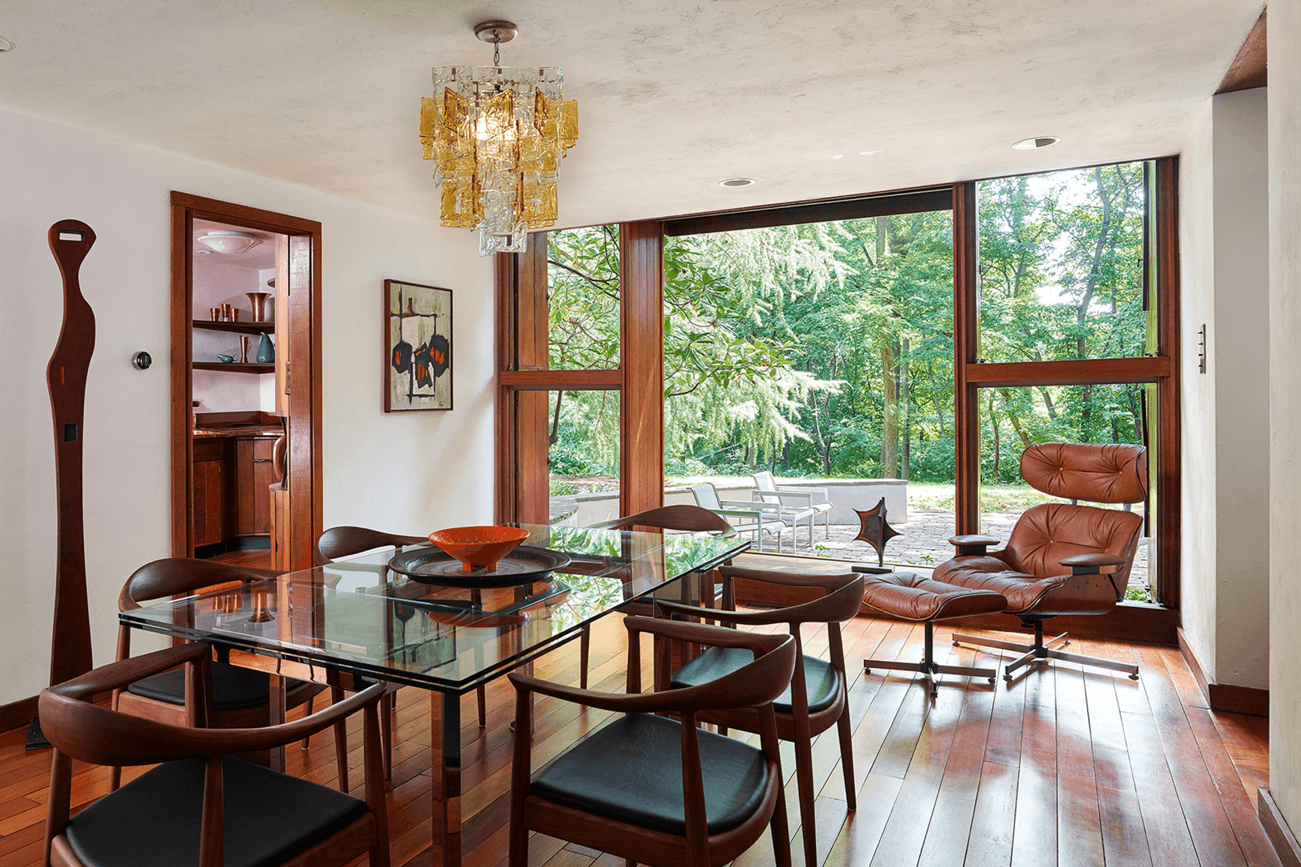
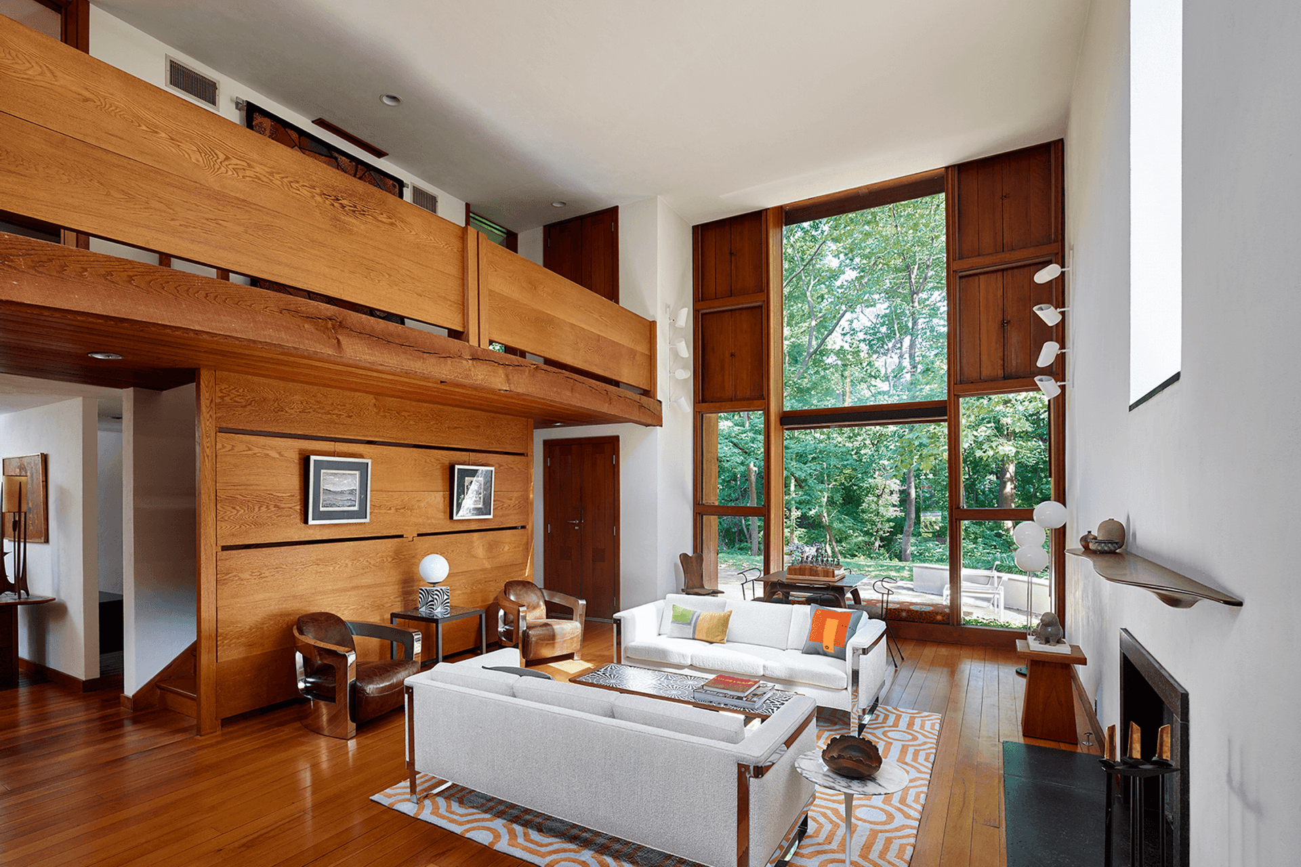
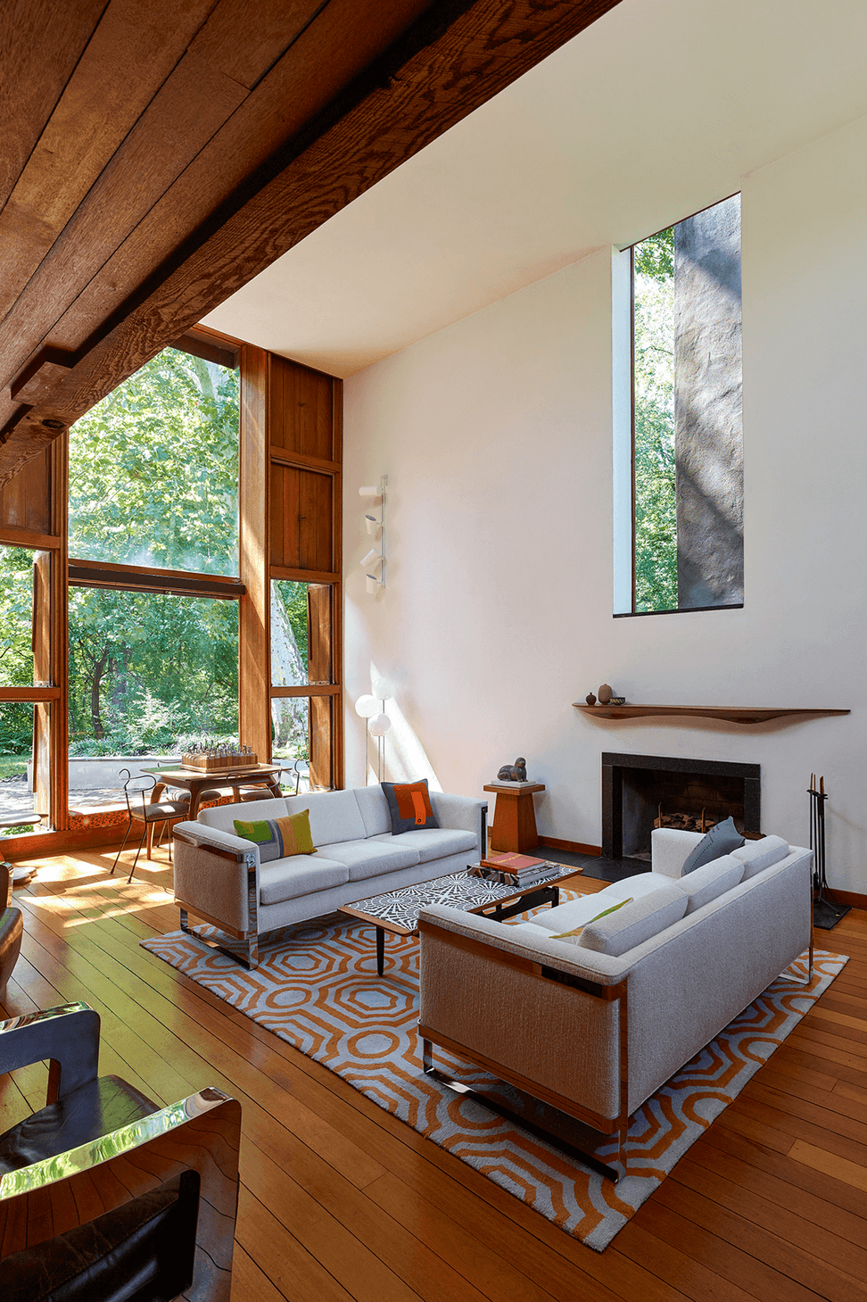
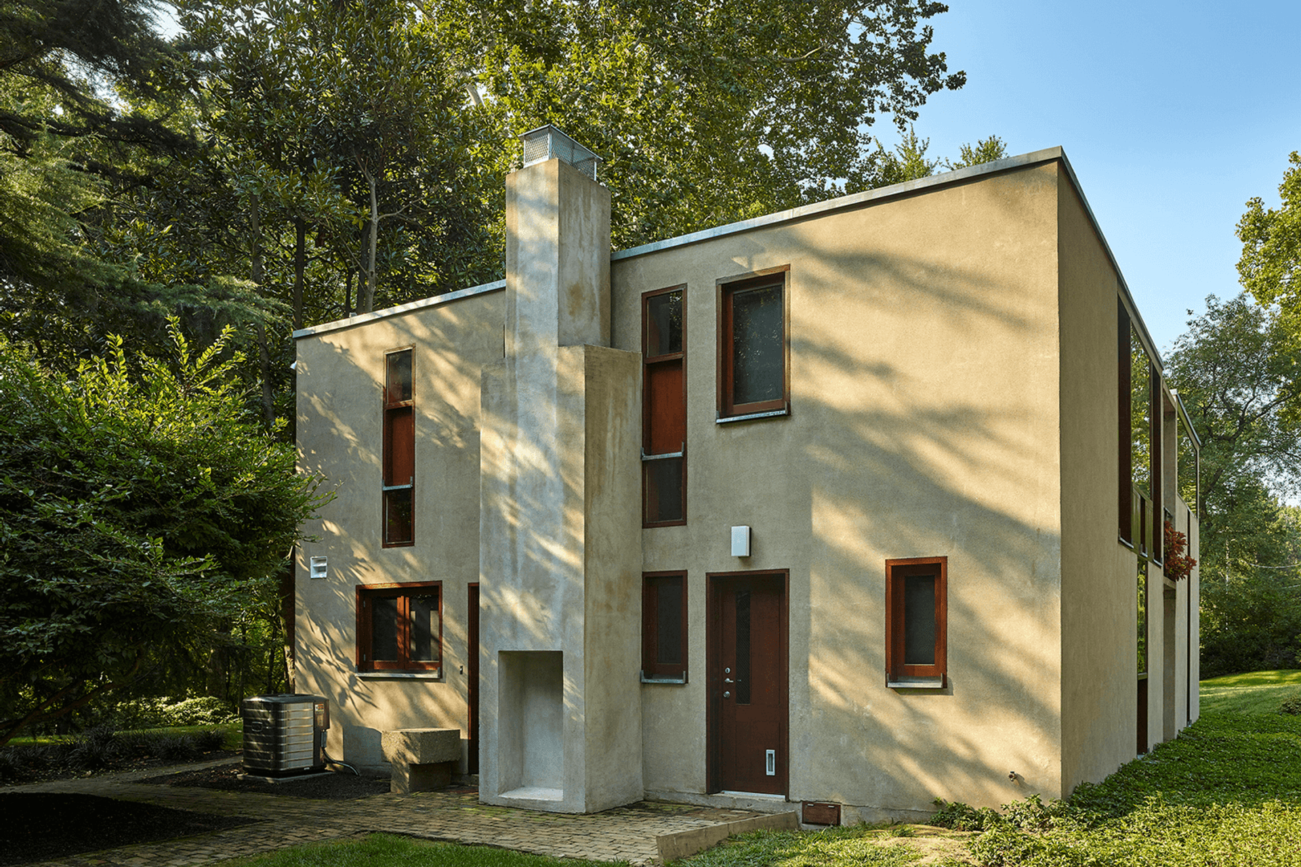
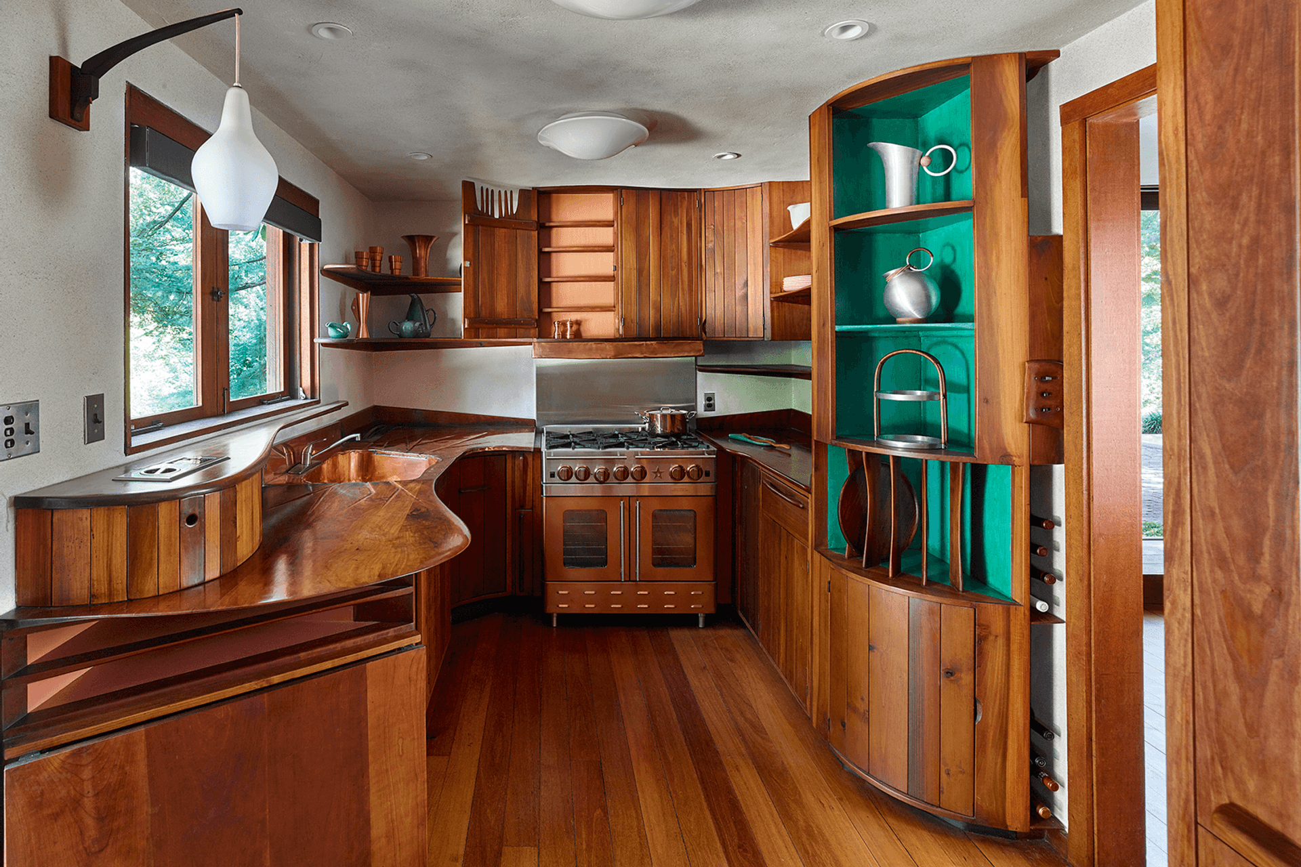
An award-winning conservation effort respects the transcendence of Louis Kahn’s 1961 jewel box residence for bookseller Margaret Esherick while using 21st century technology and amenities to create a highly livable home for the present owners, with related preservation work explored in midcentury renovation projects. Conservation work preserves and enhances the home’s one-of-a-kind kitchen built by renowned sculptor Wharton Esherick, Margaret’s uncle. k YODER design collaborated with an extensive team including the homeowners, Louise Cohen Interiors, expert conservators, and consultants from the Wharton Esherick Museum and University of Pennsylvania Architectural Archives. The project reflects a considered approach to residential architecture within Chestnut Hill, Philadelphia, with comparable work across Society Hill townhouse work.
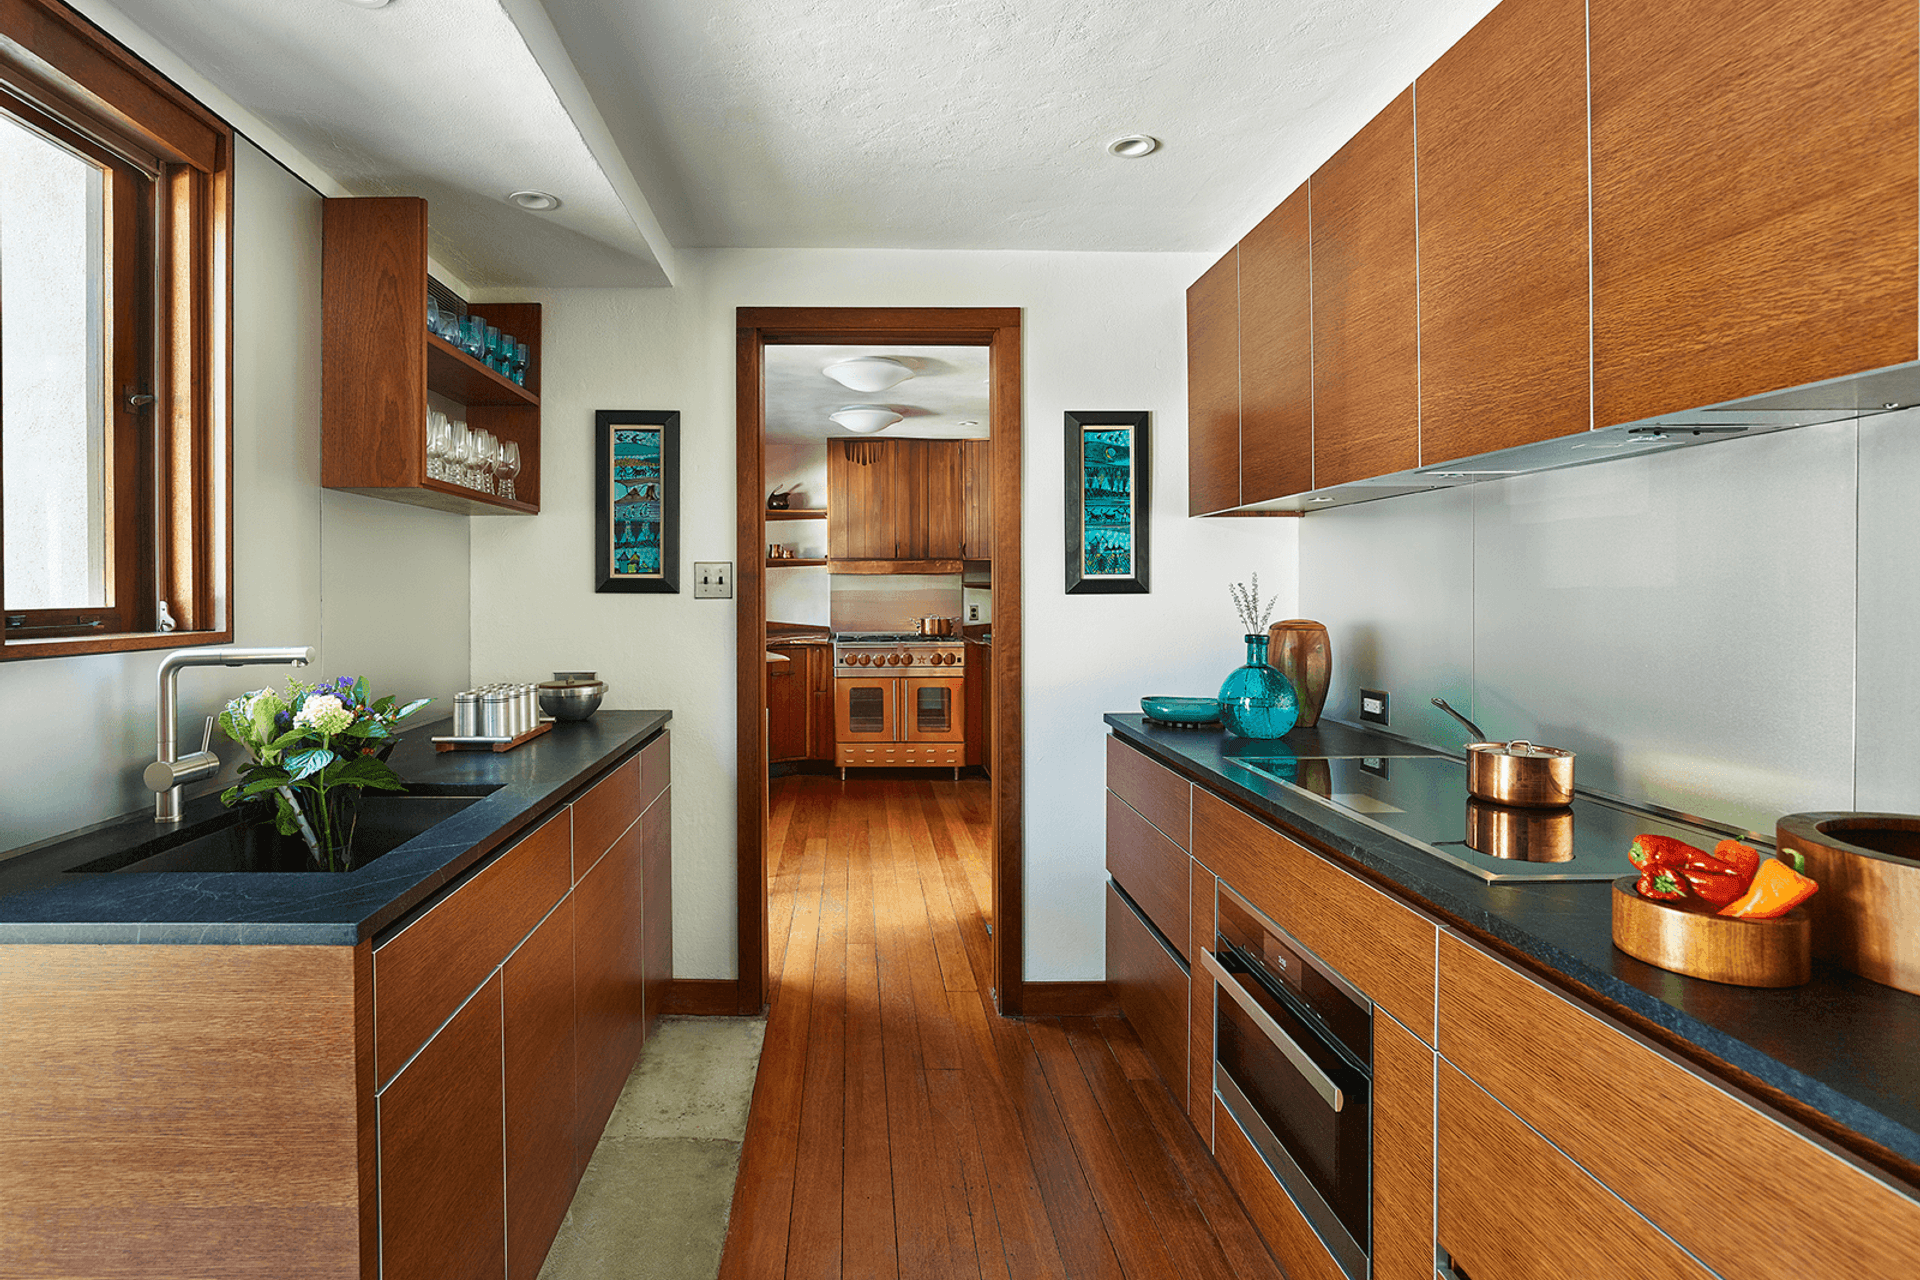
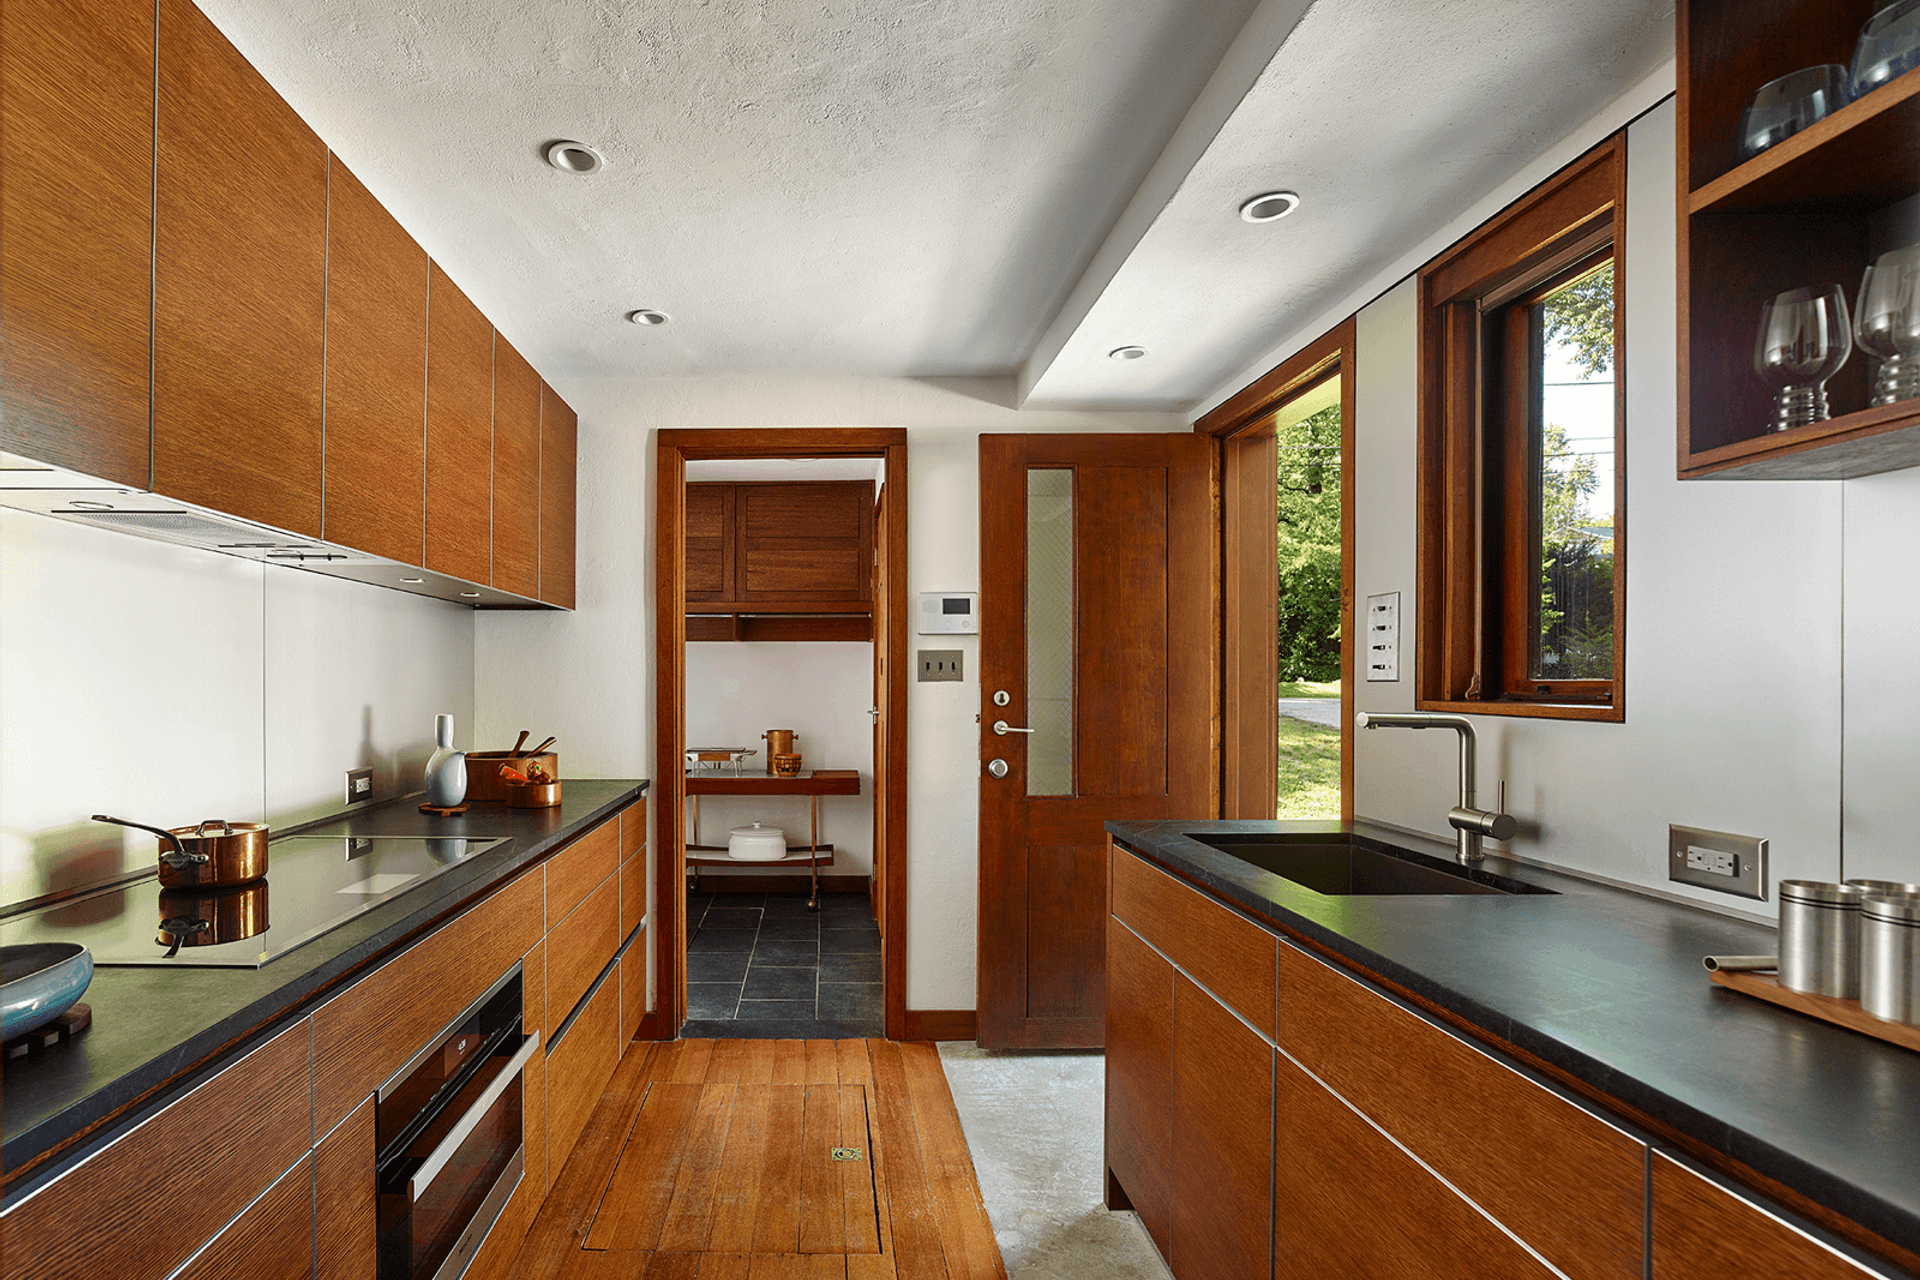
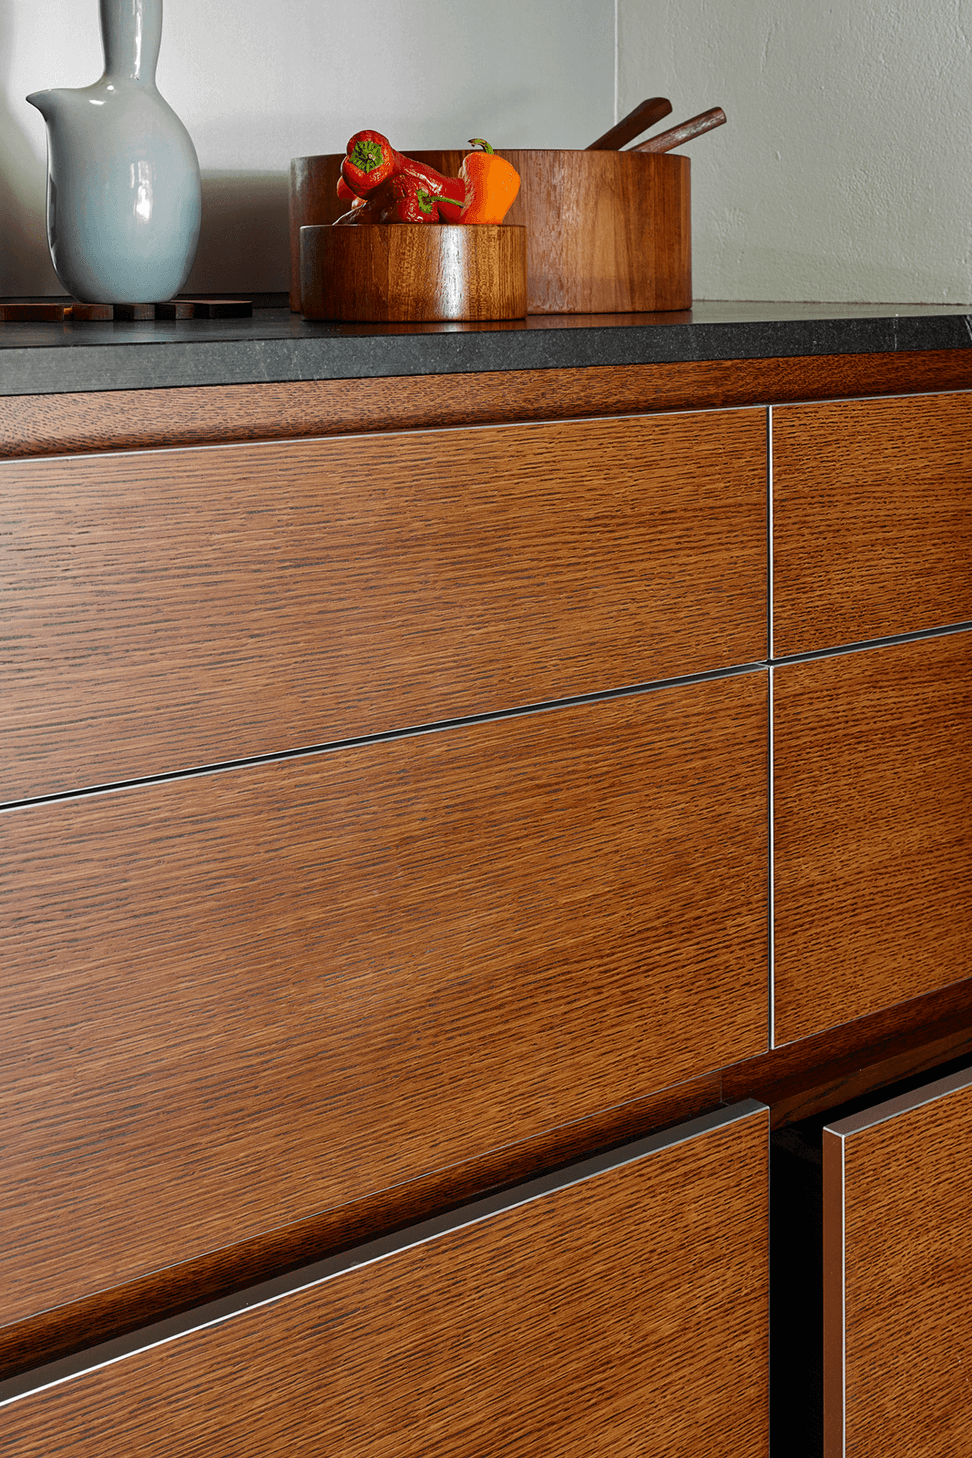
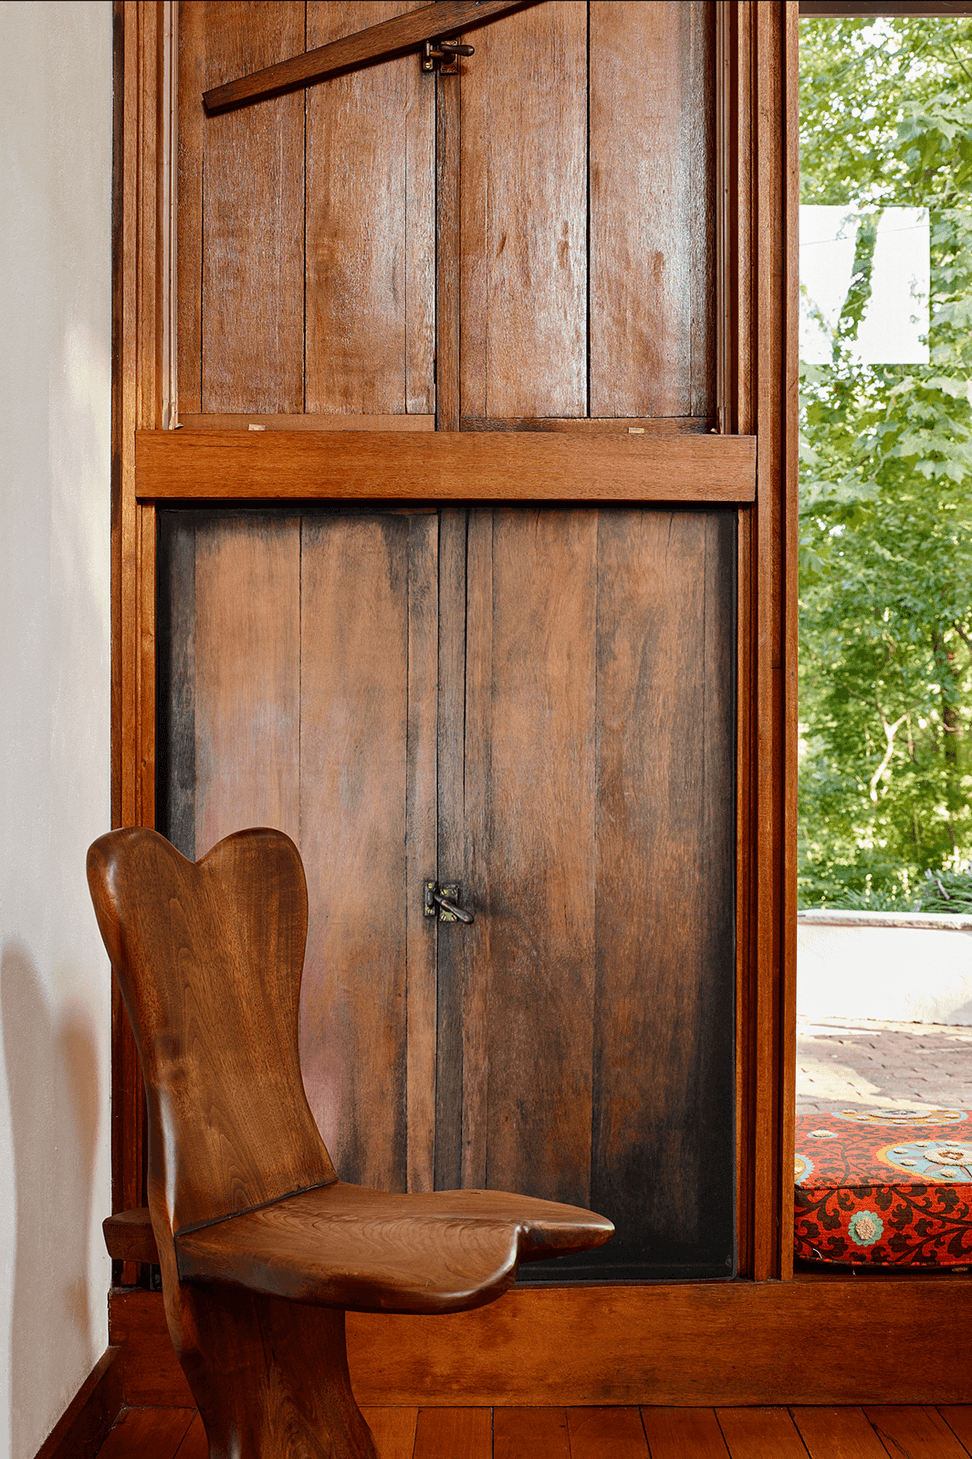
k YODER design designed an efficient new galley kitchen in a former utility room to reduce some of the use and wear on the Esherick kitchen. The room is juxtaposed as a complementary, contemporary counterpart to the original kitchen and Kahn’s architecture, soapstone, matte aluminum, and expert new woodwork honor the original material selection and craftsmanship with a modern approach. Additional scope included design of a concealed projection system in the living room, refreshing primary bathroom fixtures and finishes, adding a second-floor laundry in a former storage room, devising a creative non-intrusive method for insulating the wood window shutters, and relocating exterior utilities for a refined east elevation.
The overarching concept of livability frames the project. To ensure continued stewardship and use as a private home, the new owners and their collaborative design and construction team preserved its architectural integrity and retained its form and function. Subtle modifications maintain the rigor of servant and served spaces, complement, rather than replicate, aesthetic details, and refine elements not intrinsic to Kahn’s vision.
Kevin’s attention to detail, keen eye, perseverance, problem-solving and organizational skills, and outstanding design talent all contributed to a beautiful and architecturally sensitive result that improved the home’s livability while rigorously maintaining the integrity of Louis Kahn’s design. Working with Kevin was very enjoyable, and we were very pleased that he encouraged our input and ideas at every step.
- Building style
- Colonial

Awards
Modernism in America Awards 2016 Residential Design Citation of Merit
Docomomo-US
Grand Jury Award
Preservation Achievement Awards
Like this Project?
Hire k YODER design
Professional Reviews
Professionals used in
this project
The practices and trades credited on this project.

More projects from
k YODER design
Other work by k YODER design, across every category they build in.


More in
Renovations
Everything else in Renovations, from every practice on ArchiPro.


Next Project
Keep scrolling