
Project team
- Hill & Hurtt Architects
- Joshua O. Hill
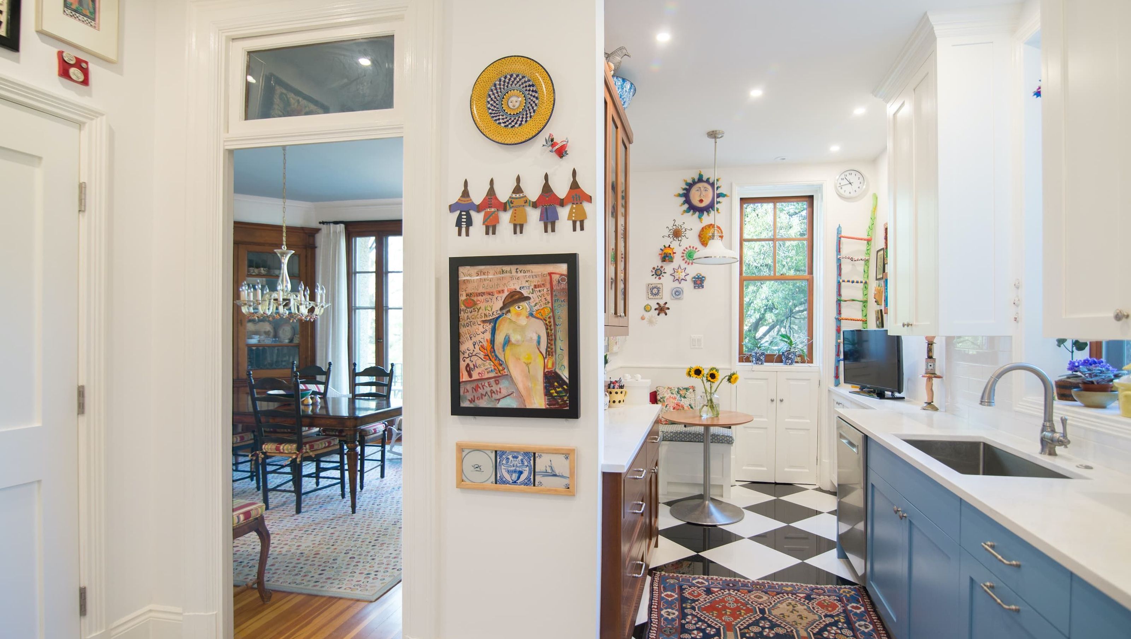
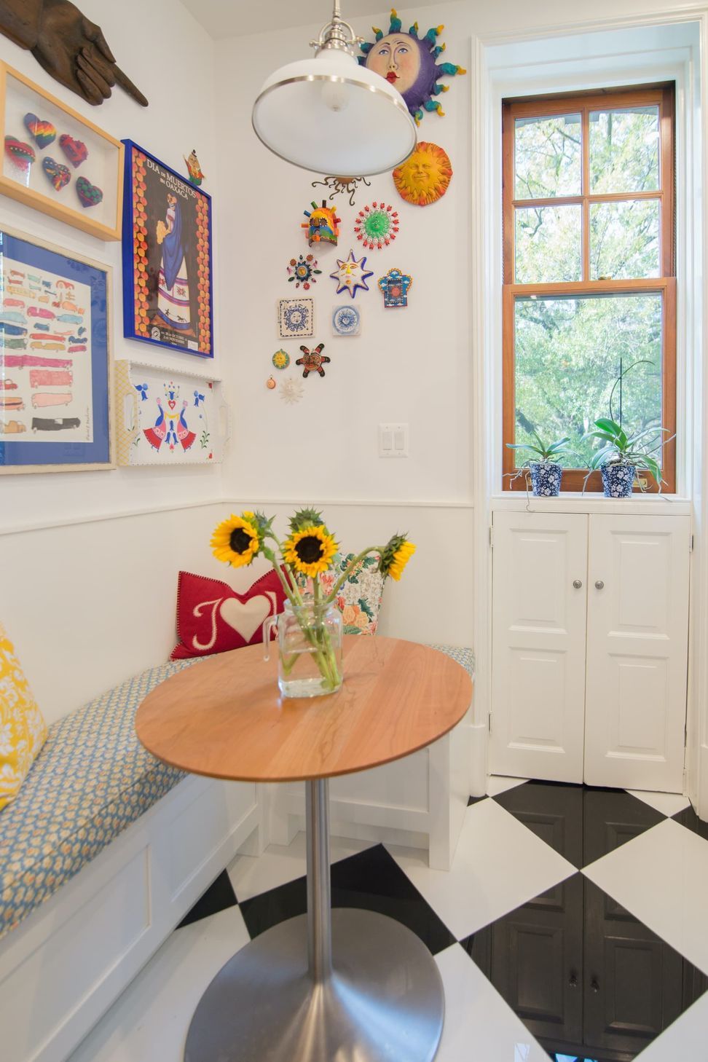
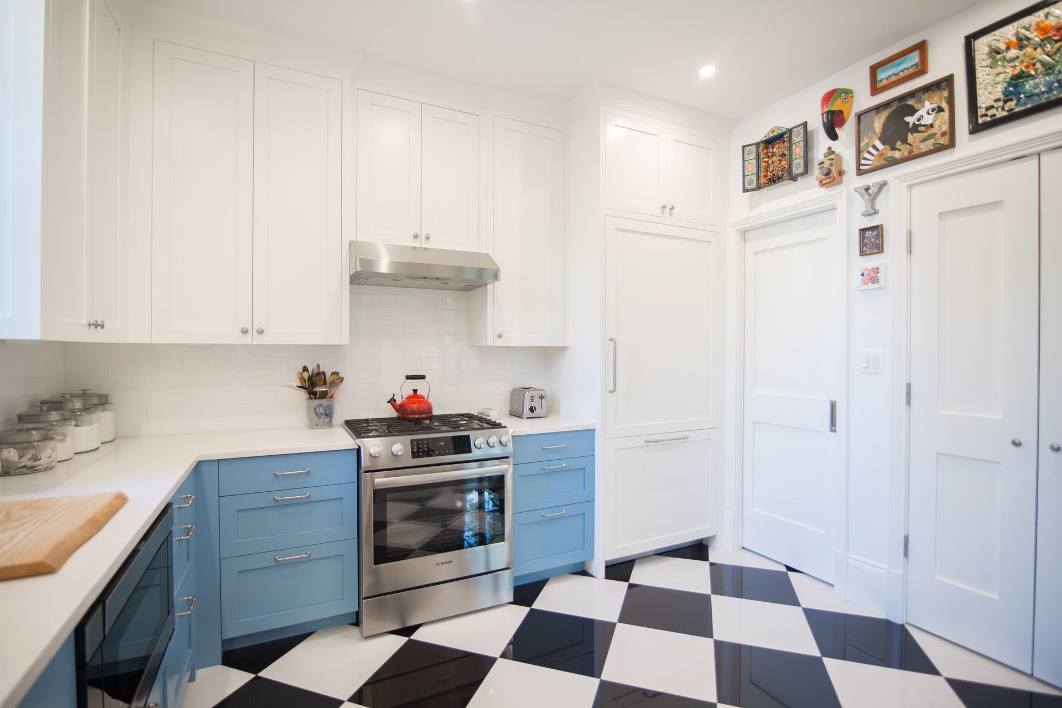
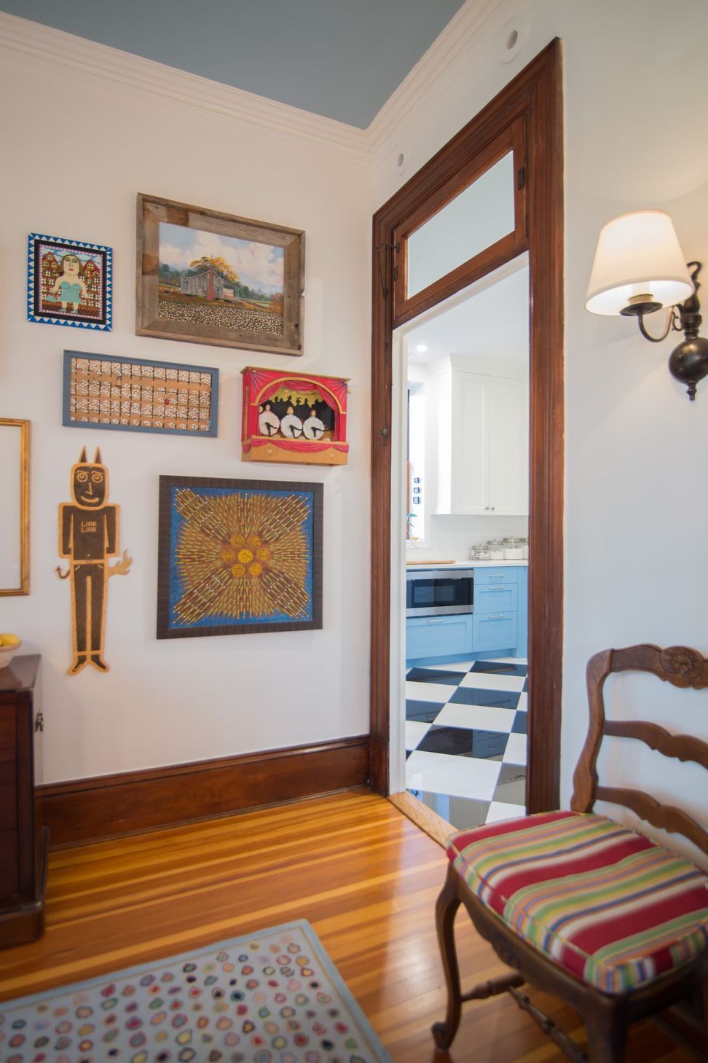
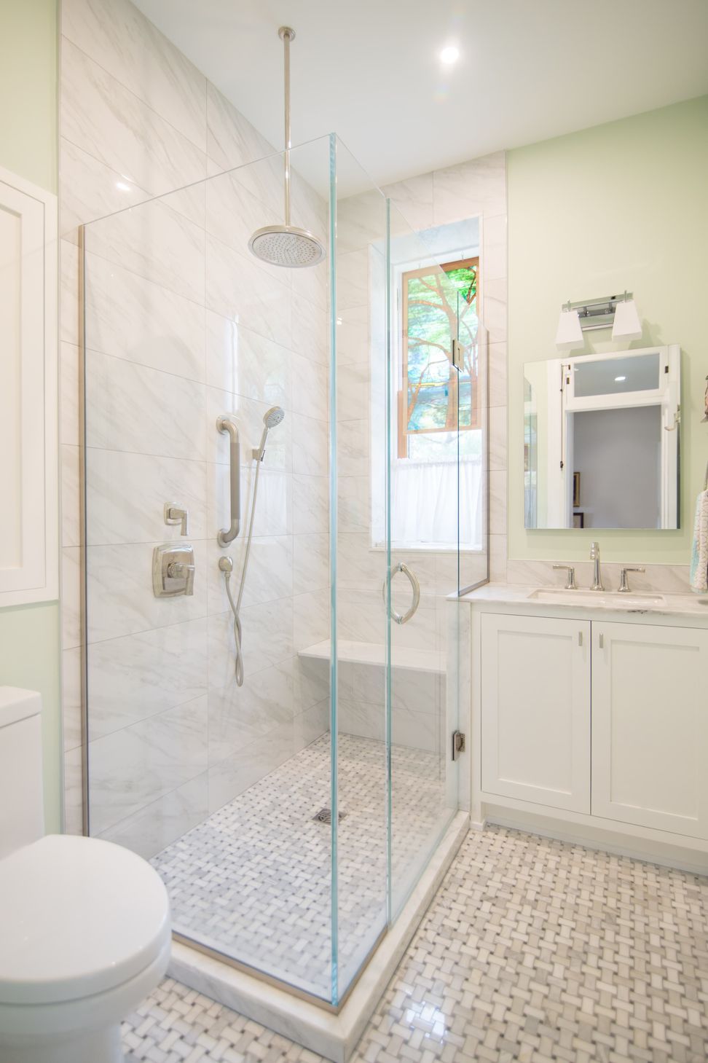
Located in a beautiful Best Addresses cooperative, this gracious, three bedroom corner unit still had many historic features which were no longer needed by modern occupants, including a service corridor and servant’s pantry, servant’s bath, and small kitchen. These auxiliary spaces were reconfigured to incorporate an enlarged kitchen with direct access to the dining room; a concealed laundry closet; and a full bath, relocated off of the entry vestibule. The new kitchen’s colorful cabinetry and a graphic checkerboard floor compliment the owner’s folk art collection. Throughout, care was taken to match historic moldings and details and create a more open and welcoming floor plan within the beautifully detailed historic unit.
- Building style
- Classic
Like this Project?
Hire Hill & Hurtt Architects
Professionals used in
this project
The practices and trades credited on this project.

More projects from
Hill & Hurtt Architects
Other work by Hill & Hurtt Architects, across every category they build in.


More in
Kitchen
Everything else in Kitchen, from every practice on ArchiPro.


Next Project
Keep scrolling