
Project team
- Roger Ferris + Partners
- James Ewing Photography
- Christian Phillips Photography
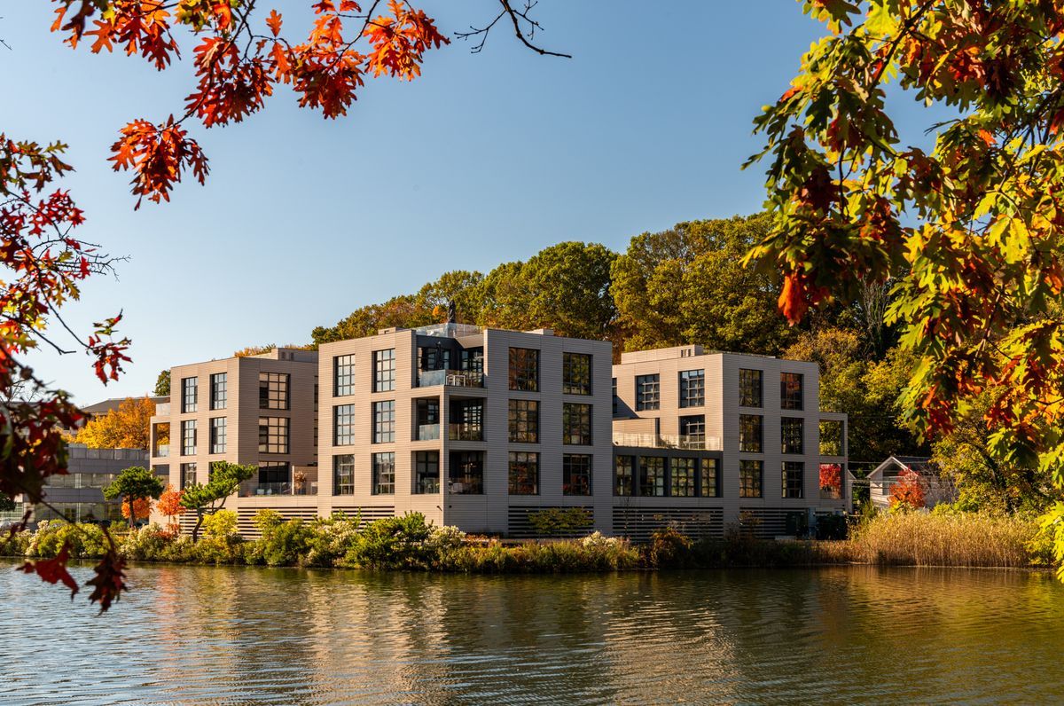
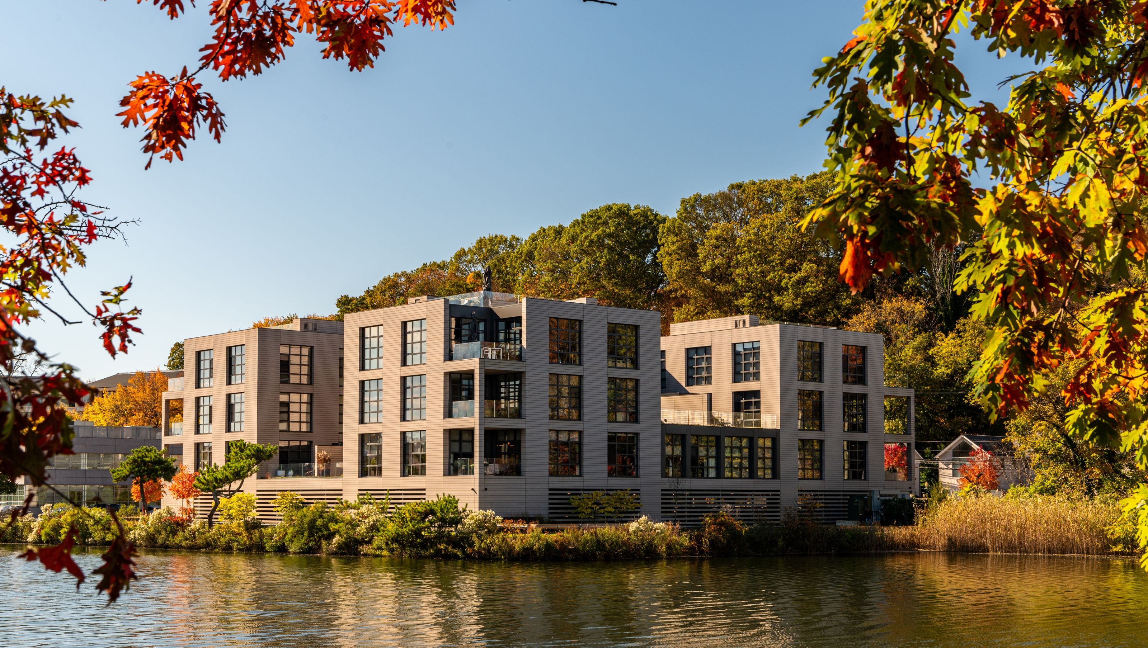
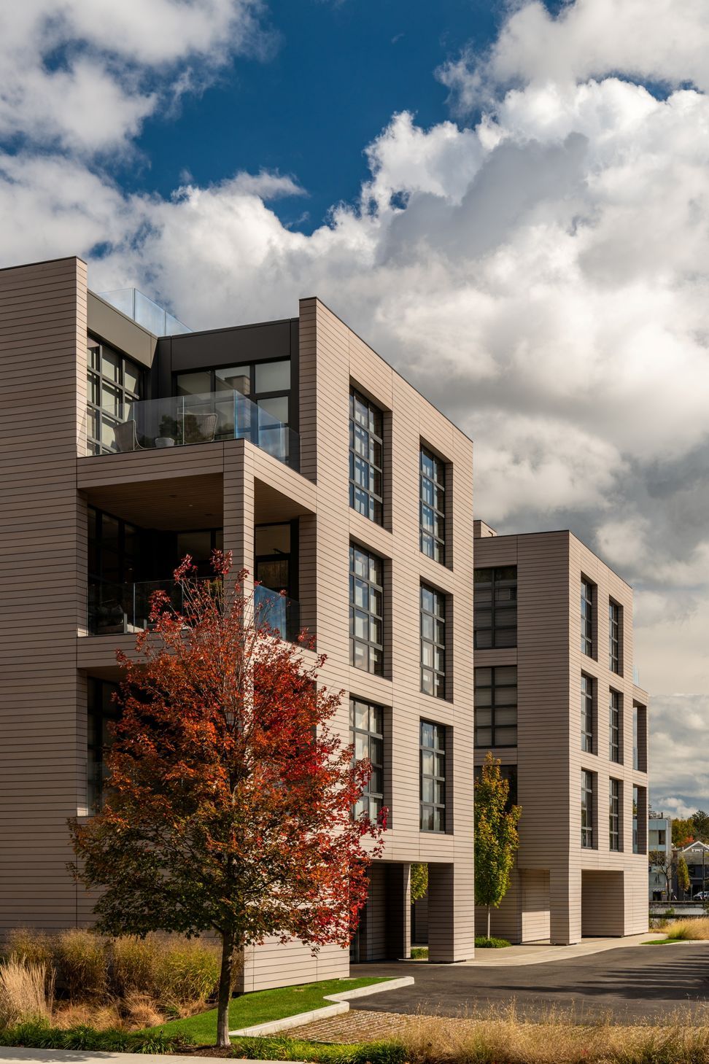
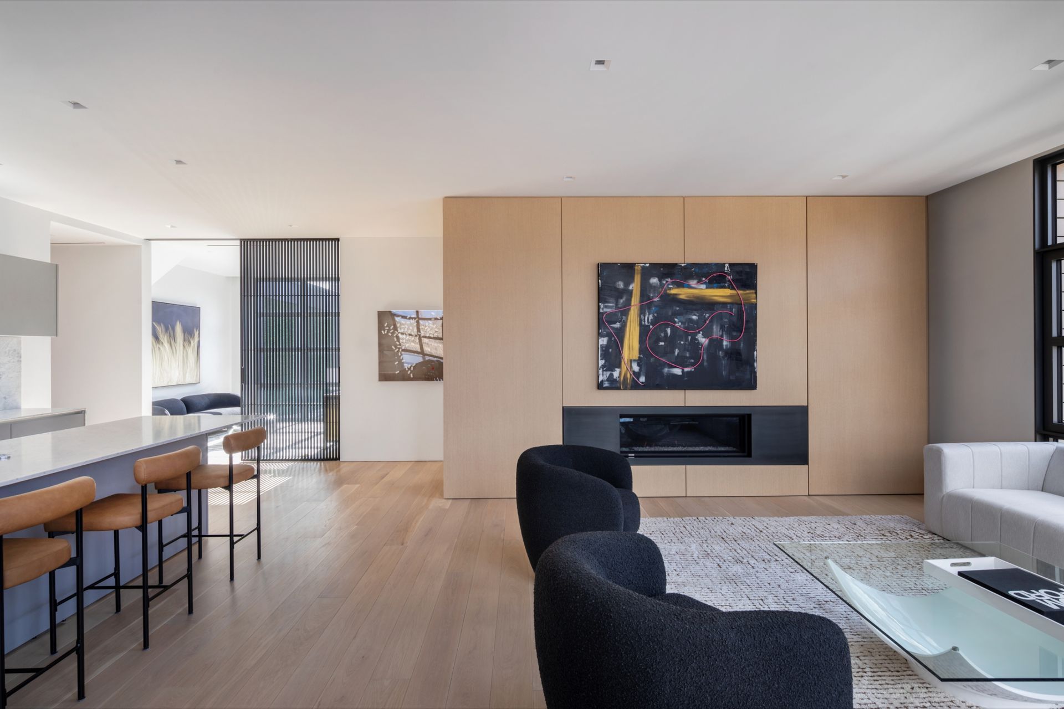
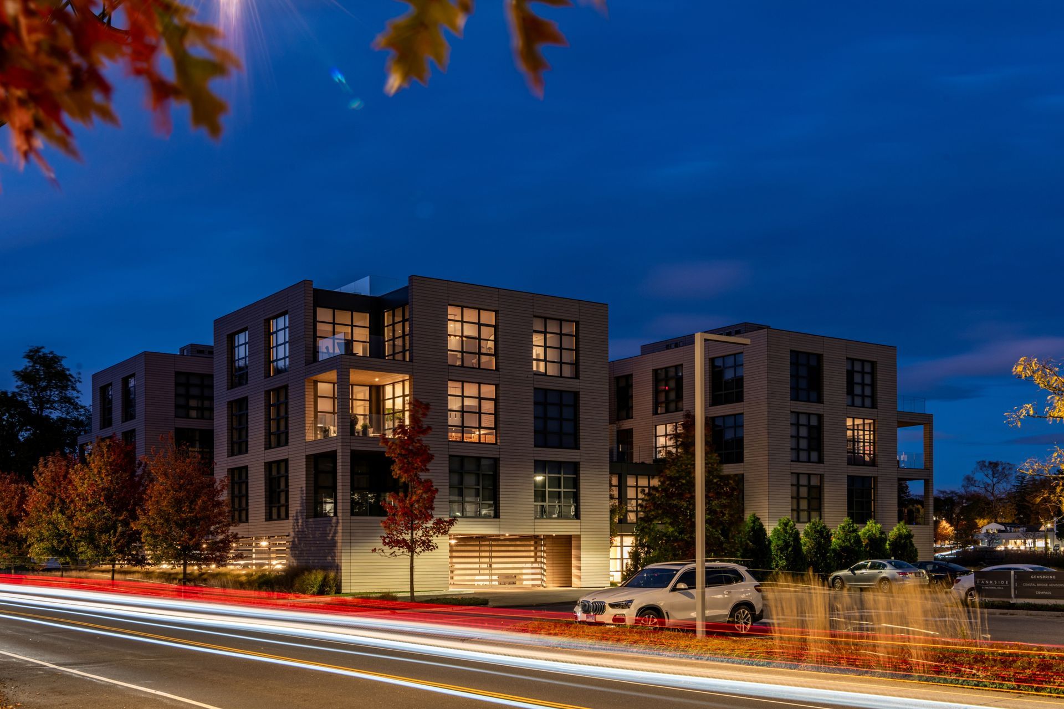
These condos are a new addition to Westport, Connecticut's downtown riverside. Adjacent to office buildings on one side and small homes on the other, this structure is a mediator between the two scales. The form is divided into four parts, with a central volume for circulation connecting the parking to the individual condo units. Each form contains one residence per floor, eliminating all party walls in the project and giving each condo owner views from four sides. The units each have private outdoor spaces, with the top units having private access to the rooftop. Floor to ceiling glazing provides spectacular views of the river and a contemporary interpretation of the typical wooden siding shrouds the building.
- Completed
- 2024
- Building style
- Classic
Professionals used in
this project
The practices and trades credited on this project.

More projects from
Roger Ferris + Partners
Other work by Roger Ferris + Partners, across every category they build in.


More in
Apartments
Everything else in Apartments, from every practice on ArchiPro.


Next Project
Keep scrolling