
Project team
- Roger Ferris + Partners
- Paul Rivera Photography
- Christian Phillips Photography
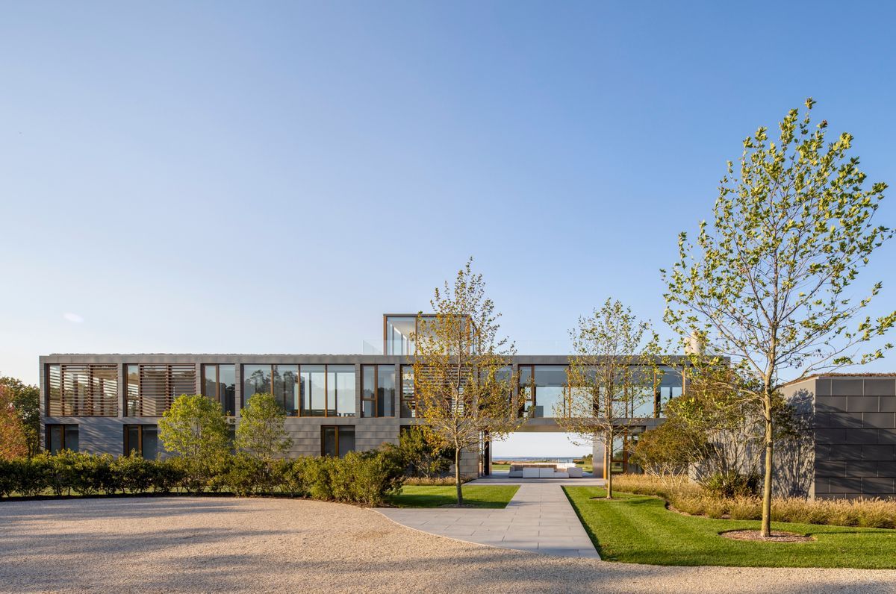
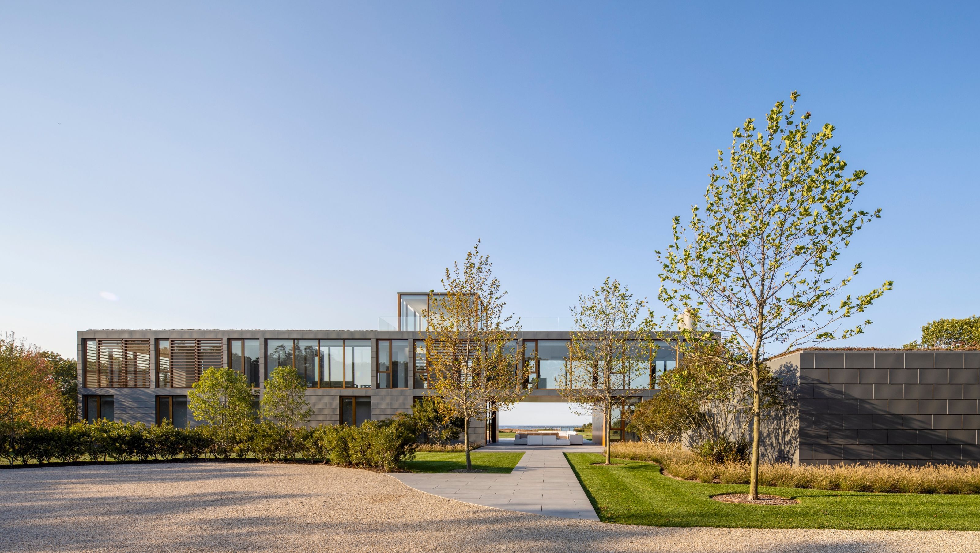
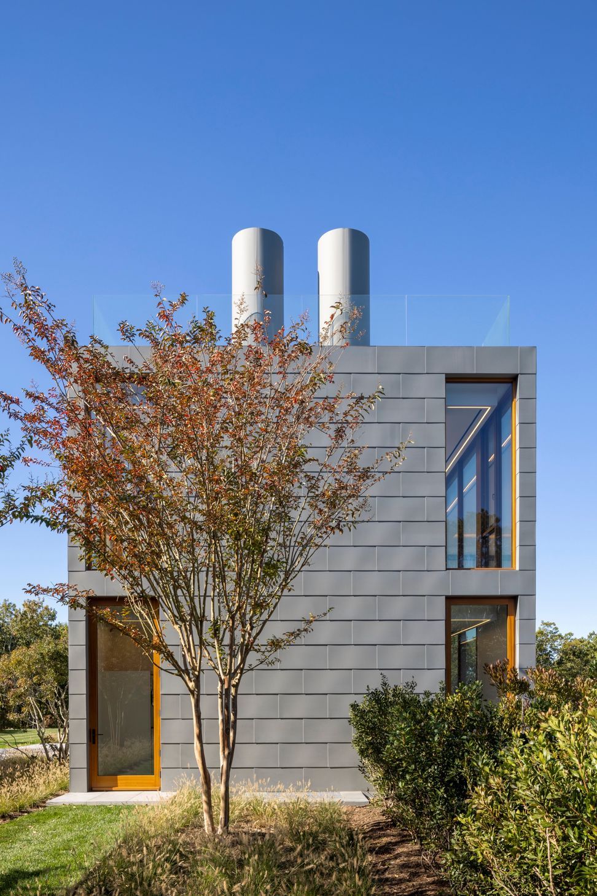
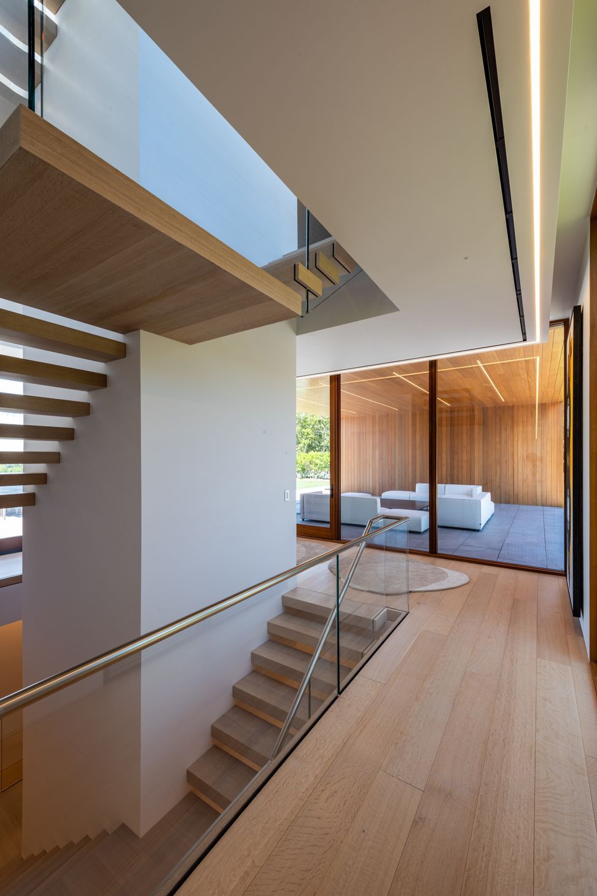
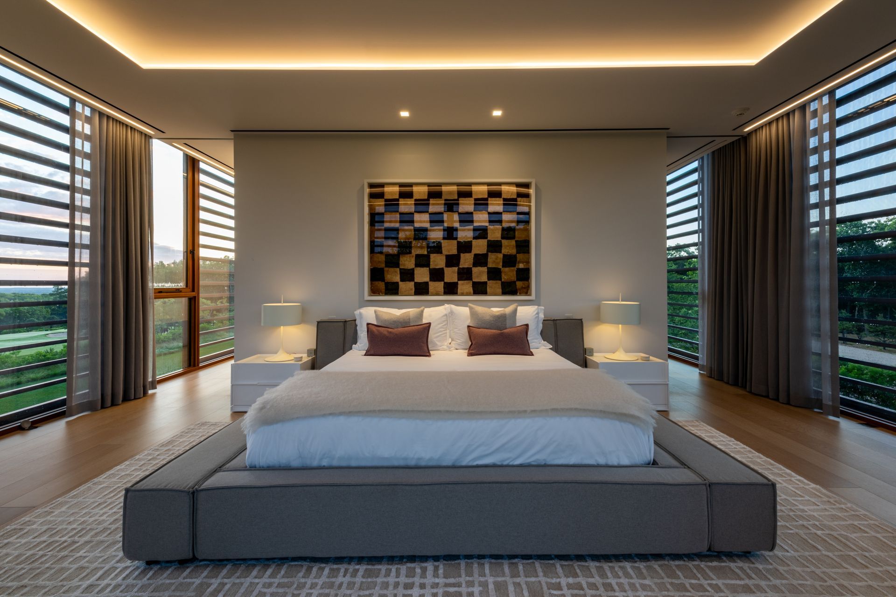
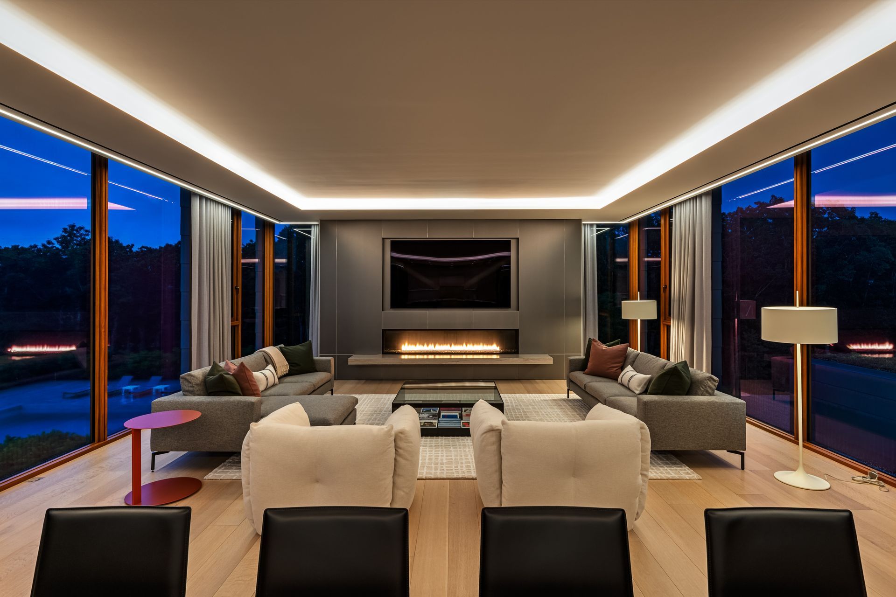
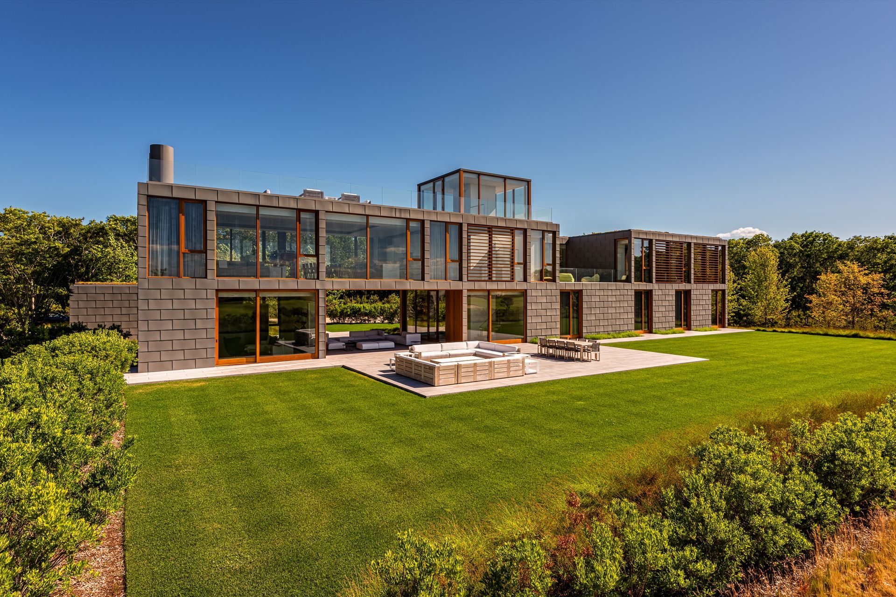
Fairway House, abutting the golf course of The Bridge, is designed as an upside-down house. The ground floor is a primarily solid form offering enclosed bedroom areas. The living spaces situated above provide expansive golf and water views from every angle. The solid base is punctured by a breezeway, designating a living space for outdoor lounging sheltered from the winds. The expansive mahogany wood windows break the solid volume and juxtapose the zinc shingle façade.
- Completed
- 2025
- Building style
- Modern
Awards
Merit Award
AIA Connecticut
Awards
BIG SEE
American Architecture Award
Chicago Athenaeum
Archi Award
AIA Long Island
Professionals used in
this project
The practices and trades credited on this project.

More projects from
Roger Ferris + Partners
Other work by Roger Ferris + Partners, across every category they build in.


More in
Luxury Homes
Everything else in Luxury Homes, from every practice on ArchiPro.


Next Project
Keep scrolling