
Project team
- Roger Ferris + Partners
- Paul Rivera Photography
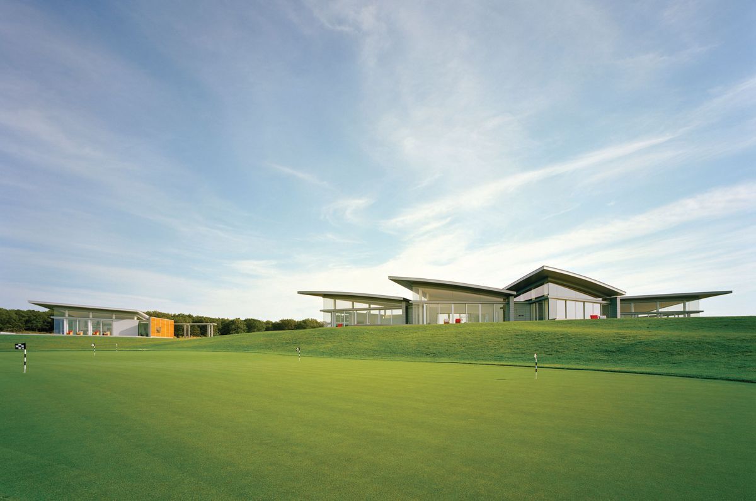
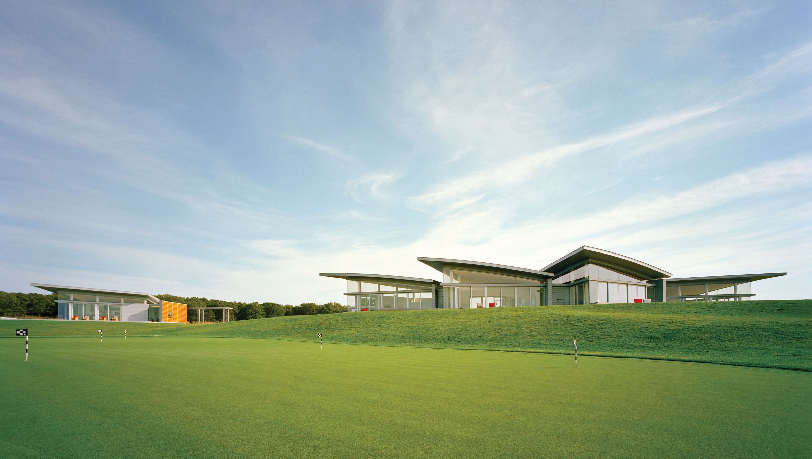
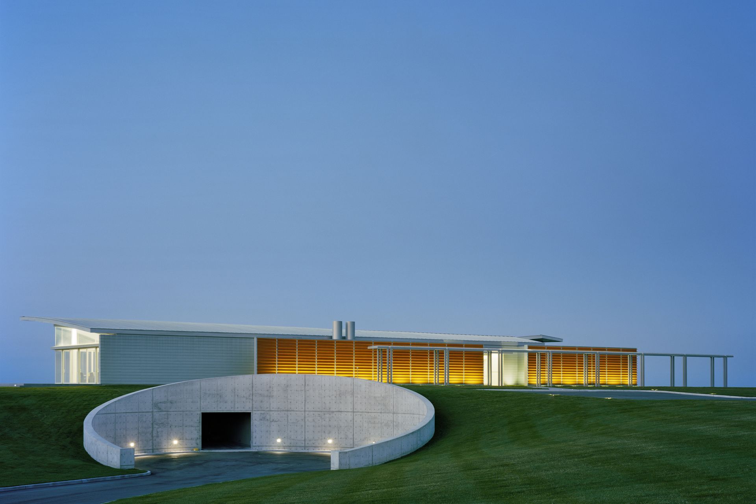
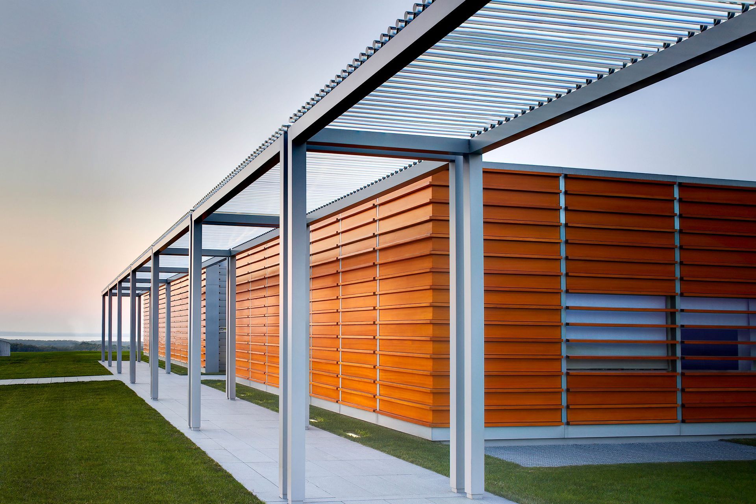
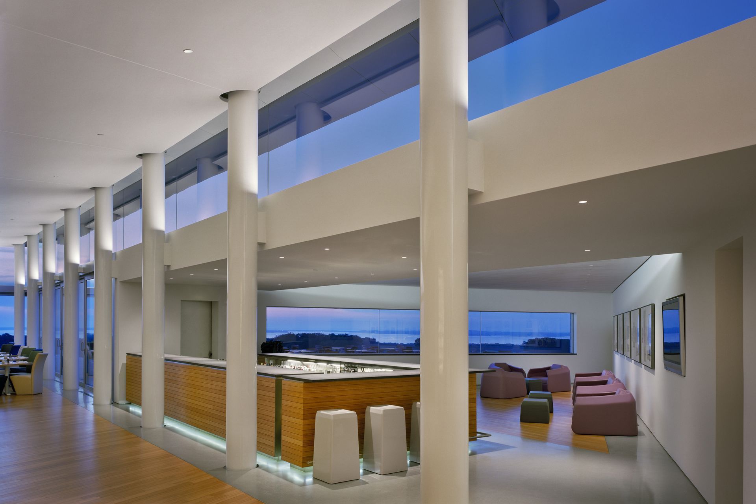
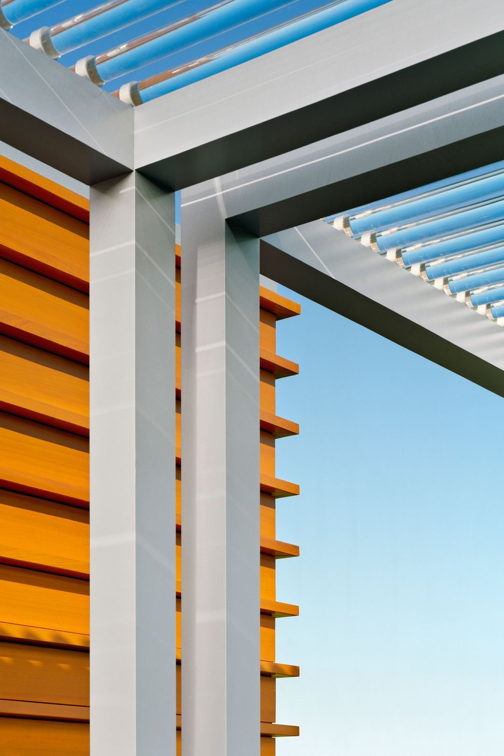
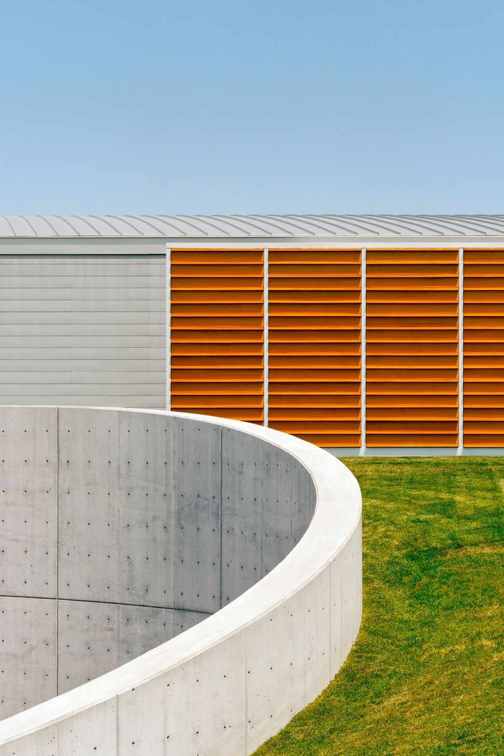
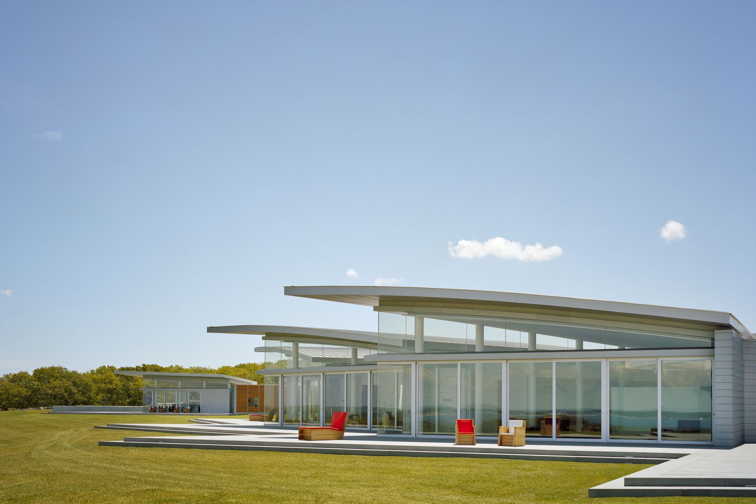
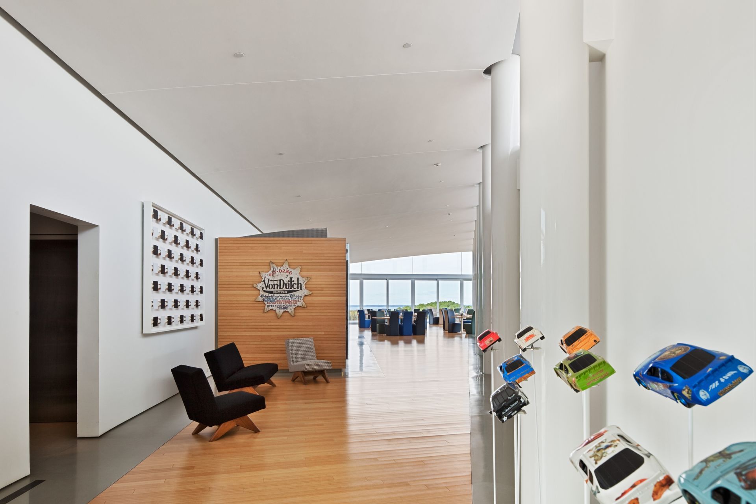
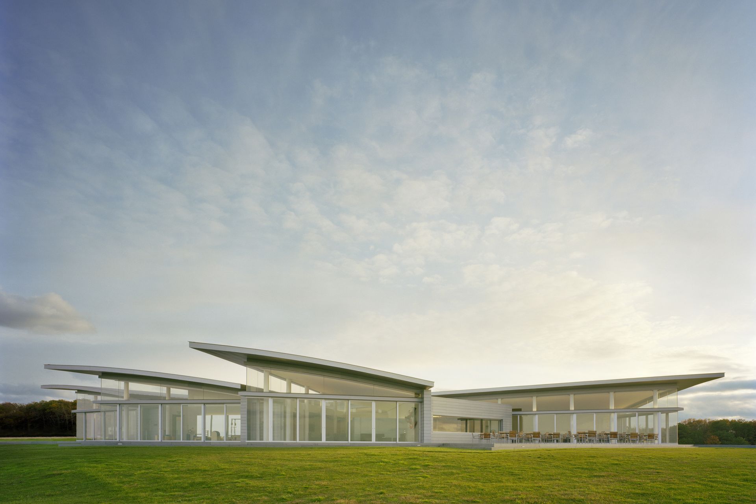
The Bridge is a private golf club on a 350-acre hilltop site at the highest point of the eastern end of Long Island. Its clubhouse is organized in bladelike shapes that recall both the dynamism of a golf swing as well as the form of a turbine wheel in a racing engine. The latter is a reference to the celebrated Bridgehampton racetrack that occupied this site from the 1950s until nearly the end of the 20th century. The design is also an outgrowth of the intention to achieve sustainability. The curves of the roof capture prevailing winds and facilitate the collection of rainwater. Expansive double-glazed façades facilitate daylighting and convection ventilation while simultaneously offering dramatic views across the hilltops to the Long Island shoreline. The wood wall and louver system are crafted with cypress harvested from sustainable forests.
- Completed
- 2017
- Building style
- Passive
Awards
President’s Honor Award
AIA Long Island
Merit Award
AIA Connecticut
Juror Award
AIA Peconic
Professionals used in
this project
The practices and trades credited on this project.

More projects from
Roger Ferris + Partners
Other work by Roger Ferris + Partners, across every category they build in.


Everything else in Playgrounds and Recreation Spaces, from every practice on ArchiPro.


Next Project
Keep scrolling