
Project team
- Roger Ferris + Partners
- Paul Rivera Photography
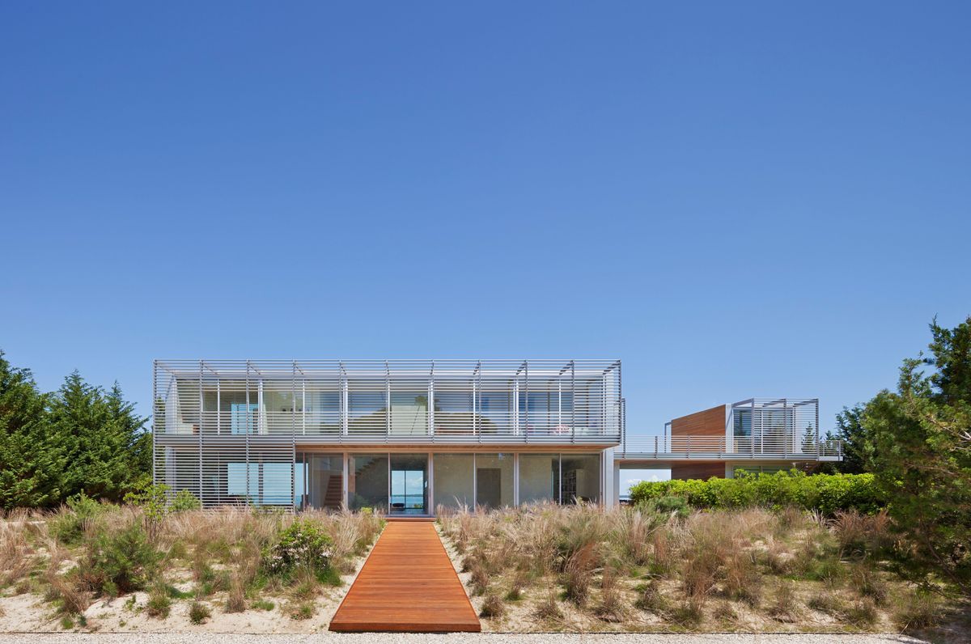
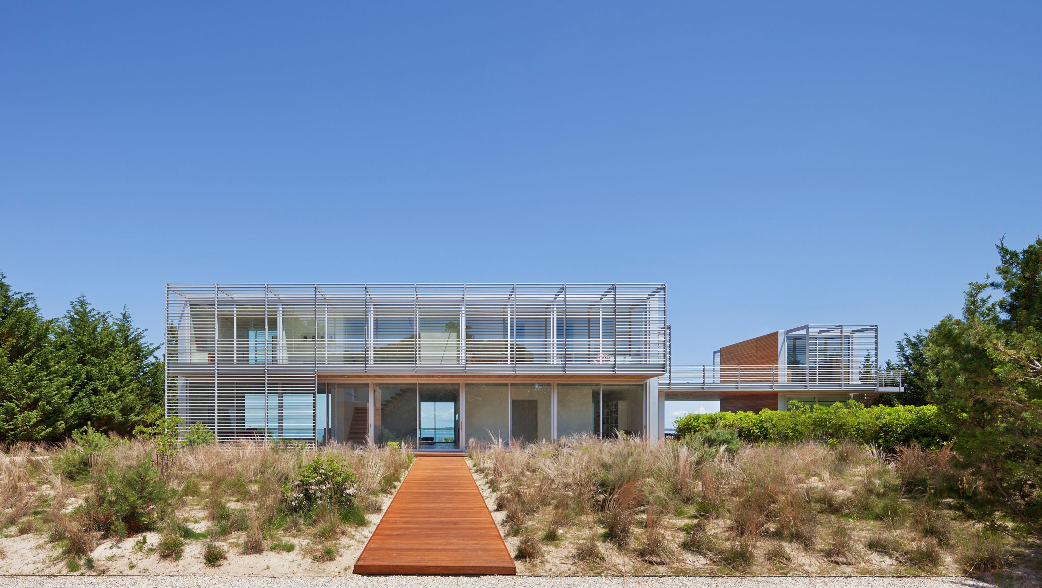
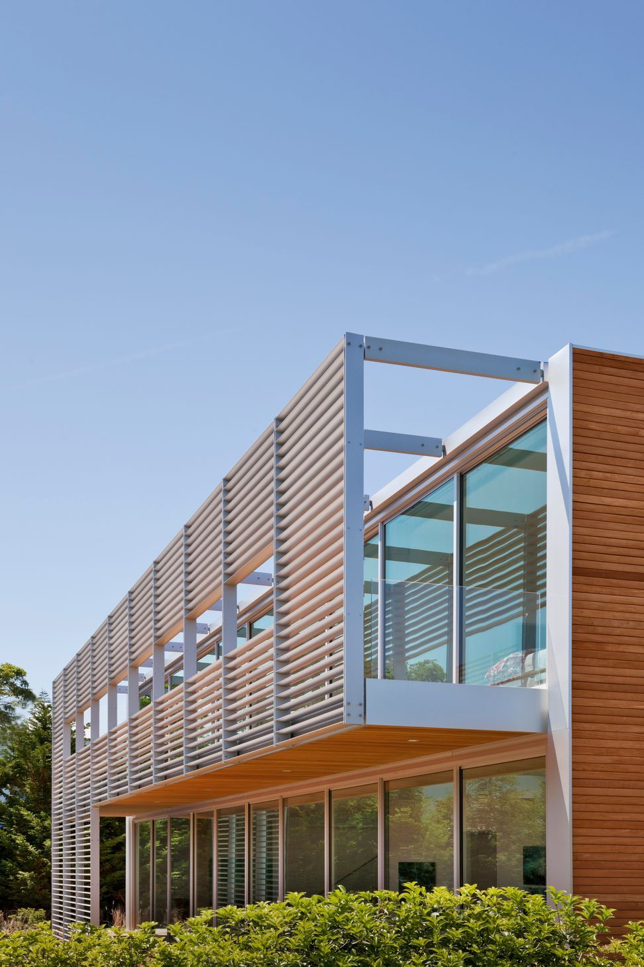
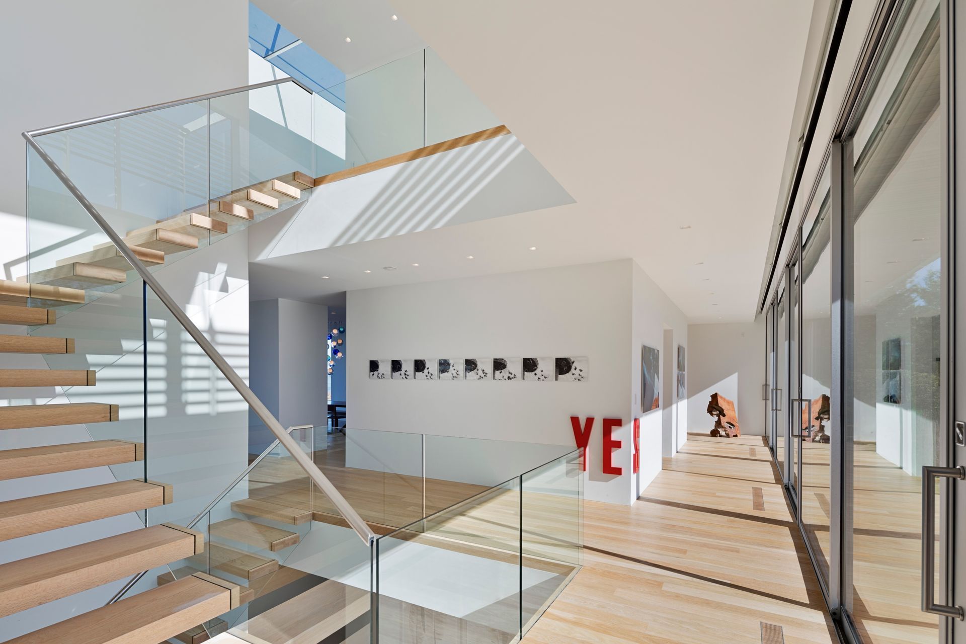
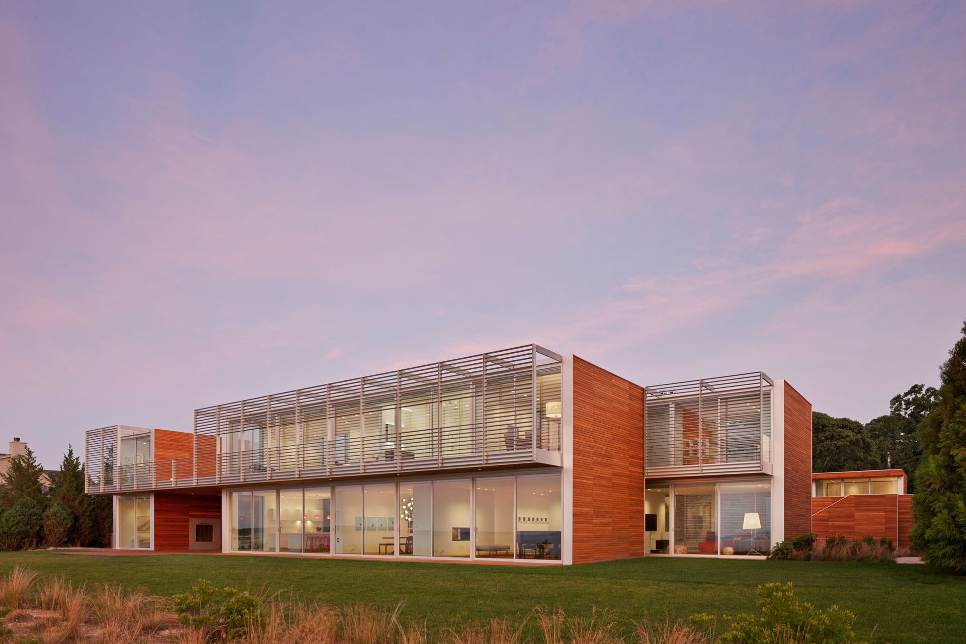
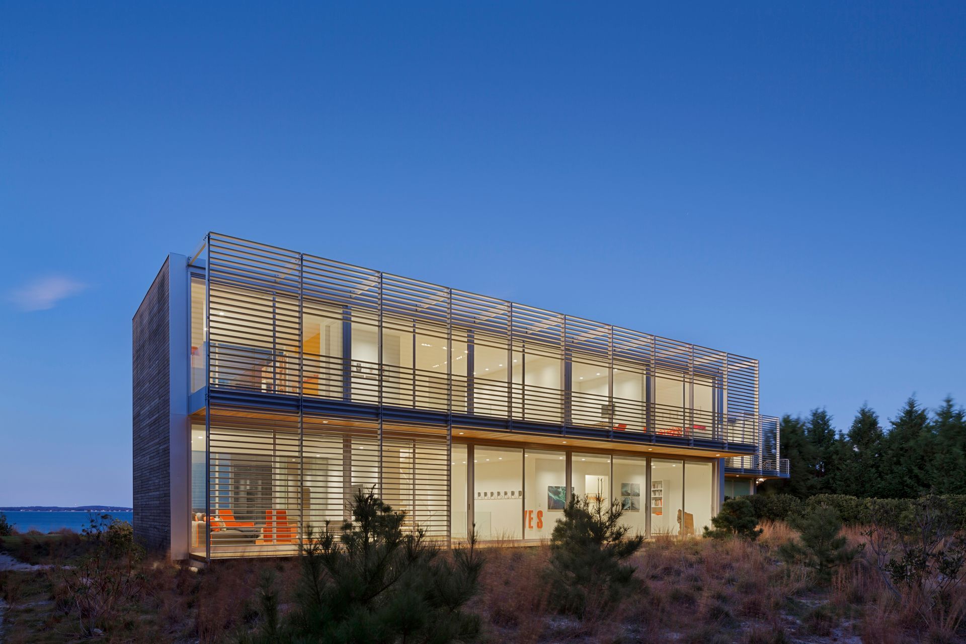
This residence on Long Island’s Noyack Bay frames spectacular water views, optimizes indoor-outdoor beachfront living, and emphasizes openness. Two offset parallel wings aligned with the shoreline are connected via circulation areas at each level. Dramatic living spaces are oriented to the water while support spaces face inland. A semi-detached study and pool cabana punctuate the east end of the northern wing and experience both views. Sunlight streams through glass curtain walls, while louvered screens provide views, shading, and privacy. A lap pool runs perpendicular to the house, aligning with a framed view to the water. This void offers shelter and seating on two levels.
- Completed
- 2012
- Building style
- Modern
Awards
Archi Awards
AIA Long Island
Honor Award
AIA Peconic
Honor Award
AIA New England
Special Mention
Architizer A+ Awards
Award of Excellence
AIA New York State
Honor Award
AIA New York City
Merit Award
AIA Connecticut
Professionals used in
this project
The practices and trades credited on this project.

More projects from
Roger Ferris + Partners
Other work by Roger Ferris + Partners, across every category they build in.


More in
Beach House
Everything else in Beach House, from every practice on ArchiPro.


Next Project
Keep scrolling