
Project team
- Roger Ferris + Partners
- Paul Rivera Photography
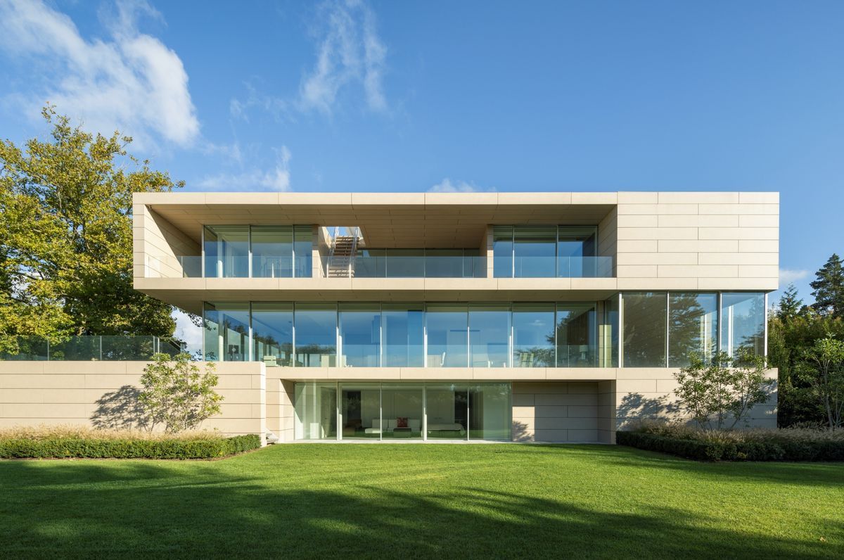
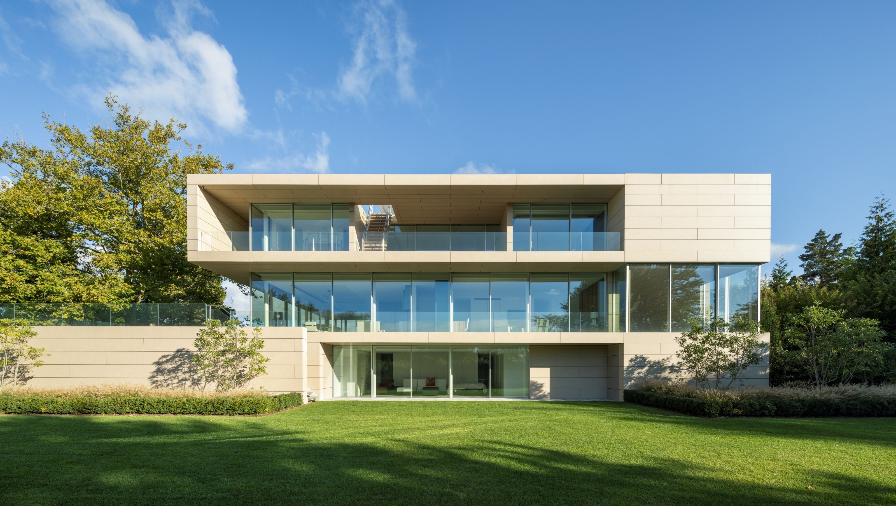
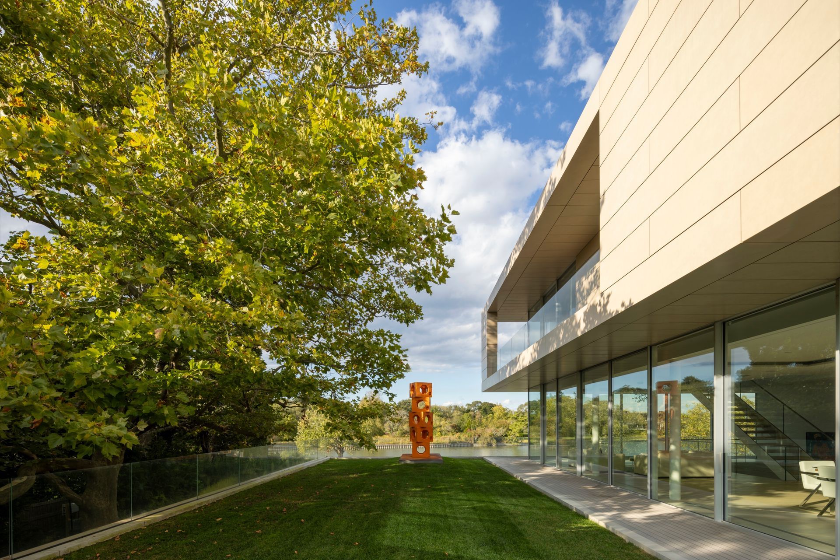
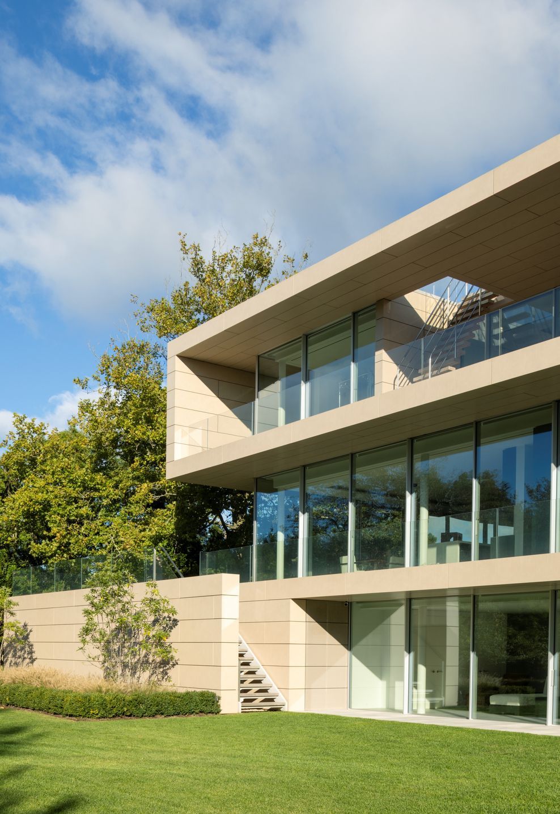
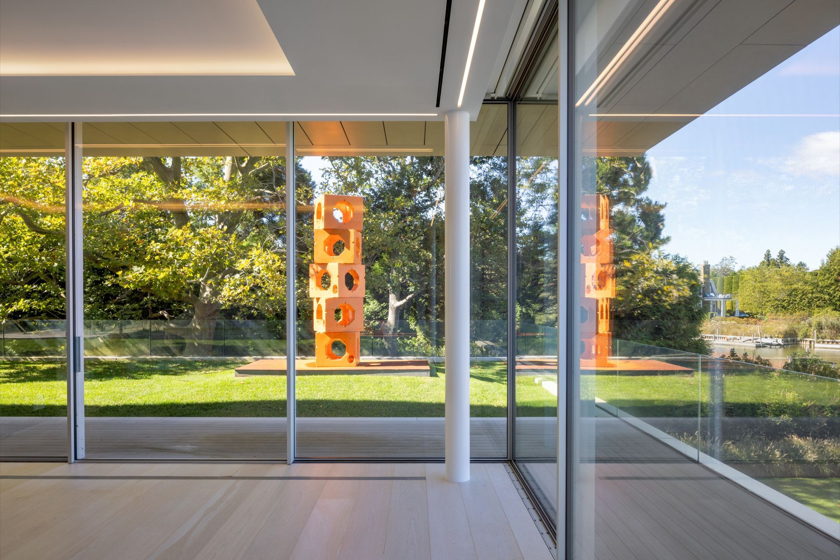
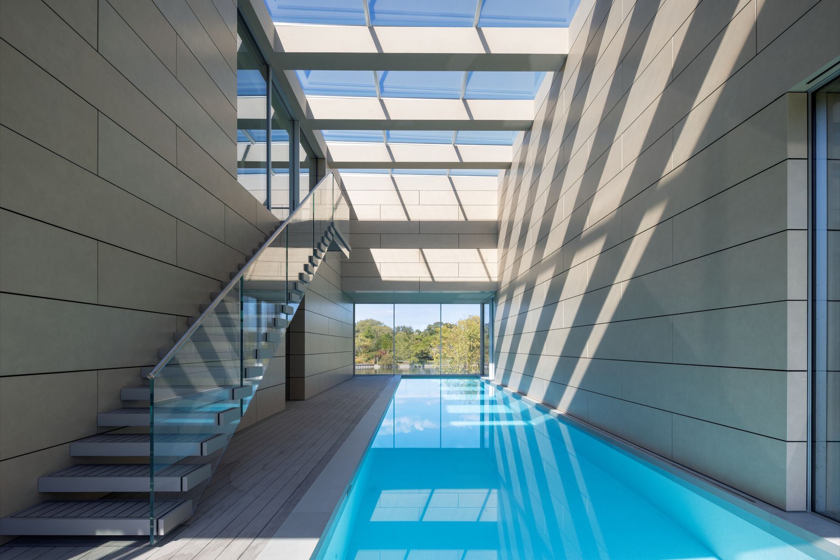
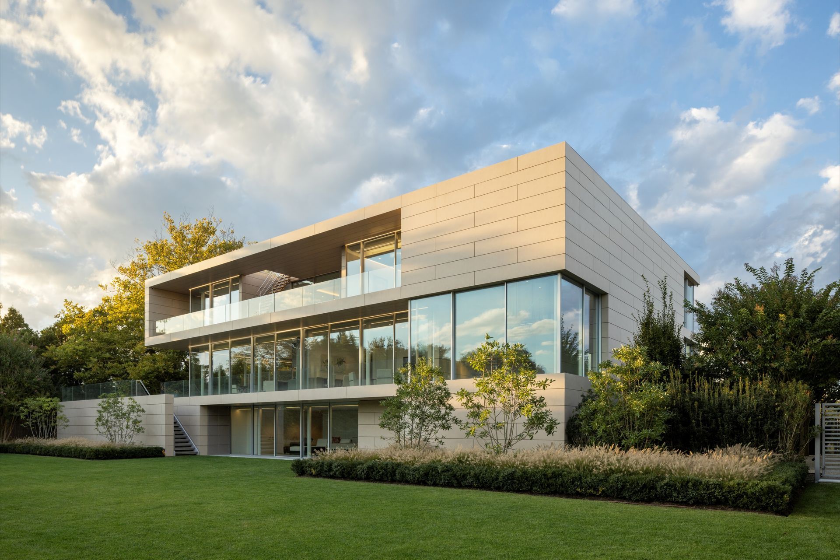
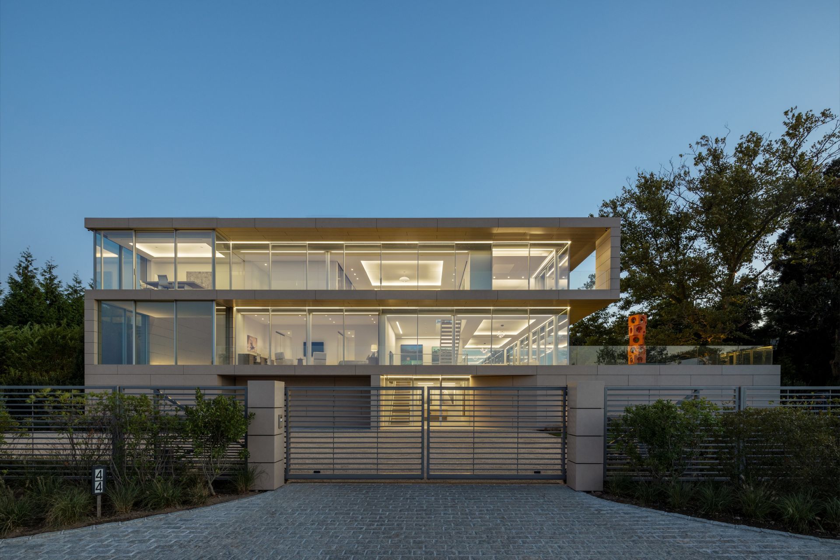
Situated within a wetland, this private residence responds to flood constraints. An enclosed ground floor elevates the living spaces for flood protection while also tucking away the mechanicals and garage. Simultaneously, the living and bedroom spaces are granted optimized water views. The glassy façade is stitched together with a porcelain cladding which wraps the form creating enclosed porches that surround all elevations. A raised indoor pool is situated in a double height volume on the first floor. The skylight above and large glass windows blur the distinction between the inside and outside and visually extend the water into the marsh beyond.
- Completed
- 2023
- Building style
- Art Deco
Awards
International Architecture Award
Chicago Athenaeum
Professionals used in
this project
The practices and trades credited on this project.

More projects from
Roger Ferris + Partners
Other work by Roger Ferris + Partners, across every category they build in.


More in
Luxury Homes
Everything else in Luxury Homes, from every practice on ArchiPro.


Next Project
Keep scrolling