
Project team
- Laura Roberts Design
- Molly Culver, Likeness Studio
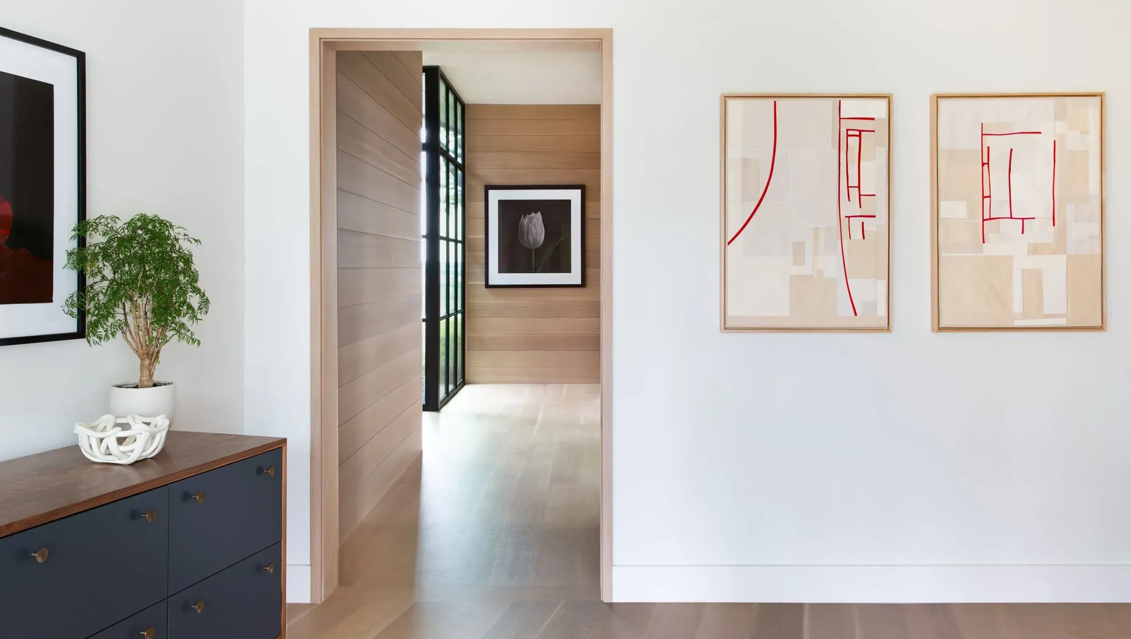
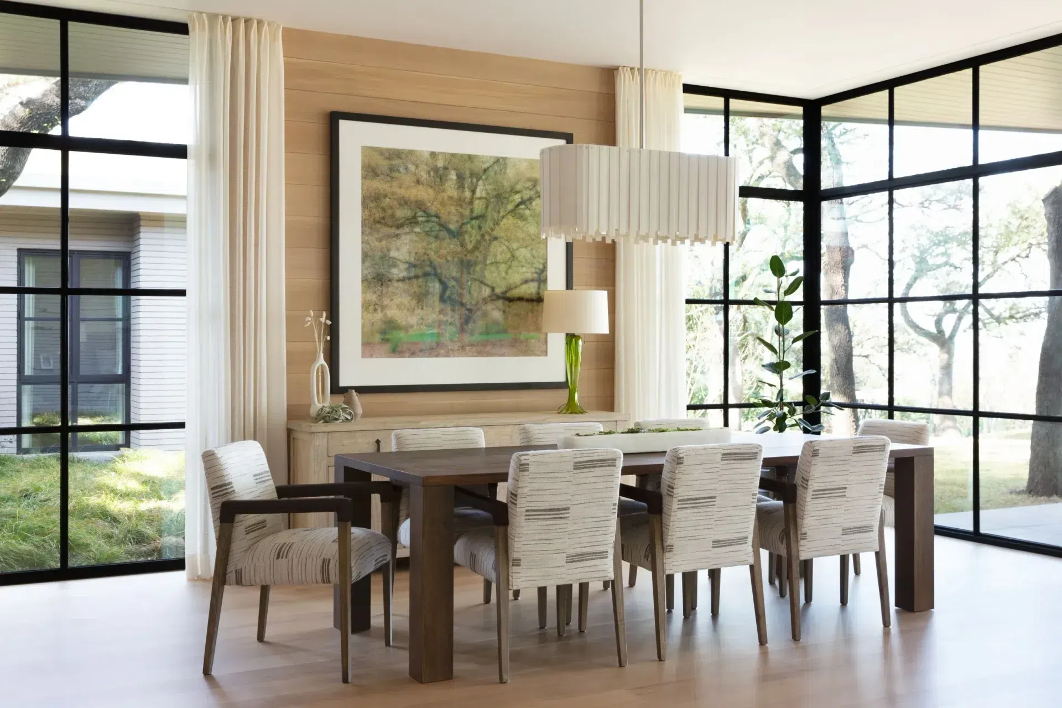
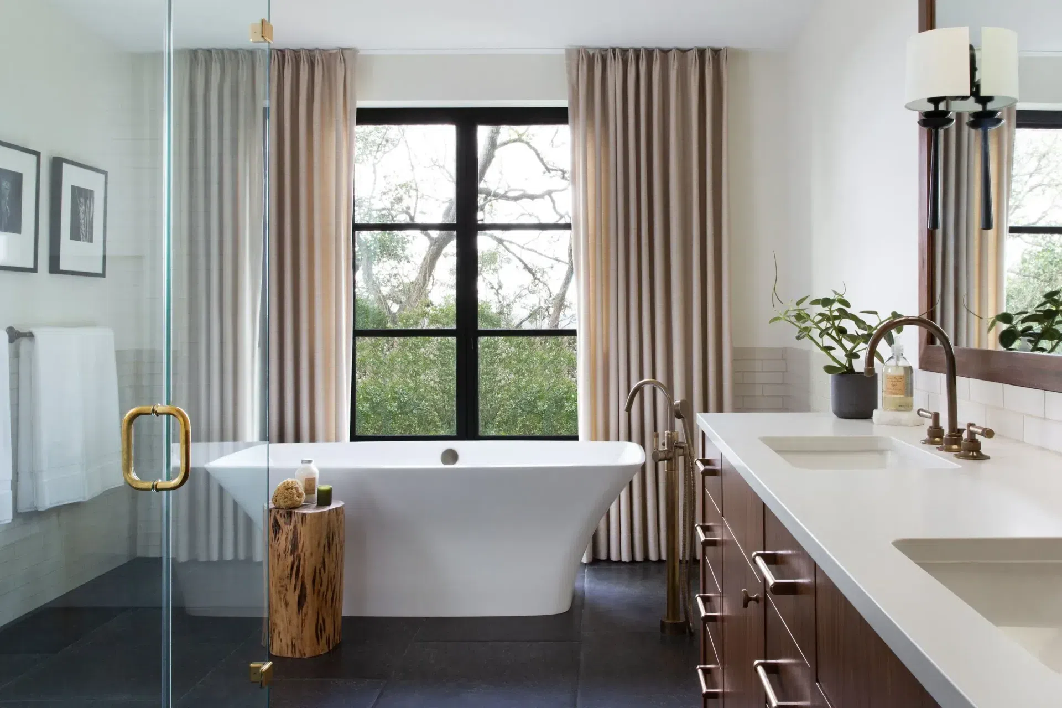
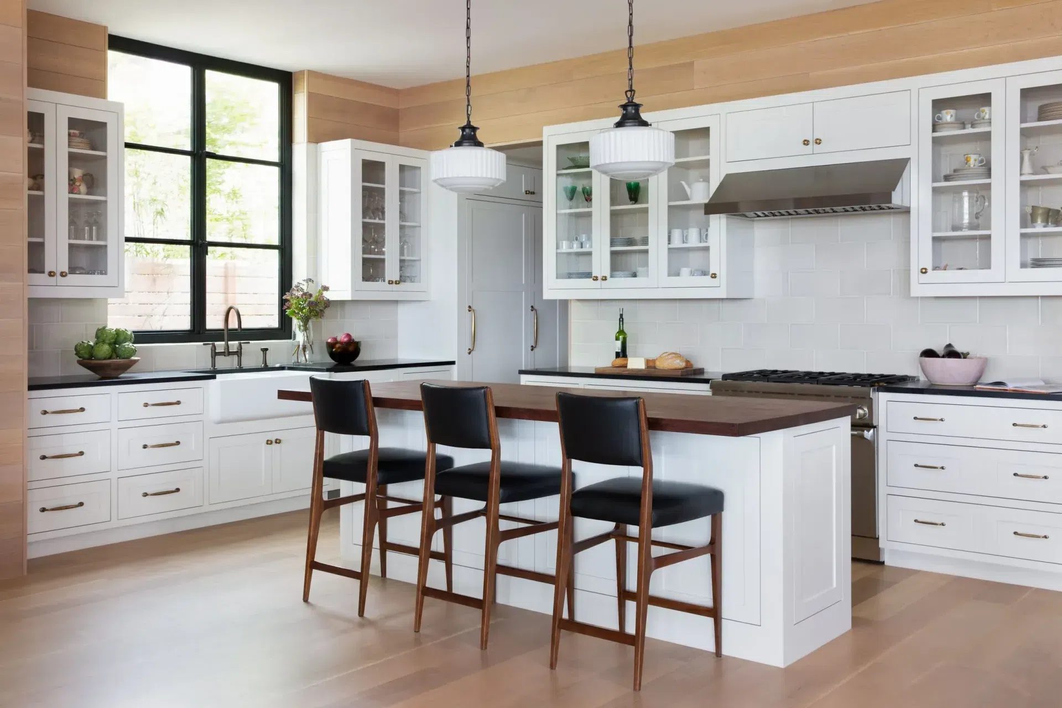
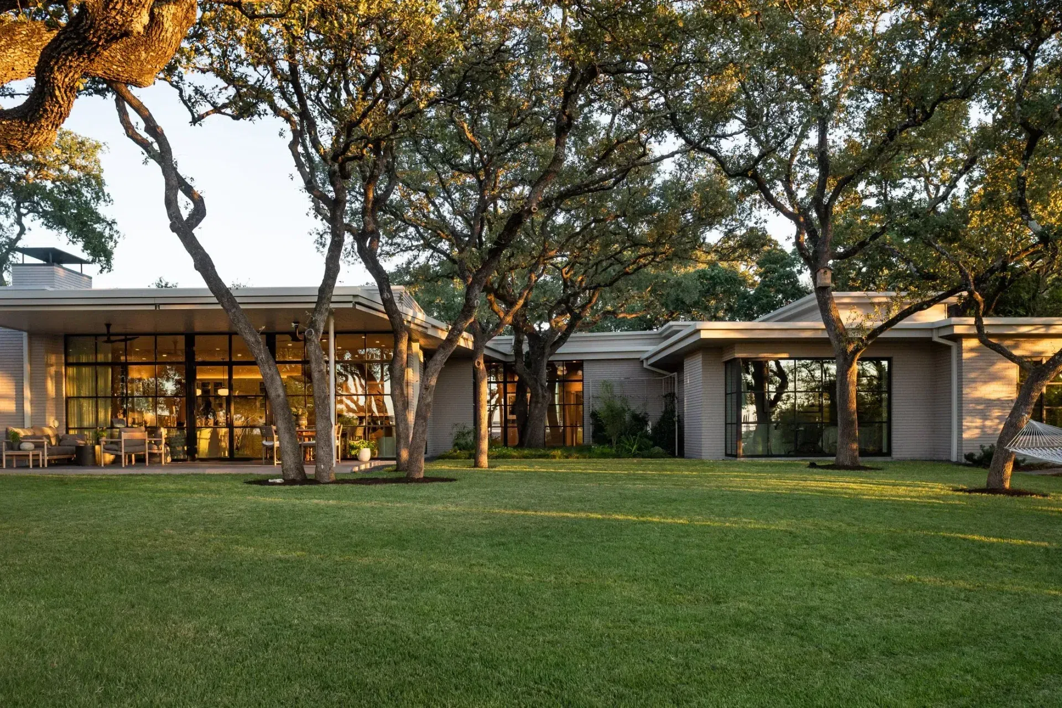
Our third project with these clients was a major remodel and addition in Austin’s Northwest Hills, designed with Clayton Korte and built by Burnish & Plumb. The renovation was extensive, with only one wall of the original house left standing.
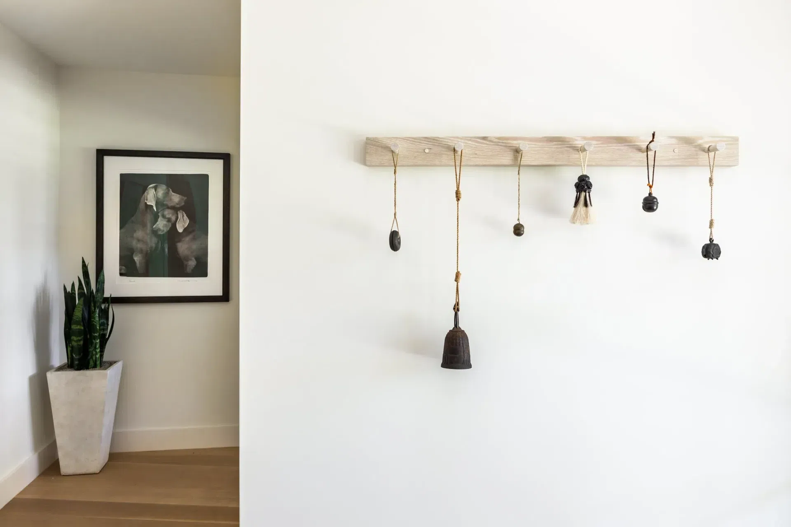
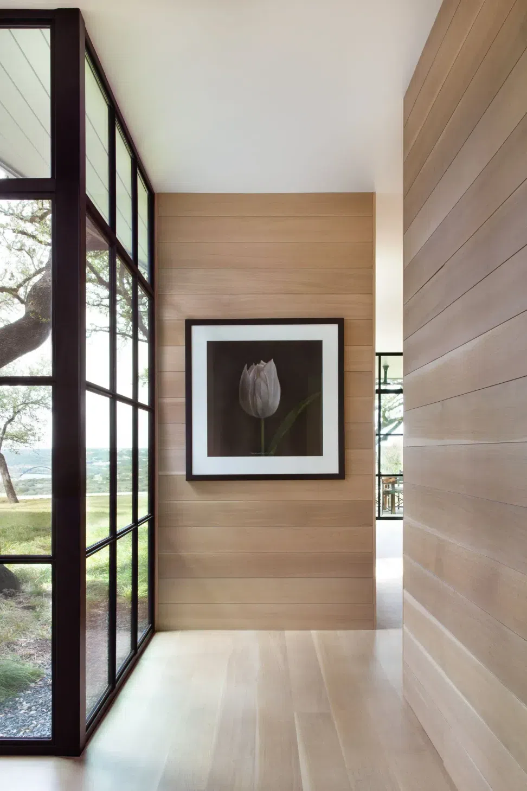
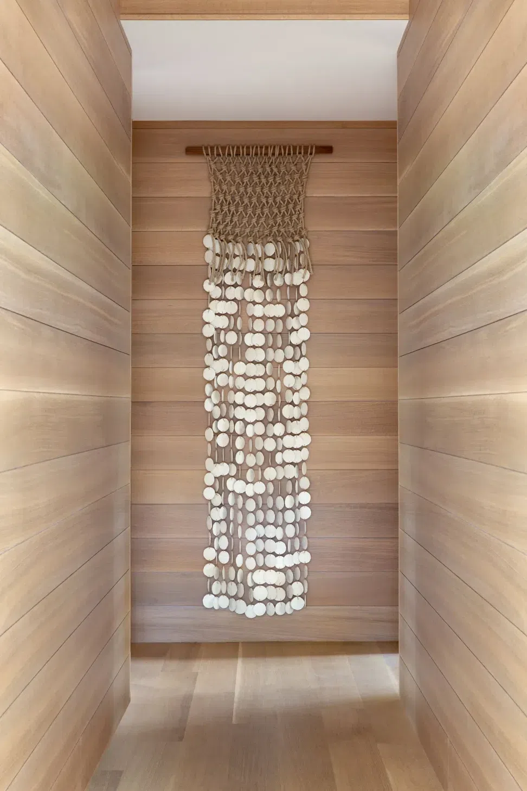
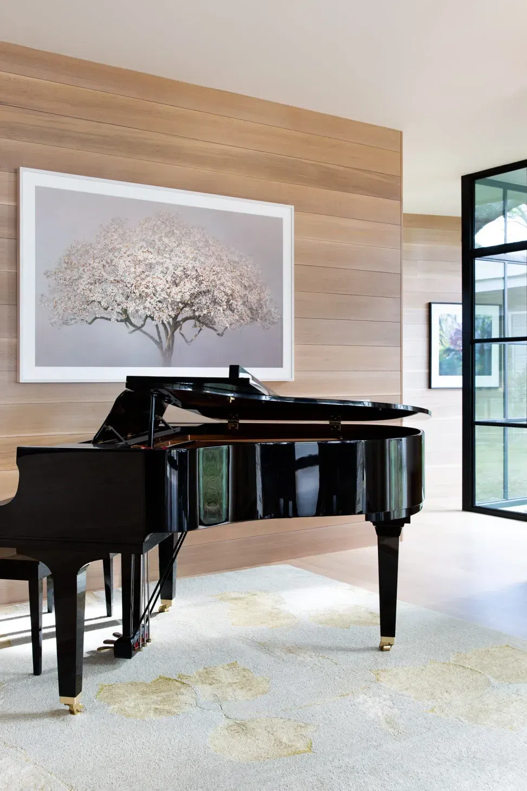
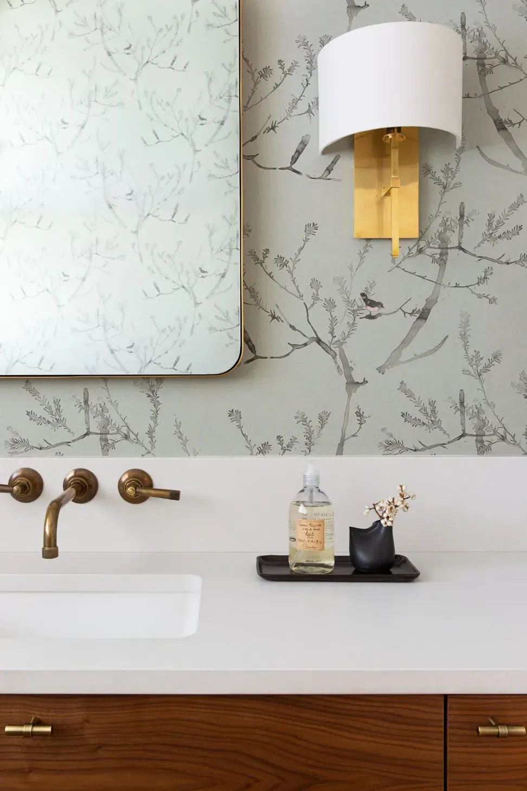
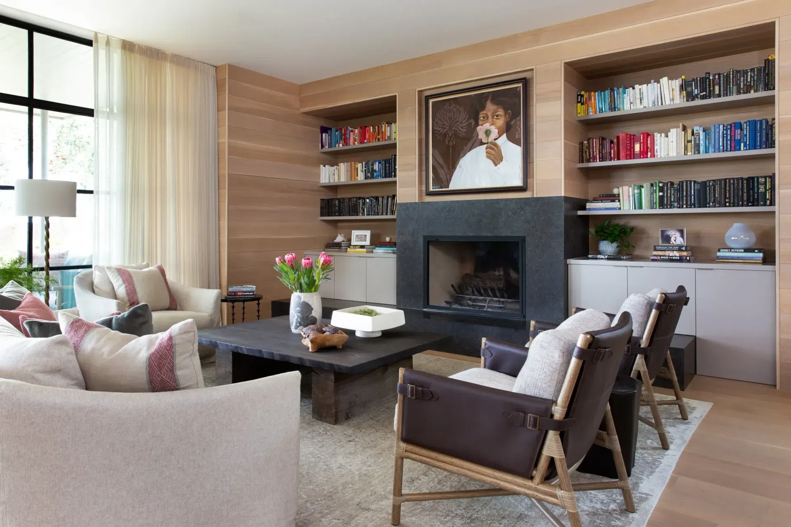
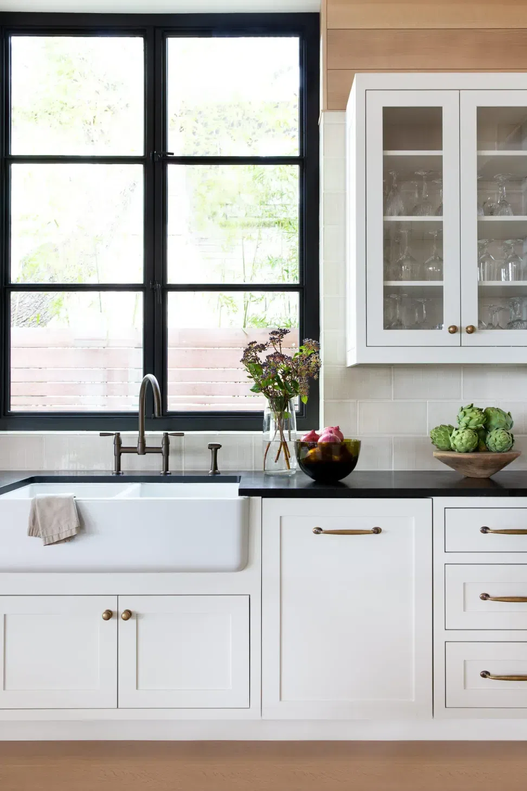
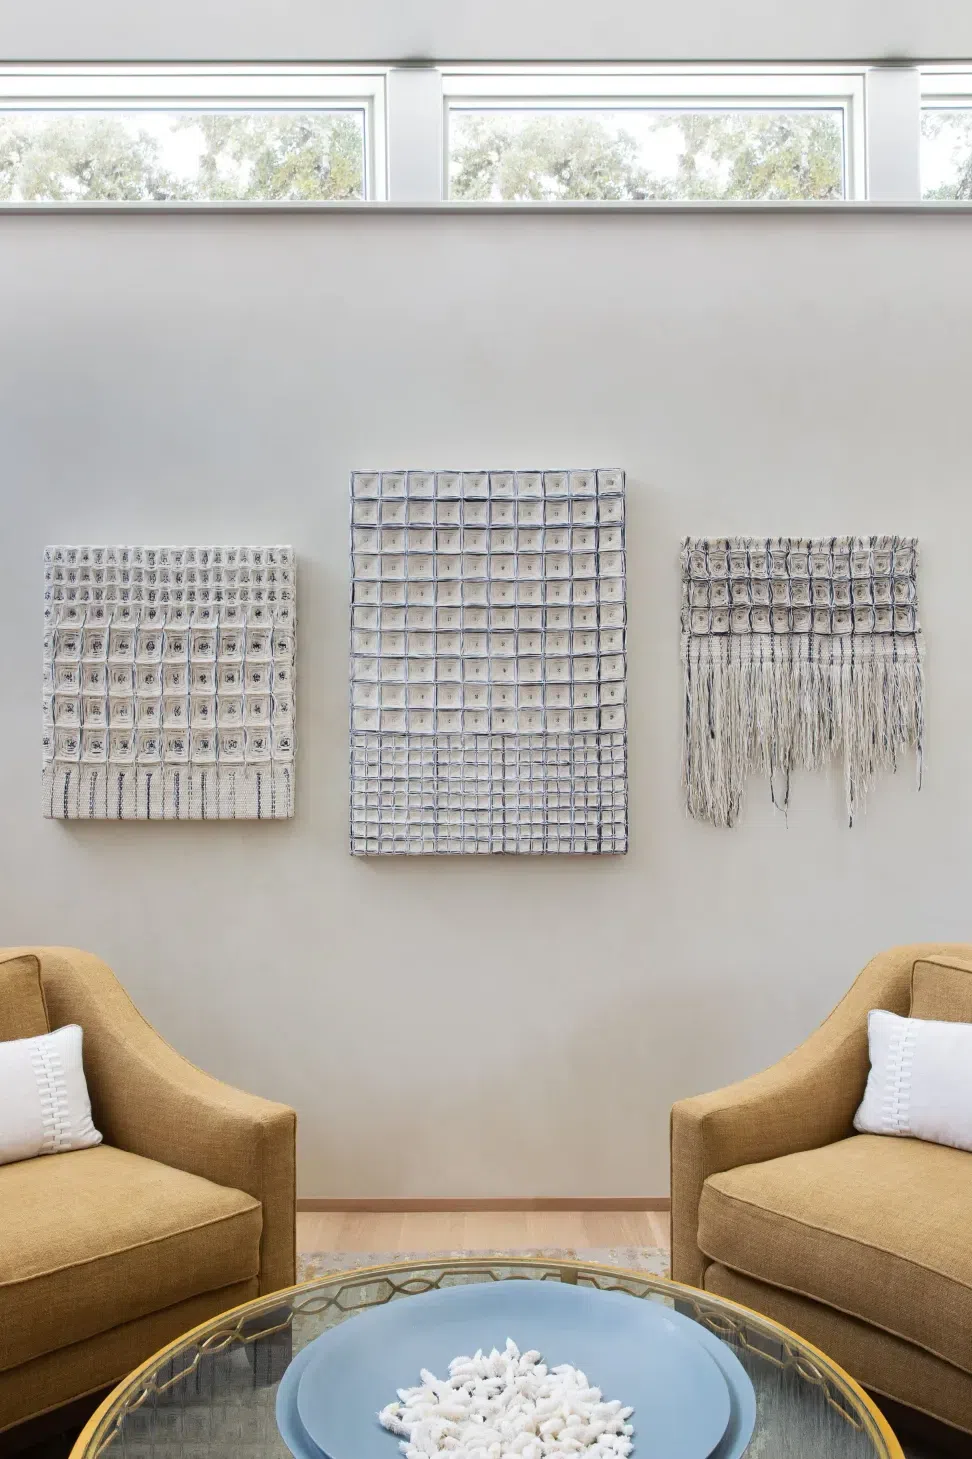
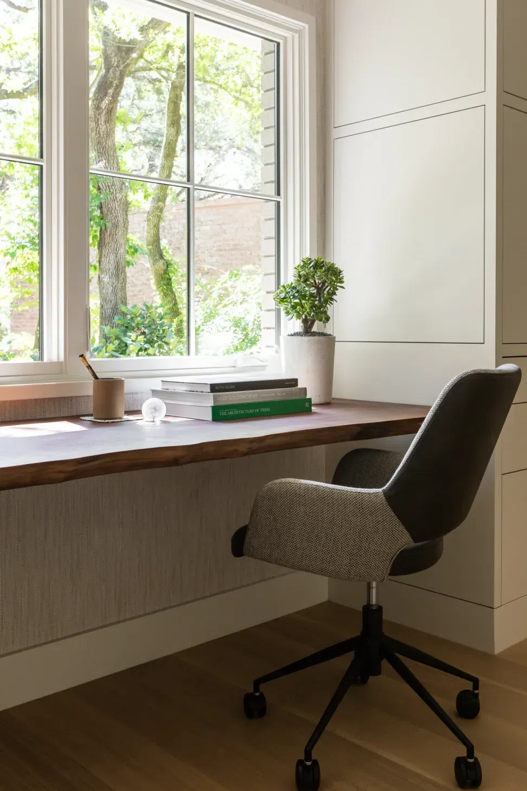
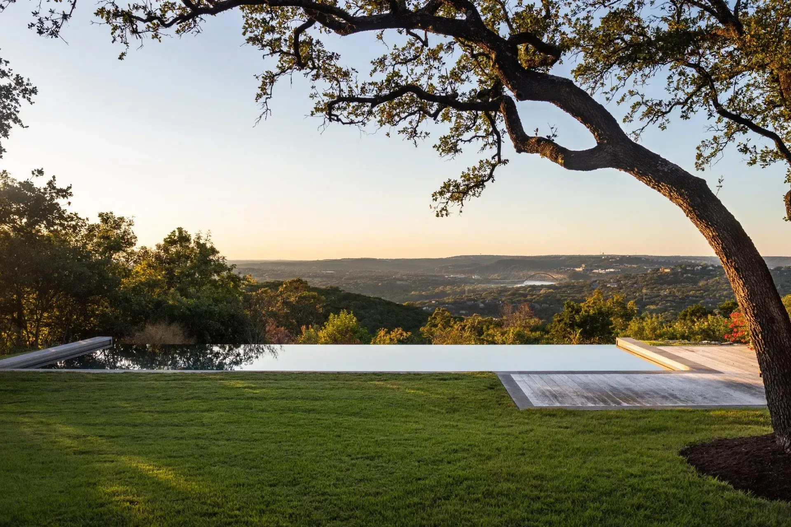
New oak floors and oak shiplap bring warmth throughout the interior, while expansive steel windows across the back of the house were added to embrace views of the river and Pennybacker Bridge. The interiors were developed alongside the architecture, with furnishings, lighting, and art selected to complement the warm wood and steel without competing with the view. Much of the house is oriented toward the landscape, allowing the river, bridge, and changing light to become part of the rooms.
- Building style
- Modern
Like this Project?
Hire Laura Roberts Design
Professional Reviews
Professionals used in
this project
The practices and trades credited on this project.

More projects from
Laura Roberts Design
Other work by Laura Roberts Design, across every category they build in.


More in
Interiors
Everything else in Interiors, from every practice on ArchiPro.


Next Project
Keep scrolling