
Project team
- William Duff Architects
- David Duncan Livingston
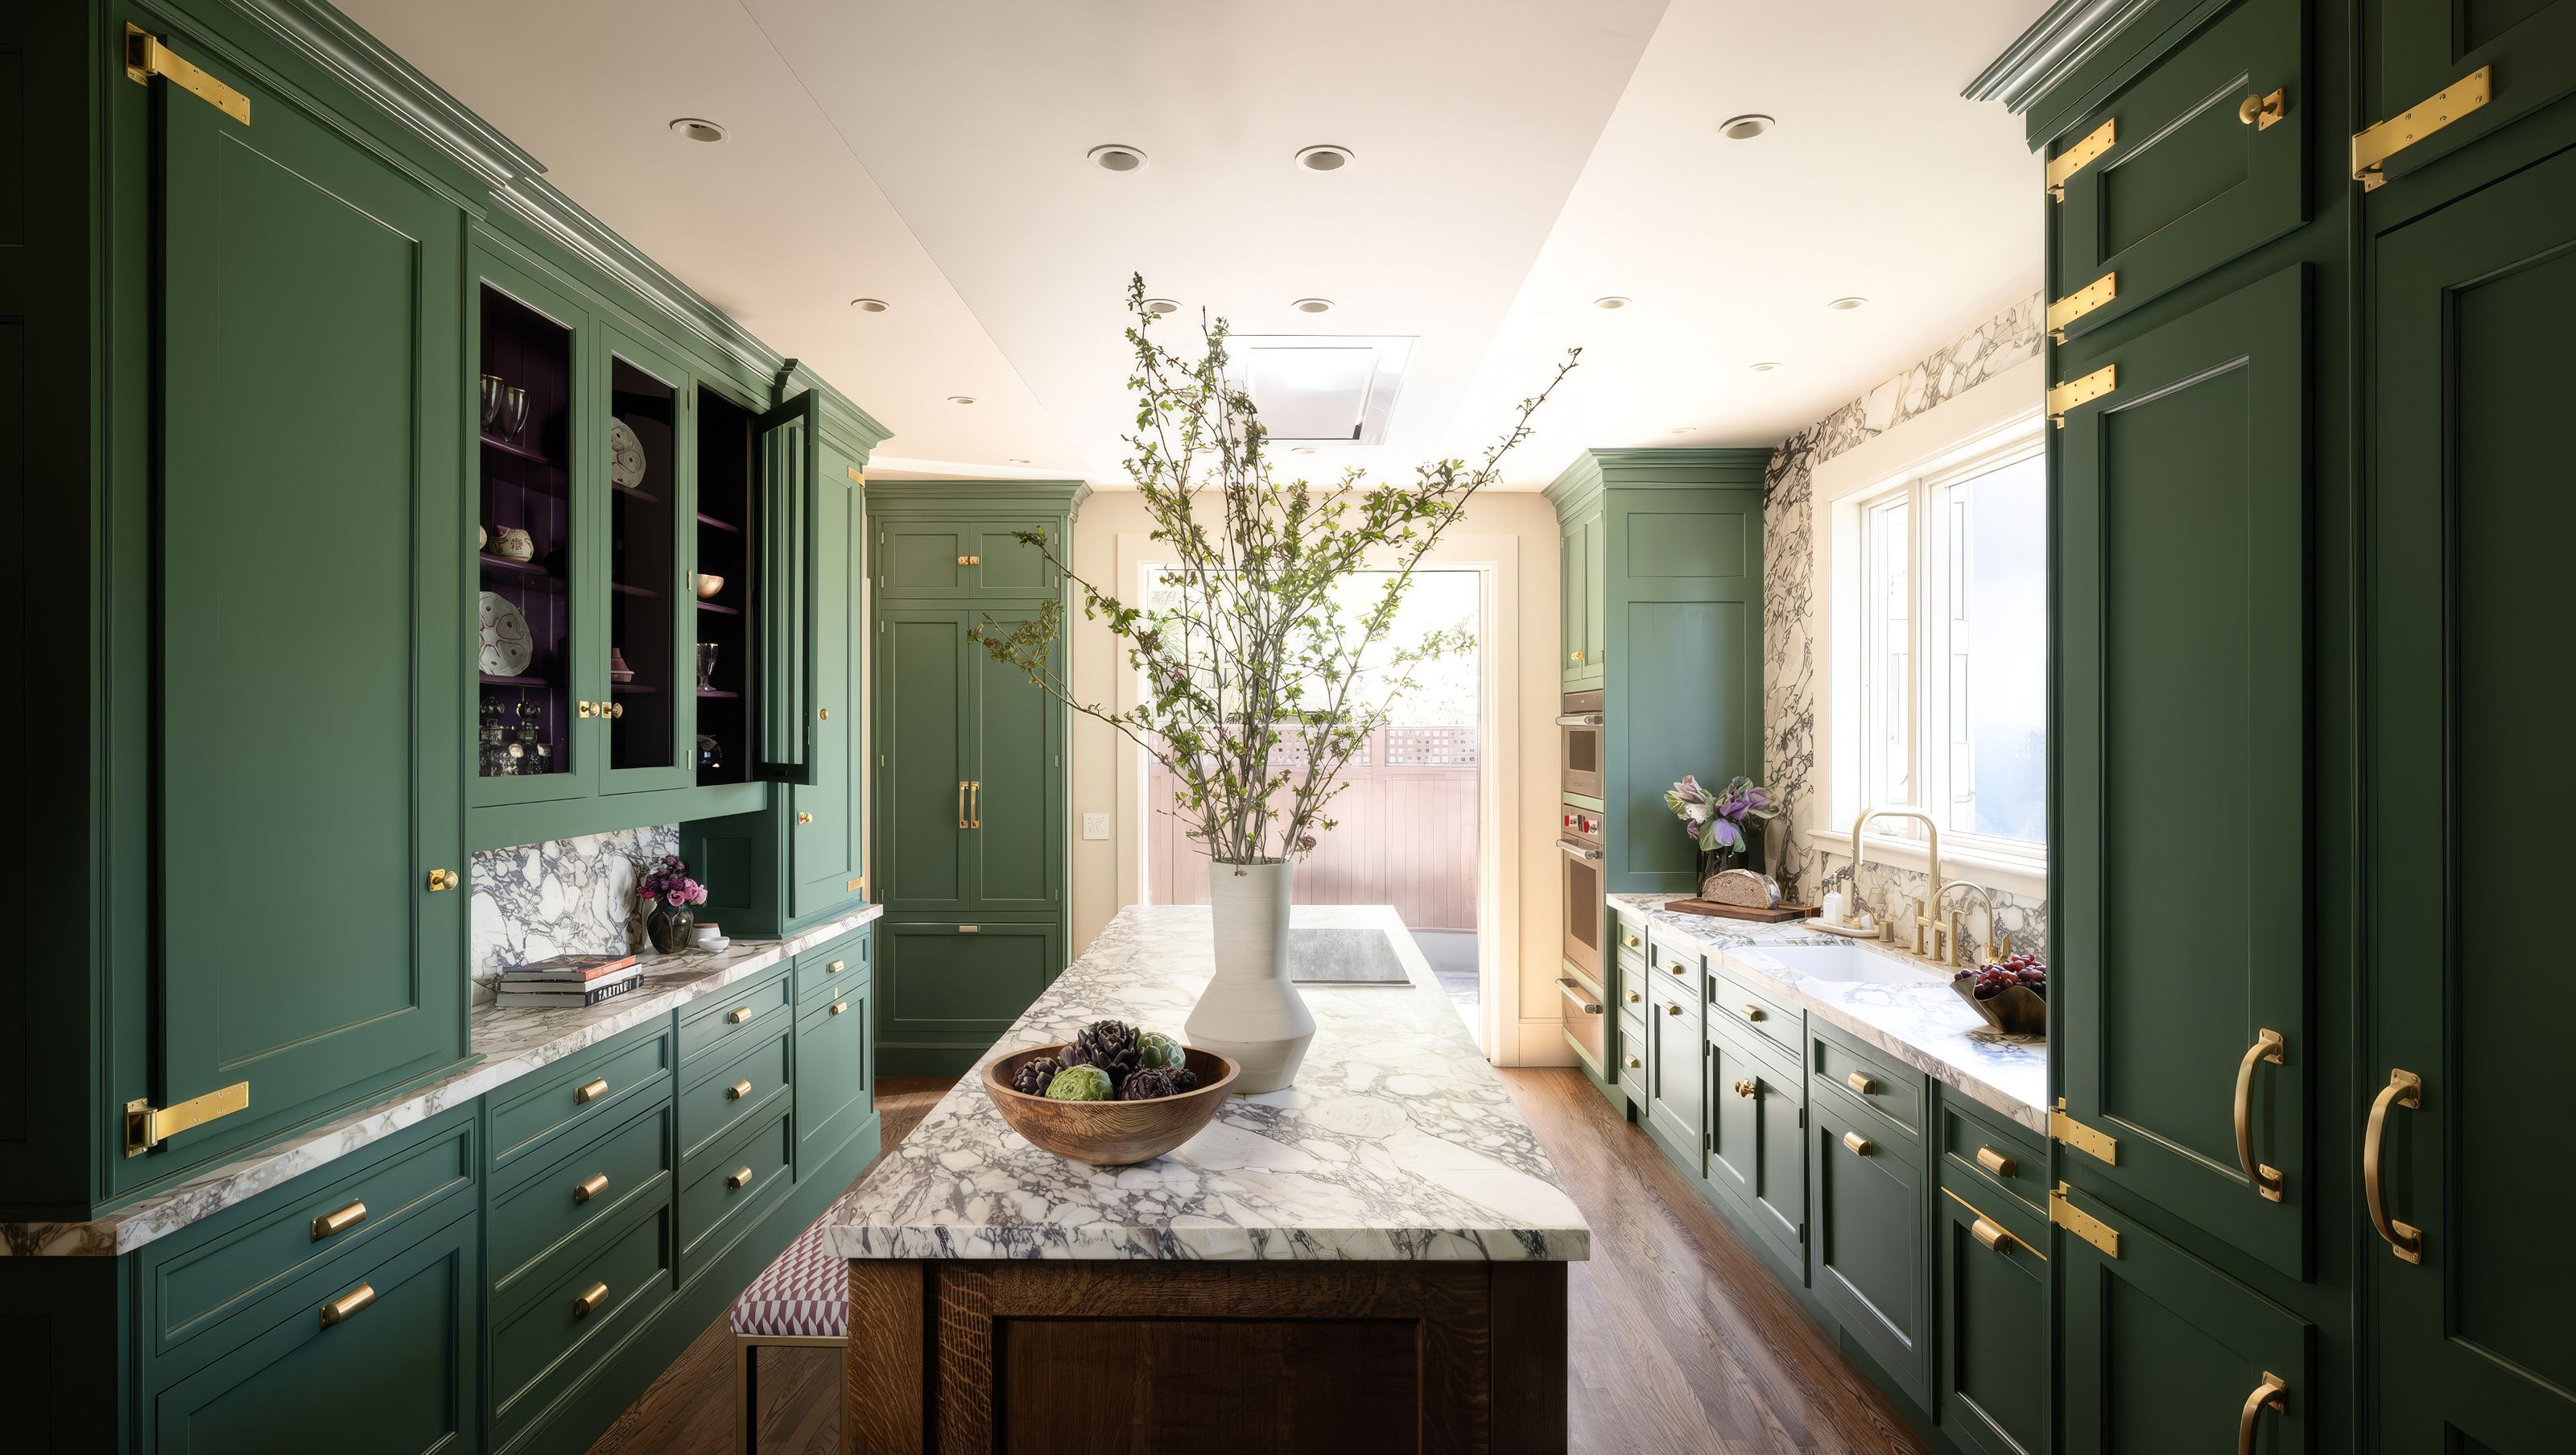
Thoughtfully reimagined Craftsman-style home.
We have been collaborating with the owners of this 1915 Ashbury Heights residence since 2013, delivering thoughtful updates across multiple phases.
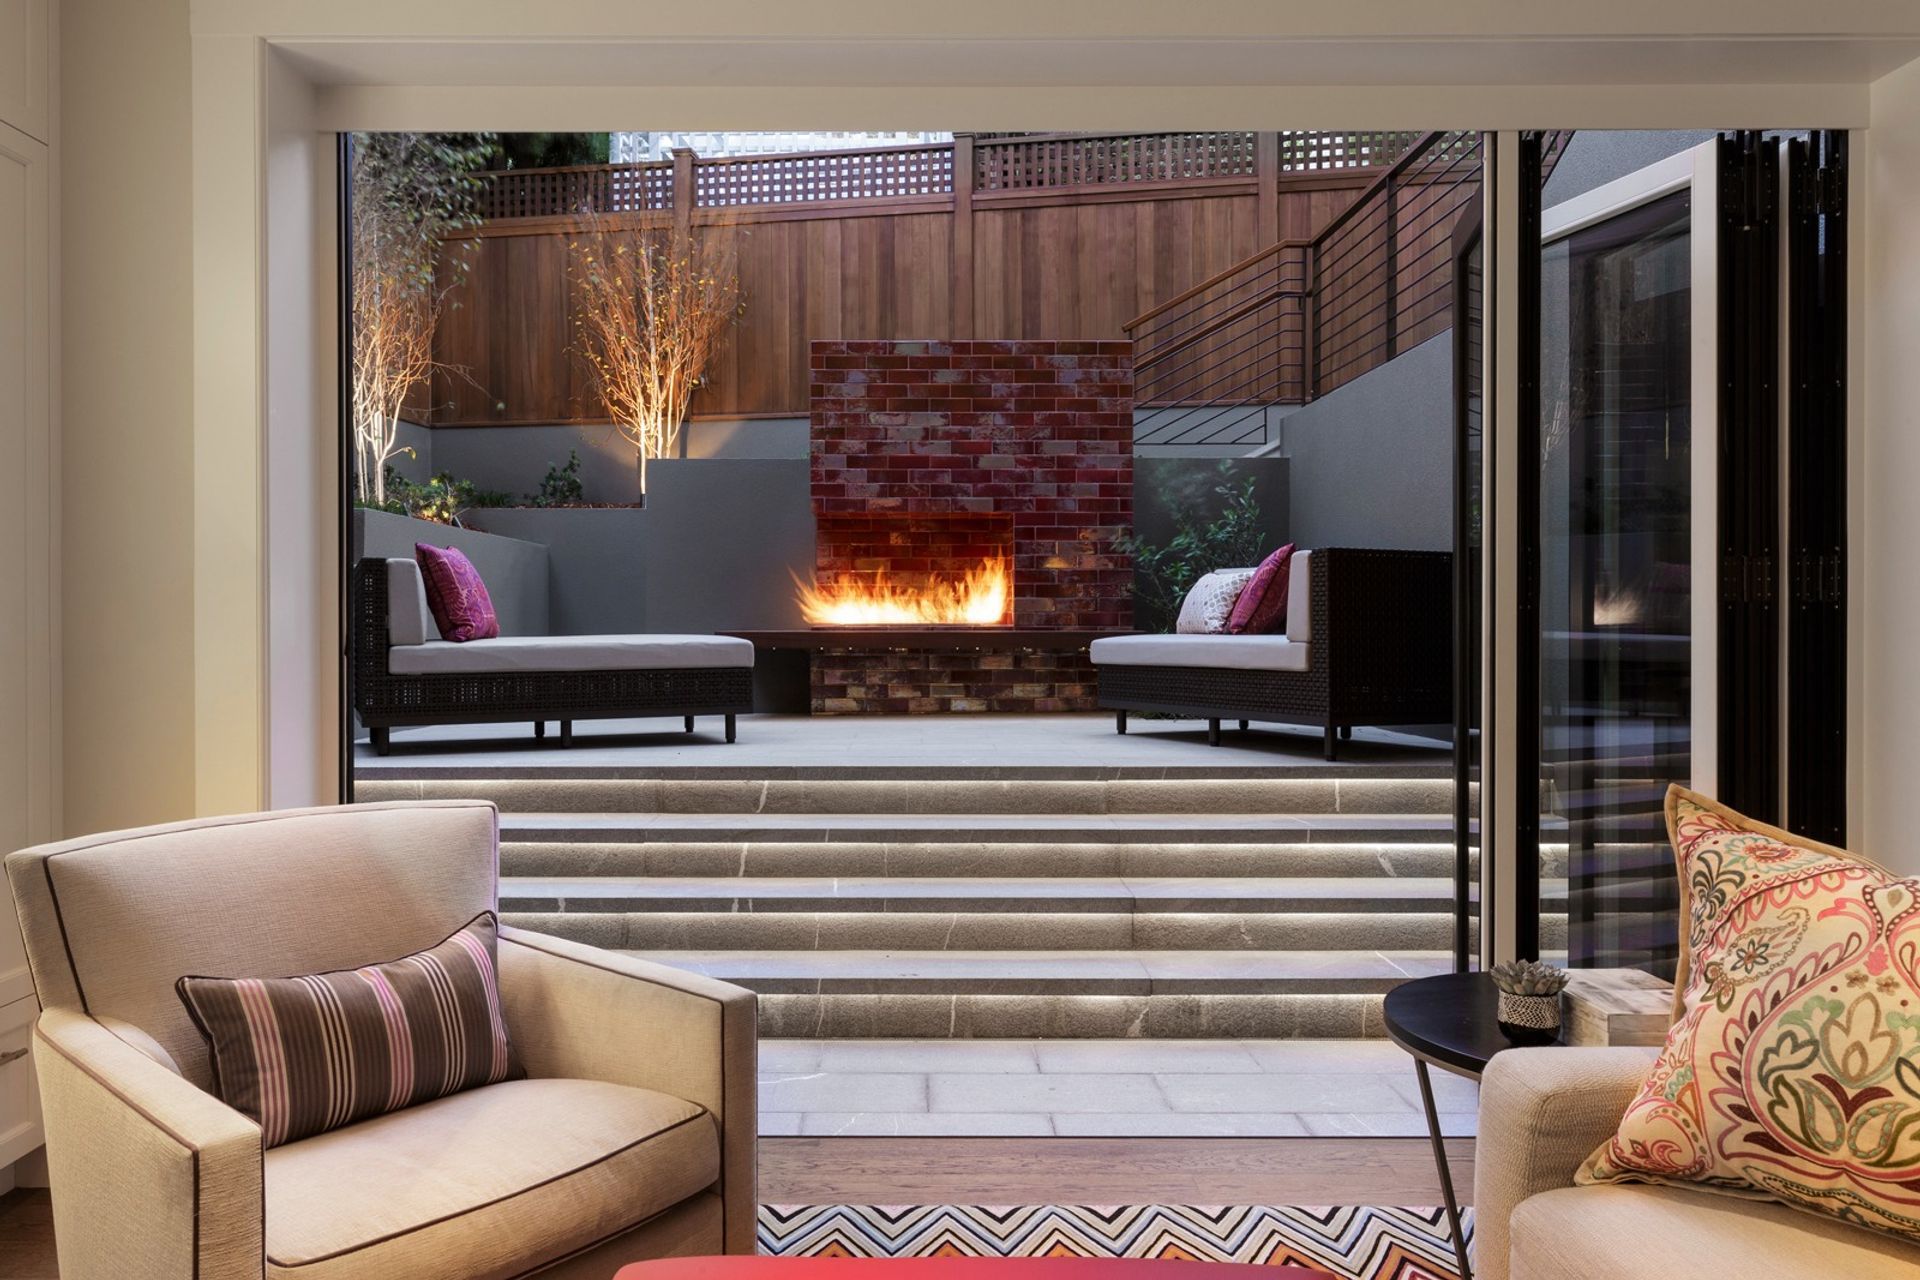
What began as a remodel of the lower level and backyard evolved into a complete reimagining of key spaces, including the bedrooms and, most recently, a bold, color-rich kitchen and bathrooms. Each phase reflects WDA’s commitment to creating enduring, highly personal spaces that respond to our clients’ lives and aspirations.
Press & Publications /
Credits /
- General Contractor: Union Pierce Construction
- Interior Designer: Denise Maloney Interior Design
- Landscape Designer: Arterra Landscape Architects
- Millwork: Christopher Peacock
- Photographer: Droid Gallucci
- Photographer: David Duncan Livingston
- Building style
- Classic
- Client
- Confidential


Like this Project?
Hire William Duff Architects
Professional Reviews
Professionals used in
this project
The practices and trades credited on this project.

More projects from
William Duff Architects
Other work by William Duff Architects, across every category they build in.


More in
Renovations
Everything else in Renovations, from every practice on ArchiPro.


Next Project
Keep scrolling