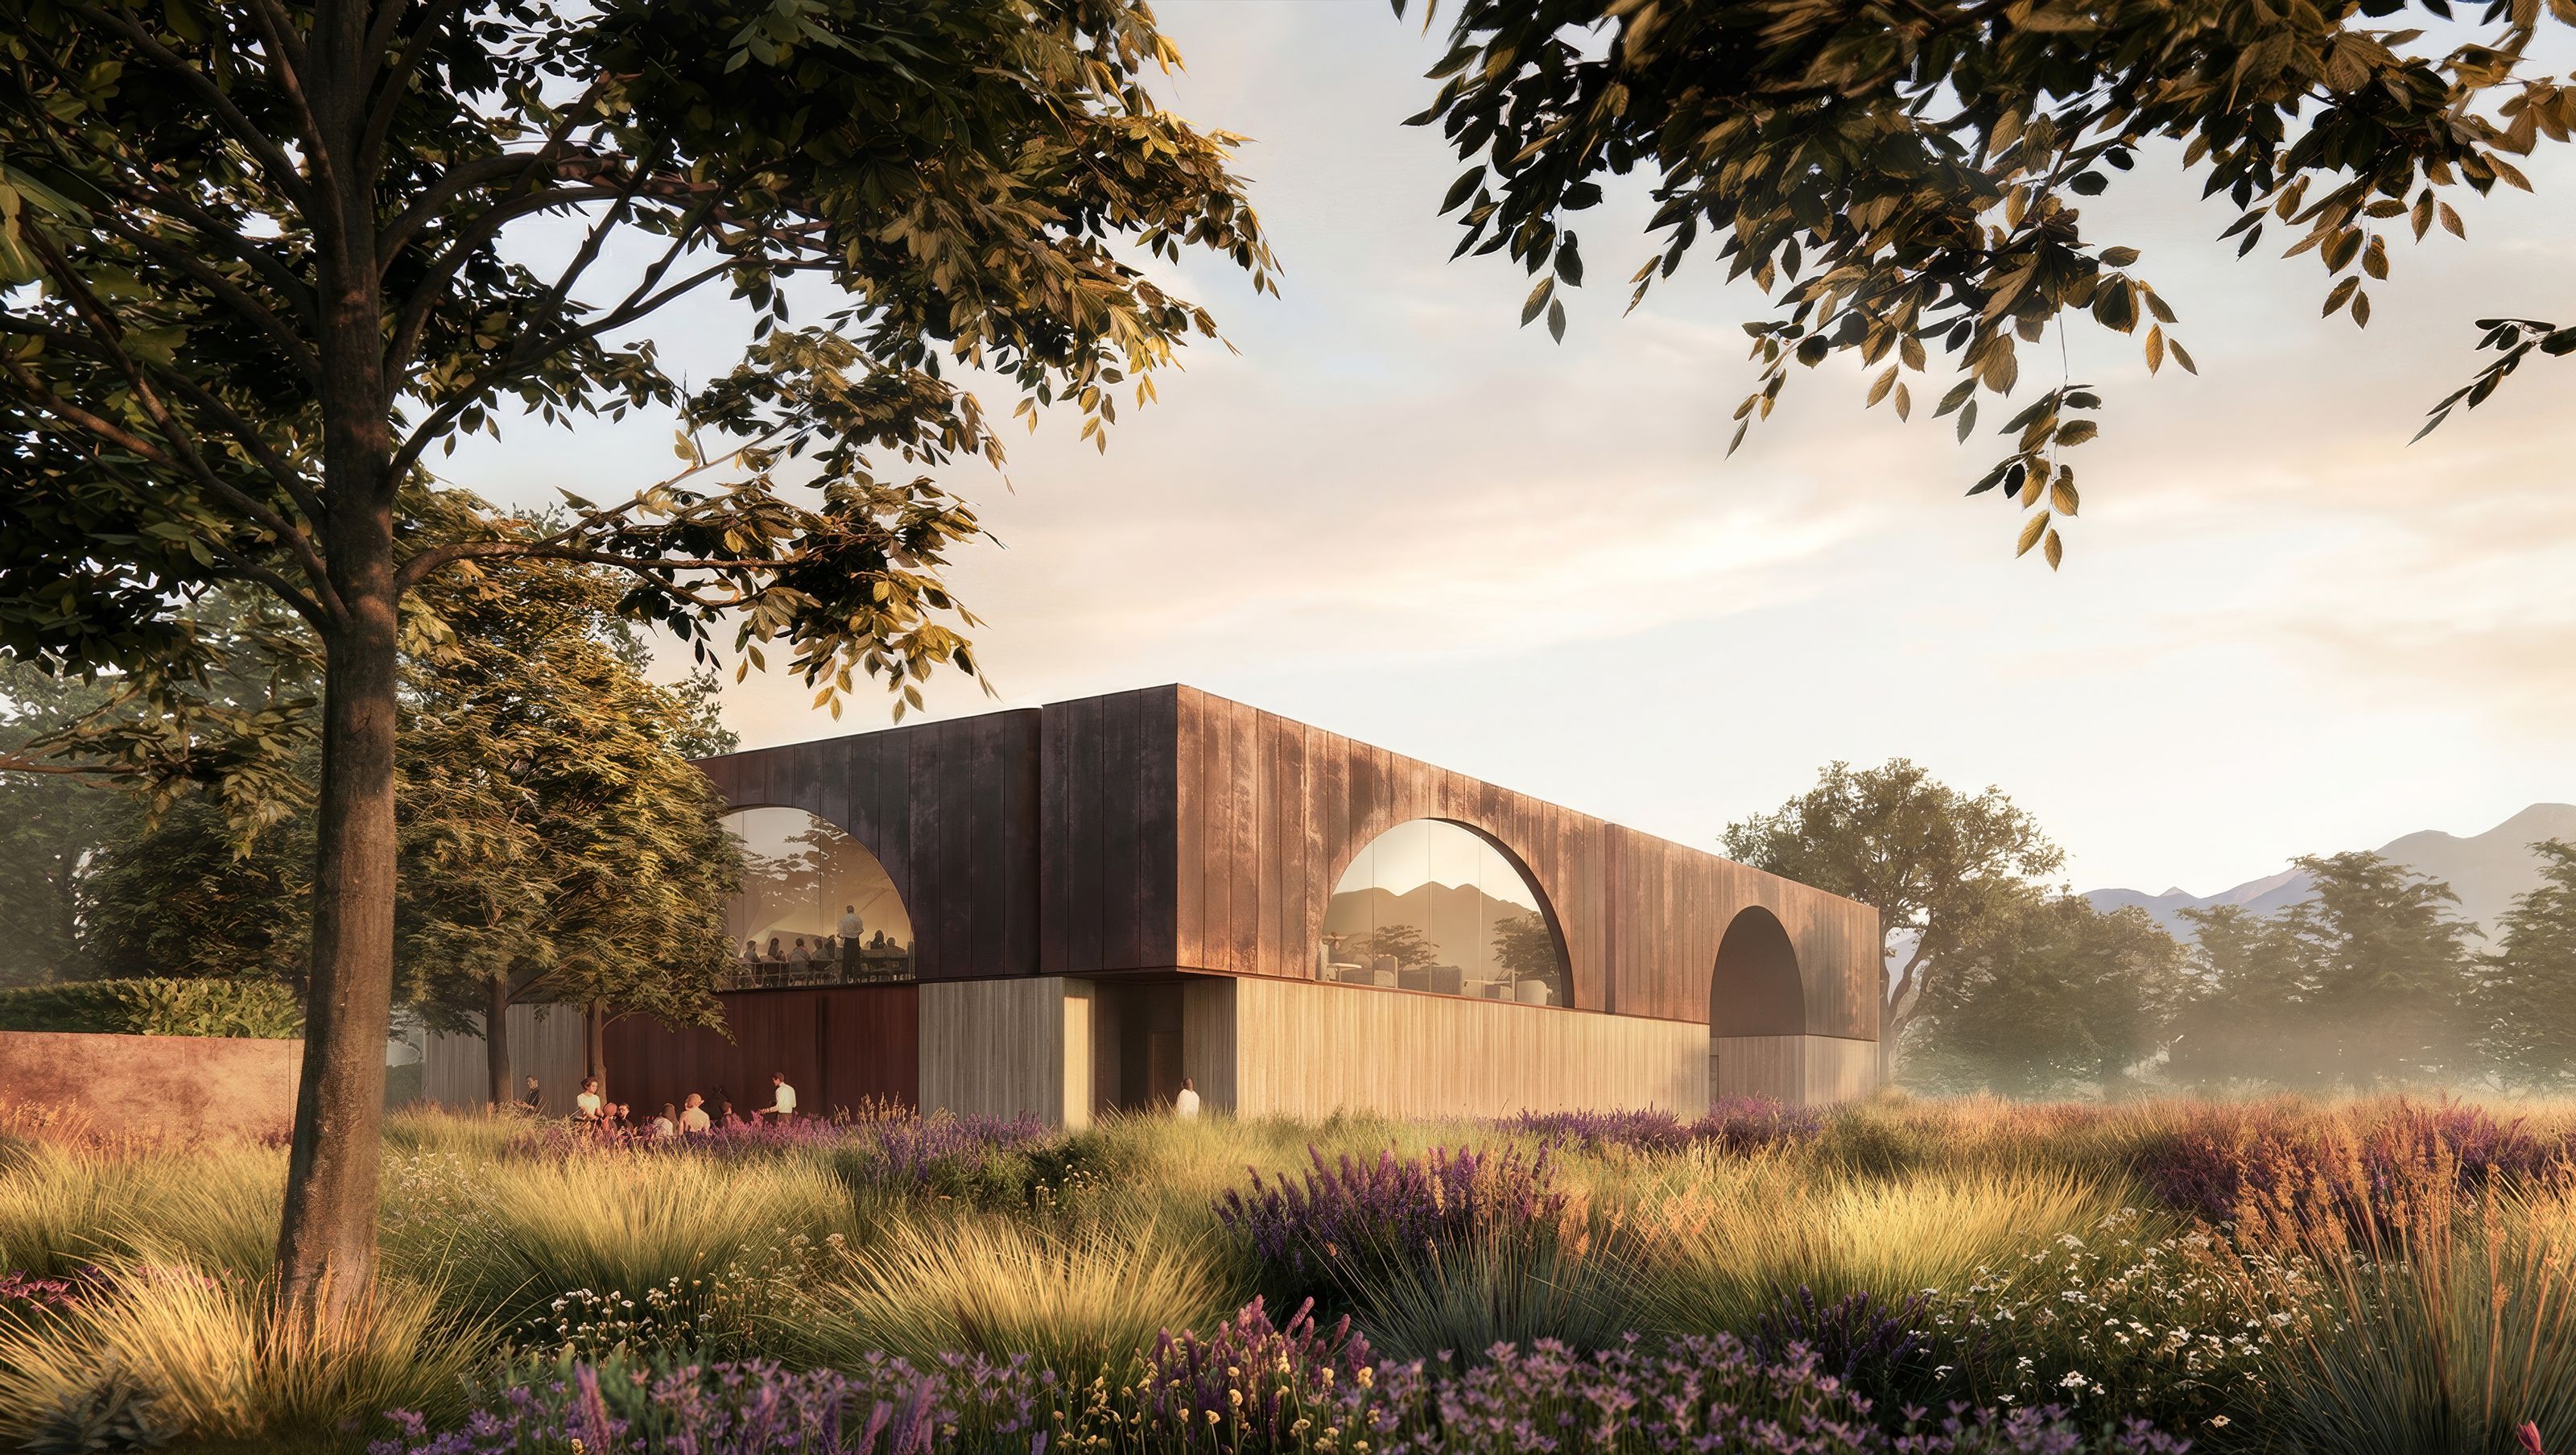

Art and wine converge
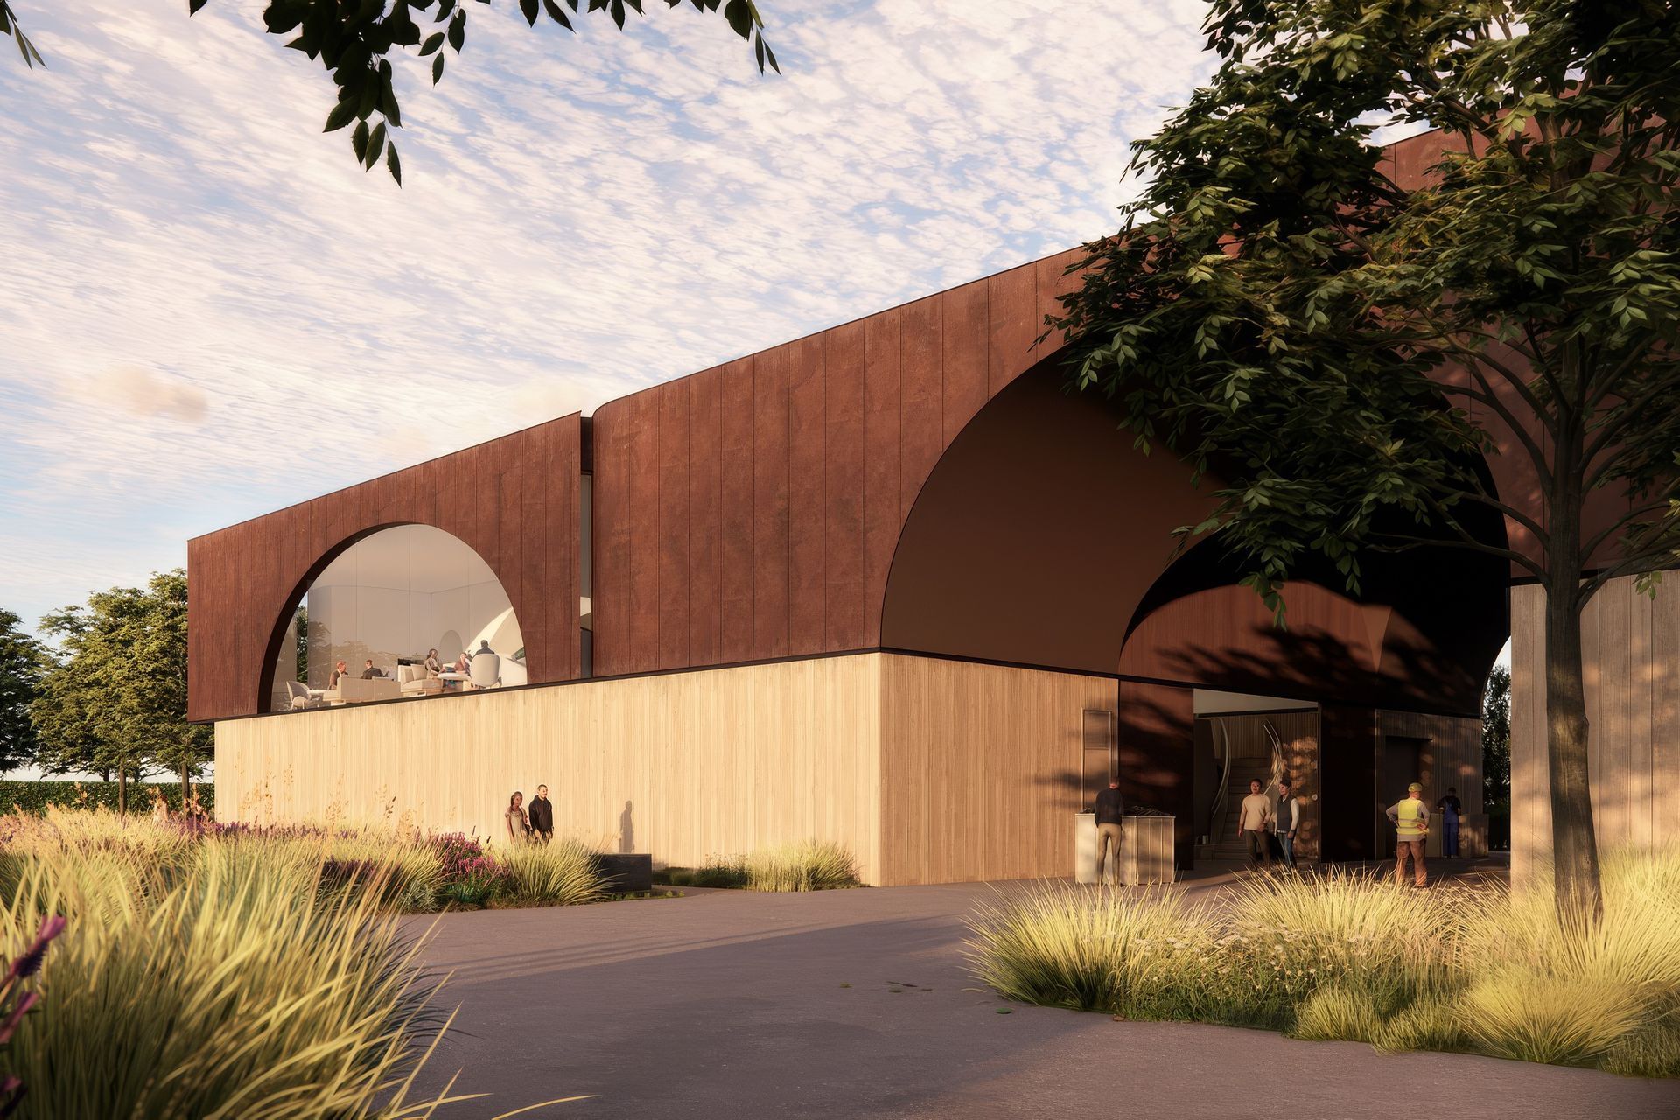
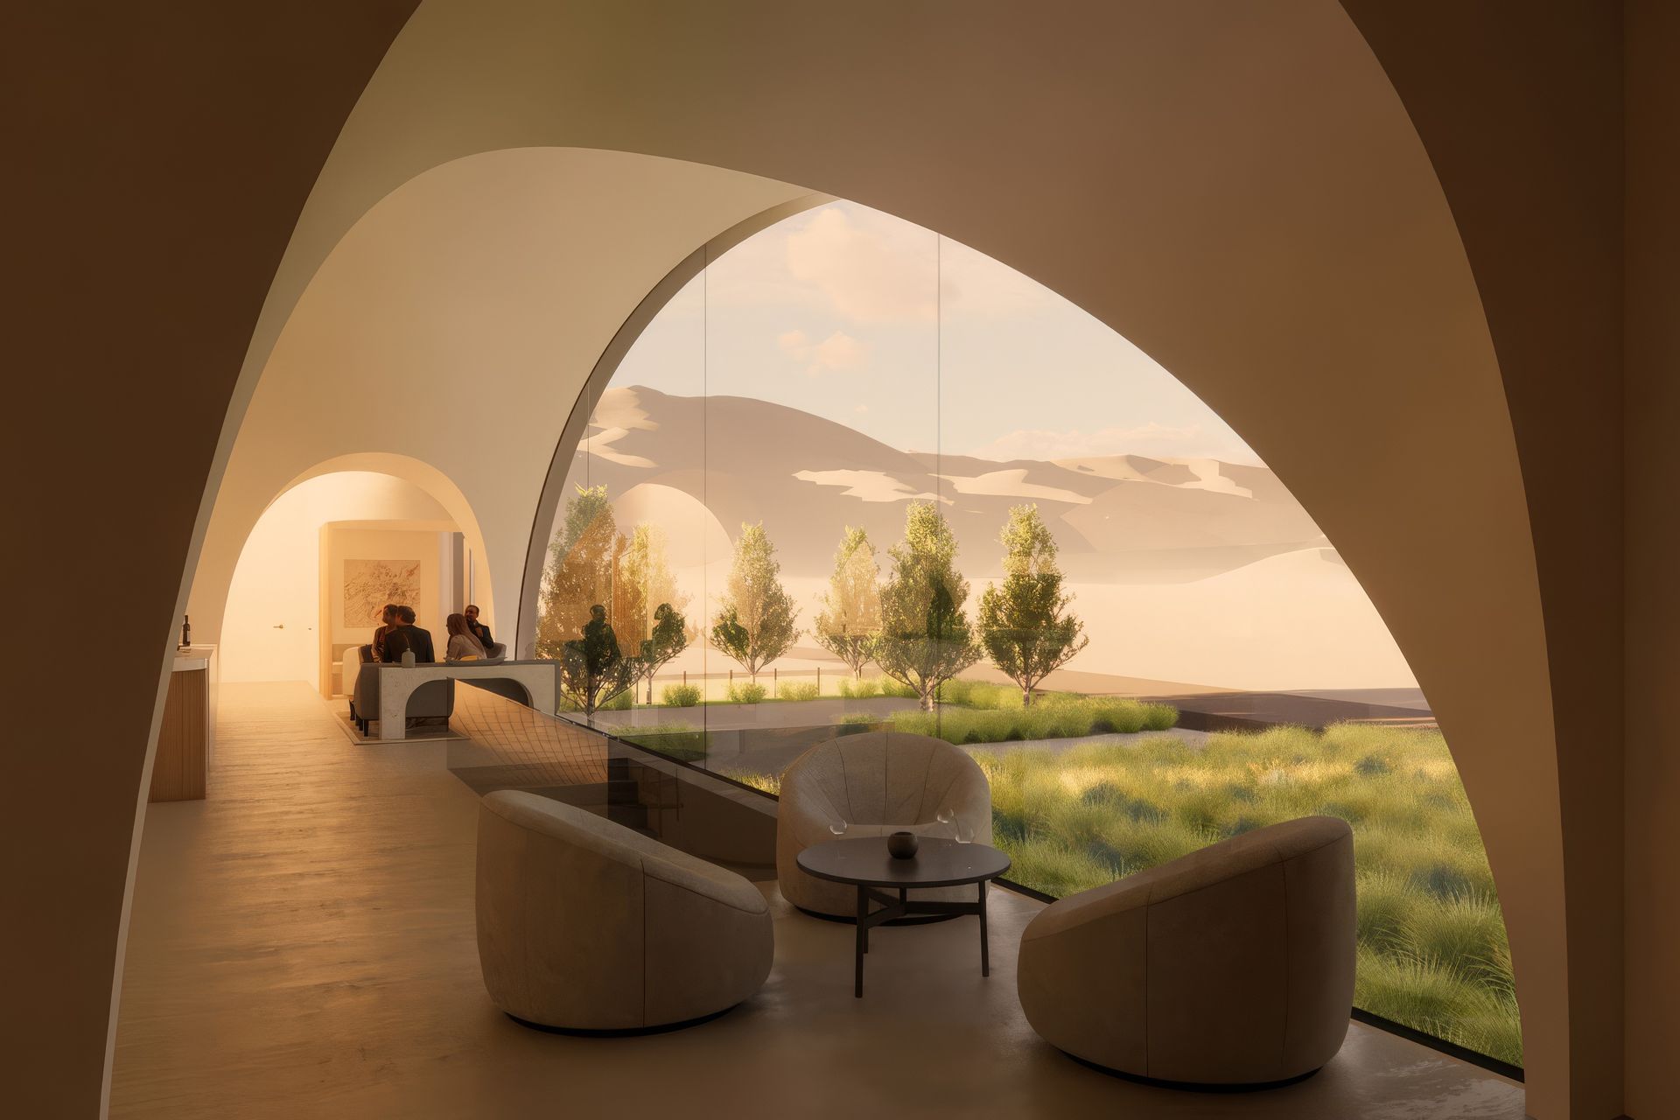
We’ve been exploring sculptural forms for a new winery and tasting room in this bucolic Napa County setting for wine and art. In the heart of the valley, this project transforms a small, non-conforming winery site into a modern facility with a strong sense of place. The complete teardown and rebuild will expand the operation to include a large fermentation room and a 1,200-square-foot tasting and hospitality room. The building, designed as an “above-ground cave,” uses concrete and patinated copper to create simple yet dynamic spaces that invite discovery—almost like carving out a hidden gem from a solid block.
Credits /
- Landscape Architect: Andrea Cochran Landscape Architecture
- Structural Engineer: Degenkolb Engineers
- Mechanical Engineer: TEP Engineering
- Electrical & Civil Engineer; Planning Consultant: Summit Engineering
- Lighting Design: Studio Three Twenty One
- Building style
- Modern
- Client
- Confidential





Project team

Jim Westover, AIA
Principal, Residential Studio Leader
Like this Project?
Hire William Duff Architects
Professional Reviews
Professionals used in
this project
The practices and trades credited on this project.

More projects from
William Duff Architects
Other work by William Duff Architects, across every category they build in.


More in
Vineyards and Wineries
Everything else in Vineyards and Wineries, from every practice on ArchiPro.


Next Project
Keep scrolling