

Project team
- William Duff Architects
- Patrik Argast
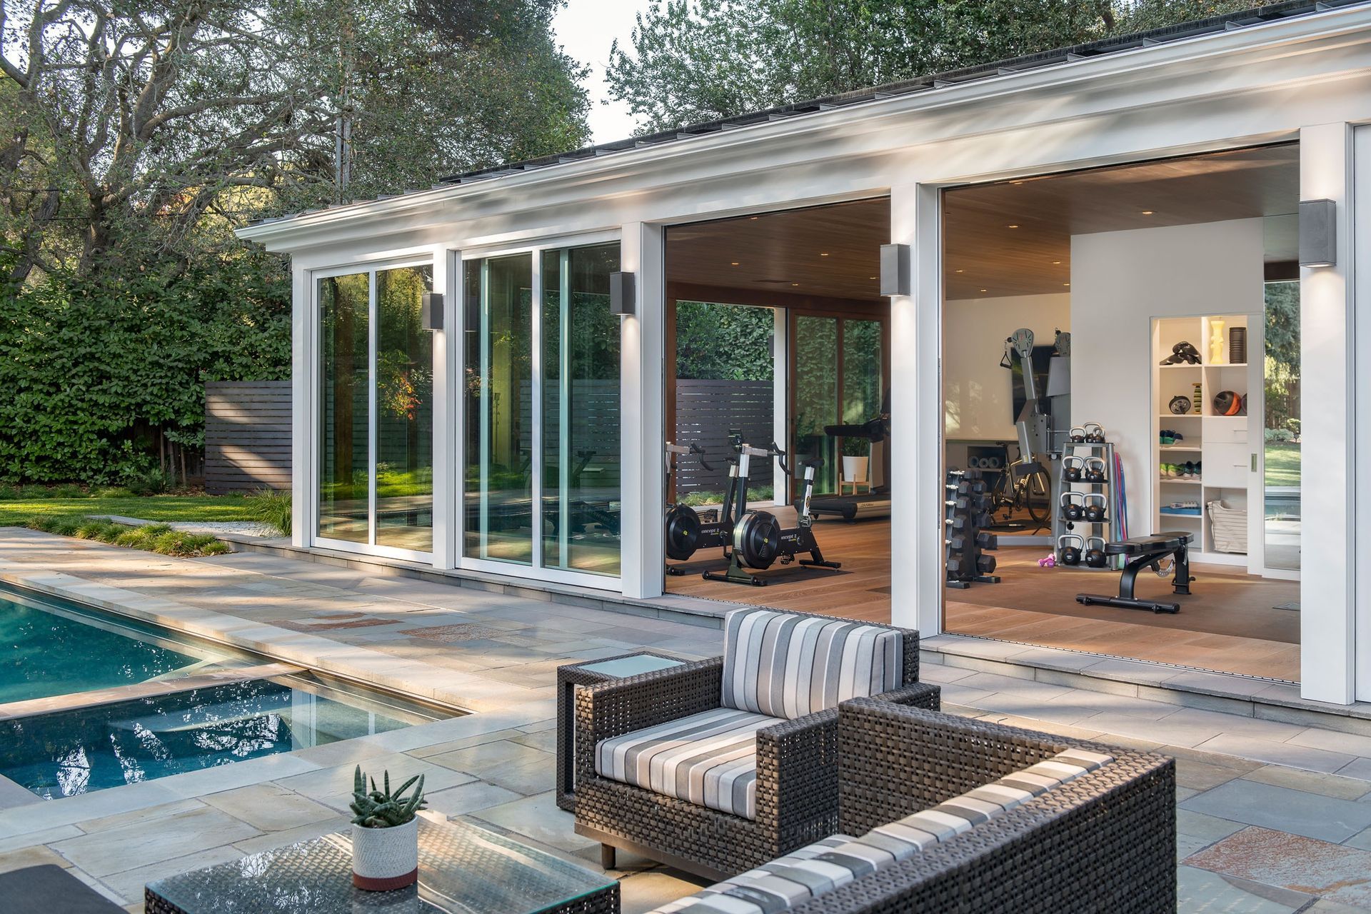
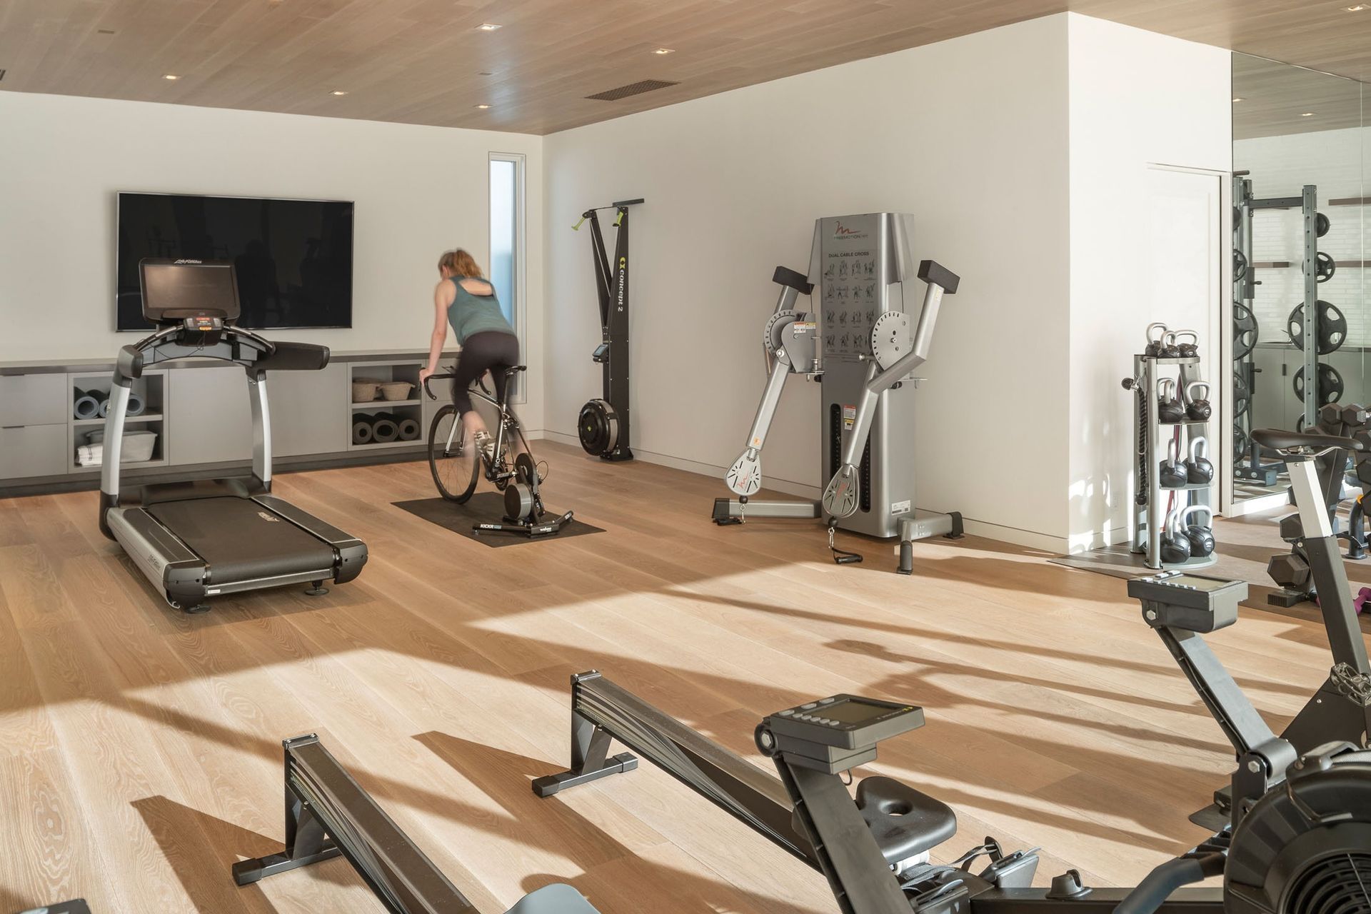
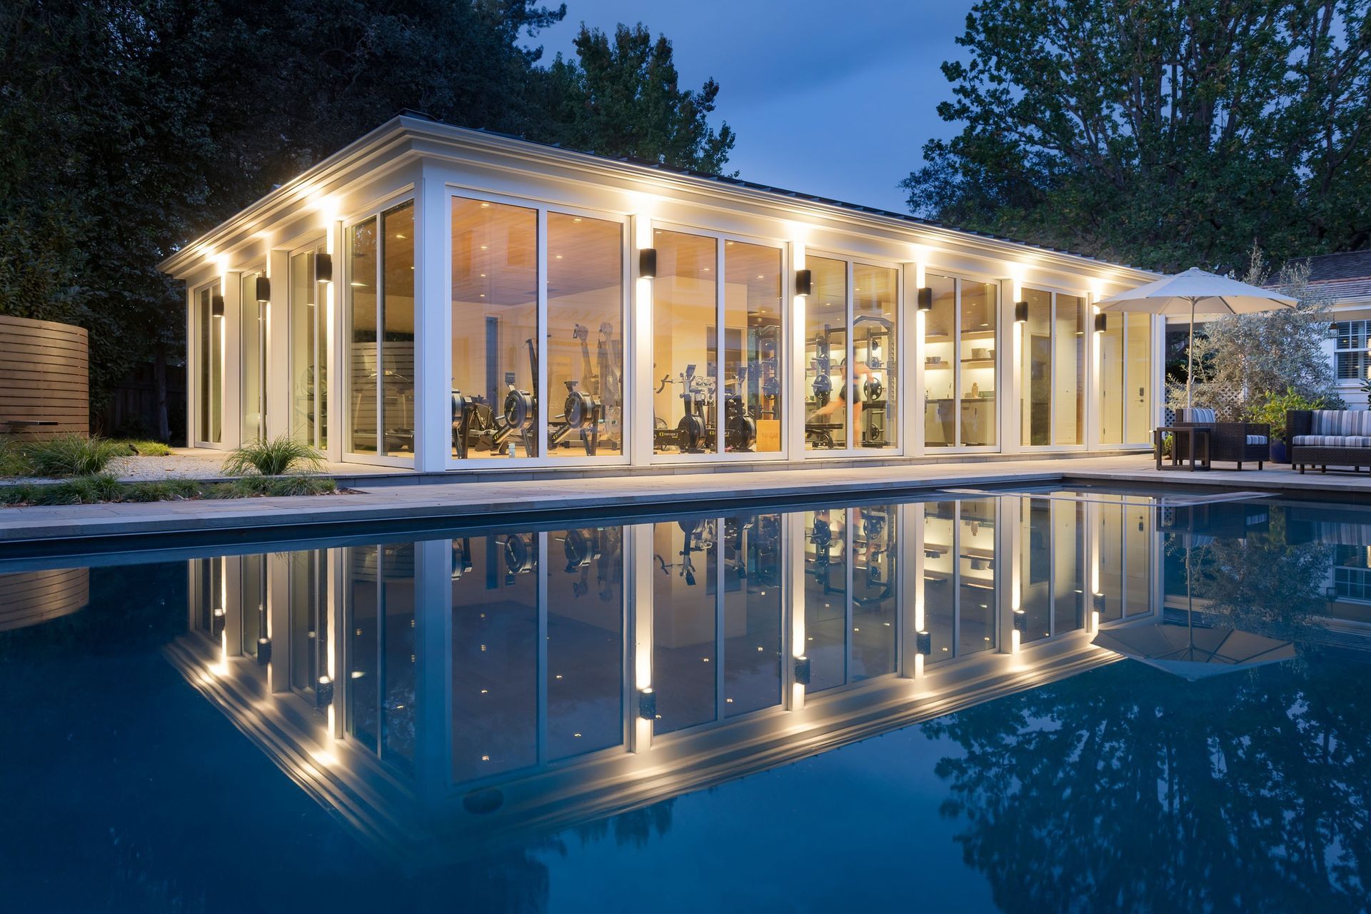
A high-performance in-home gym that doubles as a pool house, built for a triathlete.
A thoughtfully-designed private home gym can provide flexibility, privacy, less distraction and, most importantly, the opportunity for personal customization.
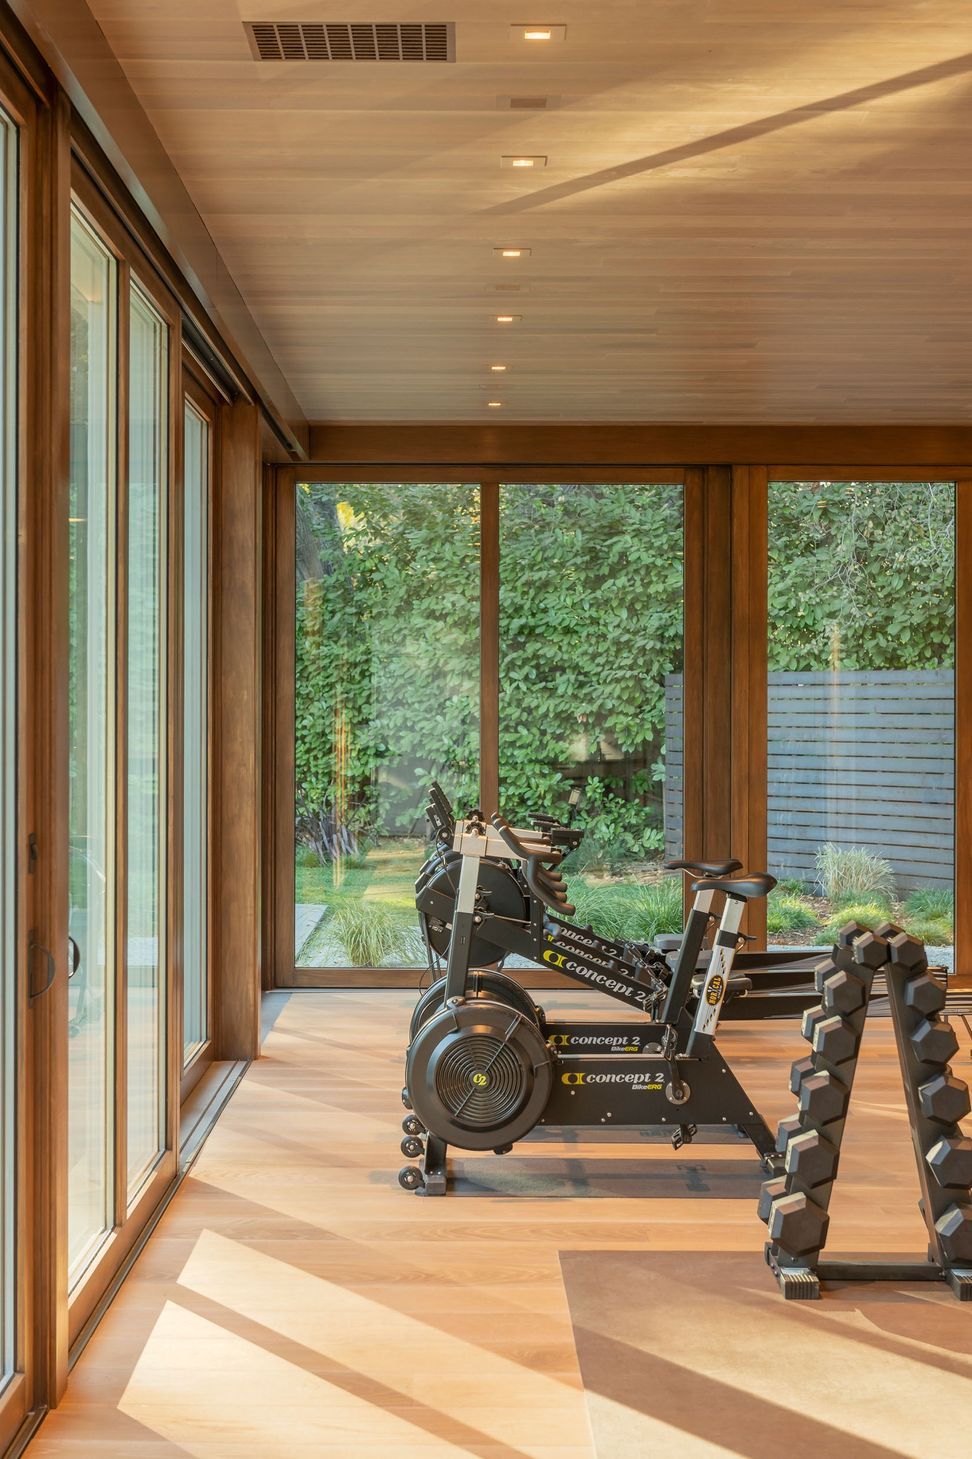
We designed a custom home gym and pool house for a triathlete in Atherton. Tucked discreetly into the landscape, the structure shares the same metal seam roof as the garage, rendering it invisible from the street and tying it to the existing traditional language of the main house. Two walls of lift-and-slide glass doors overlooking the pool and garden create a strong, intentional connection to the outside.
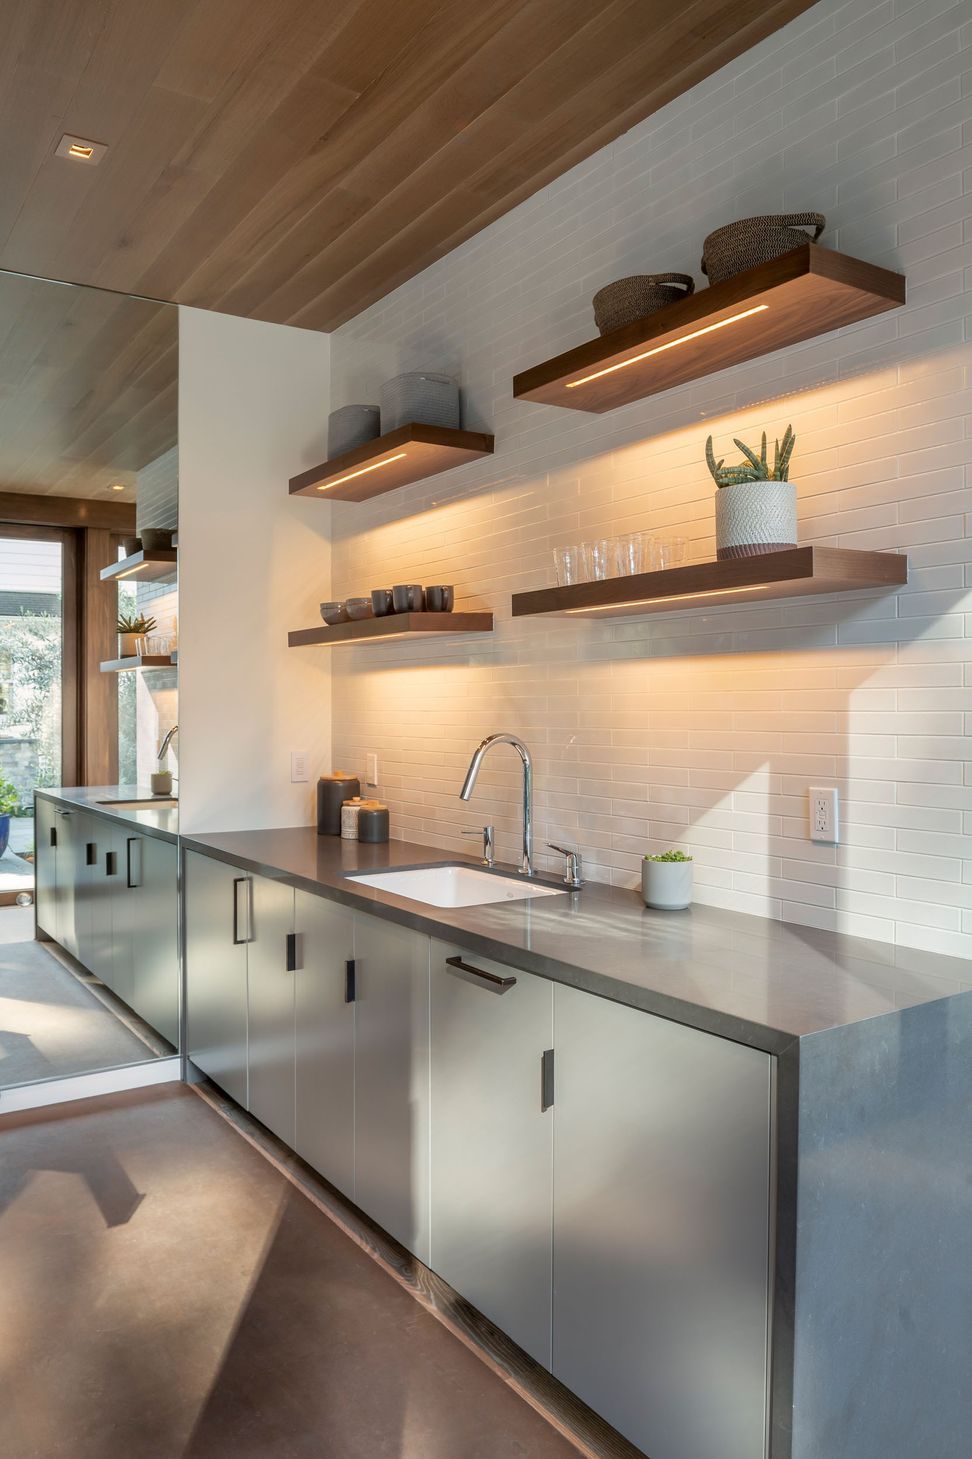
Inside, engineered white oak floors and ceiling exude naturalness and warmth. The kitchenette’s full-height white backsplash wraps around the wall with leading lines to the bathroom. Fitted with mosaic tiles, raven countertops and a steam shower, the dark sleek bathroom brings accent and balance to the sun-drenched space.
For more design insight on our Private Home Gym project, please visit our News article here.
Credits /
- General Contractor: Millennium Ent.
- Structural Engineer: FTF Engineering
- Millwork: Precision Cabinets
- Landscape Architect: Thomas Klope
- Title 24: Monterey Energy Group
- Photographer: Patrik Argast
- Building style
- Modern
- Client
- Confidential
Like this Project?
Hire William Duff Architects
Professional Reviews
Professionals used in
this project
The practices and trades credited on this project.

More projects from
William Duff Architects
Other work by William Duff Architects, across every category they build in.


More in
Single House
Everything else in Single House, from every practice on ArchiPro.


Next Project
Keep scrolling