
Project team
- William Duff Architects
- Aerial Canvas/Jim Thompson/Lucas Fladzinski
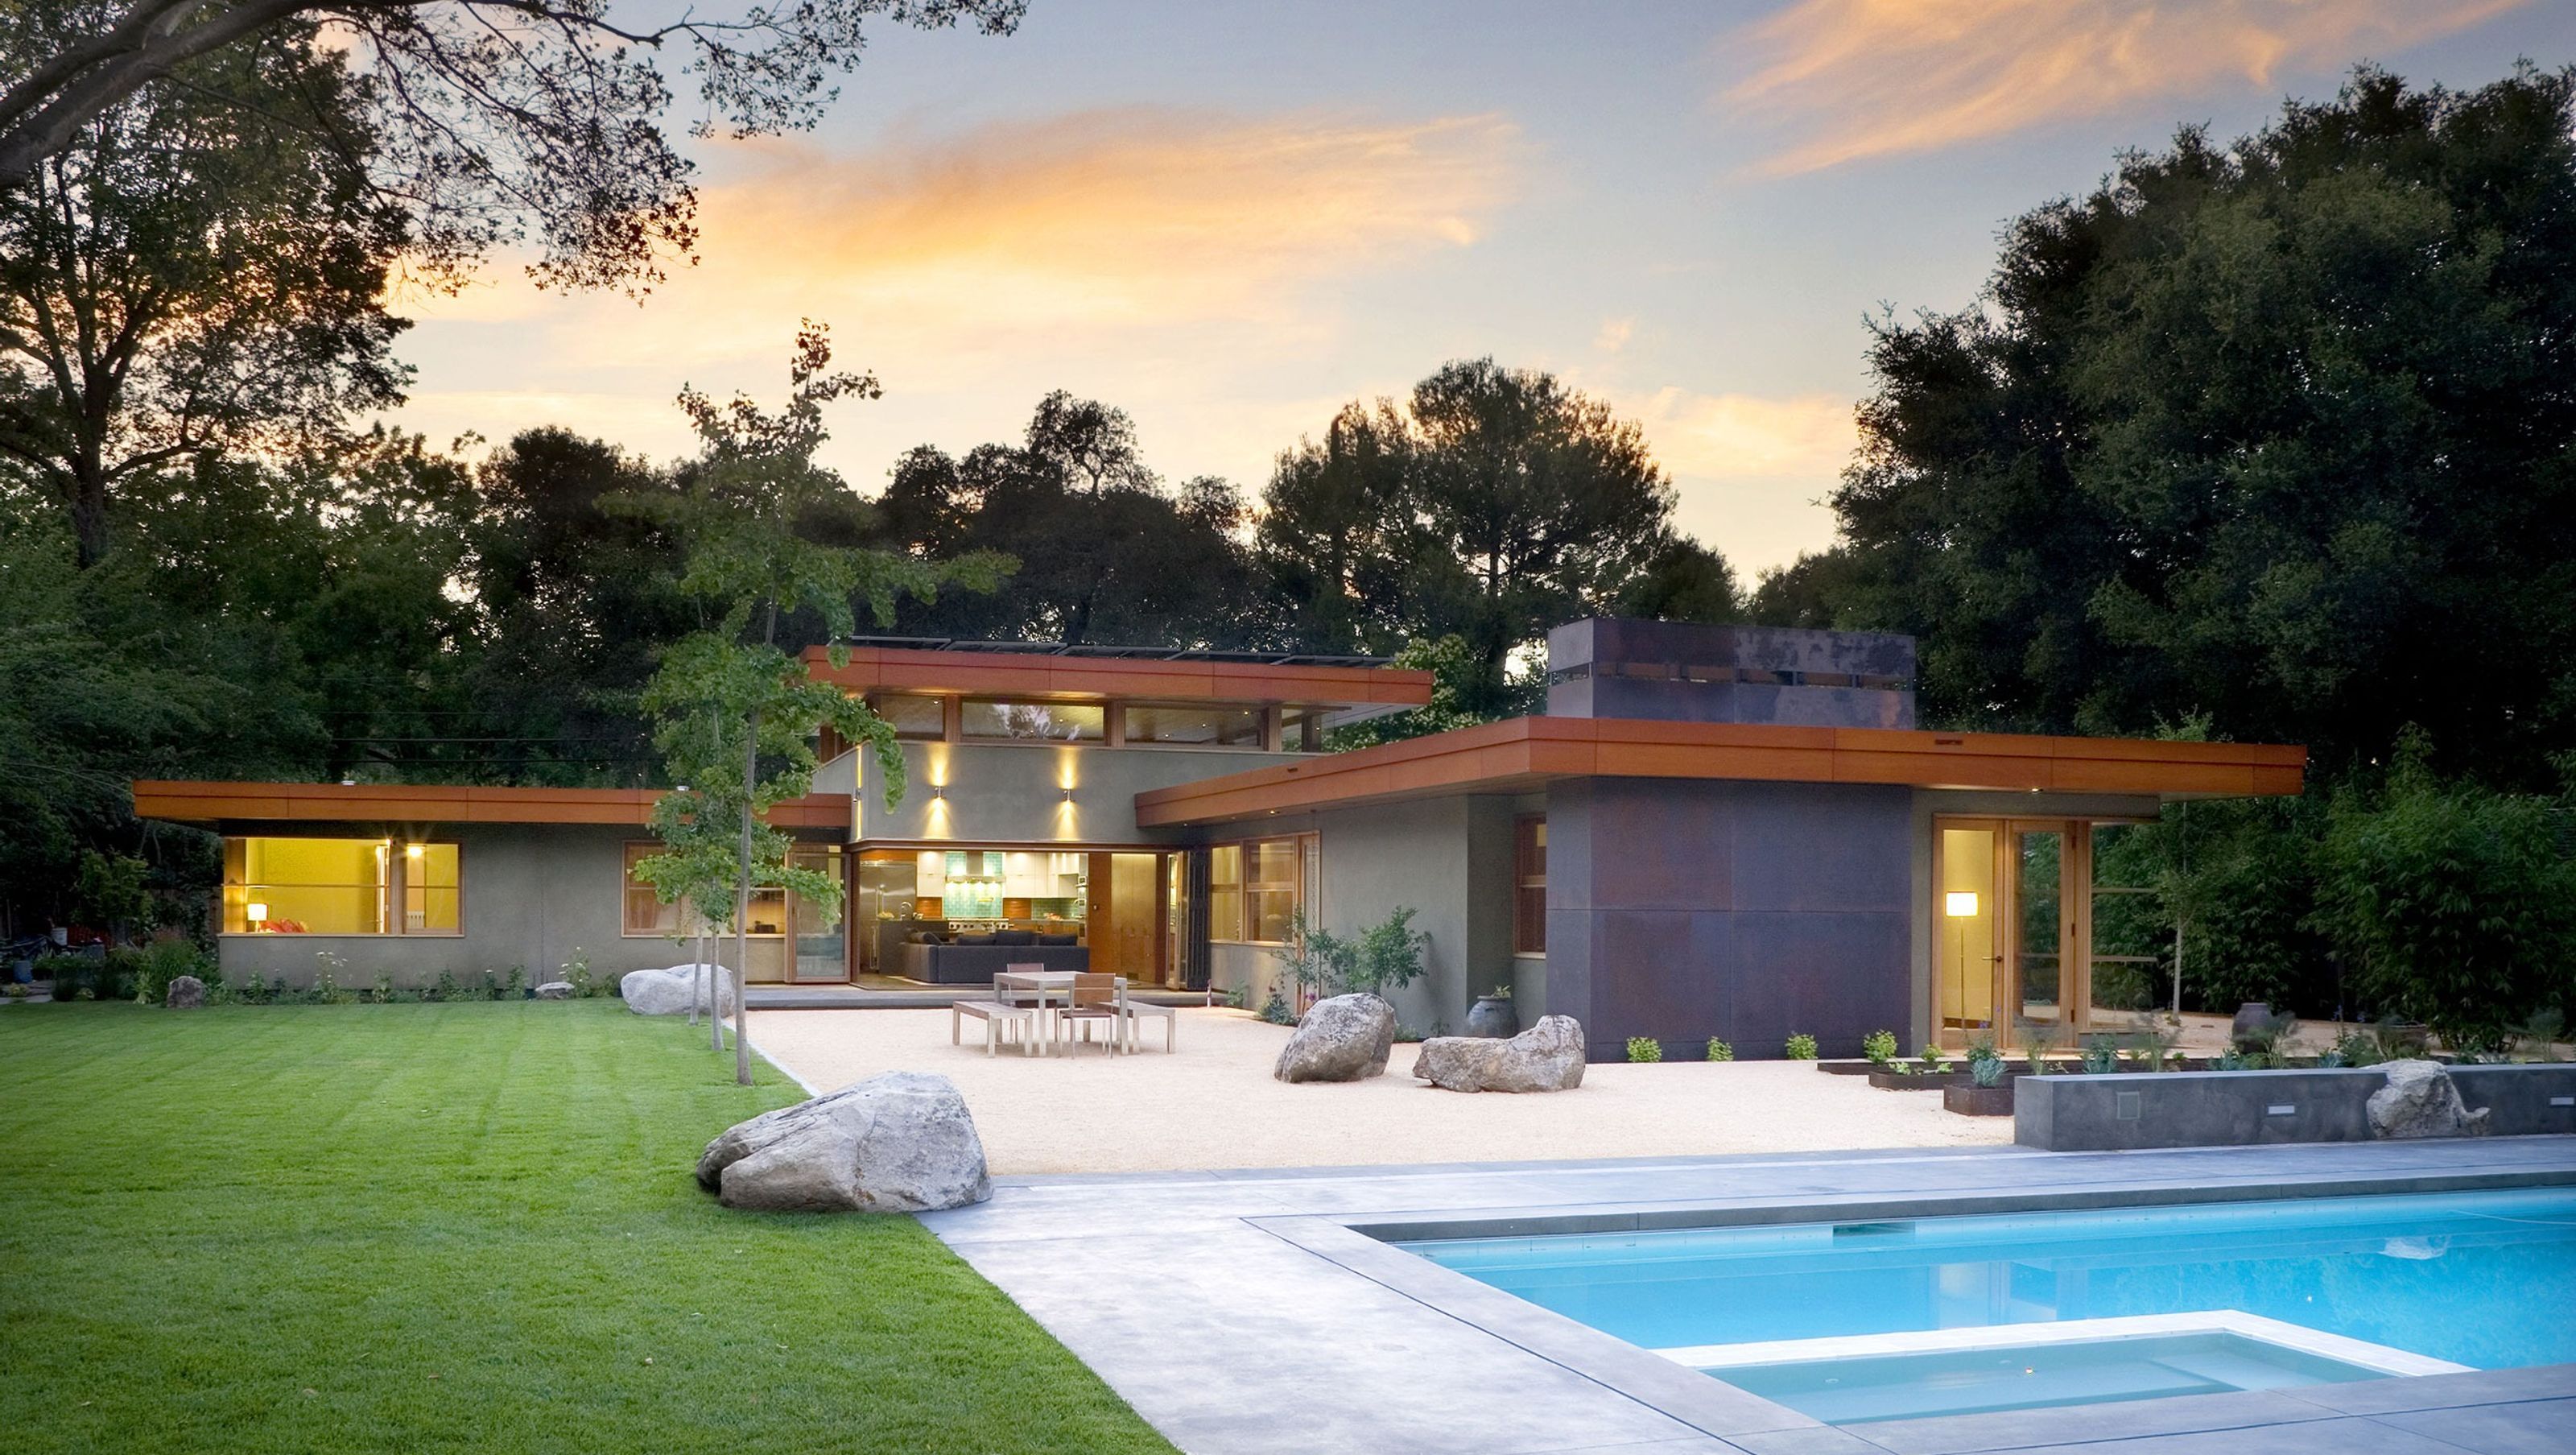
A luxurious home with a subtle, yet strong commitment to sustainable living.
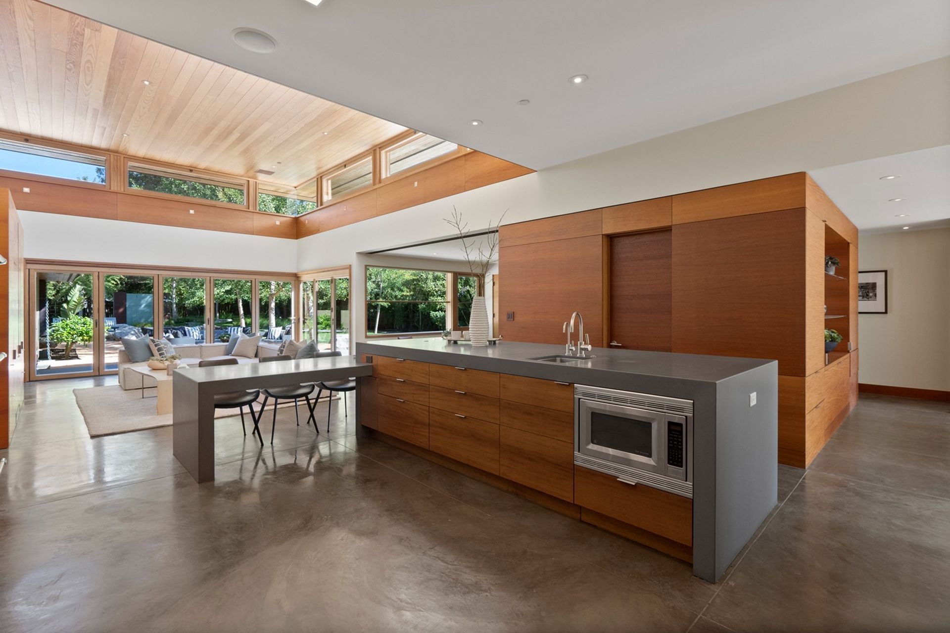
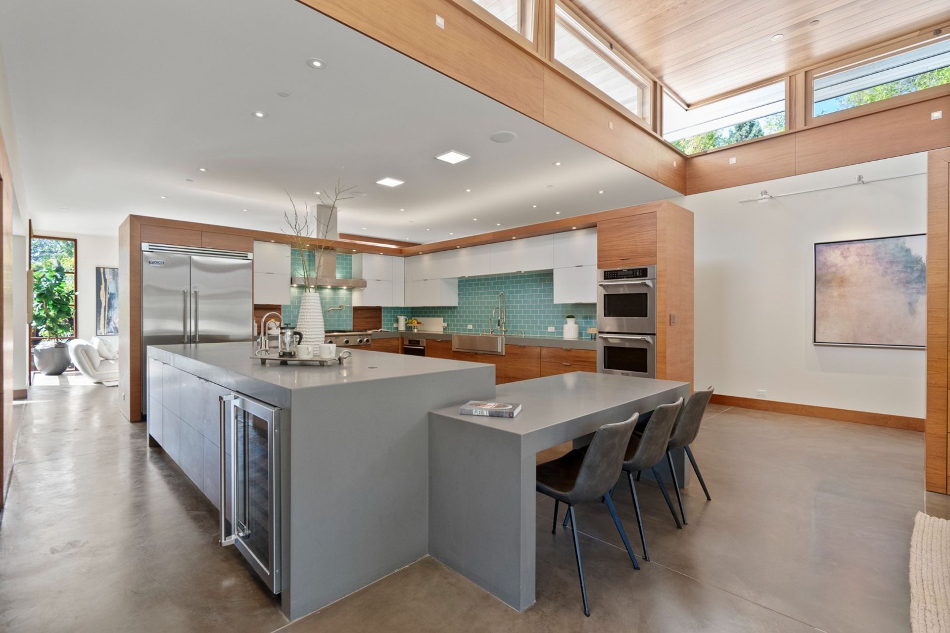
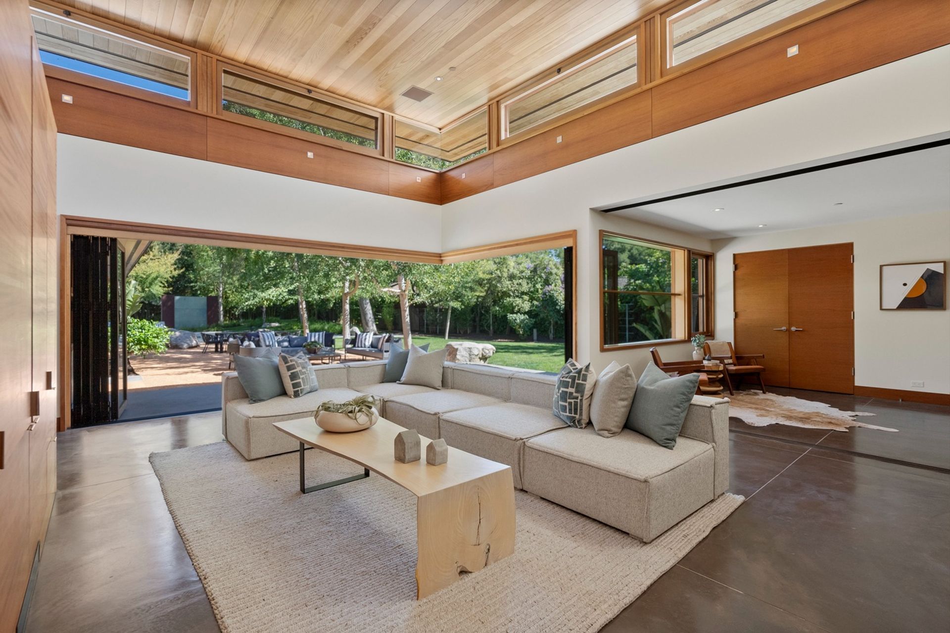
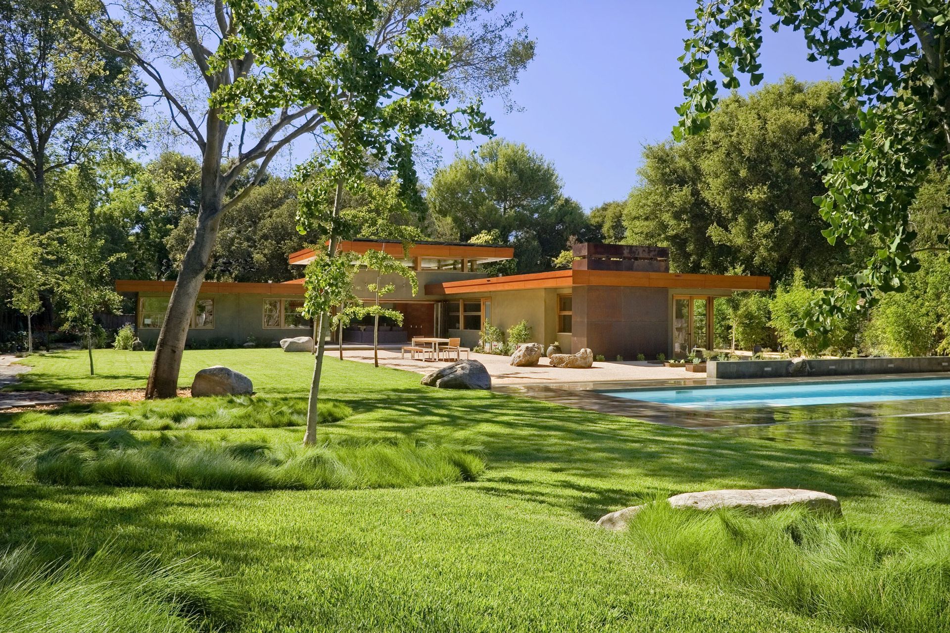
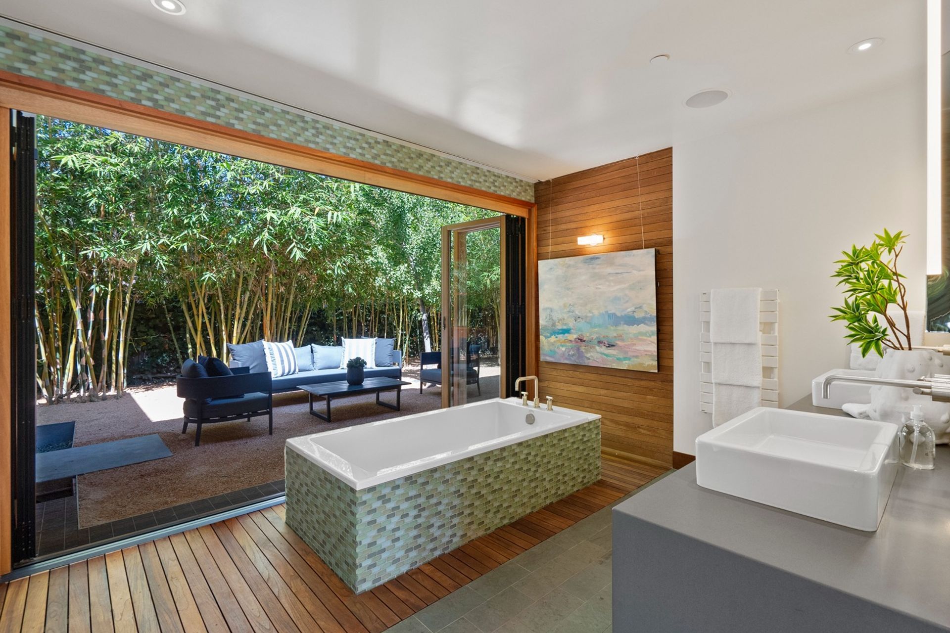
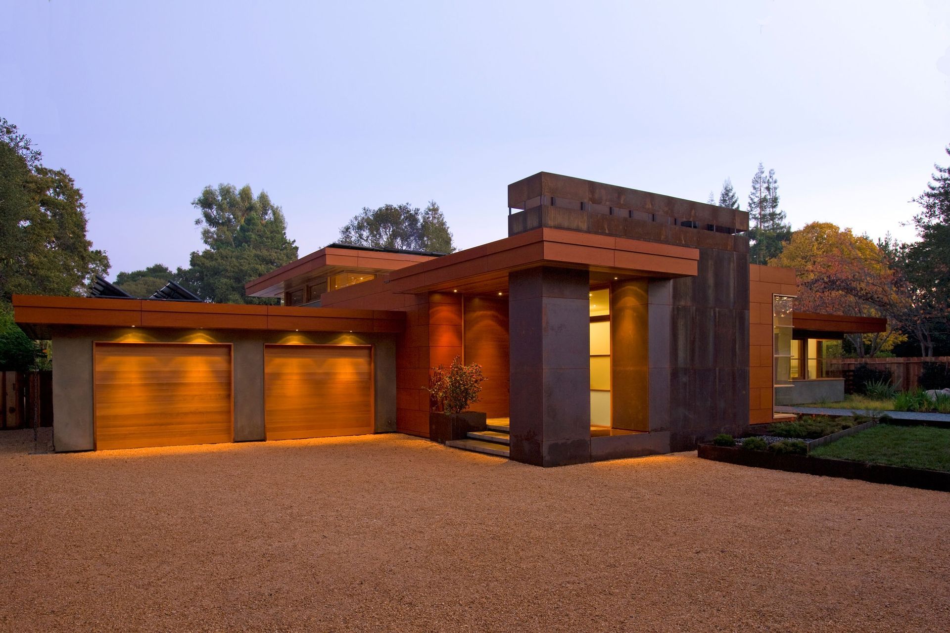
Integrating high-end modern design and a commitment to green building, the Wheeler Residence makes use of an existing foundation to create dramatic living spaces that flow into the landscape.
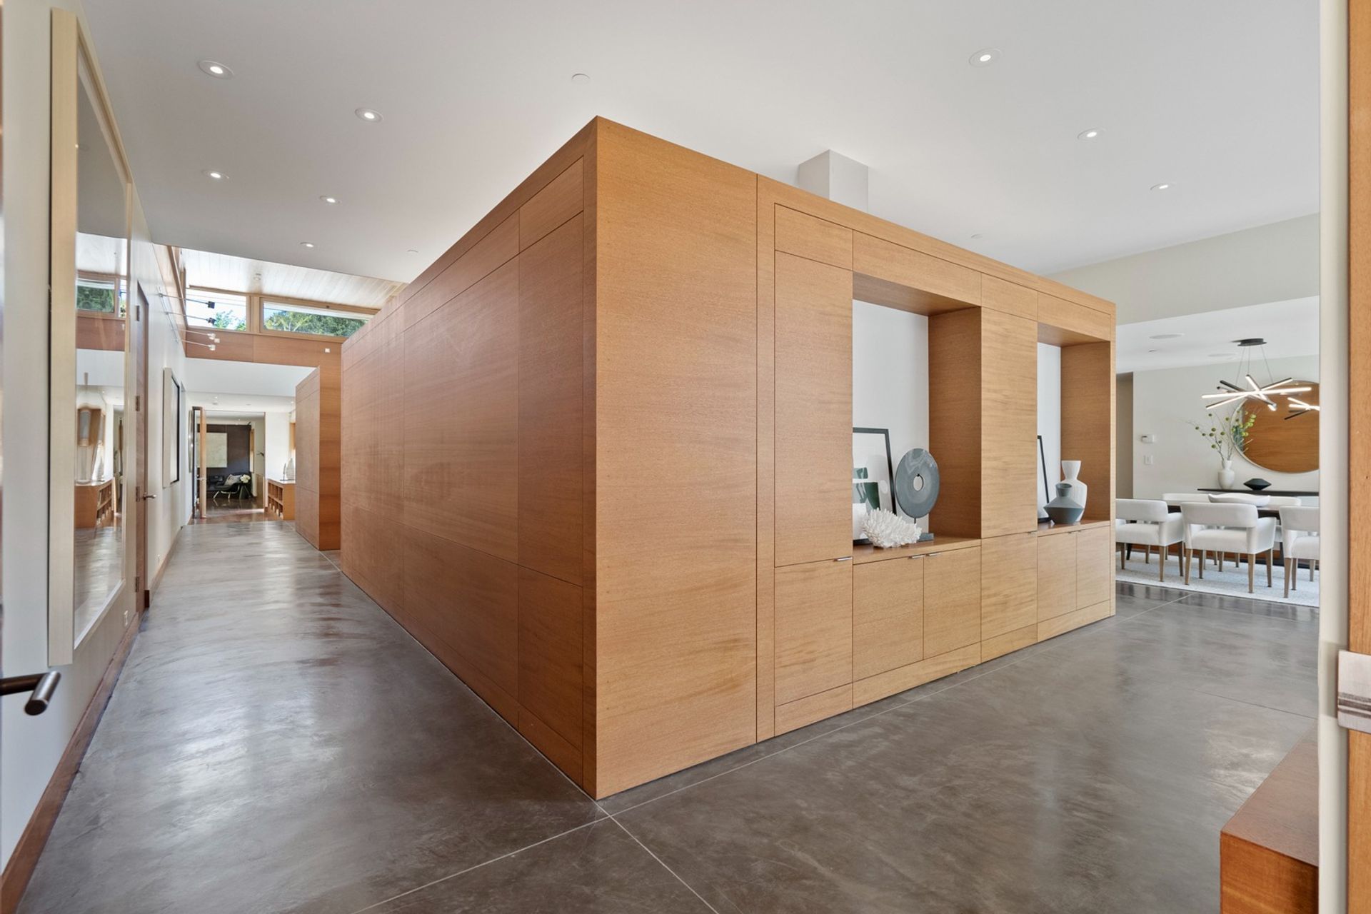
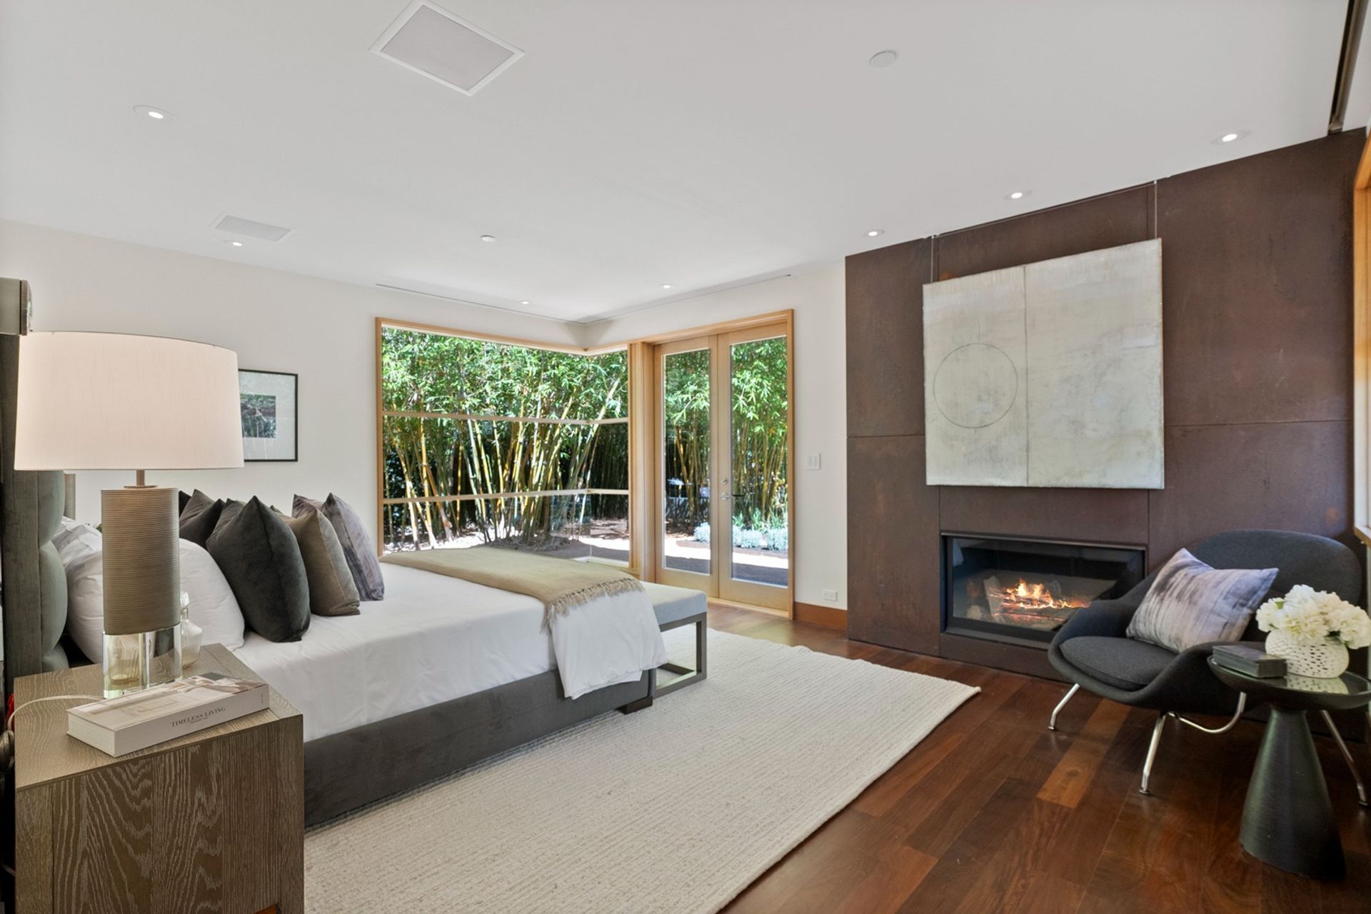
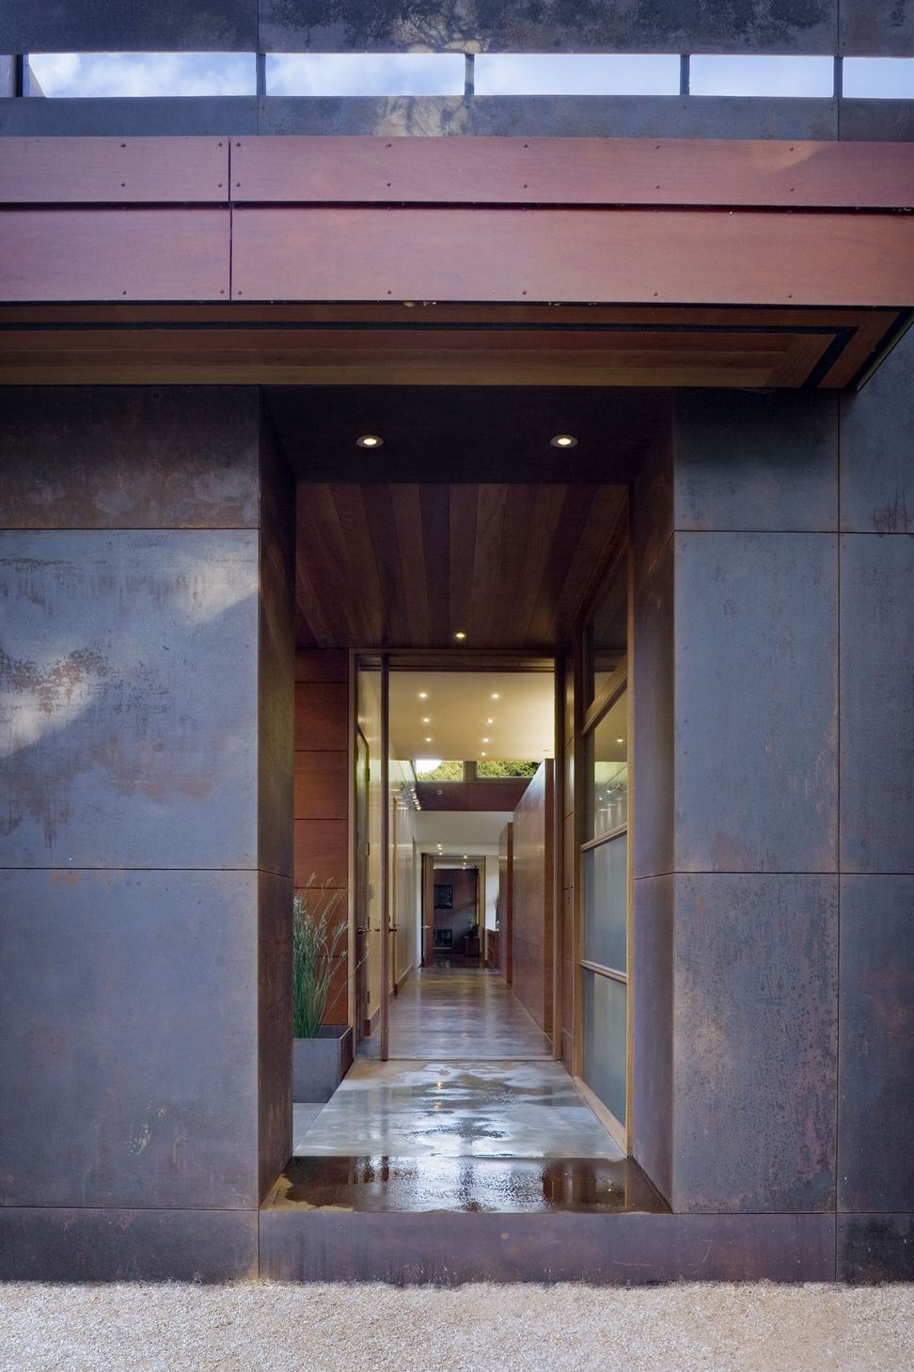
The material palette includes COR-TEN steel, stained concrete mixed with fly-ash, and FinPly panels. Passive ventilation, radiant floors, solar hot water and photovoltaic power dramatically reduce energy use.
Read more about the Wheeler Residence in the San Francisco Chronicle Magazine — featuring a summary by Zahid Sardar here.
Press & Publications /
- San Francisco Chronicle Magazine
- Inhabitat
- Architect Magazine
- Bathroom Trends
- California Home+Design Sourcebook
- 1000x: Architecture of the Americas
- 21st Century Houses: 150 of the World’s Best
Credits /
- General Contractor: Baywest Builders
- Structural Engineer: Julia Y. Chen Design
- Lighting Designer: Revolver
- Landscape Architect: SEAM Studios
- Photographer: Lucas Fladzinski
- Photographer: JD Peterson
- Photographer: Jim Thompson
- Photographer: Aerial Canvas
- Building style
- Contemporary
- Client
- Wheeler Family
"My son built a Lego model of what we wanted, and we showed it to him. A lot of that model ended up in the final place."
Project team

Jim Westover, AIA
Principal, Residential Studio Leader
Like this Project?
Hire William Duff Architects
Professional Reviews
Professionals used in
this project
The practices and trades credited on this project.

More projects from
William Duff Architects
Other work by William Duff Architects, across every category they build in.


More in
Luxury Homes
Everything else in Luxury Homes, from every practice on ArchiPro.


Next Project
Keep scrolling