
Project team
- William Duff Architects
- Joe Fletcher
A modern renovation that brings past and present together in perfect harmony.
The Pacific Heights Residence reimagines a historic San Francisco estate through a deliberate contrast of old and new.
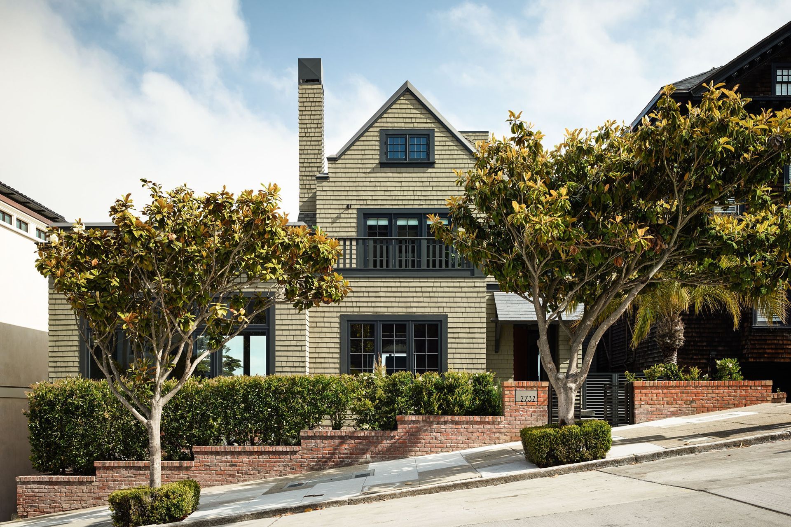
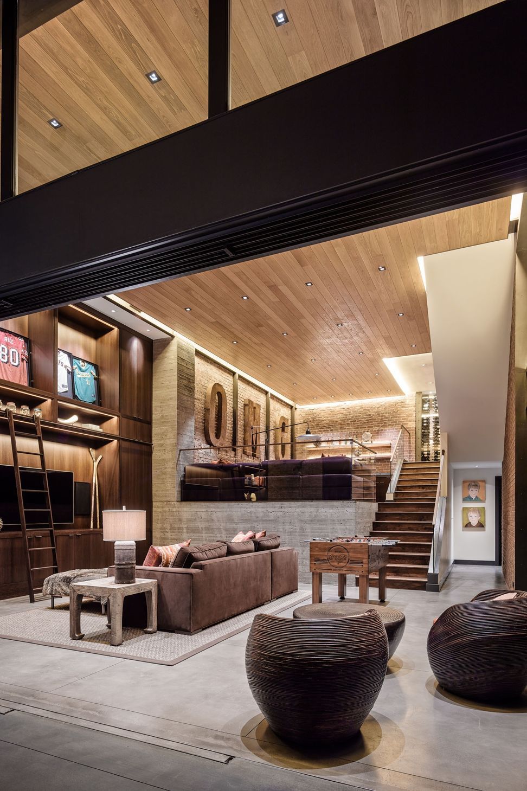
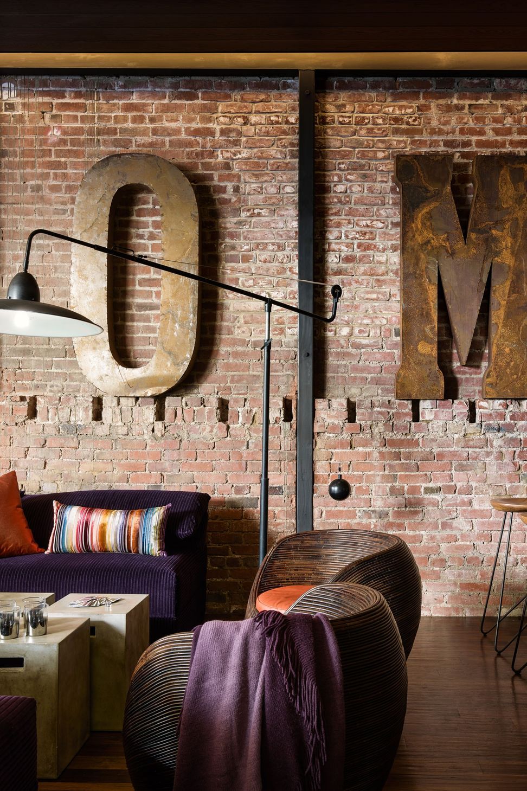
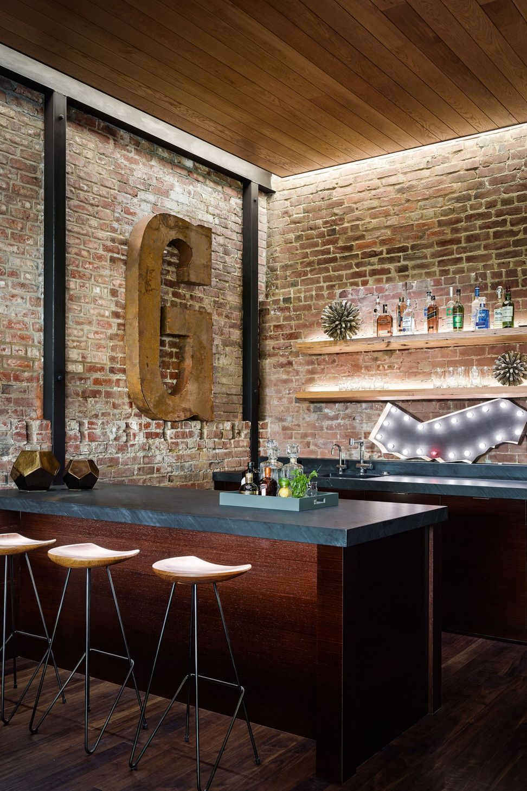
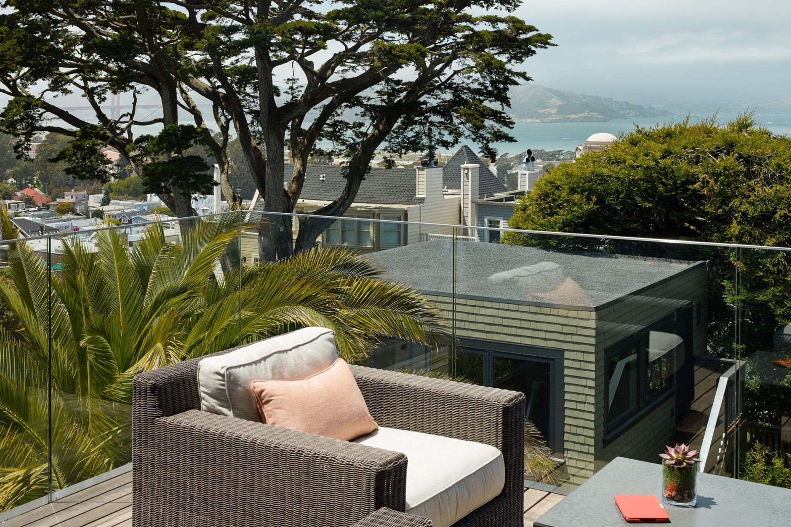
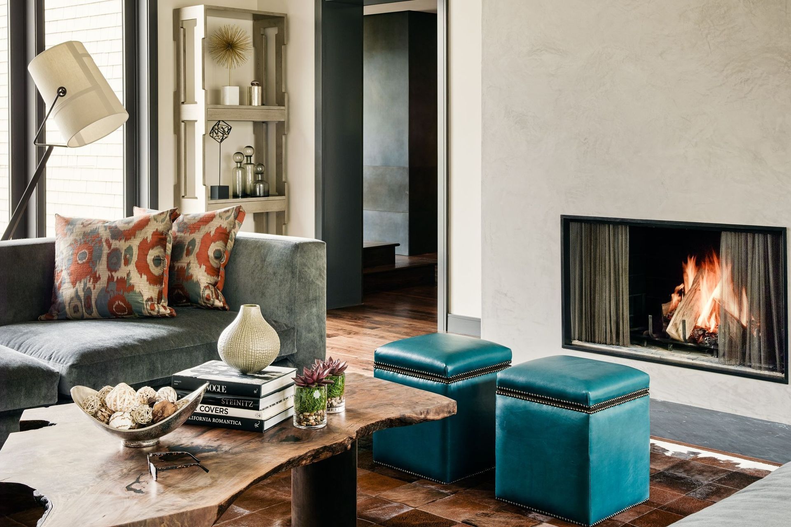
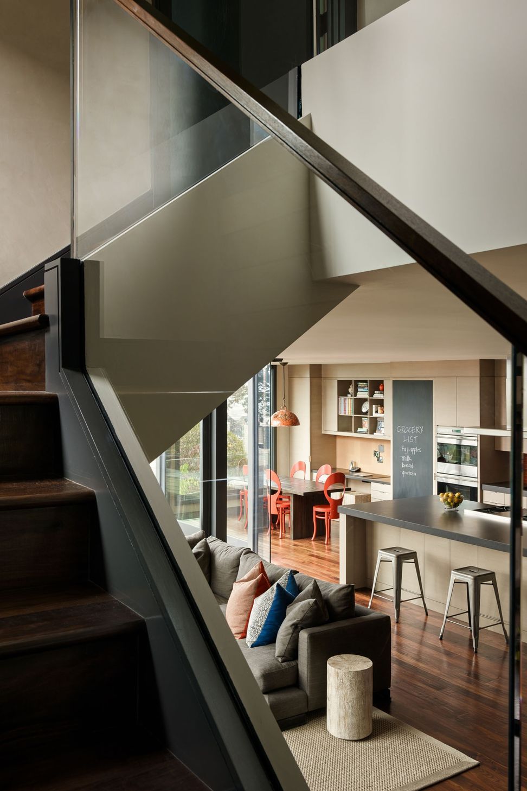
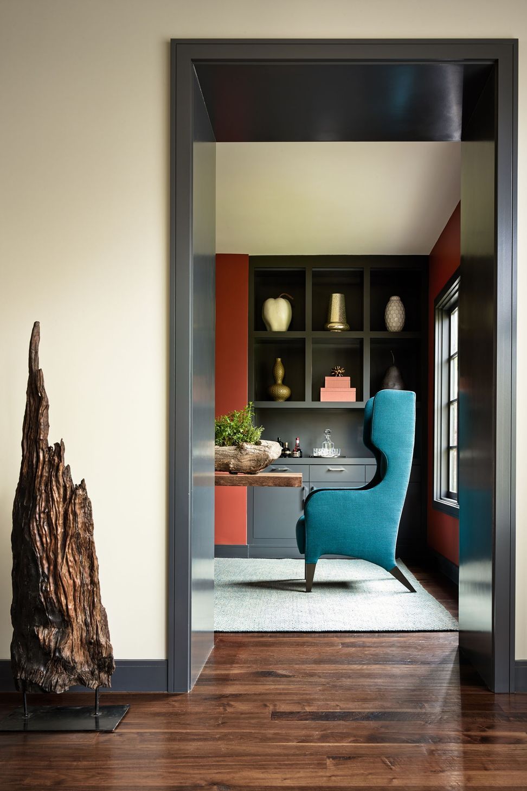
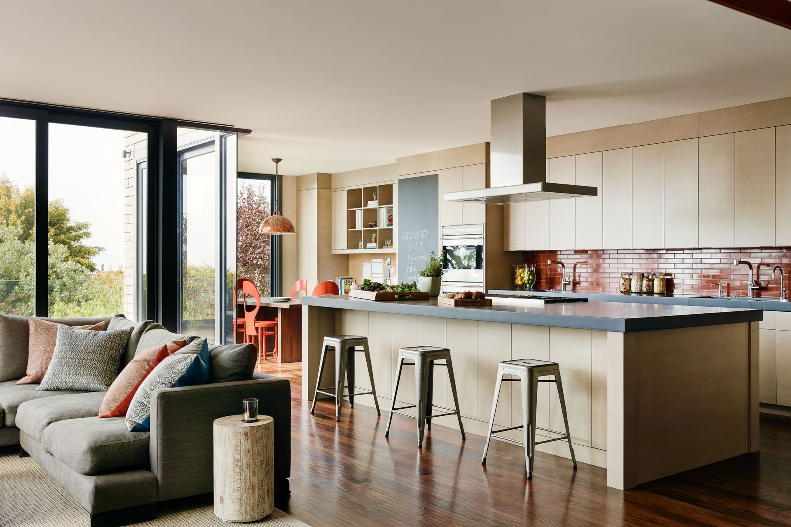
A preserved street-facing façade gives way to a modern glass-and-steel volume that captures expansive views of San Francisco Bay and the Golden Gate Bridge. Material contrasts of reclaimed wood and brick against smooth plaster and steel create a dynamic interplay of texture and form.
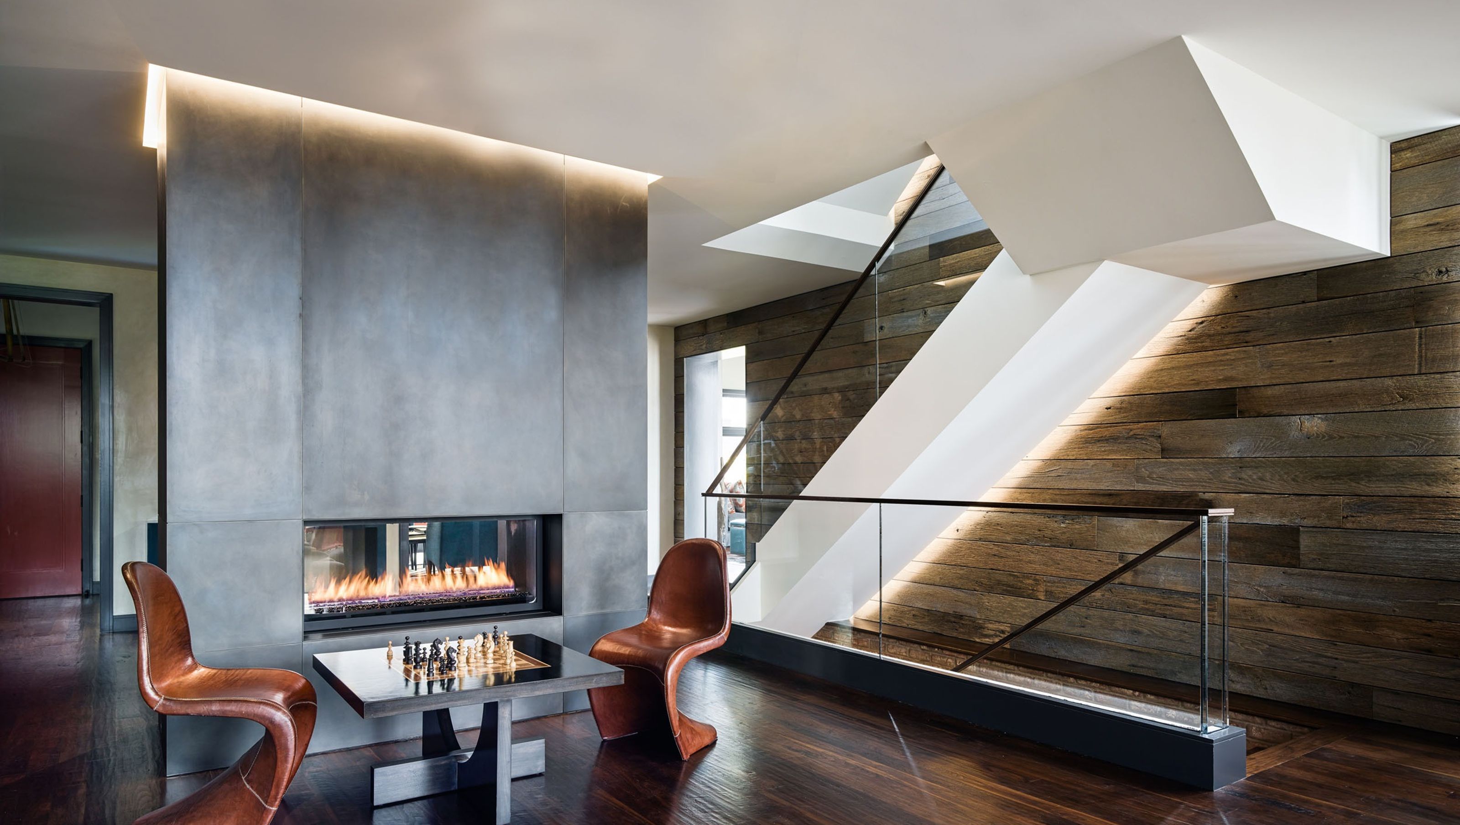
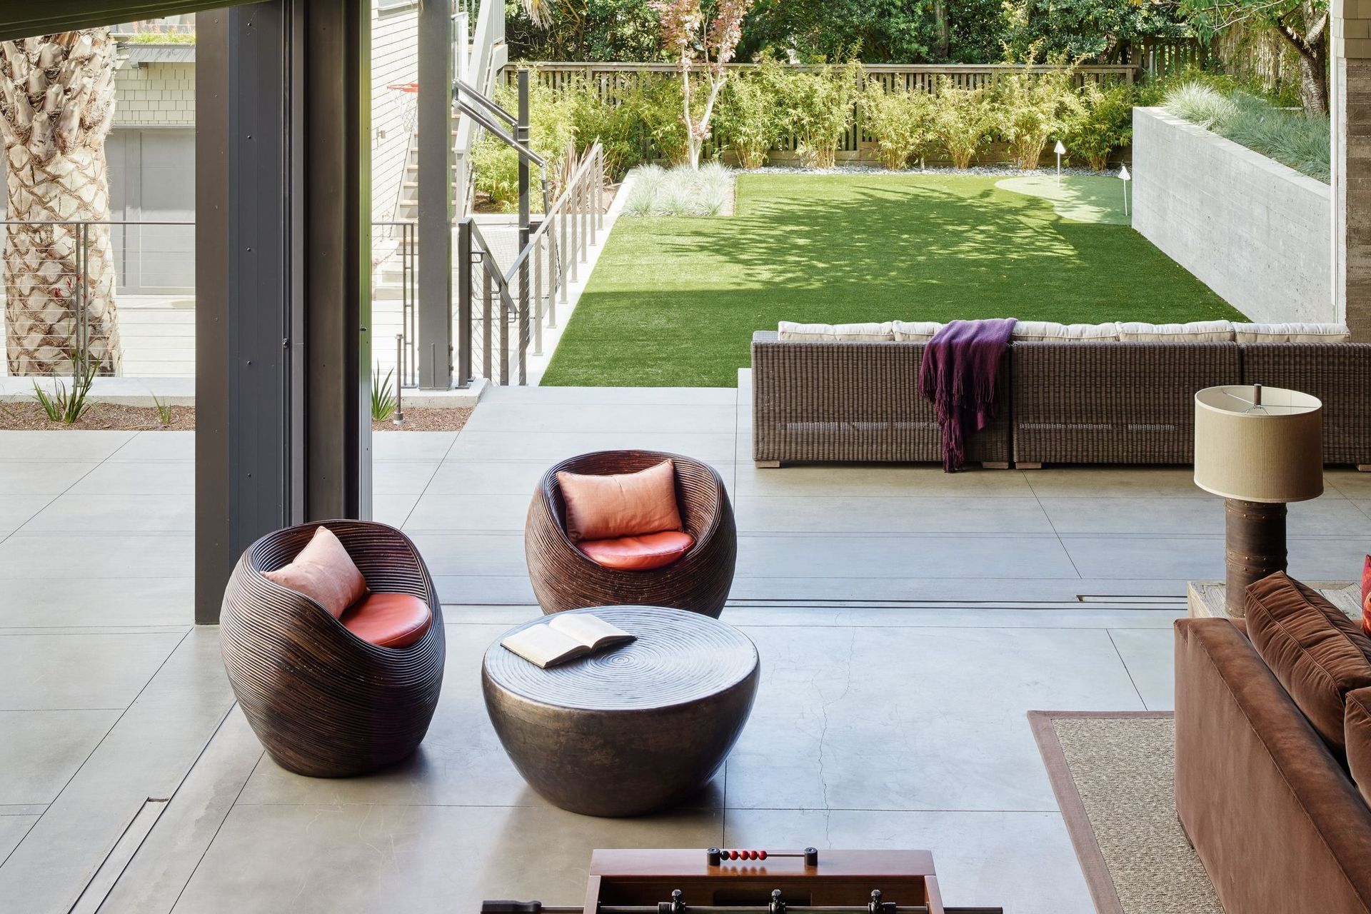
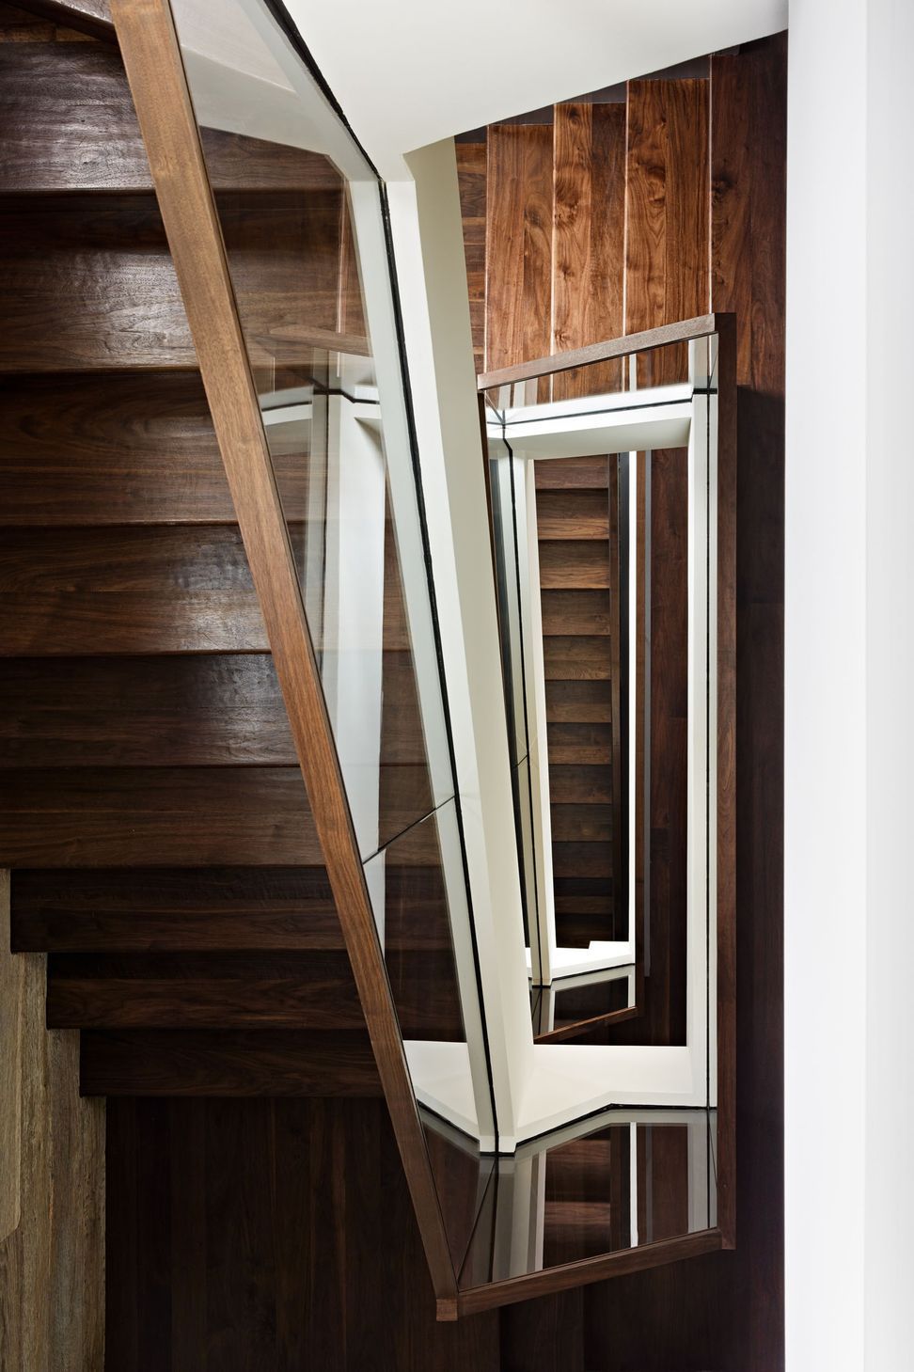
At the heart of the home, a sculptural glass staircase serves as both circulation and centerpiece, appearing to float against a reclaimed wood backdrop, an expression of the client’s vision to treat architecture, materials, and functional elements as works of art. Designed to support gathering and entertaining, the result is a sculptural, light-filled home that merges historic character with contemporary living.
Credits /
- General Contractor: Upscale Construction
- Structural Engineer: Holmes Structures
- Geotechnical Engineer: Murray Engineers
- Interior Designer: Kendall Wilkinson
- Lighting Designer: Studio 321
- Landscape Architect: Lutsko Associates
- Photographer: Joe FletcherPac
- Building style
- Contemporary
- Client
- Confidential
Like this Project?
Hire William Duff Architects
Professional Reviews
Professionals used in
this project
The practices and trades credited on this project.

More projects from
William Duff Architects
Other work by William Duff Architects, across every category they build in.


More in
Luxury Homes
Everything else in Luxury Homes, from every practice on ArchiPro.


Next Project
Keep scrolling