
Project team
- Hill & Hurtt Architects
- Stacy Zarin Goldberg 2021
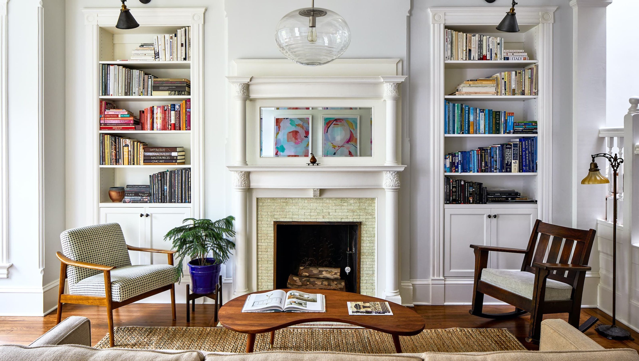
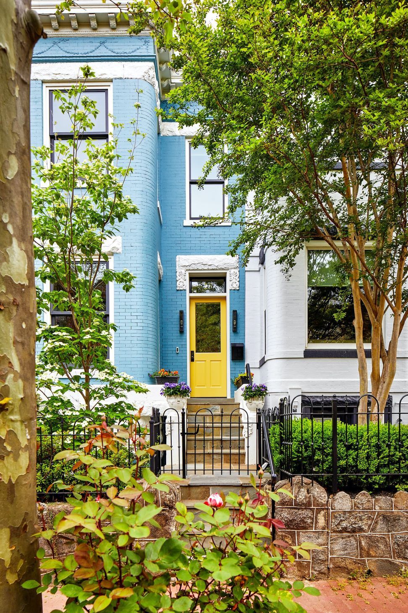
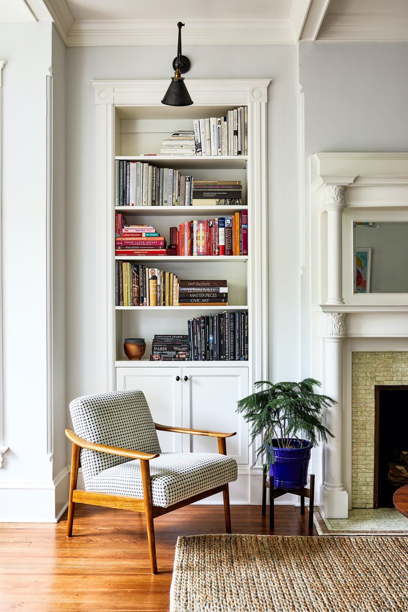
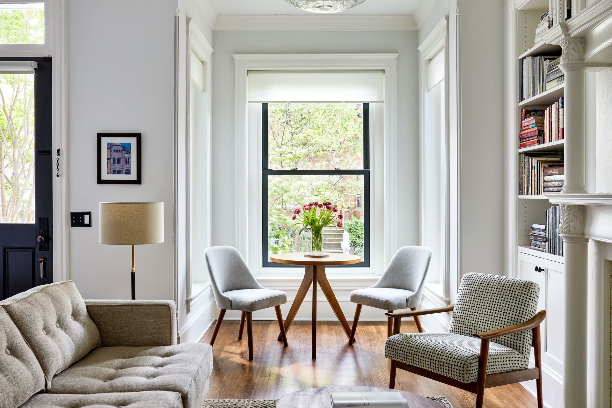
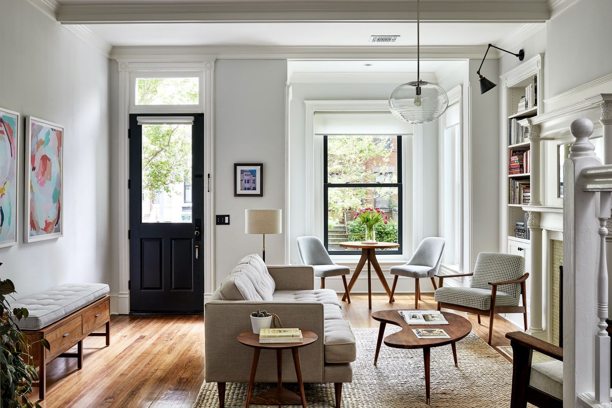
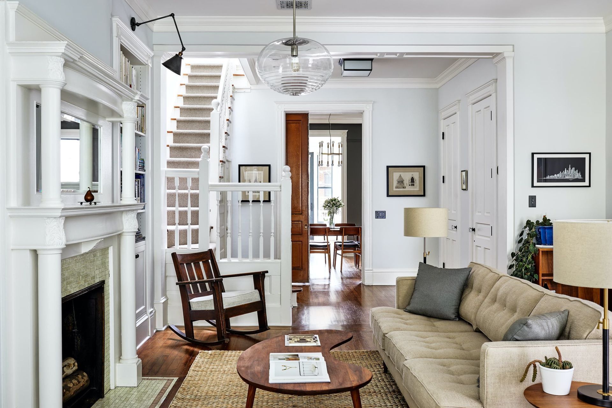
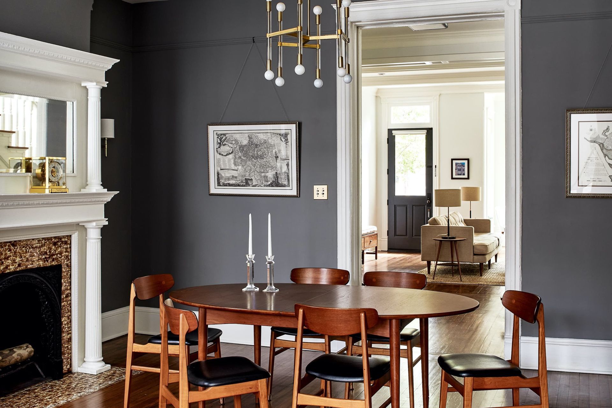
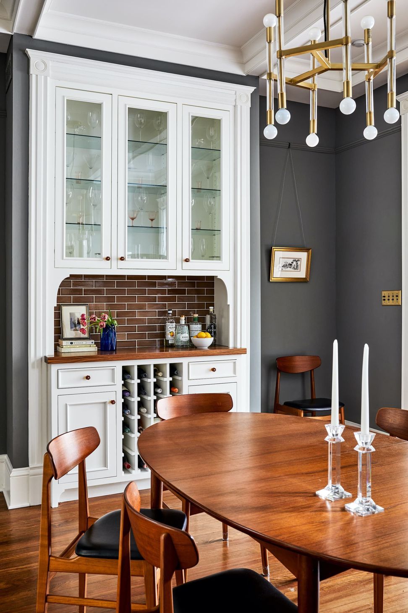
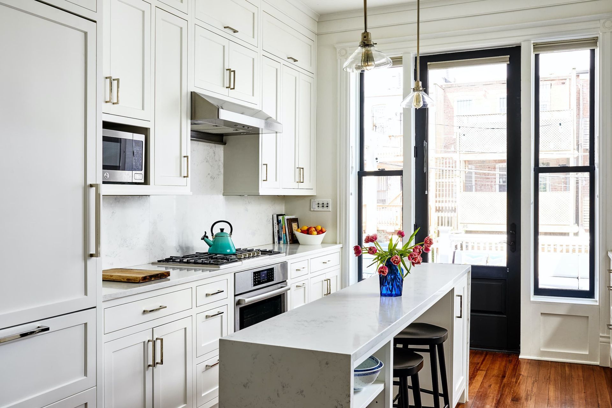
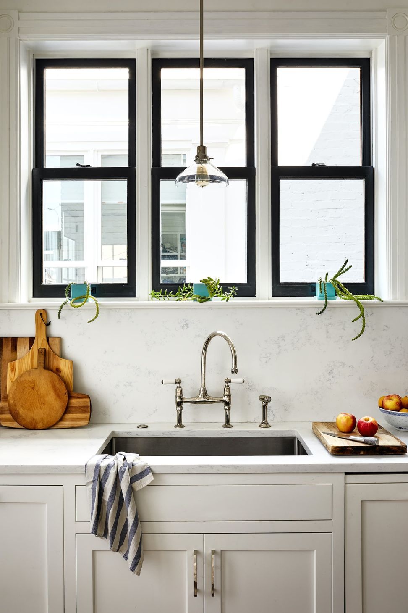
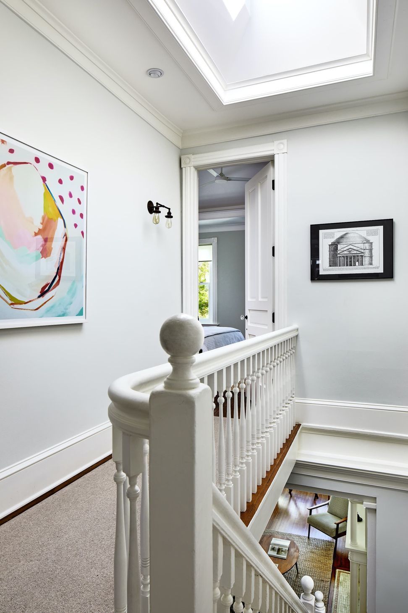
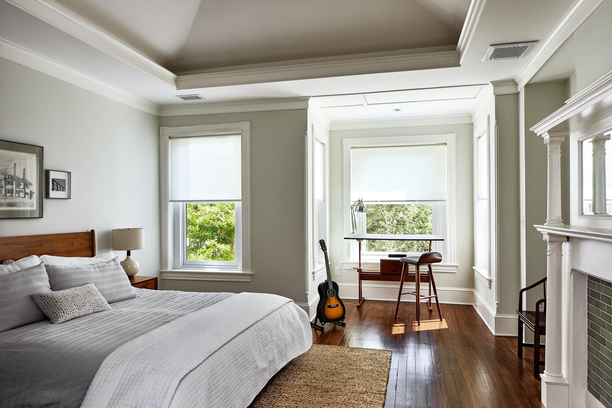
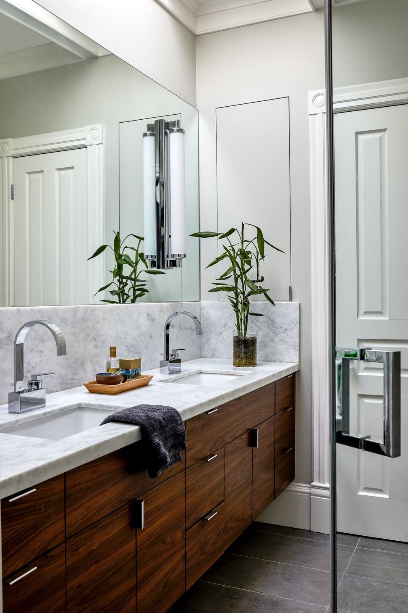
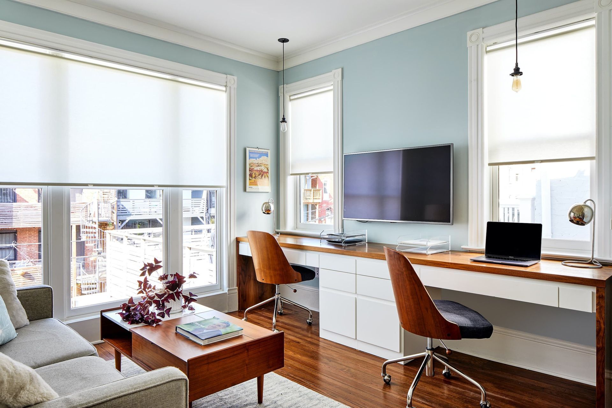
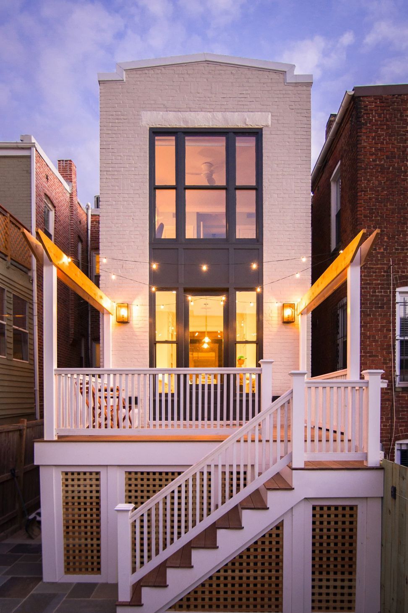
Making interior spaces bright and open, while preserving and enhancing original character and details were key goals of this Bloomingdale Historic District renovation. Plan reconfigurations on each level create visual sight lines through the house, enhanced by windows at either end. The main stairwell skylight was uncovered, and another was added, flooding the interior with natural light. Original fireplaces, tile surrounds, heart pine flooring, pocket doors, and mouldings were maintained throughout. New beams and crown moulding, designed to harmonize with the original details, provide texture and scale to the space. Built-in cabinetry was treated as a transitional compliment to the period details. The rear facade was re-designed with large windows at both floors, bringing natural light deep into the interior spaces. Masonry details including stone lintels were influenced by the front elevation, providing order and continuity.
“By preserving period details and opening up this 1895 Washington, D.C., rowhouse to the exterior, architect Joshua Hill was able to give his clients the bright interior they craved while paying homage to the home’s traditional style.”
- 2017 Remodeling Magazine Design Awards
- Building style
- Classic
Like this Project?
Hire Hill & Hurtt Architects
Professionals used in
this project
The practices and trades credited on this project.

More projects from
Hill & Hurtt Architects
Other work by Hill & Hurtt Architects, across every category they build in.


More in
Renovations
Everything else in Renovations, from every practice on ArchiPro.


Next Project
Keep scrolling