
Project team
- Ecocentrix Landscape Architecture
- Manolo Langis
A hillside residence in Brentwood, Los Angeles, where cantilevered decks, an infinity-edge pool and spa, and layered outdoor living spaces transform a constrained site into a refined environment for entertaining and everyday life.
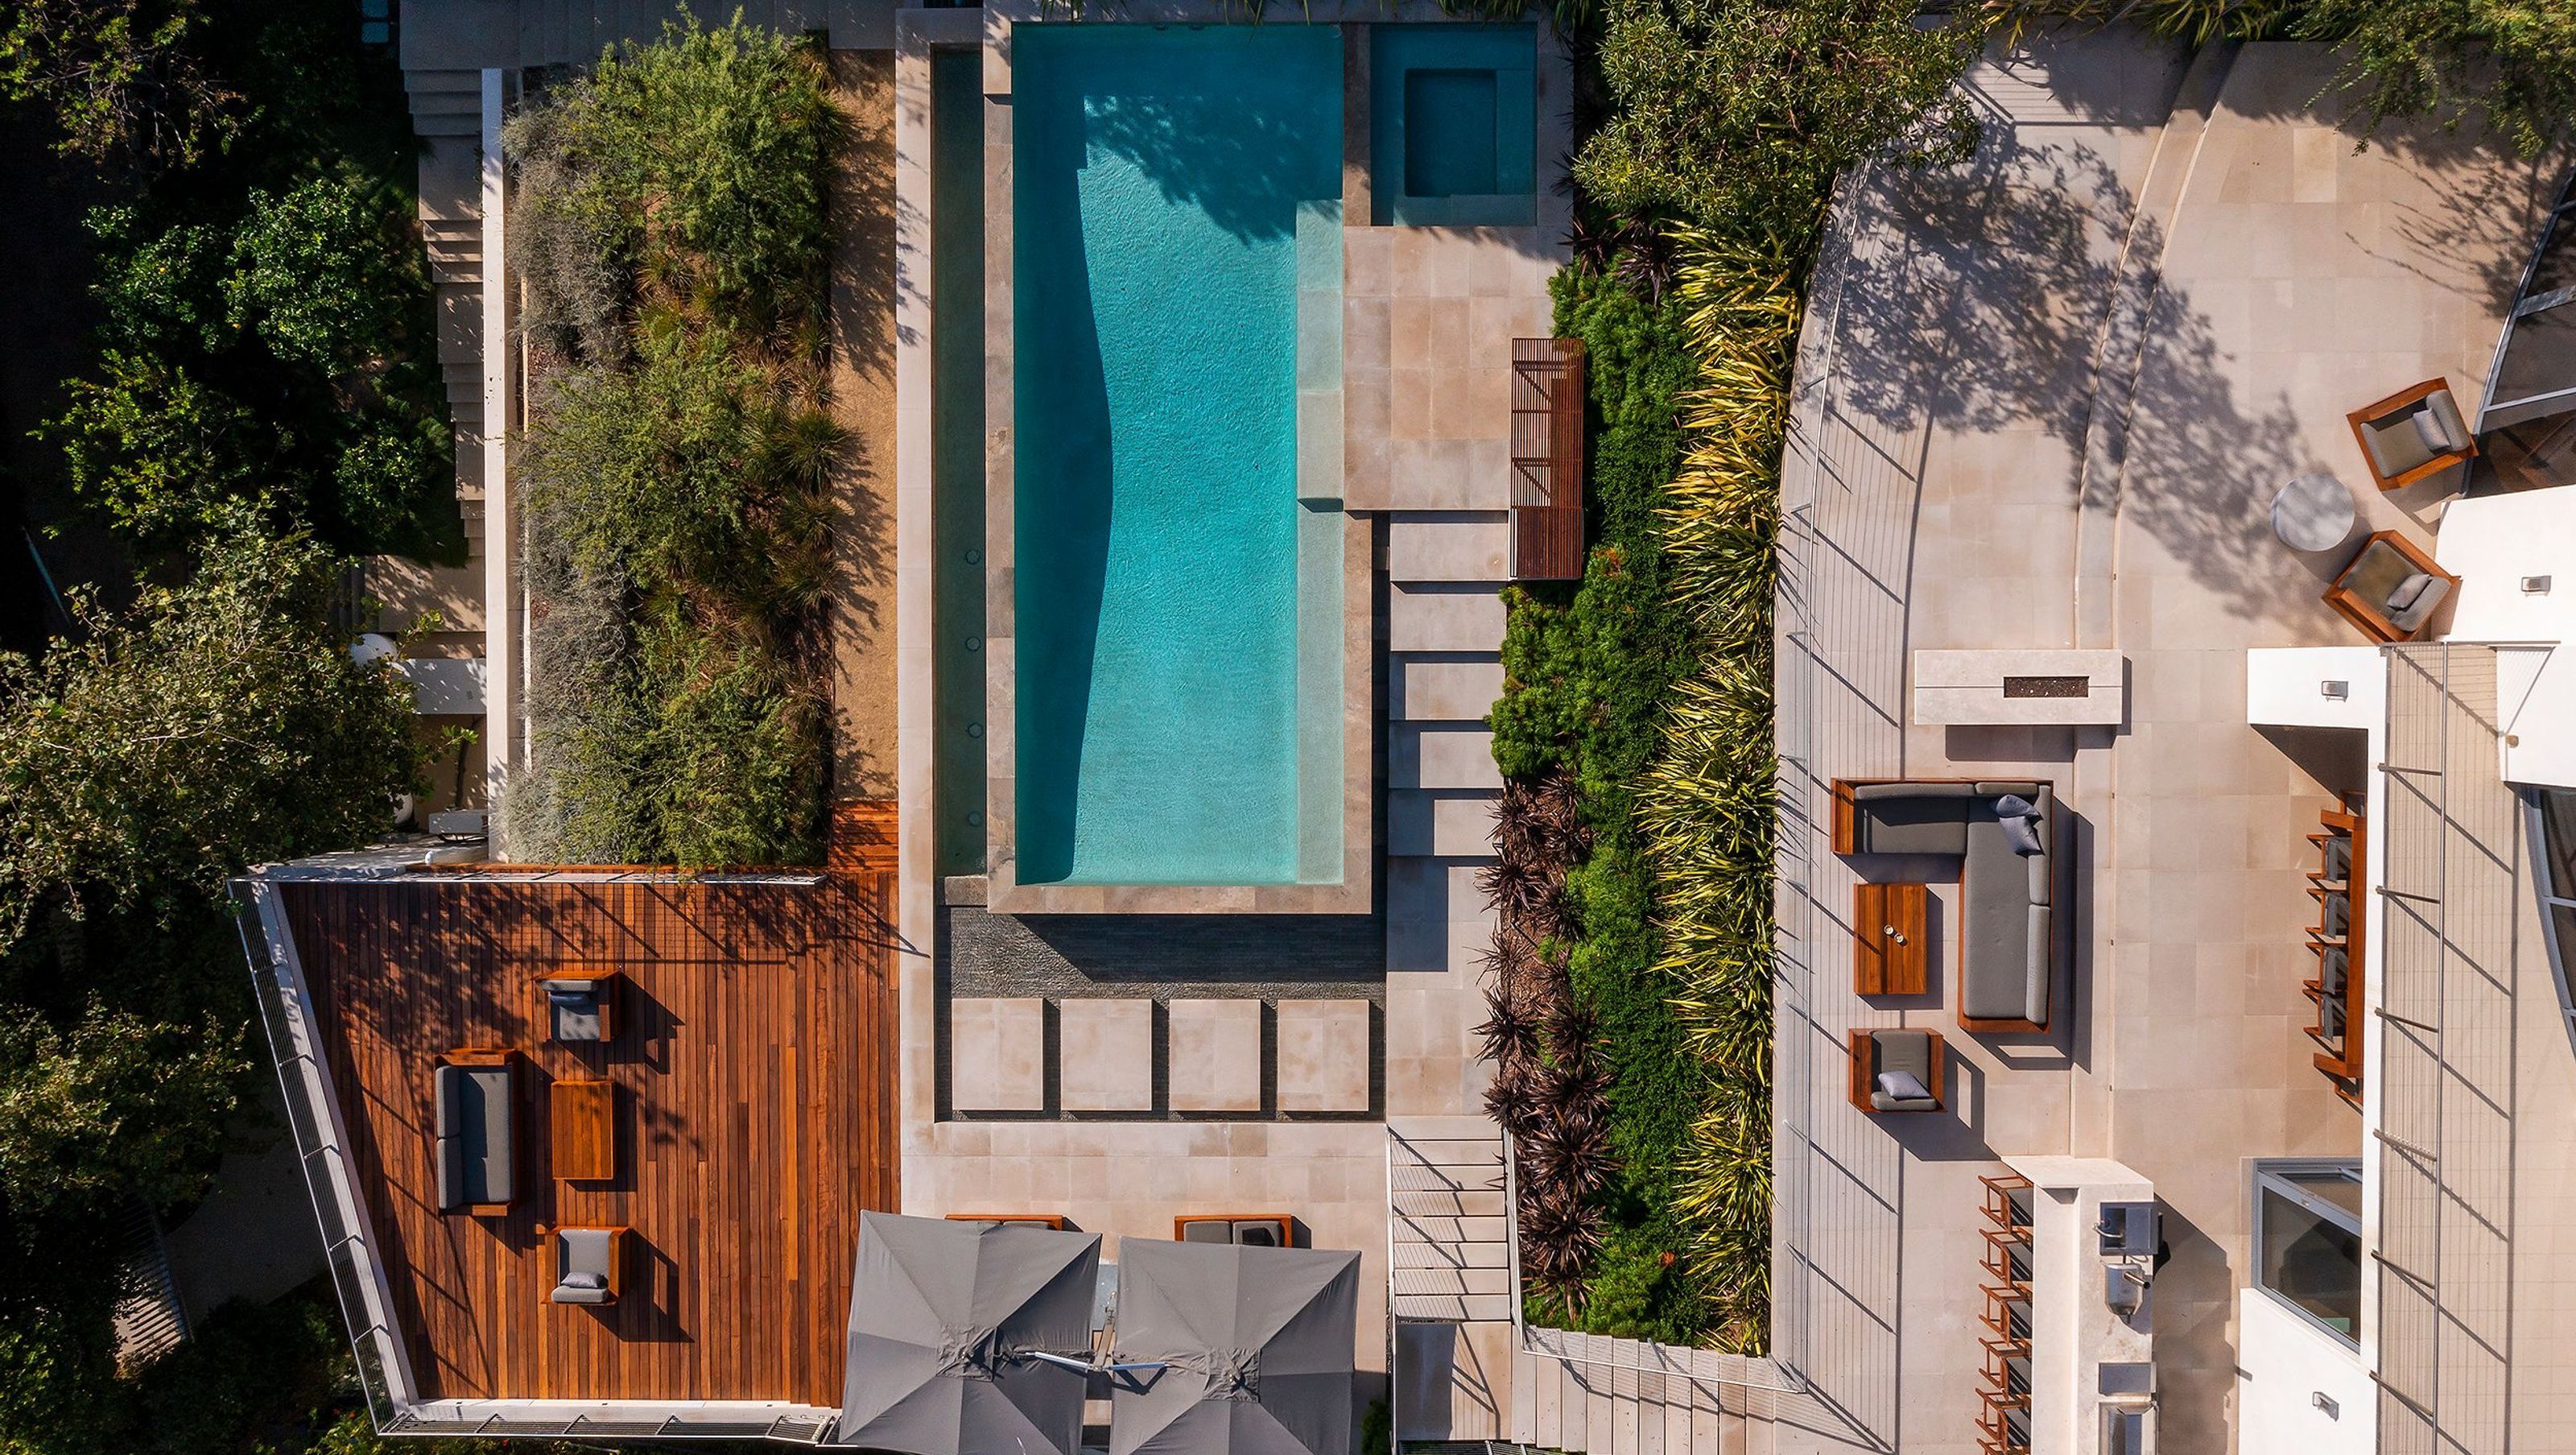
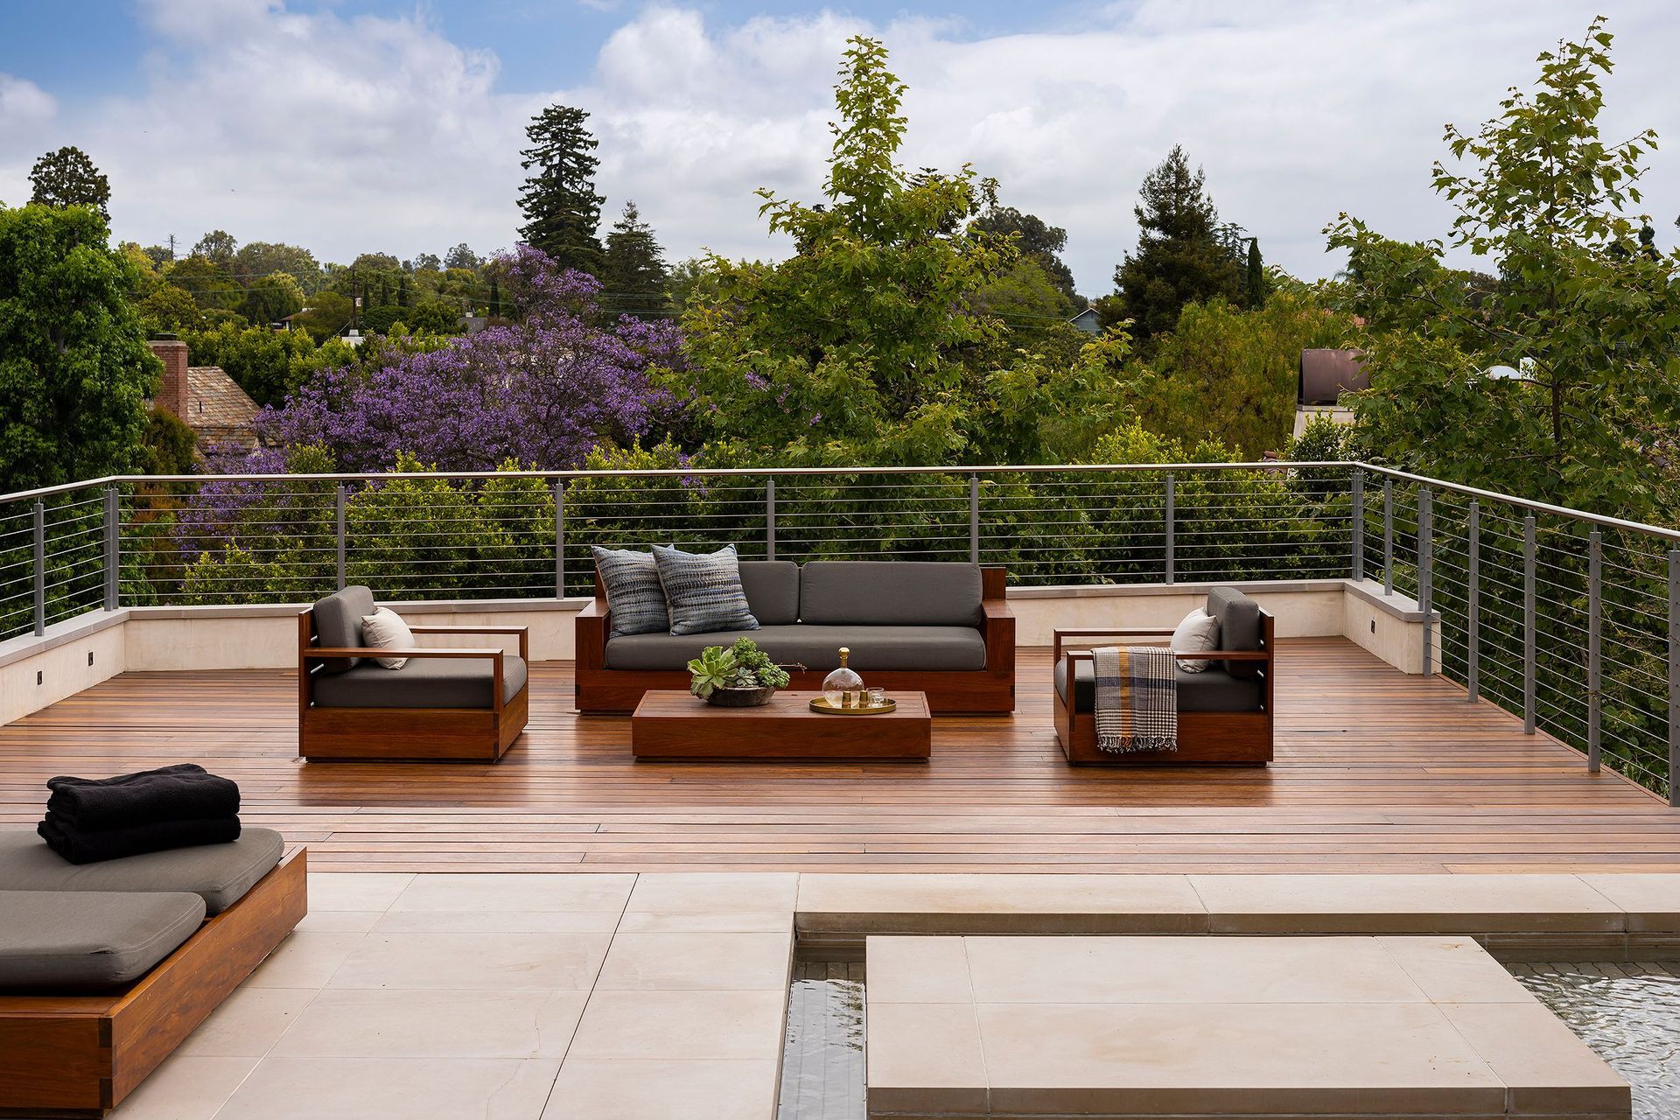
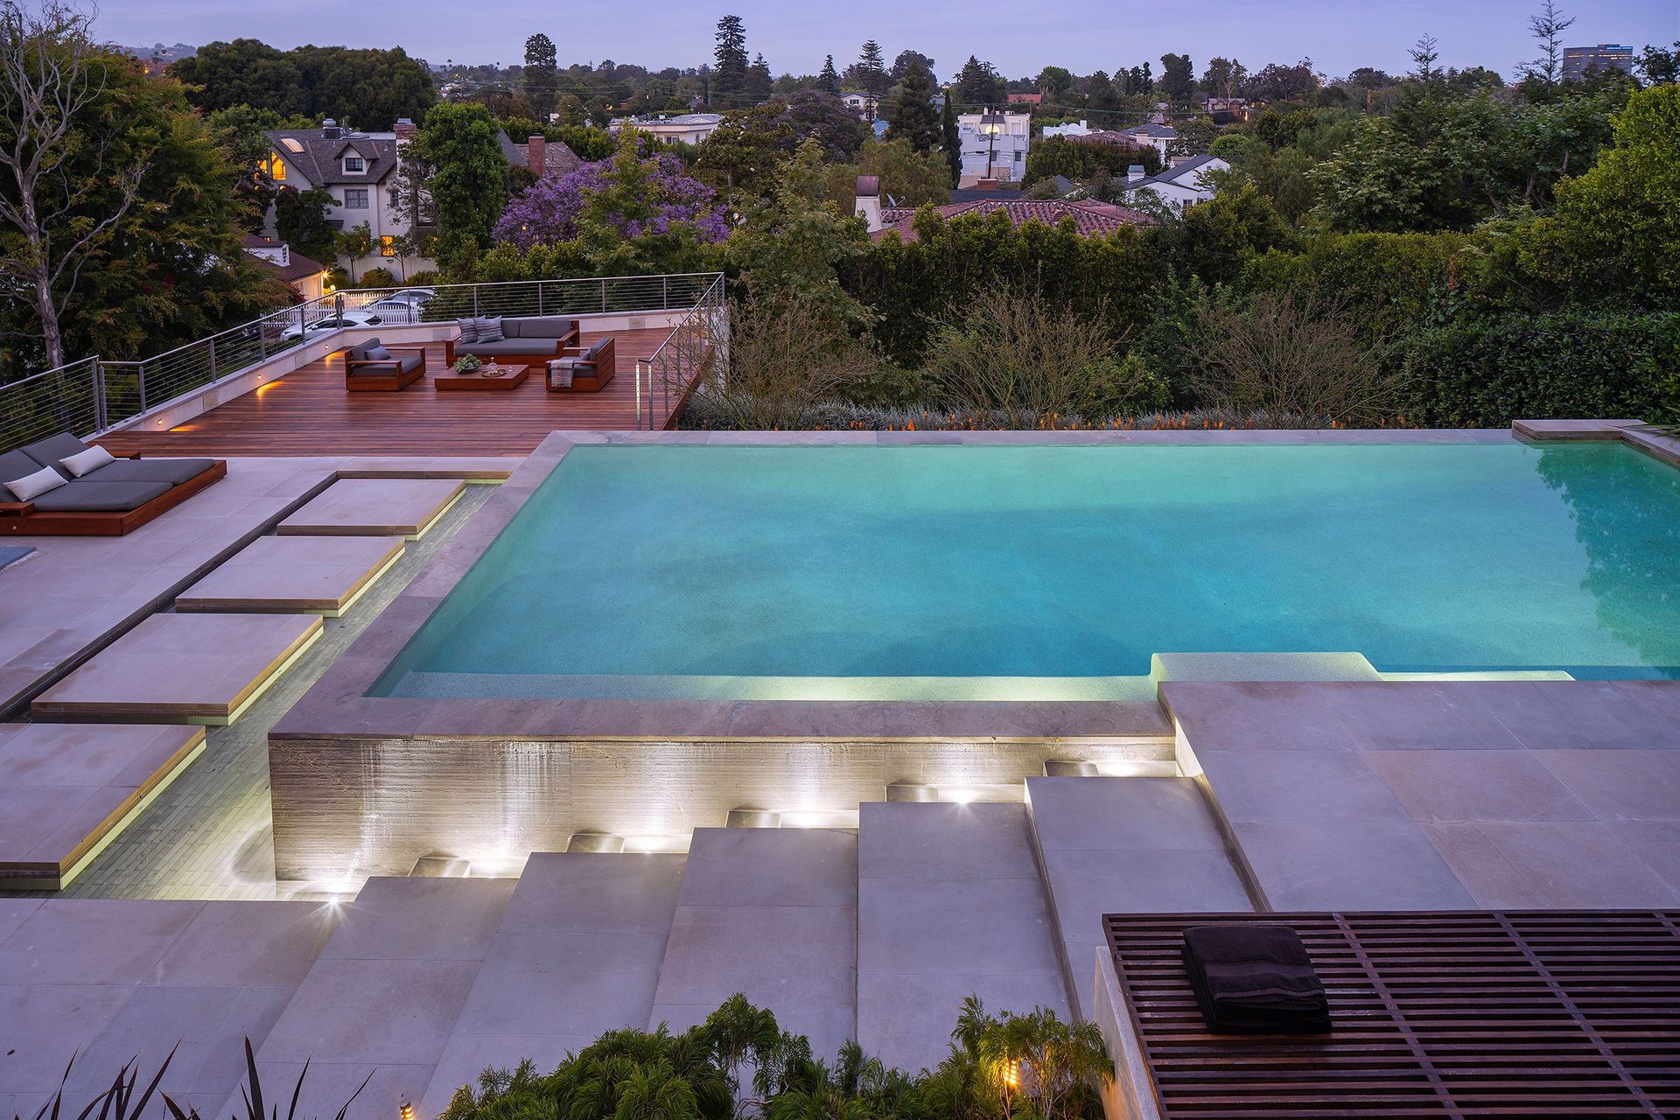
Situated within the treetops of the Brentwood hillside, the 6th Helena Drive project transforms a challenging site into a cohesive landscape that supports both expansive outdoor living and sweeping views toward the Getty Center. The design responds to strict codes, limited access, and complex topography with a series of integrated structural and spatial solutions. The firm refers to this as site architecture, organizing land, structure, and program as a single system.
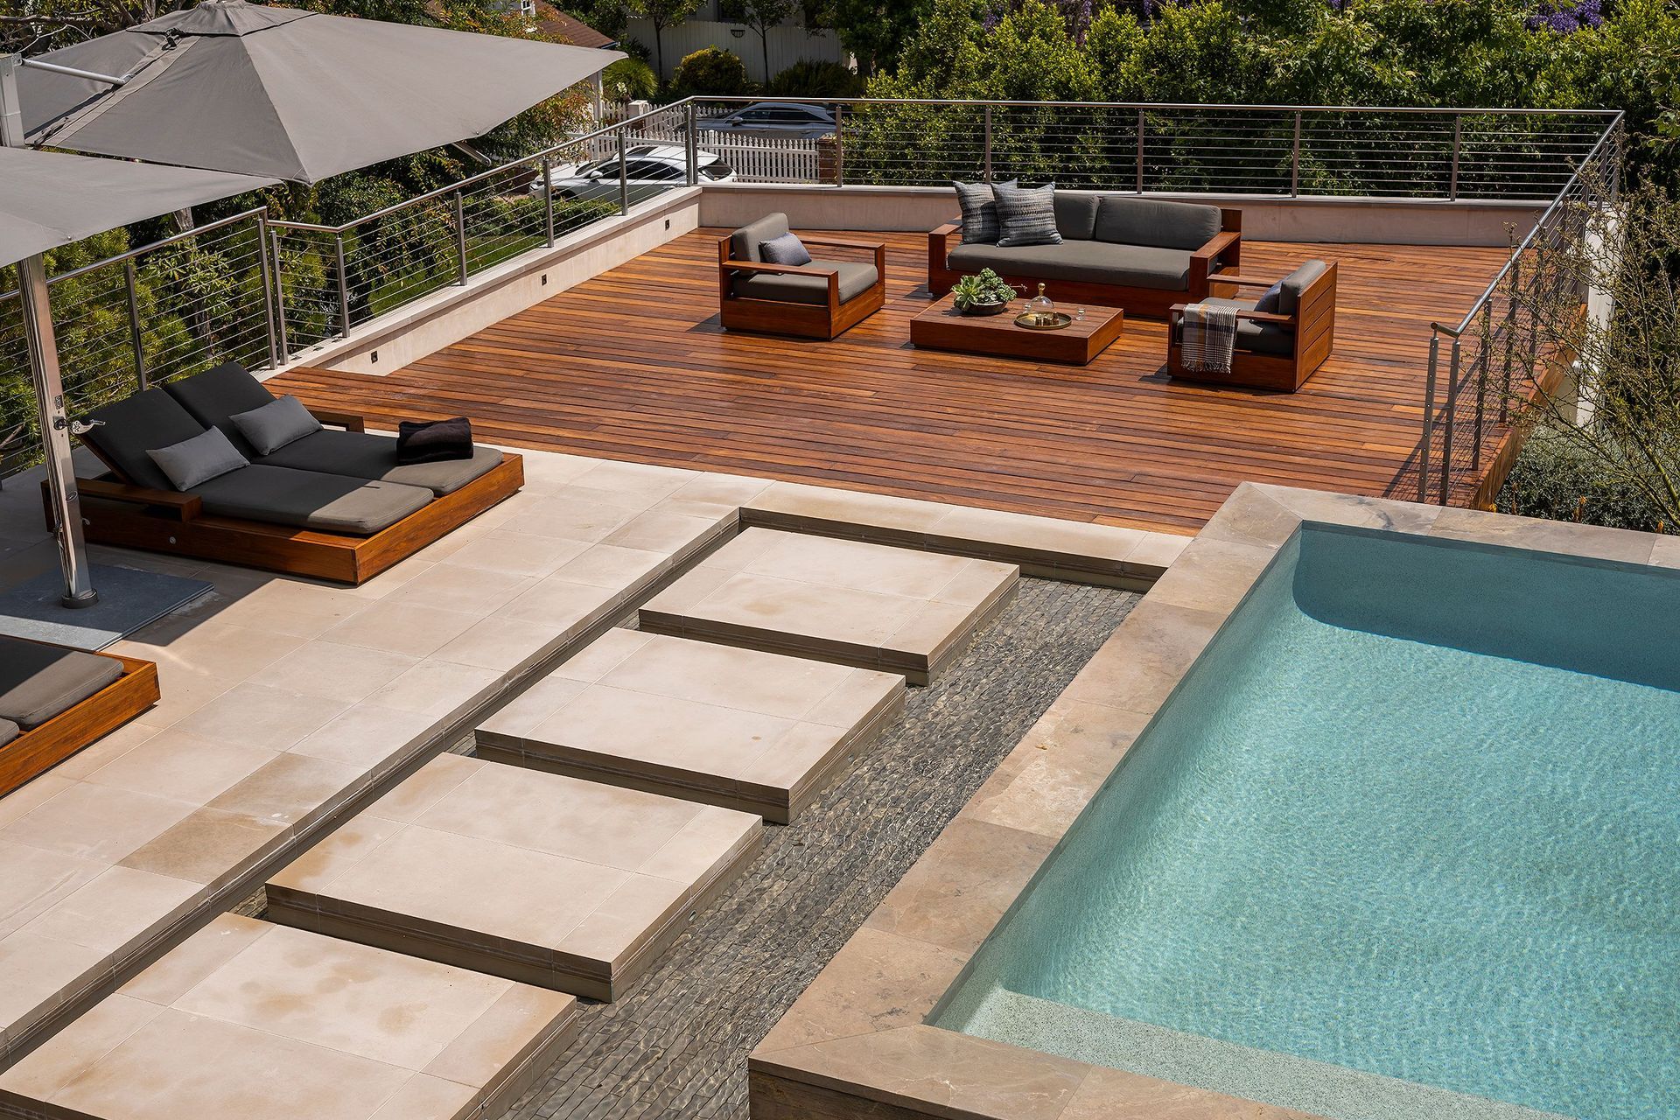
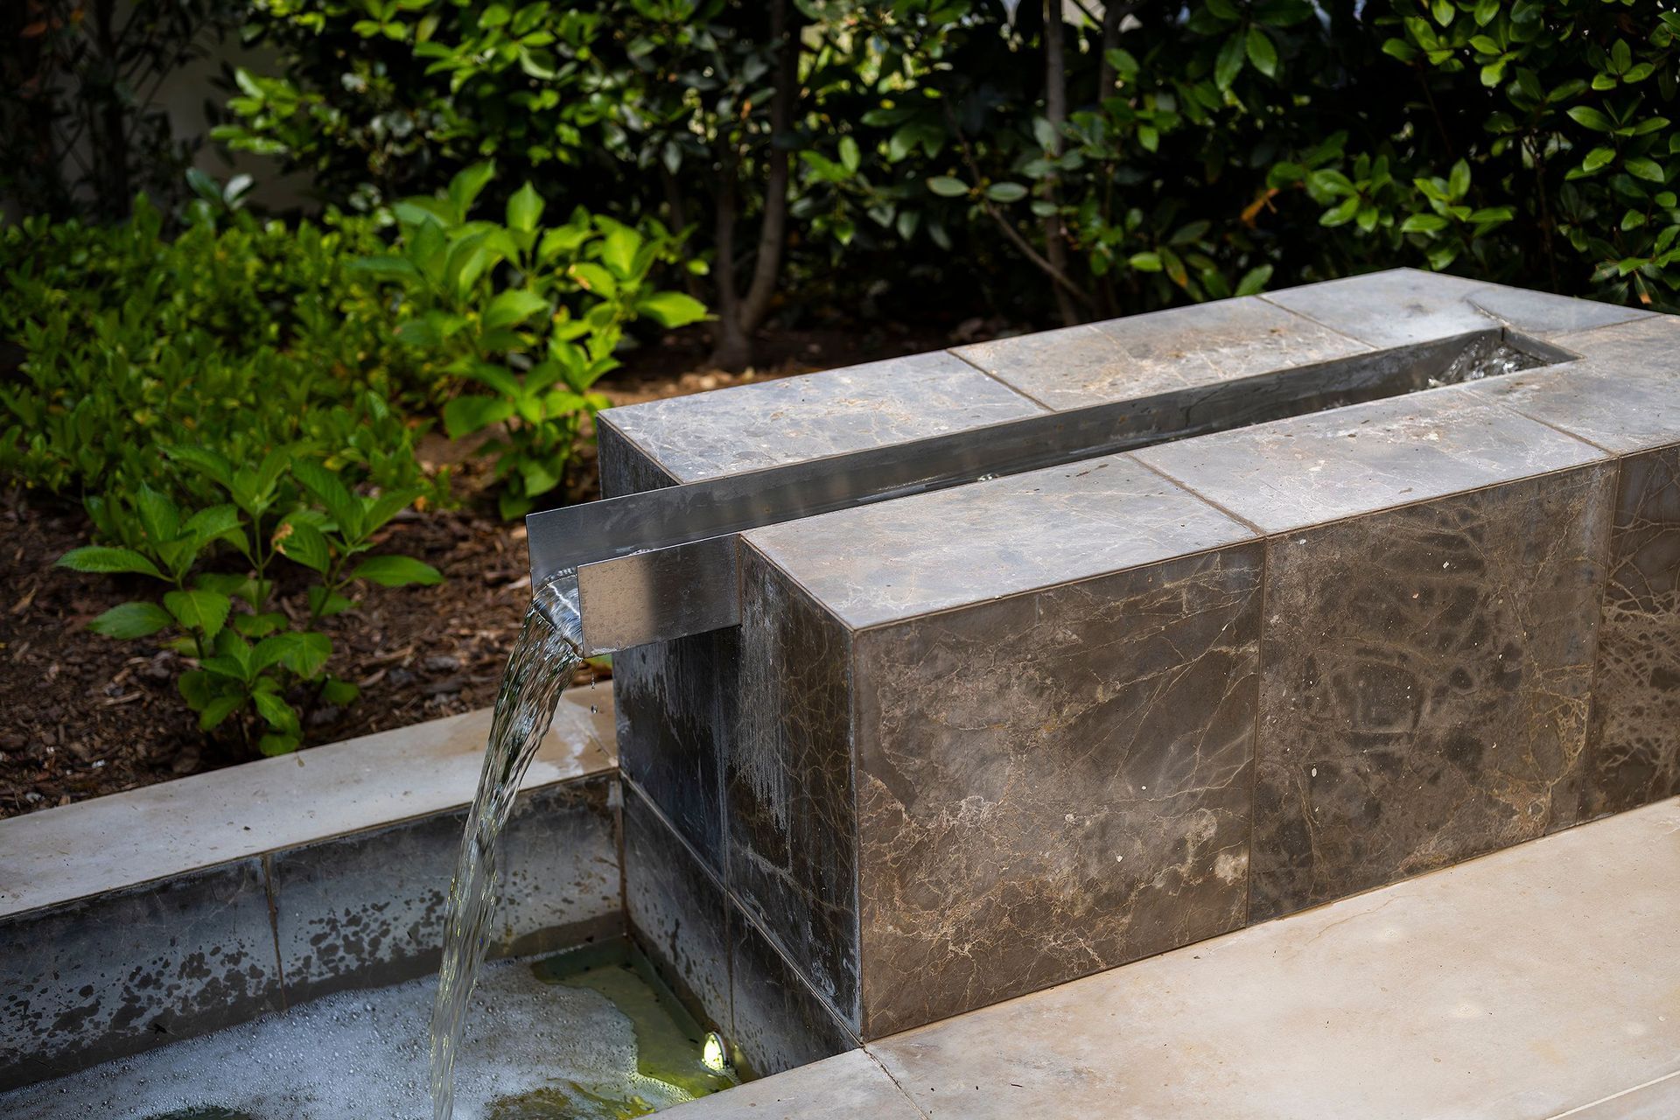
A system of cantilevered concrete decks establishes the primary framework of the landscape, extending the architecture outward while binding together key program elements. Decks, stairs, and the pool are clad in a single Italian veined stone, produced in close collaboration with the quarry to carry one quiet material language across the site. At the center, the infinity pool and spa form thevisual and experiential anchor. Its water is carried over three sides and stepped between levels a long a stone-clad runnel, reinforcing the relationship between the built environment and the surrounding hillside.
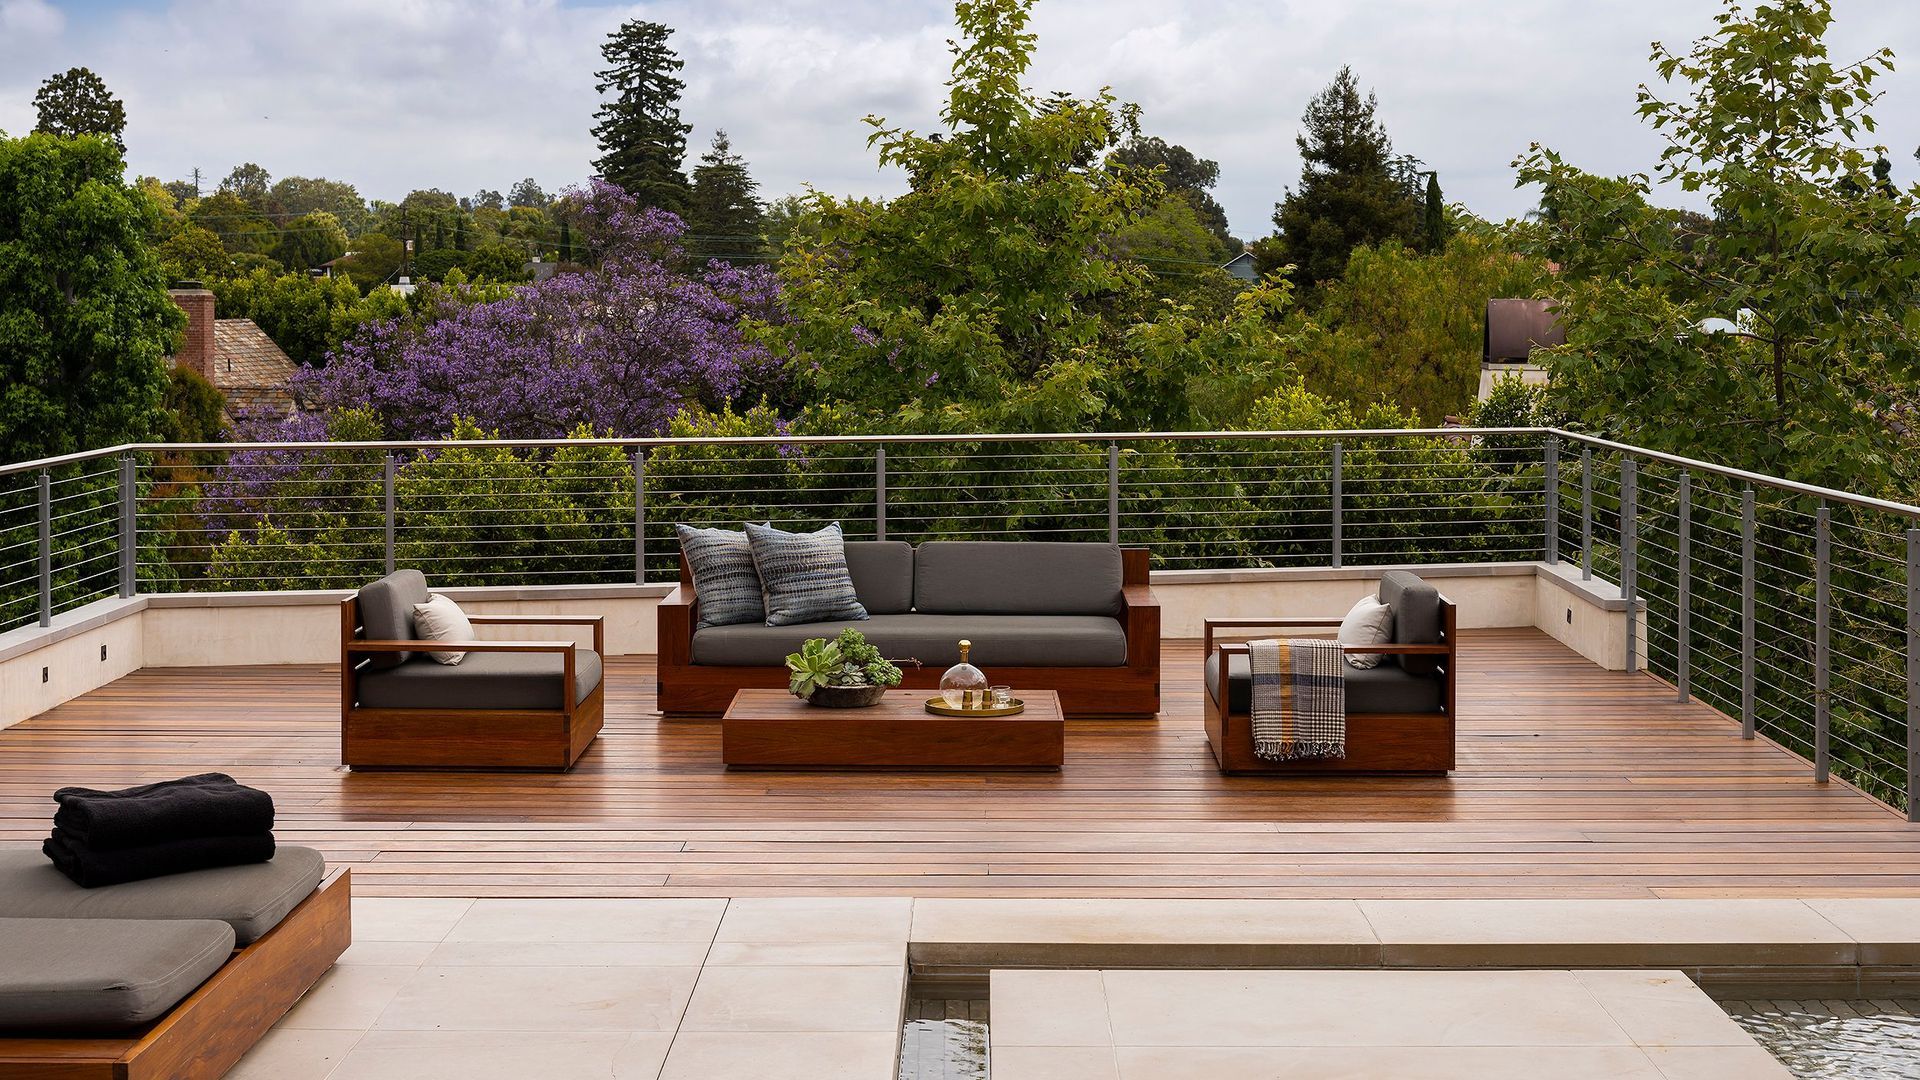
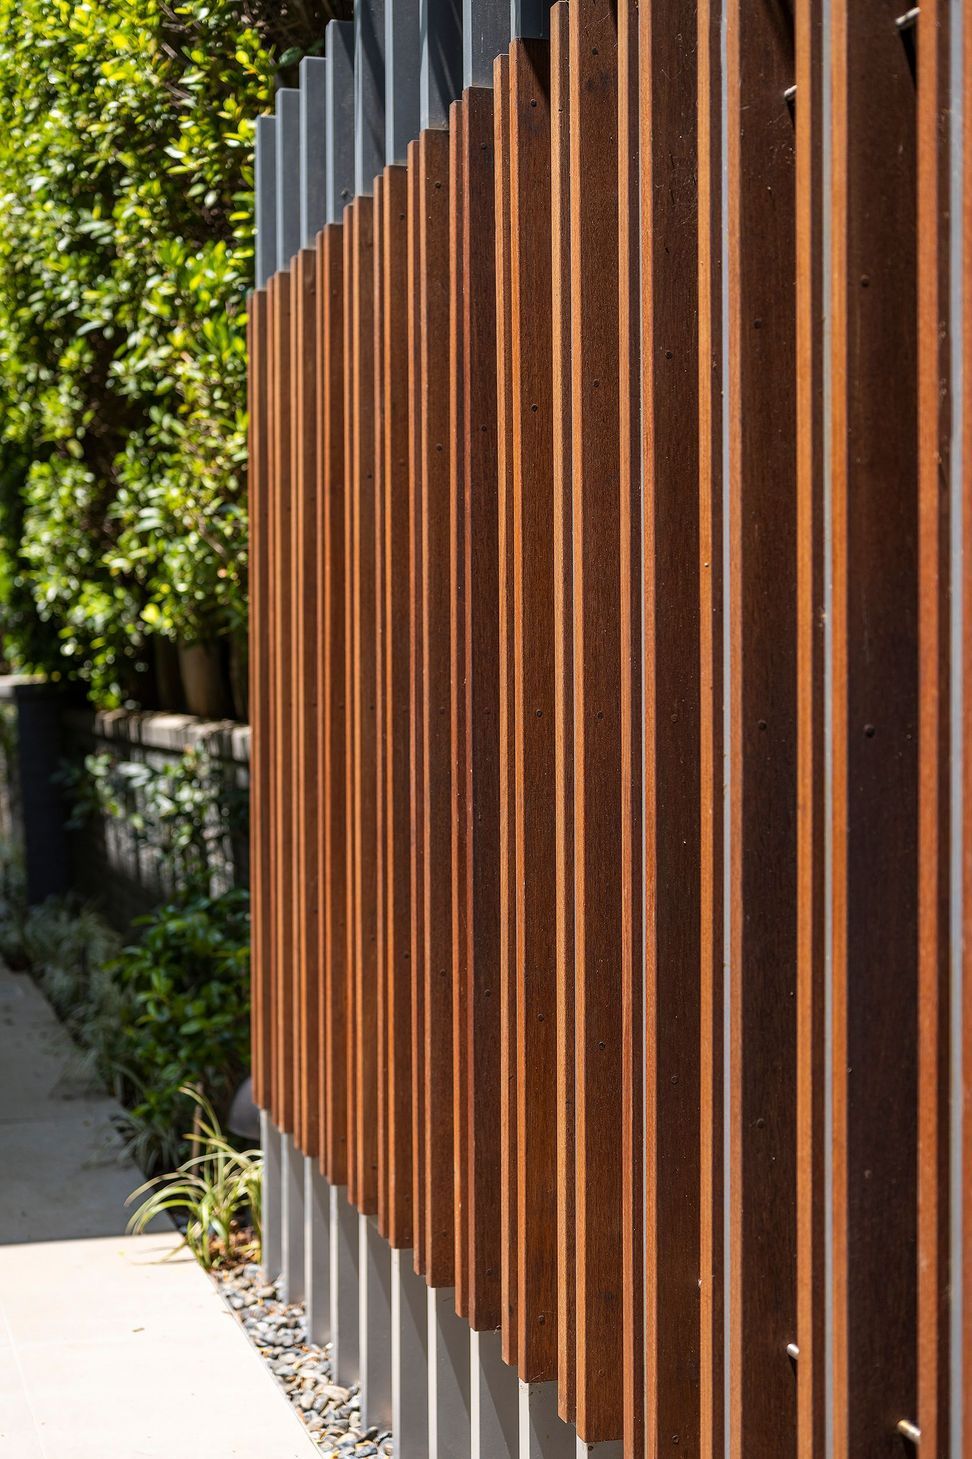
Outdoor living was central to the client’s vision. A fully integrated outdoor kitchen and kitchen garden extend directly from the main living spaces, complemented by a sculptural stone fire pit and layered seating that offer both intimacy and openness. Bespoke gestures recur throughout: an Italian stone-clad fountain in the library garden, a sculptural hardwood fin wall in the courtyard off the formal dining room, and a spa-side bench drawn in the spirit of the midcentury Nelson bench. Each reinforces a sense of considered, hand-resolved detail.
Circulation is carefully choreographed through a series of custom stairs, gates, and terraces that guide movement across the site, with lighting integrated discreetly into the stainless-steel railings.
Each transition is designed to feel deliberate and connected, allowing the landscape to unfold gradually while maintaining a cohesive overall composition.The result is a landscape that balances constraint and creativity, transforming a difficult hillside condition into a luxurious and highly functional residential environment.
Services
Landscape Architecture · Site Architecture · Hillside Landscape Design · Structural & RetainingSystems · Pool & Spa Design · Outdoor Kitchen Design
- Building style
- Modern



Like this Project?
Hire Ecocentrix Landscape Architecture
Professional Reviews
Professionals used in
this project
The practices and trades credited on this project.

More projects from
Ecocentrix Landscape Architecture
Other work by Ecocentrix Landscape Architecture, across every category they build in.


More in
Landscaping
Everything else in Landscaping, from every practice on ArchiPro.


Next Project
Keep scrolling