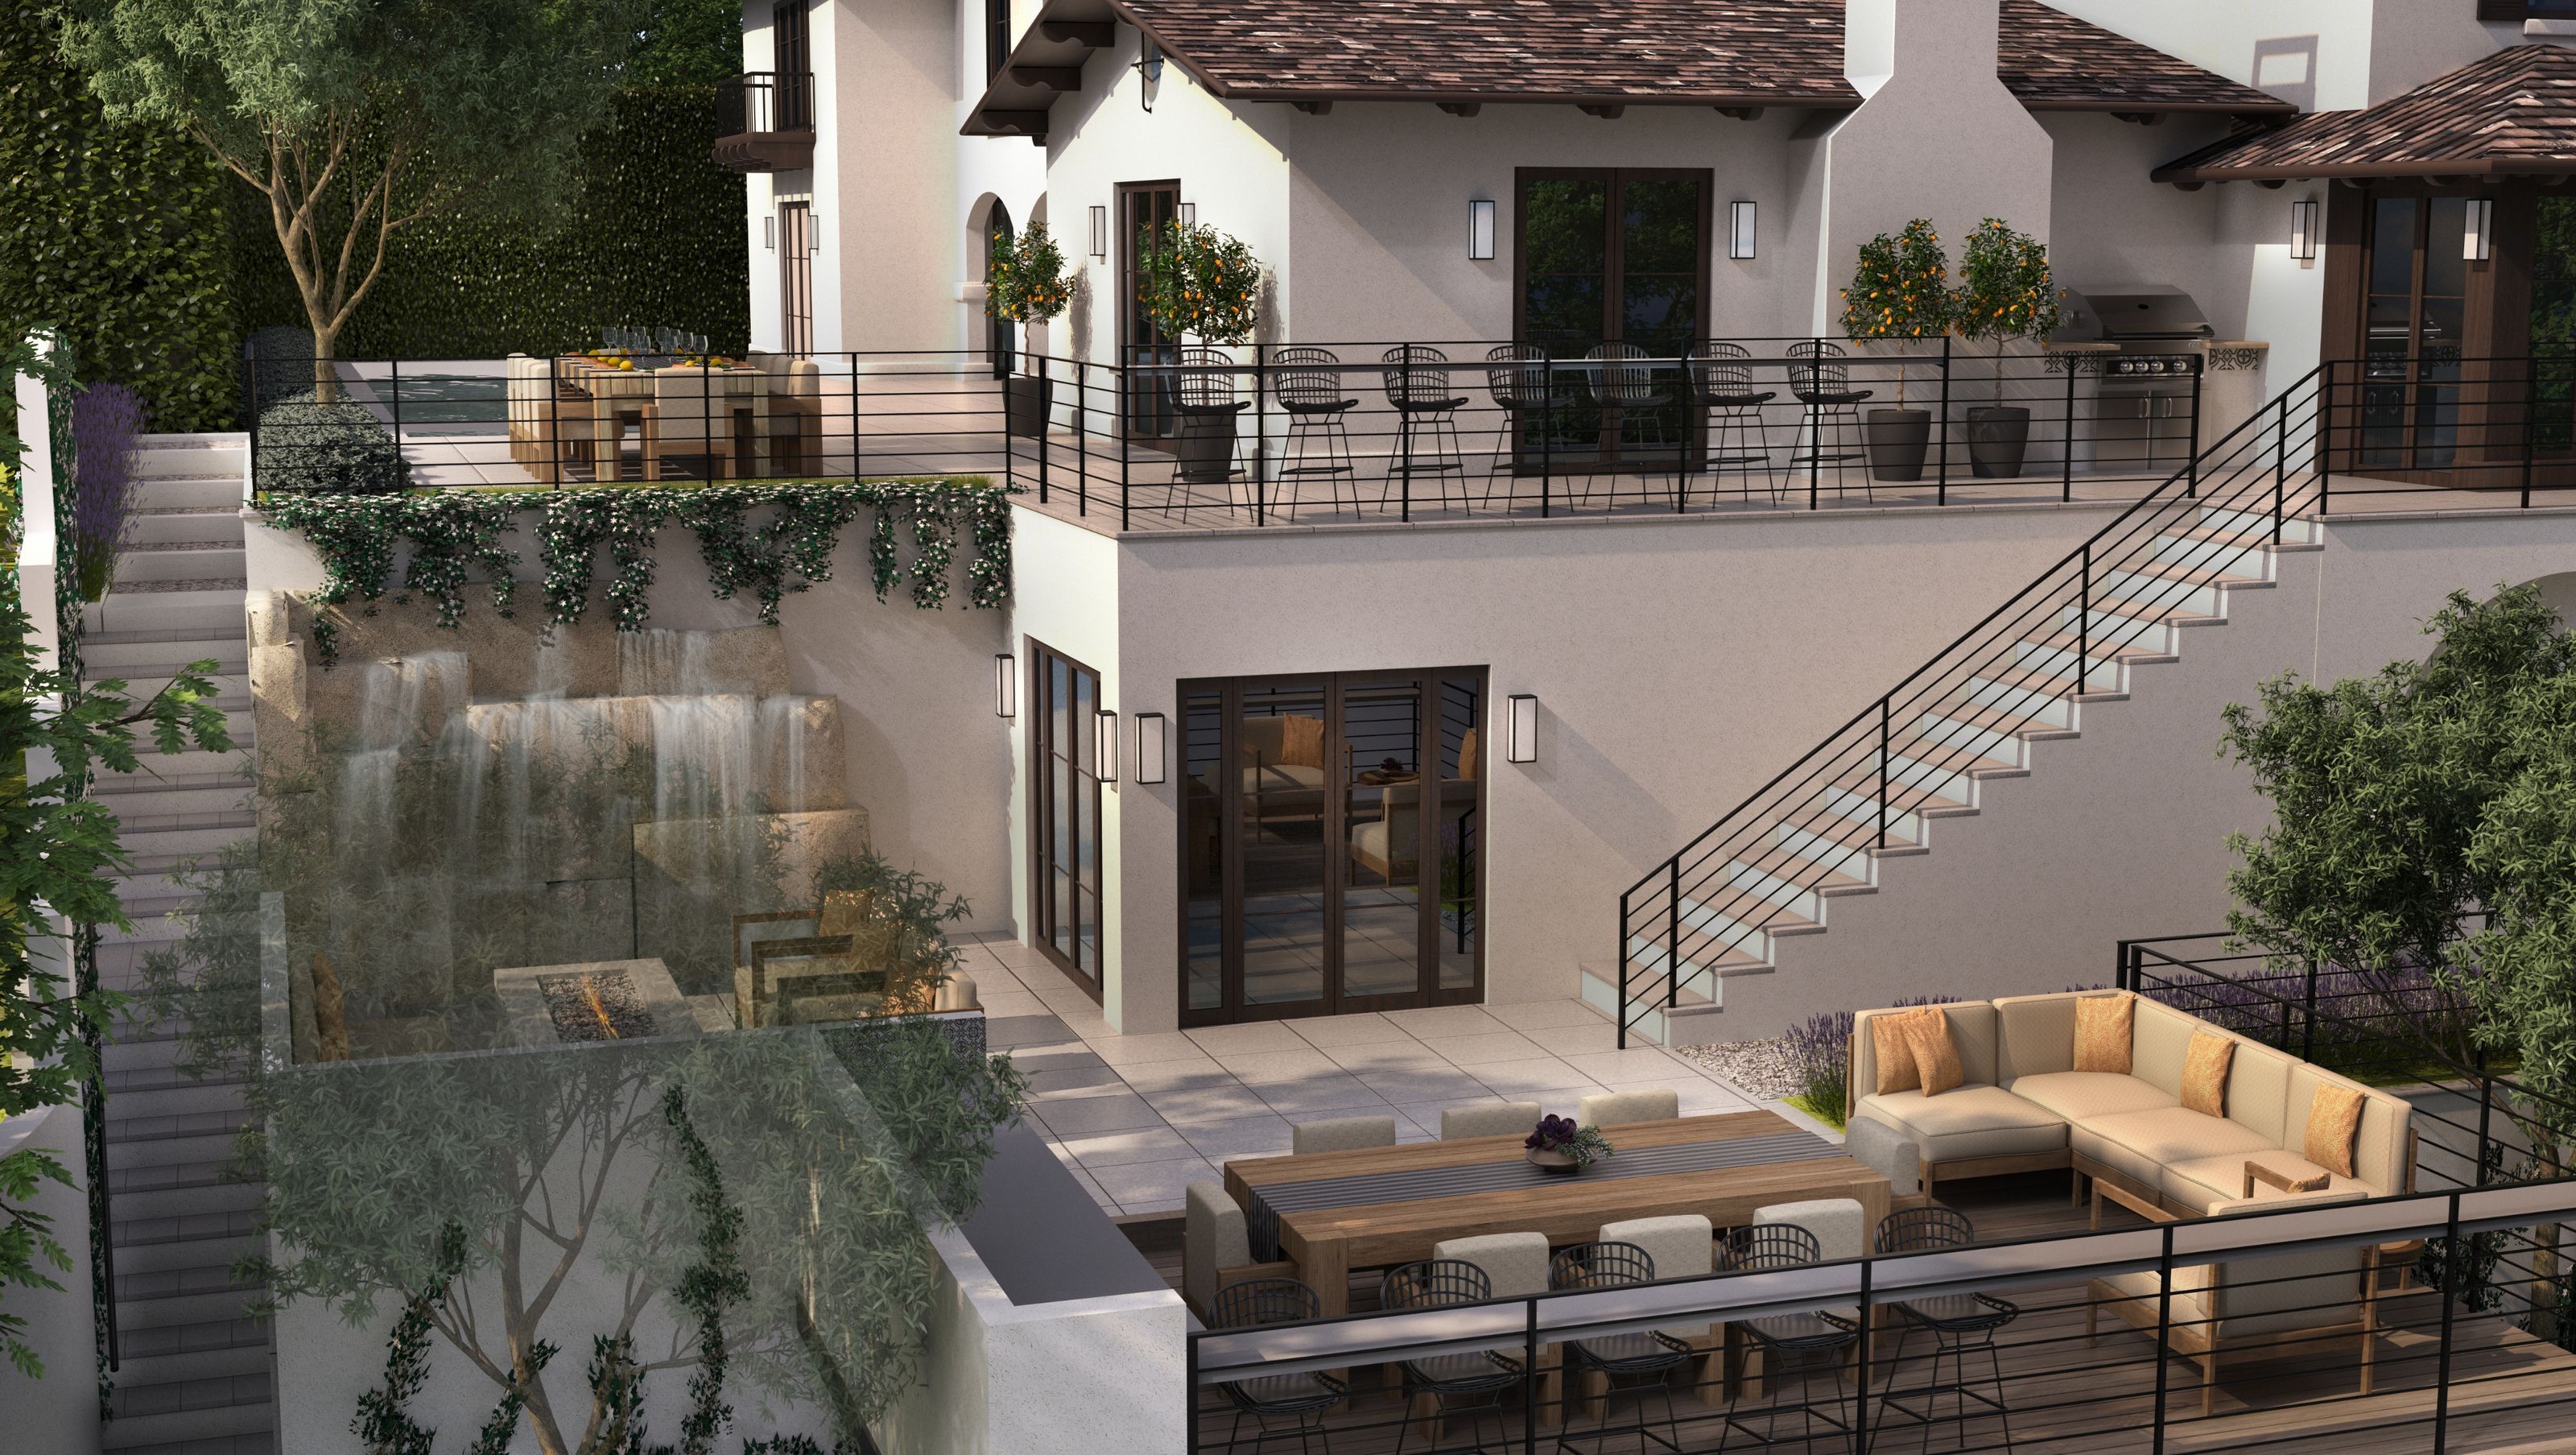

A layered hillside landscape in Brentwood, Los Angeles, where a pool and spa terrace, cascading water features, and integrated outdoor living spaces create a dynamic environment for entertaining and daily use
The North Carmelina Avenue project leverages a complex hillside condition to introduce a series of vertically connected outdoor environments that extend the home into the landscape. The design emphasizes both movement and experience, using elevation changes to create distinct yet interconnected spaces, an approach to site architecture in which circulation and structure are inseparable from the living spaces they serve.
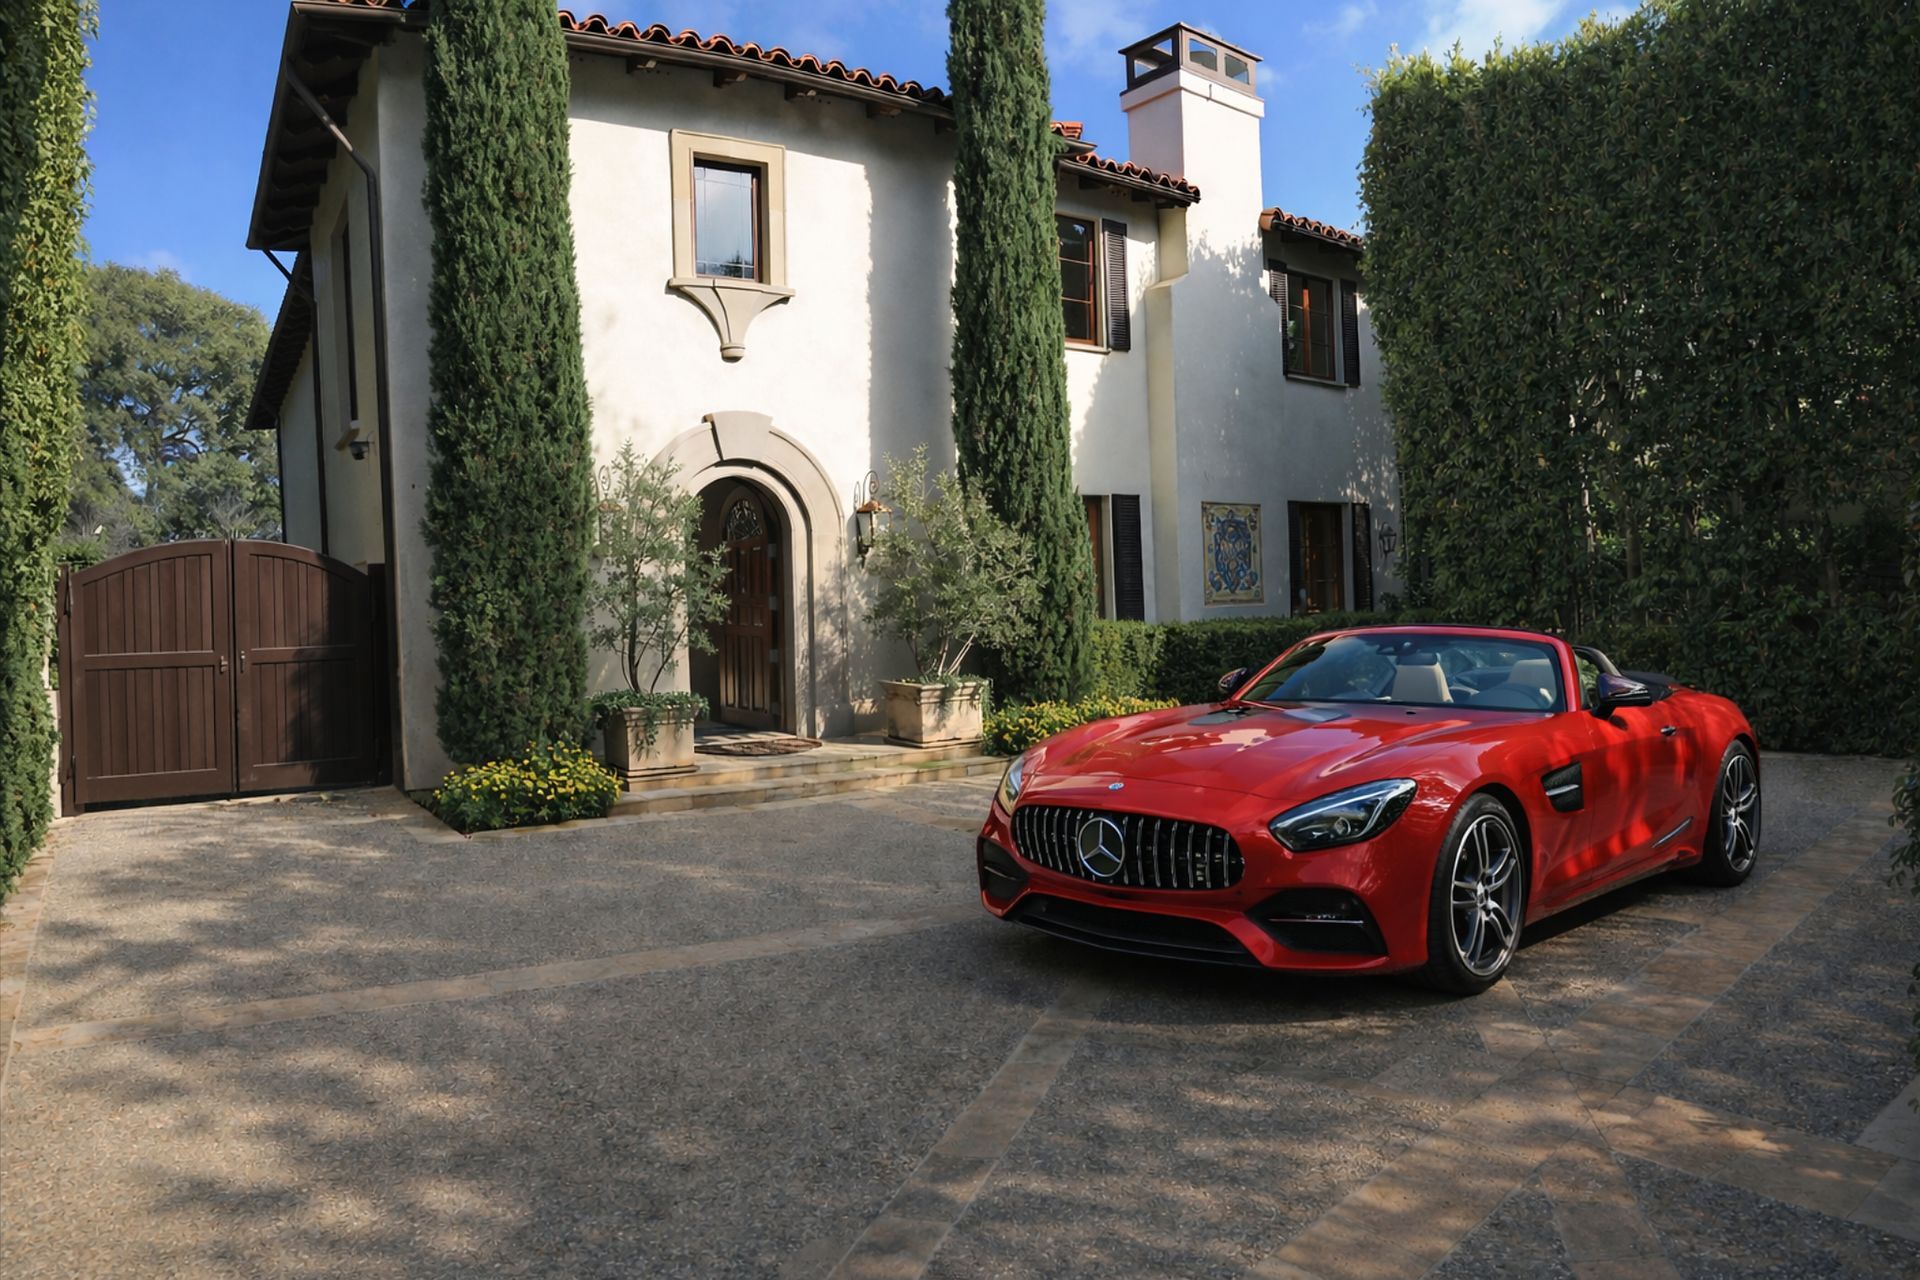
The property opens with an estate-style procession. A long, narrow drive flanked by tall hedge rows draws toward a motor court at the front of the residence, setting a measured, private tone before the landscape reveals itself.
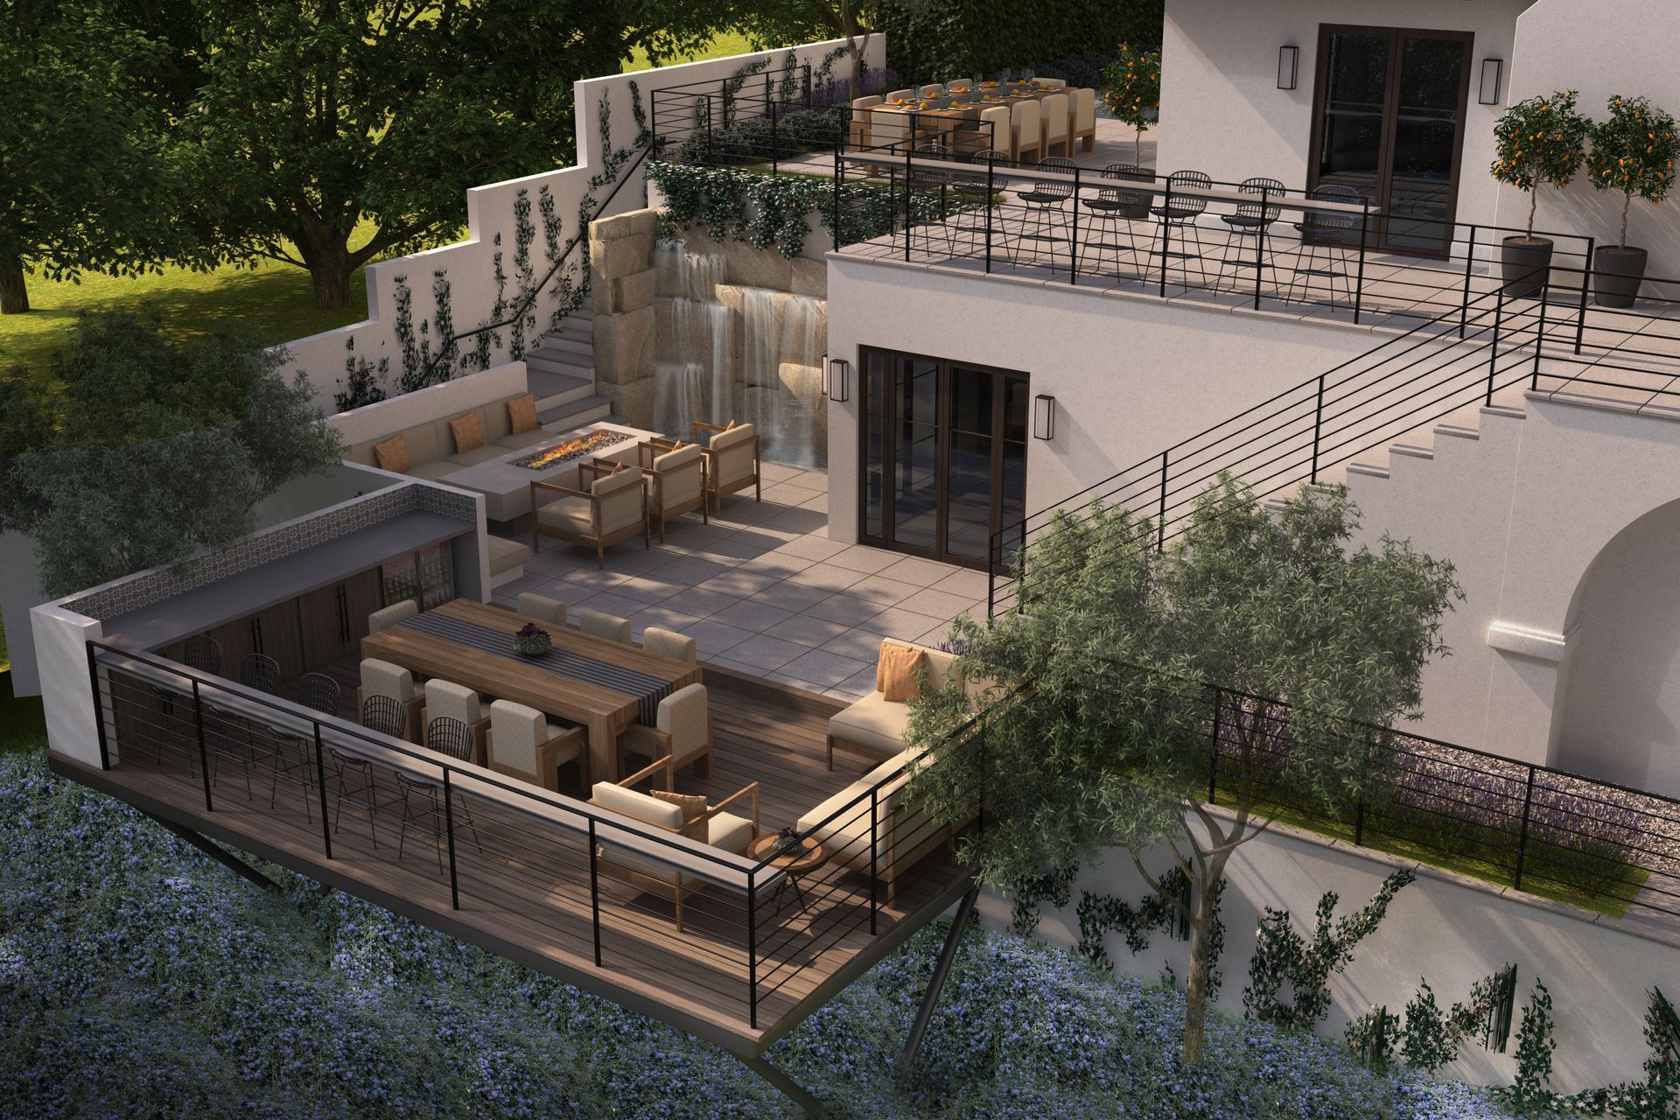
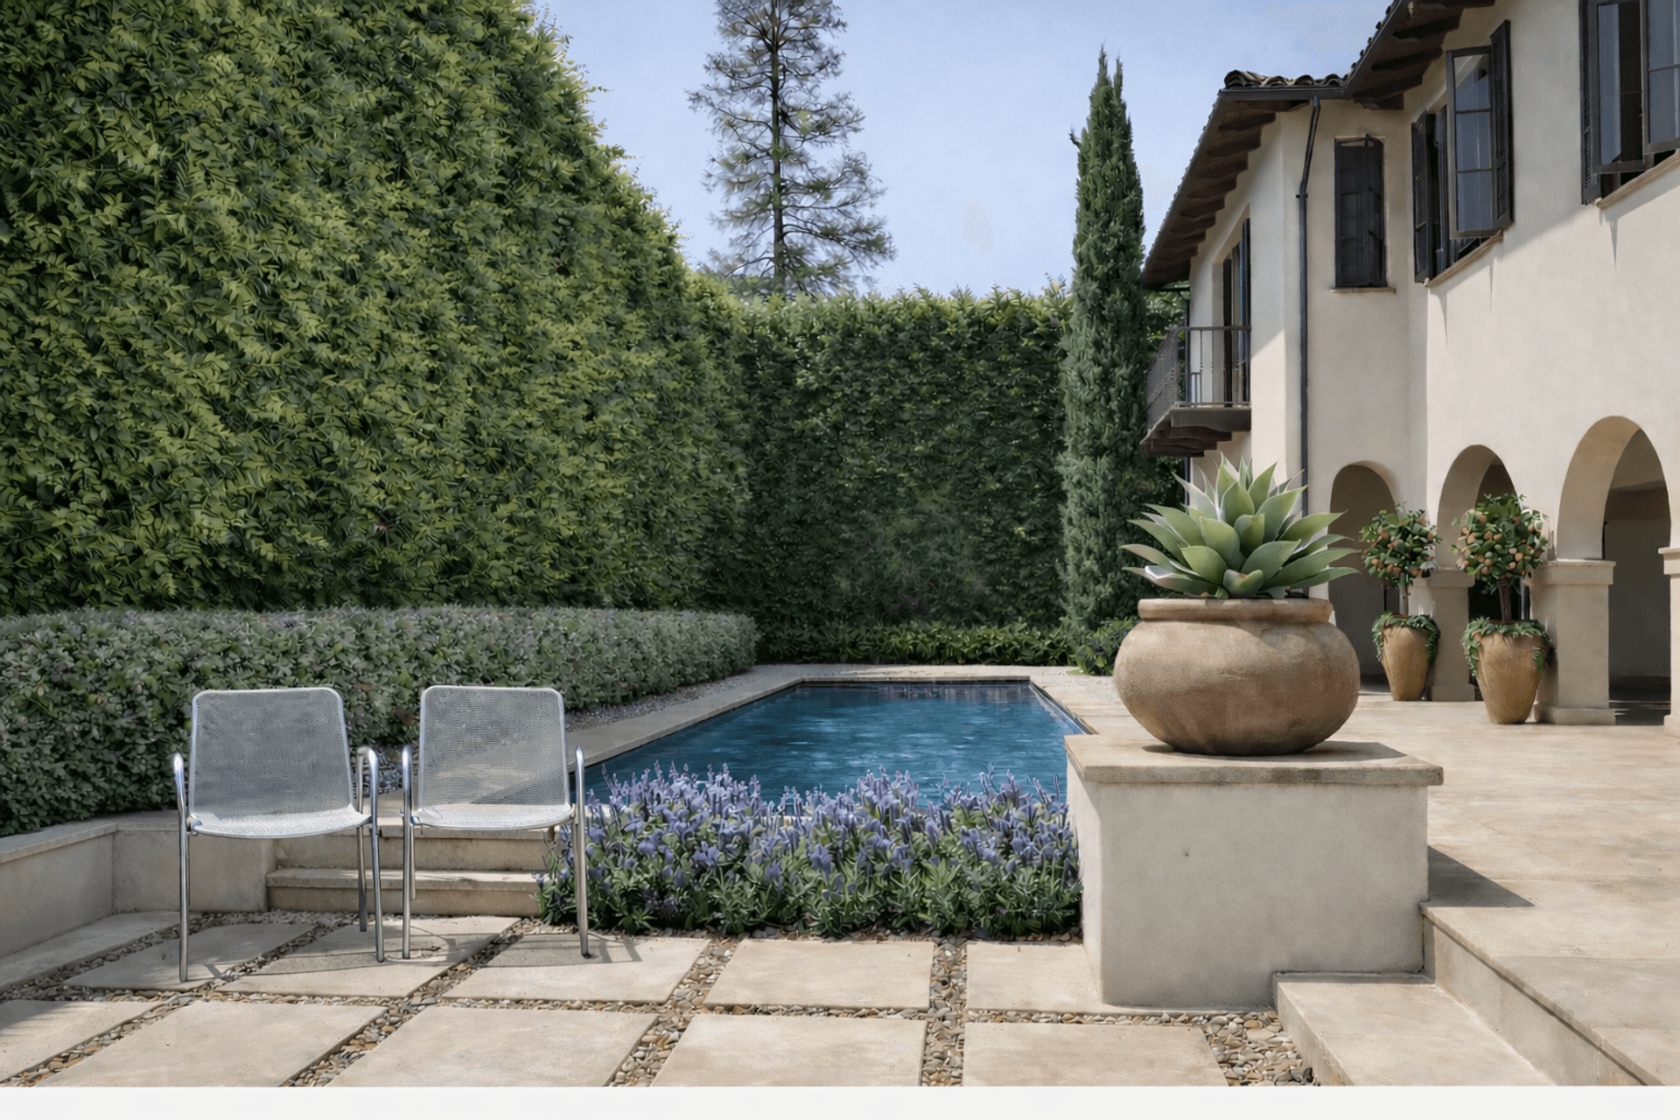
At the upper level, a pool and spa terrace establishes the primary outdoor living area, positioned to capture views while serving as a central gathering point for both casual use and entertaining.
Descending from this level, a secondary entertaining terrace that had never previously existed incorporates a fire pit and seating framed by hillside planting, with a cascading stairway water feature introducing movement and ambient sound. Having first worked with the property two decades earlier, the firm shaped this lower terrace toward a more open, transitional language, trading the heavy walls of the home’s former Spanish-revival character for lighter, open railings; adjacent lower rooms were given new access and now flow directly out to the space.
Circulation is defined through multiple stair systems that connect each level of the site. These elements are treated as design opportunities, incorporating custom railings, gates, and material transitions that elevate both function and aesthetics.
Services
Landscape Architecture · Site Architecture · Hillside Landscape Design · Pool & Spa Design · WaterFeature Design
- Building style
- Modern
Like this Project?
Hire Ecocentrix Landscape Architecture
Professional Reviews
Professionals used in
this project
The practices and trades credited on this project.

More projects from
Ecocentrix Landscape Architecture
Other work by Ecocentrix Landscape Architecture, across every category they build in.


More in
Landscaping
Everything else in Landscaping, from every practice on ArchiPro.


Next Project
Keep scrolling