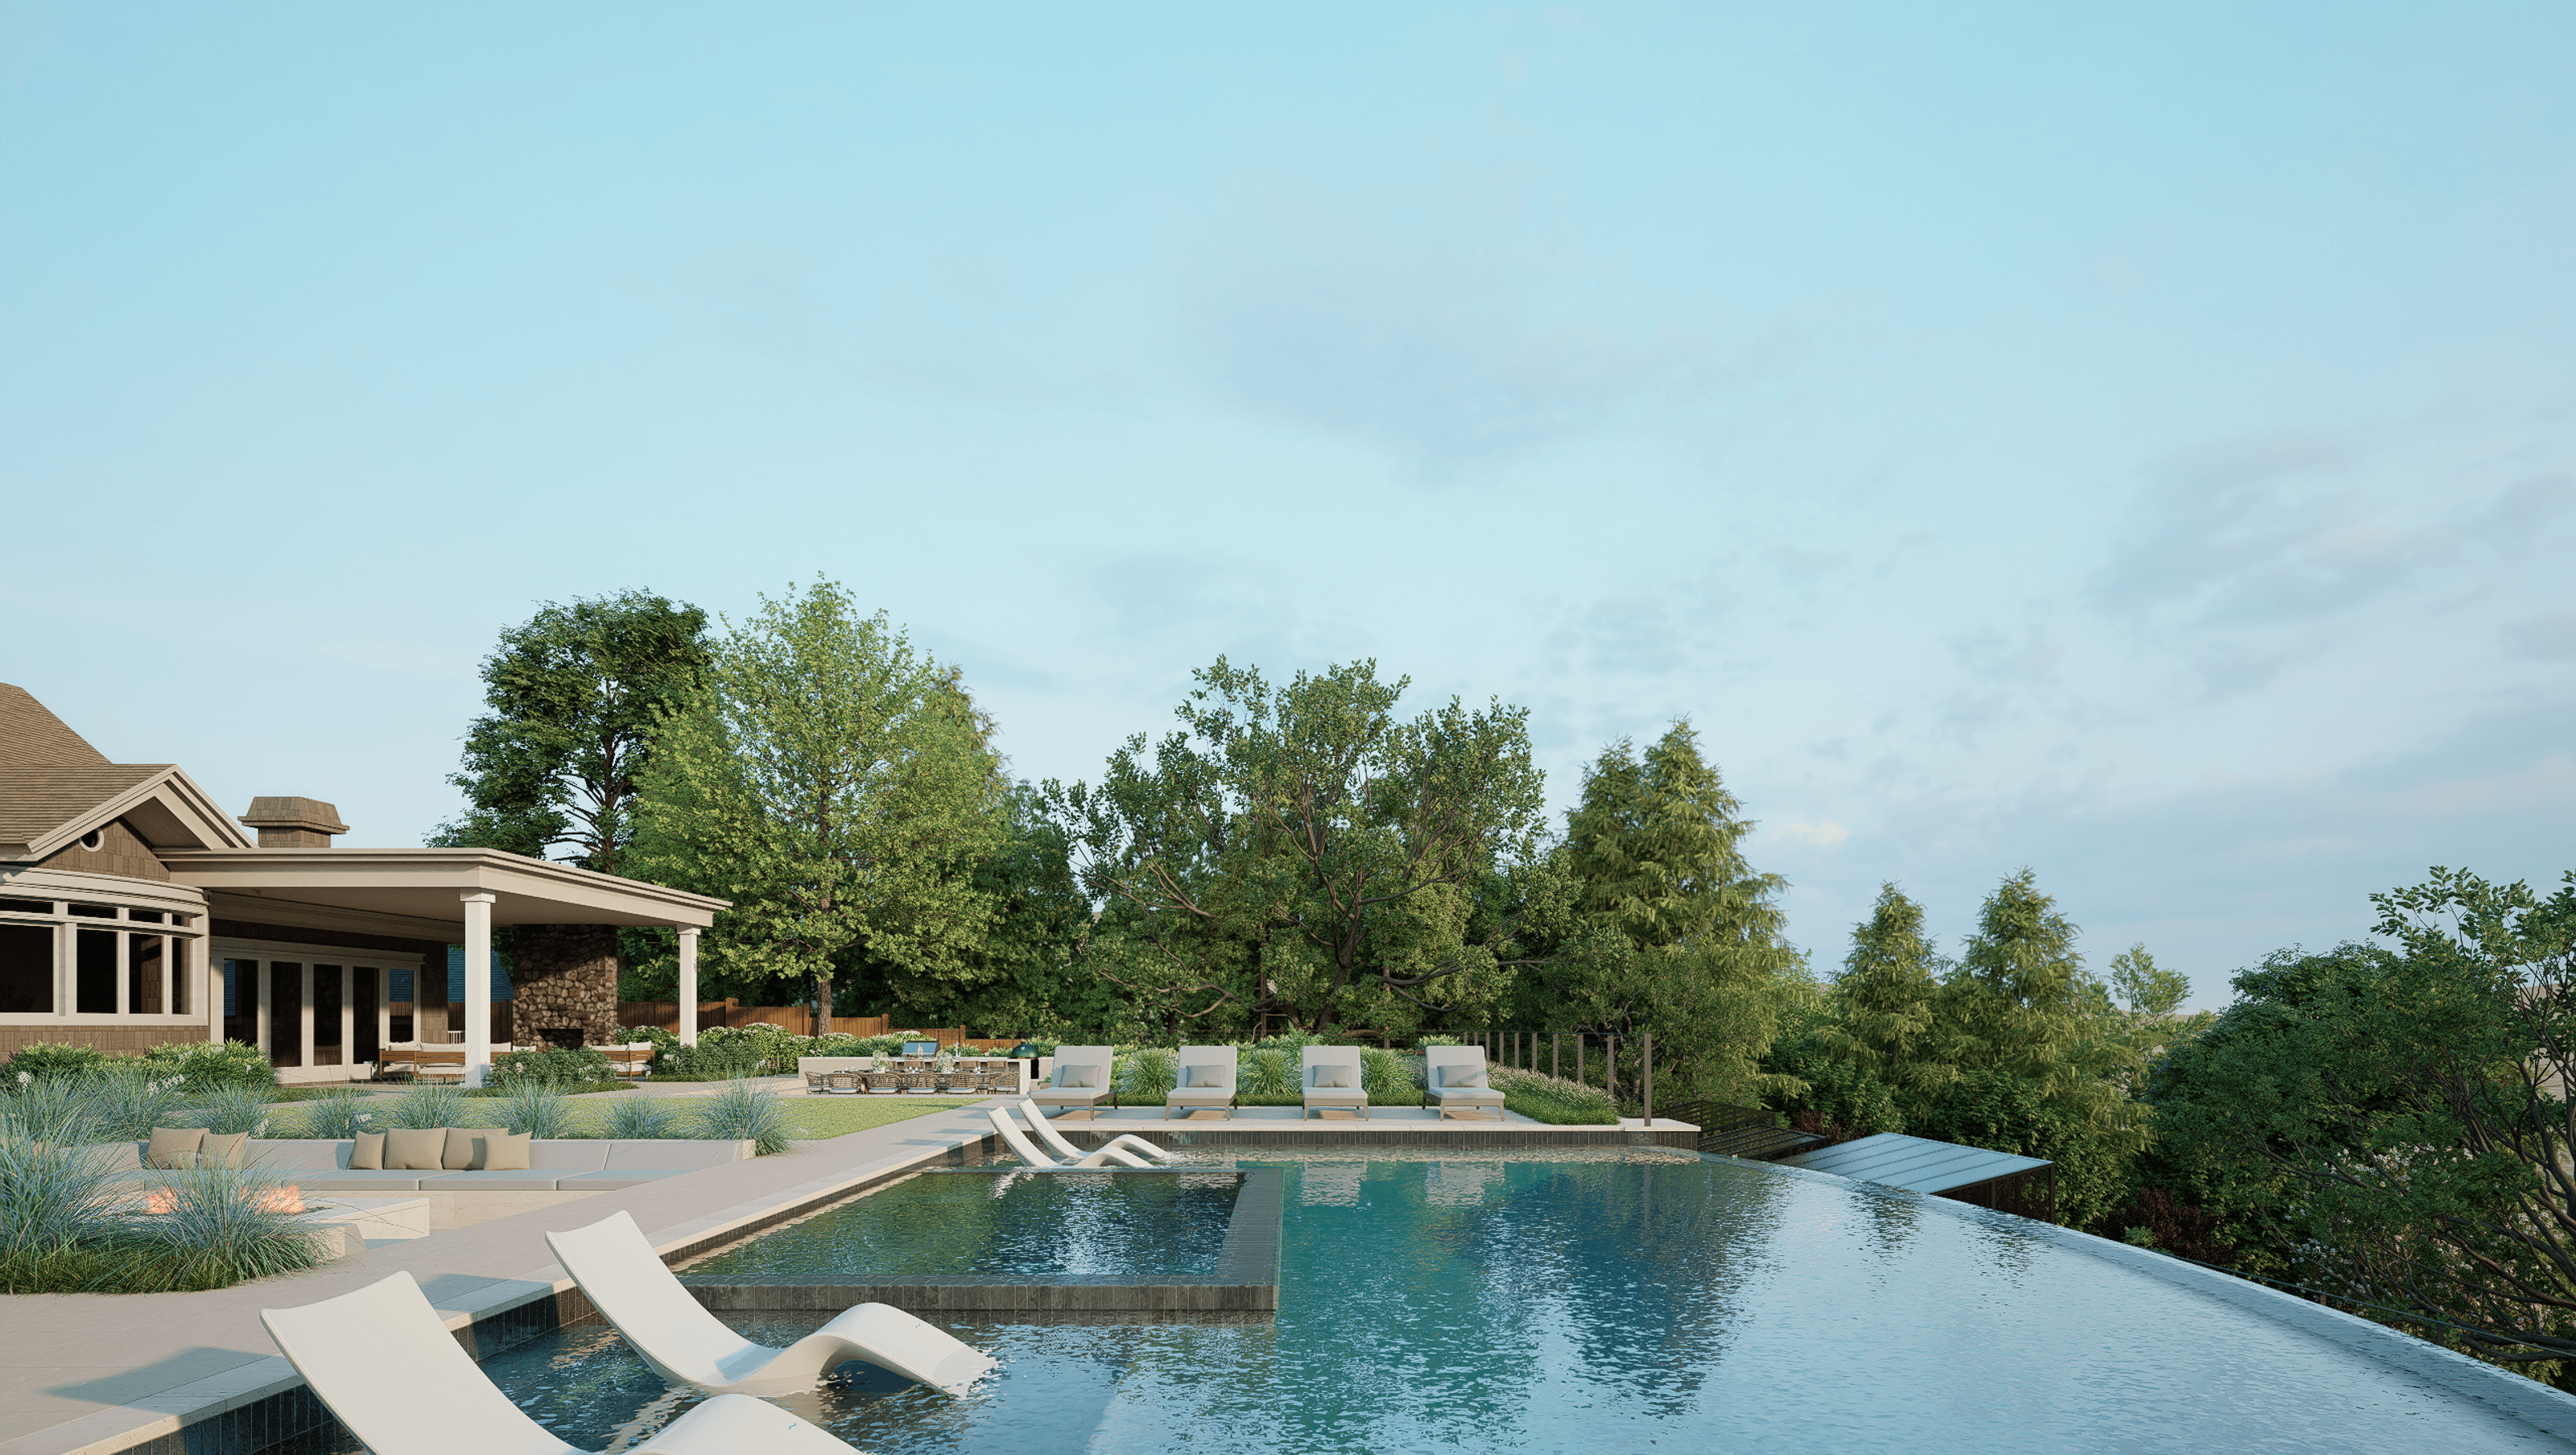

A refined hillside estate renovation in La Cañada Flintridge where strategic reconstruction, layered garden systems, and integrated outdoor living transform an existing property into a more cohesive and immersive residential environment.
Hillcrest Avenue II reimagines an established hillside estate through a process of selective renovation and spatial refinement, elevating the property while preserving the structural framework already embedded within the site. Rather than pursuing wholesale reconstruction, the design focuses on recalibrating the relationship between architecture, outdoor living, and the surrounding terrain.
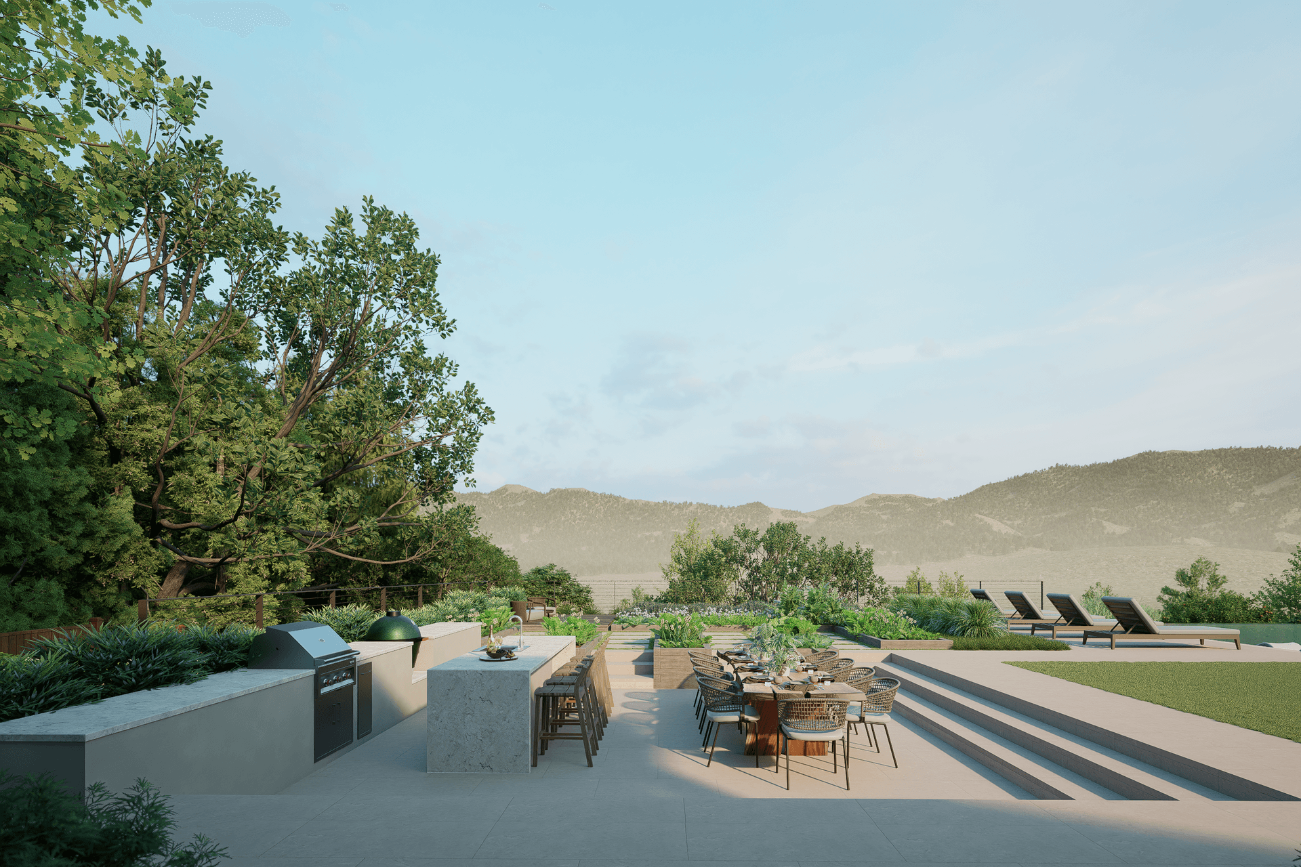
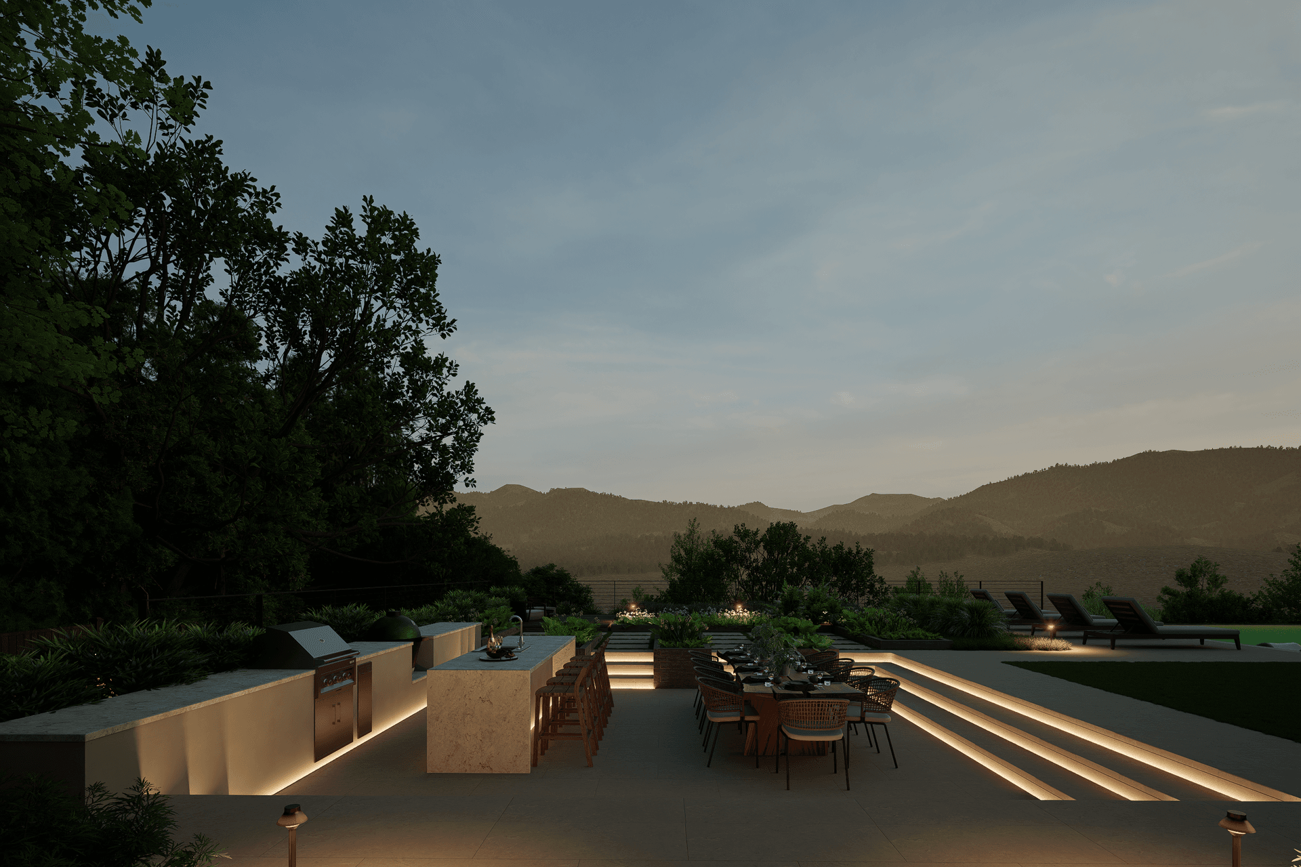
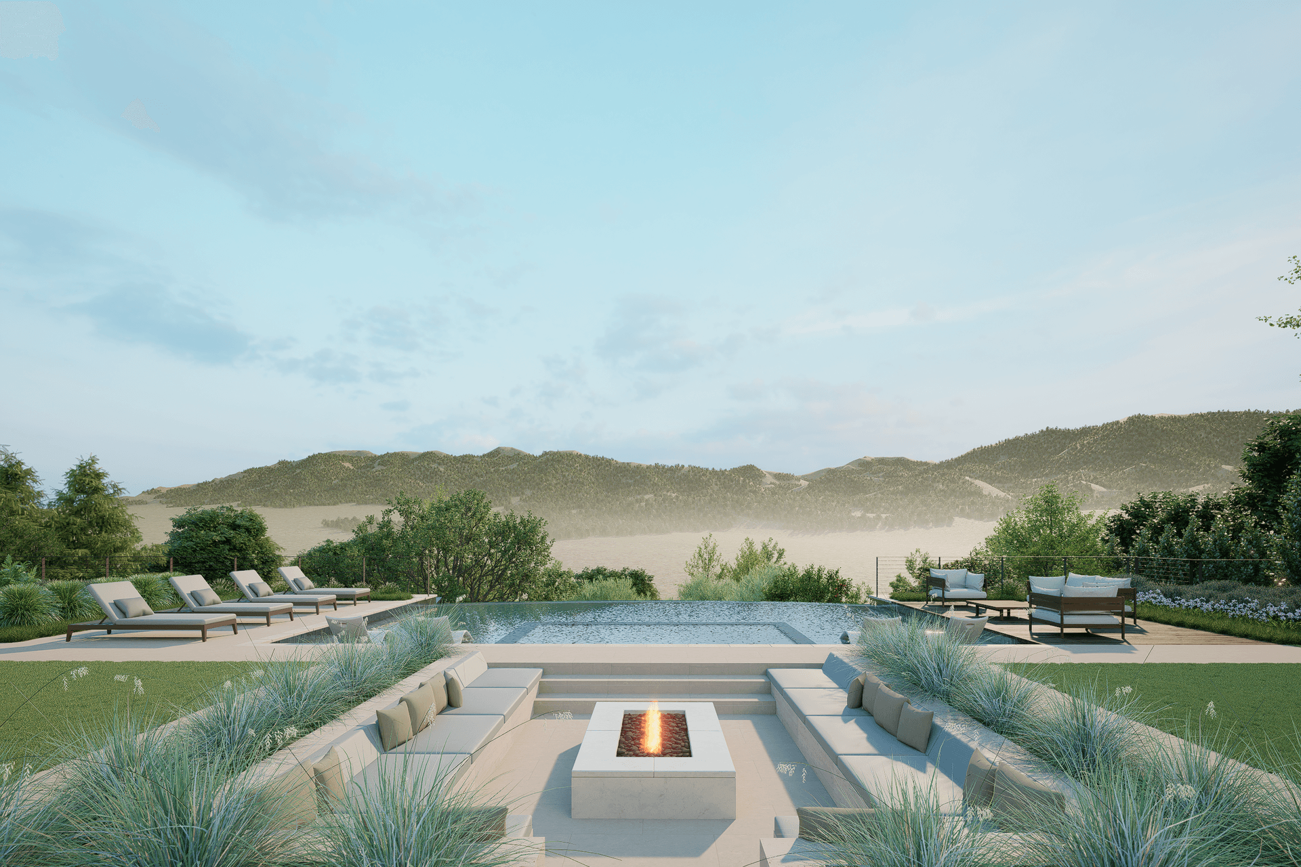
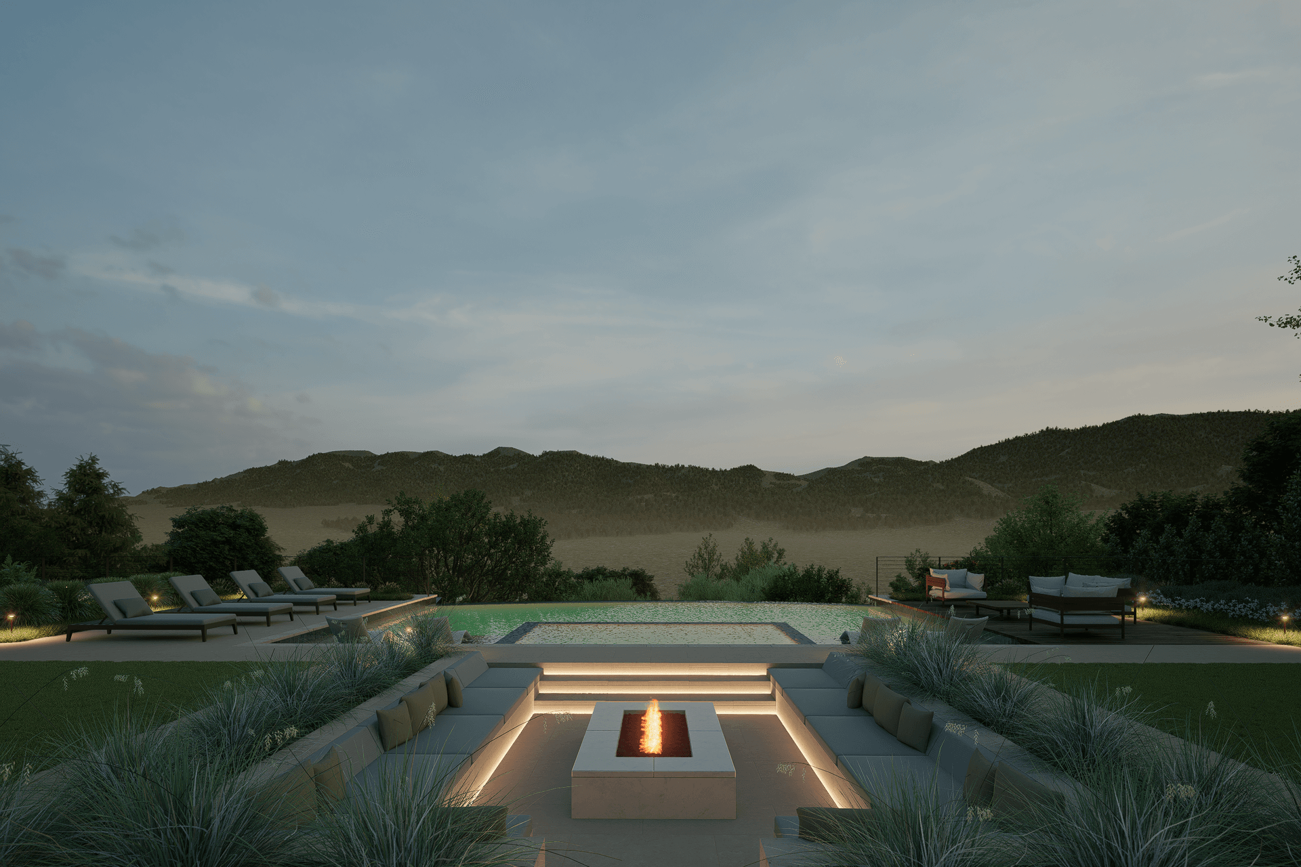
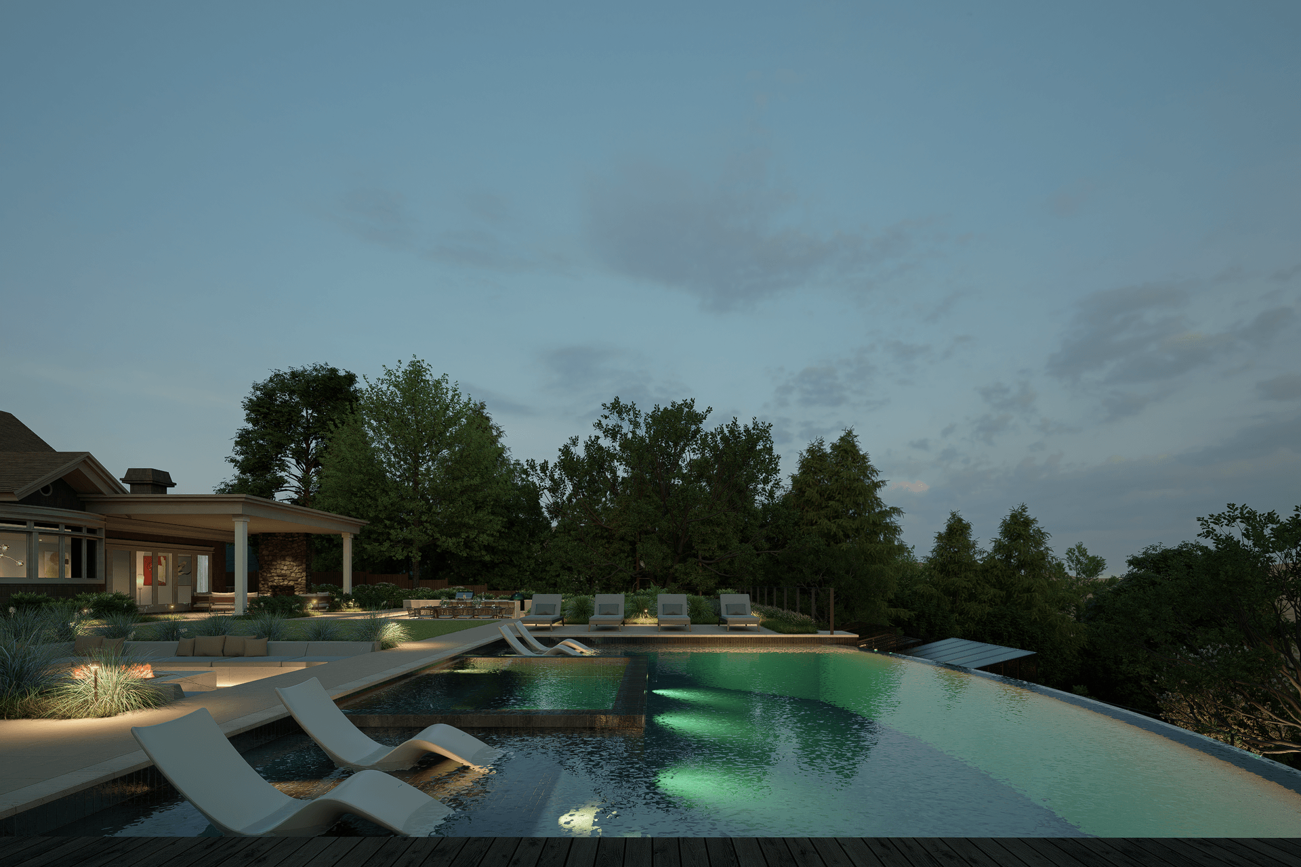
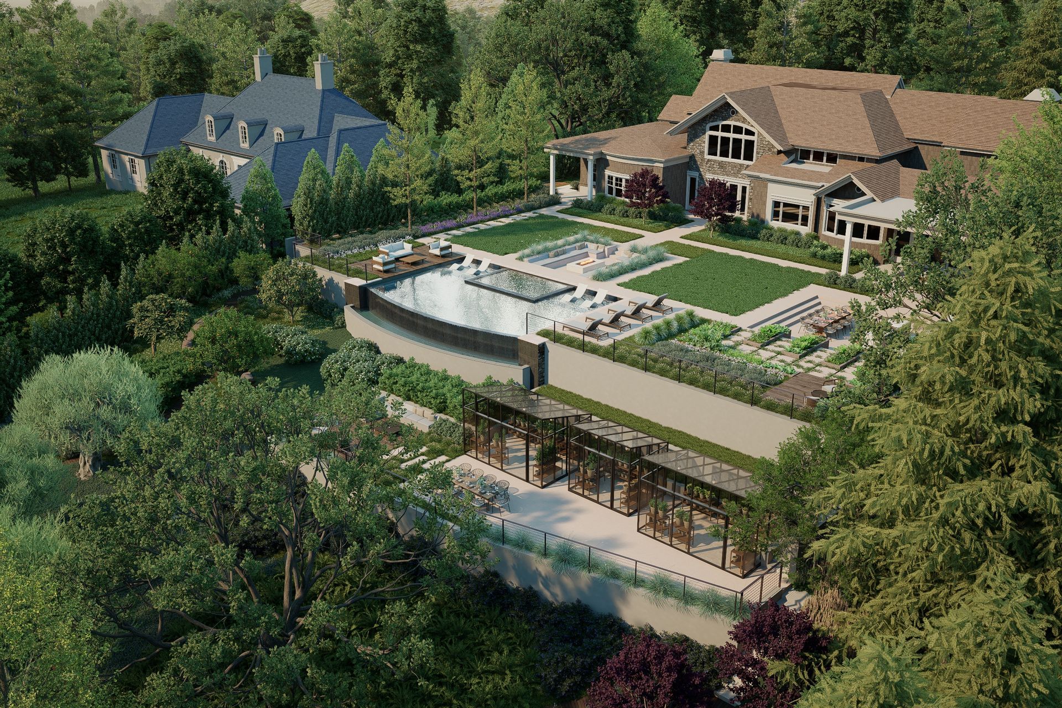
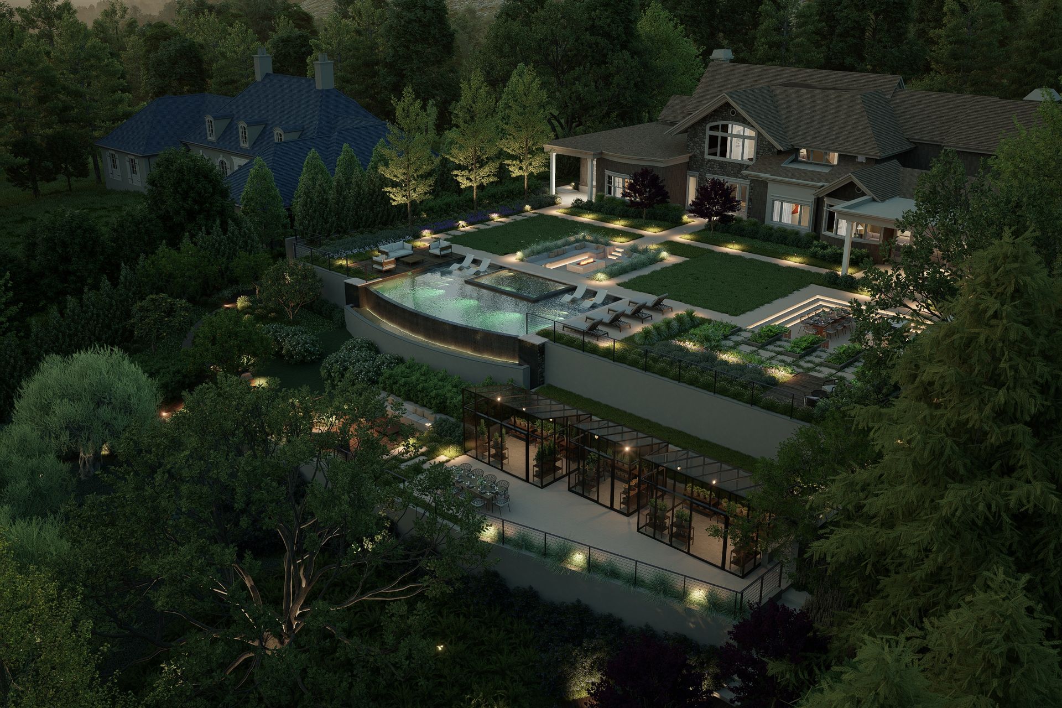
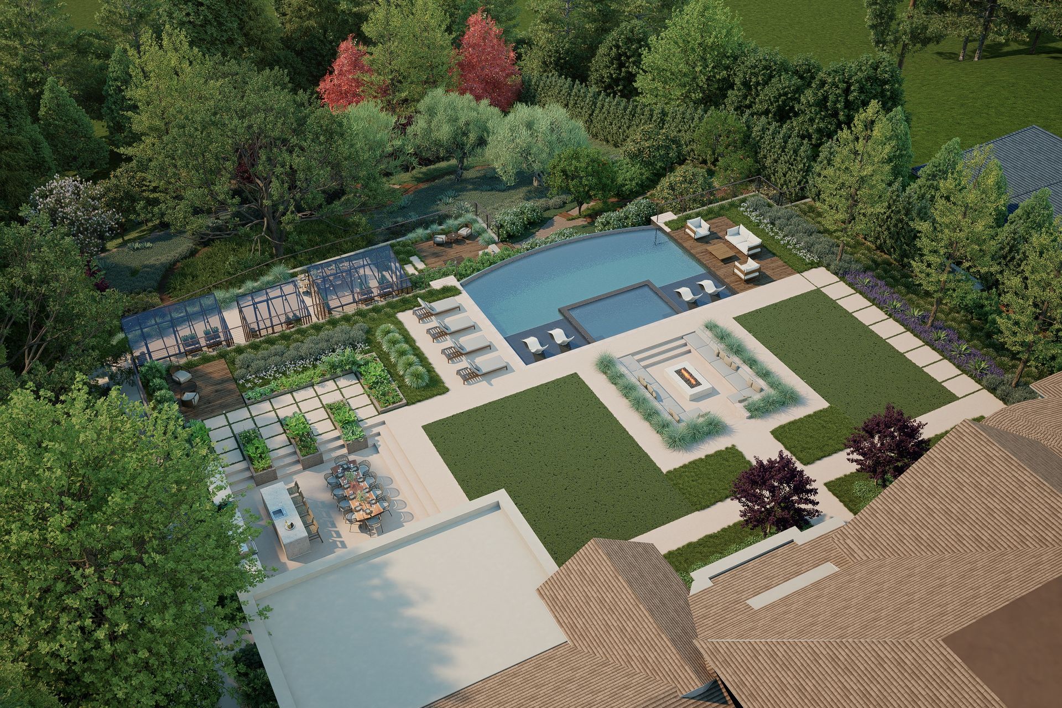
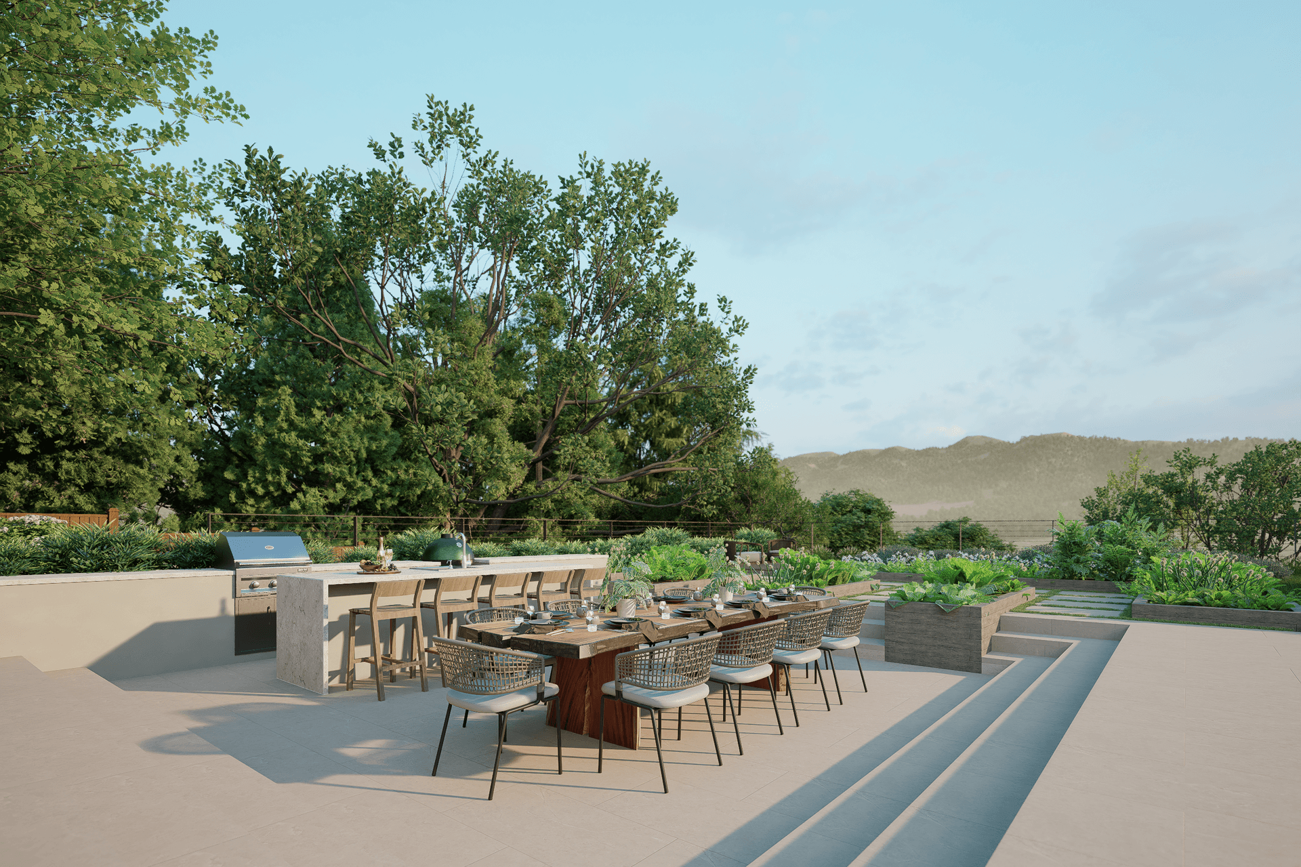
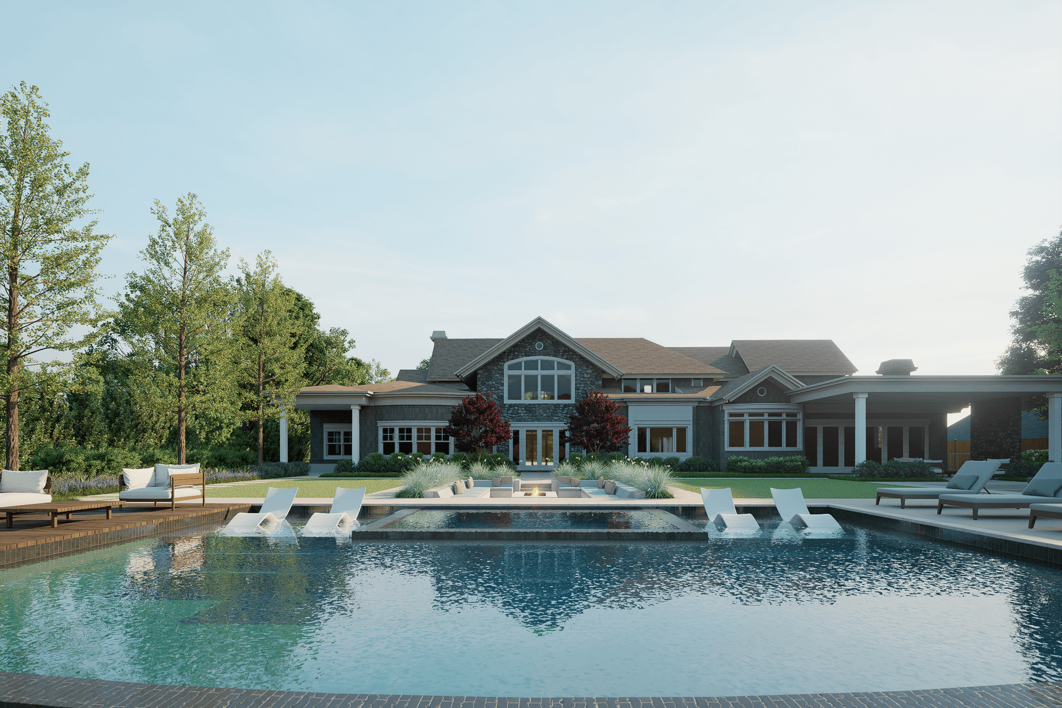
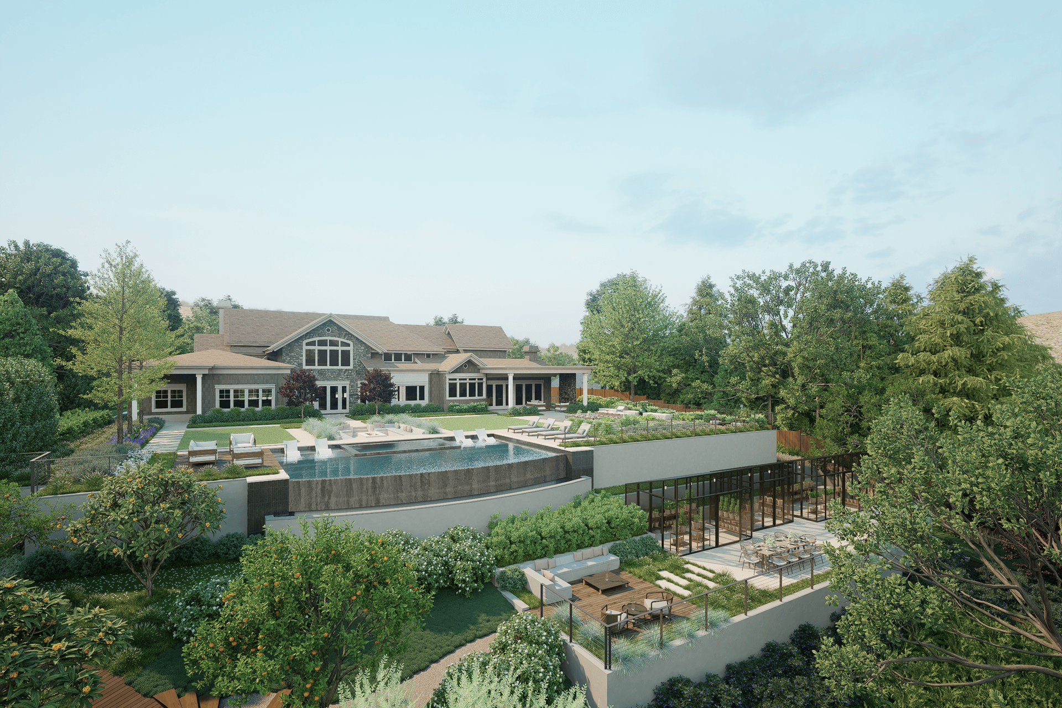
At the primary terrace level, a renovated infinity-edge pool establishes the visual and social center of the property. Retained within its original footprint, the pool was modernized through updated finishes, refined detailing, and stronger integration with adjacent gathering spaces. A sunken fire lounge introduces a clear organizing axis extending outward from the residence, while expanded lounge areas, outdoor dining, and a reconfigured kitchen terrace create a more unified and highly livable outdoor environment.
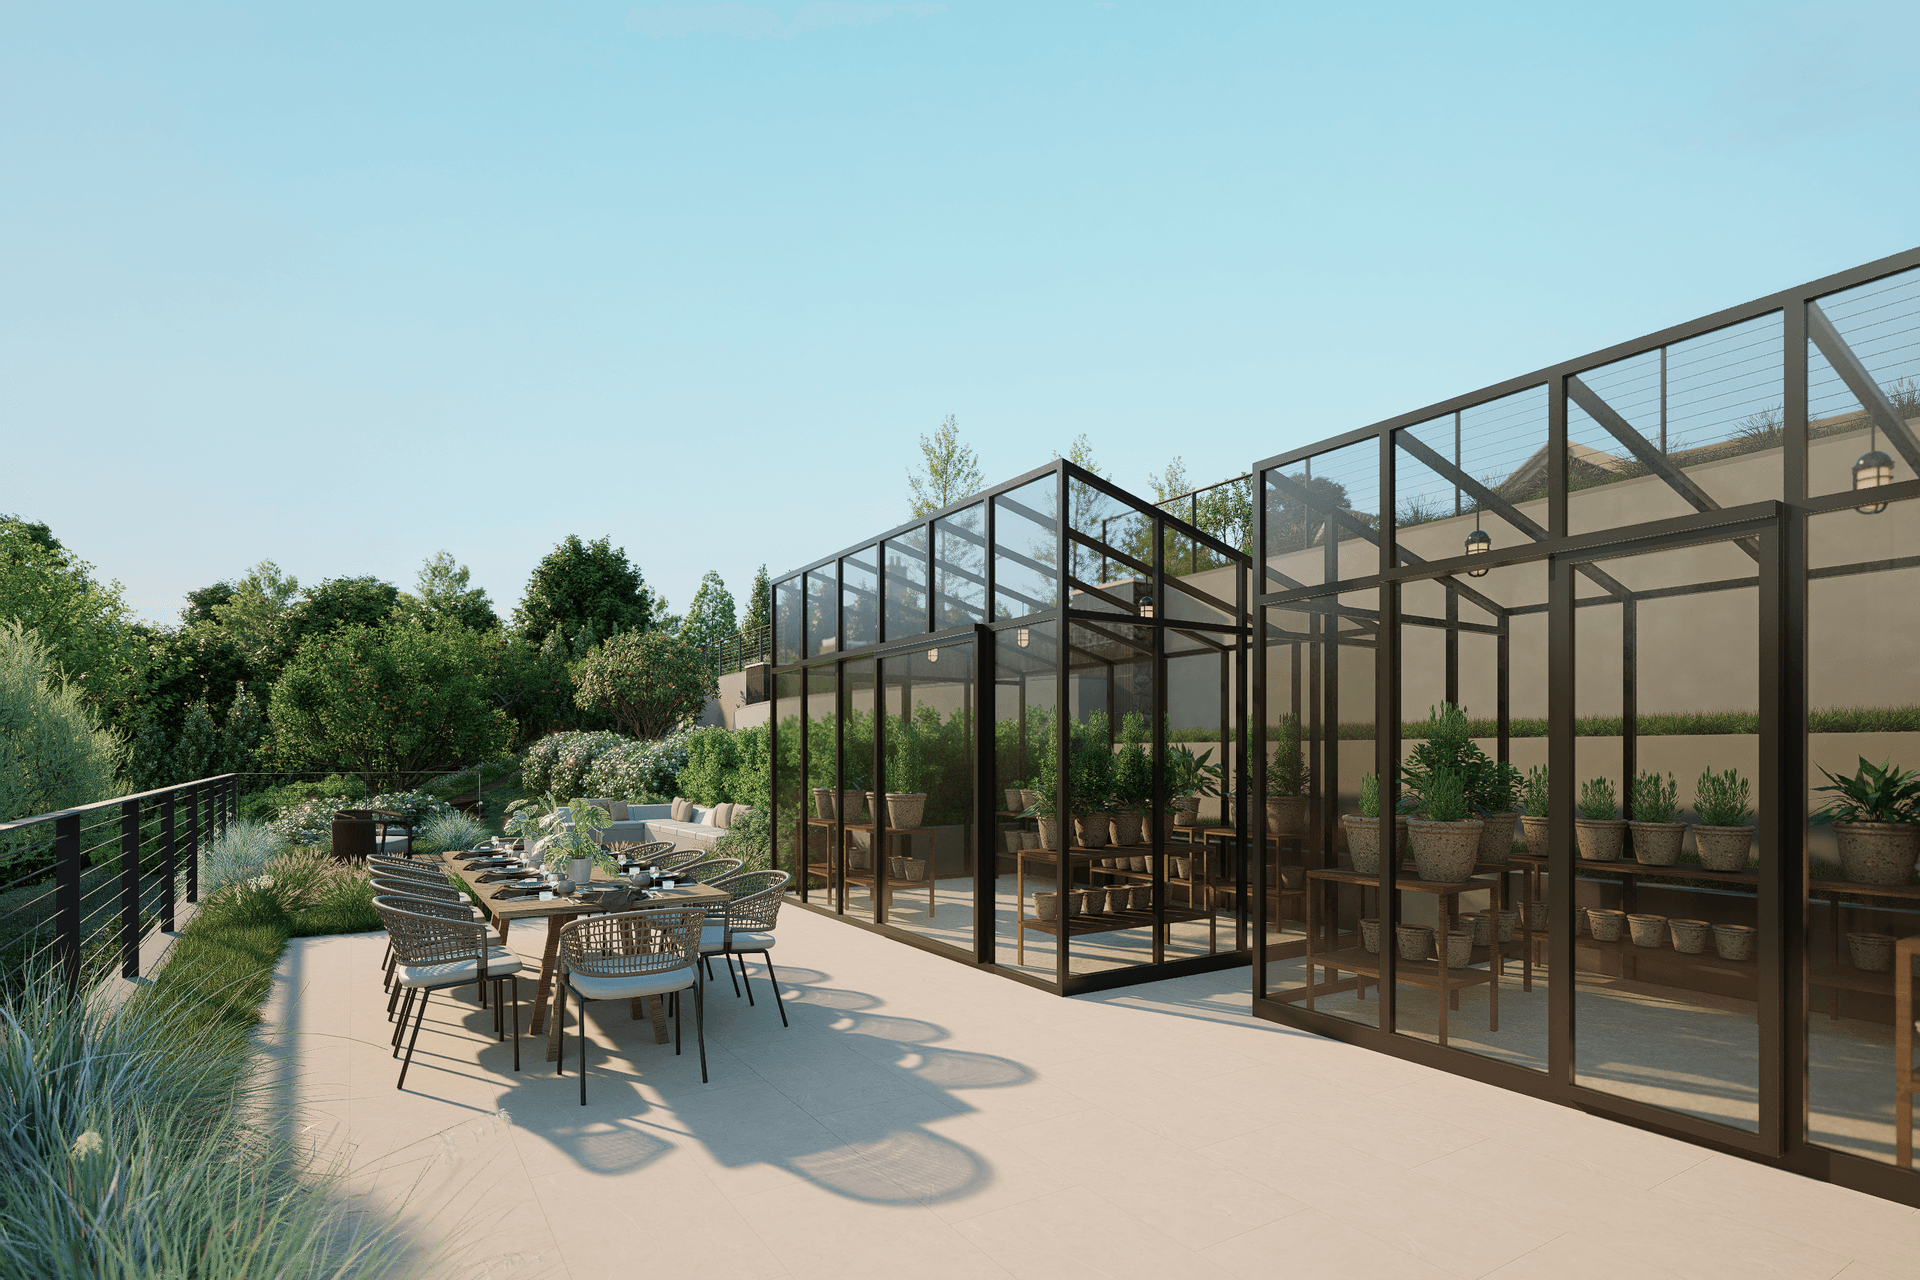
Beyond the main entertaining spaces, the landscape transitions into a layered garden system that extends the experience deeper into the site. Three greenhouse structures are integrated into the lower hillside as part of a coordinated cultivation and planting environment rather than isolated garden elements. Circulation paths weave through planted terraces and secondary retreat spaces, creating a quieter and more immersive relationship with the landscape below.
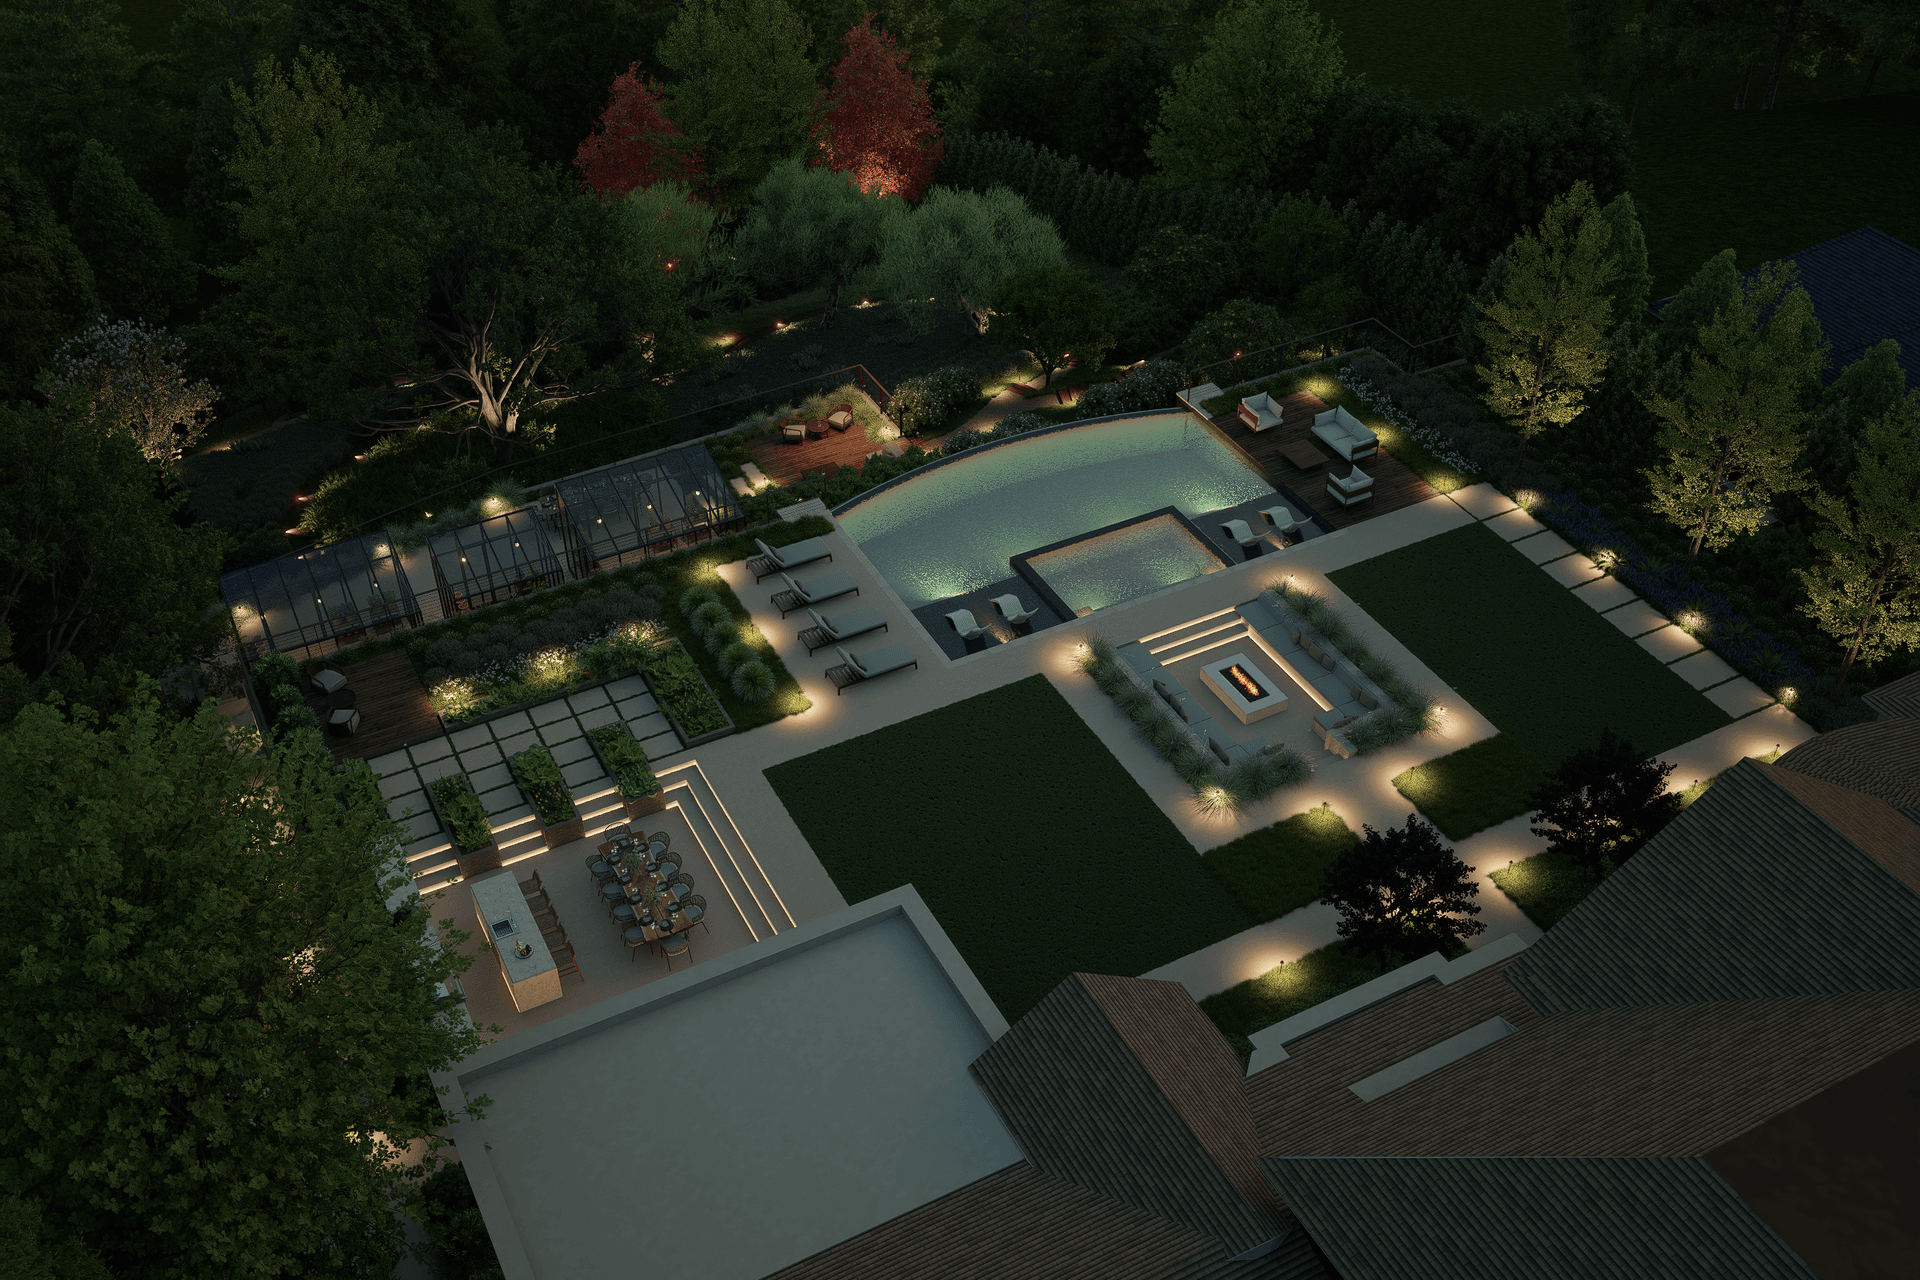
Throughout the project, material and architectural refinements unify the estate’s transitional character. Updated hardscape surfaces, refined railings, integrated lighting, and recalibrated planting strategies align the exterior environment with the home’s evolving architectural direction while softening the structural realities of hillside construction.
The result is a landscape defined by continuity and inhabitation, where outdoor living, garden cultivation, circulation, and terrain are woven together into a cohesive residential experience.
Services
Landscape Architecture · Site Architecture · Hillside Landscape Design · Landscape Renovation · Pool & Spa Design · Outdoor Living Design · Garden Design
- Building style
- Mediterranean
Like this Project?
Hire Ecocentrix Landscape Architecture
Professional Reviews
Professionals used in
this project
The practices and trades credited on this project.

More projects from
Ecocentrix Landscape Architecture
Other work by Ecocentrix Landscape Architecture, across every category they build in.


More in
Landscaping
Everything else in Landscaping, from every practice on ArchiPro.


Next Project
Keep scrolling