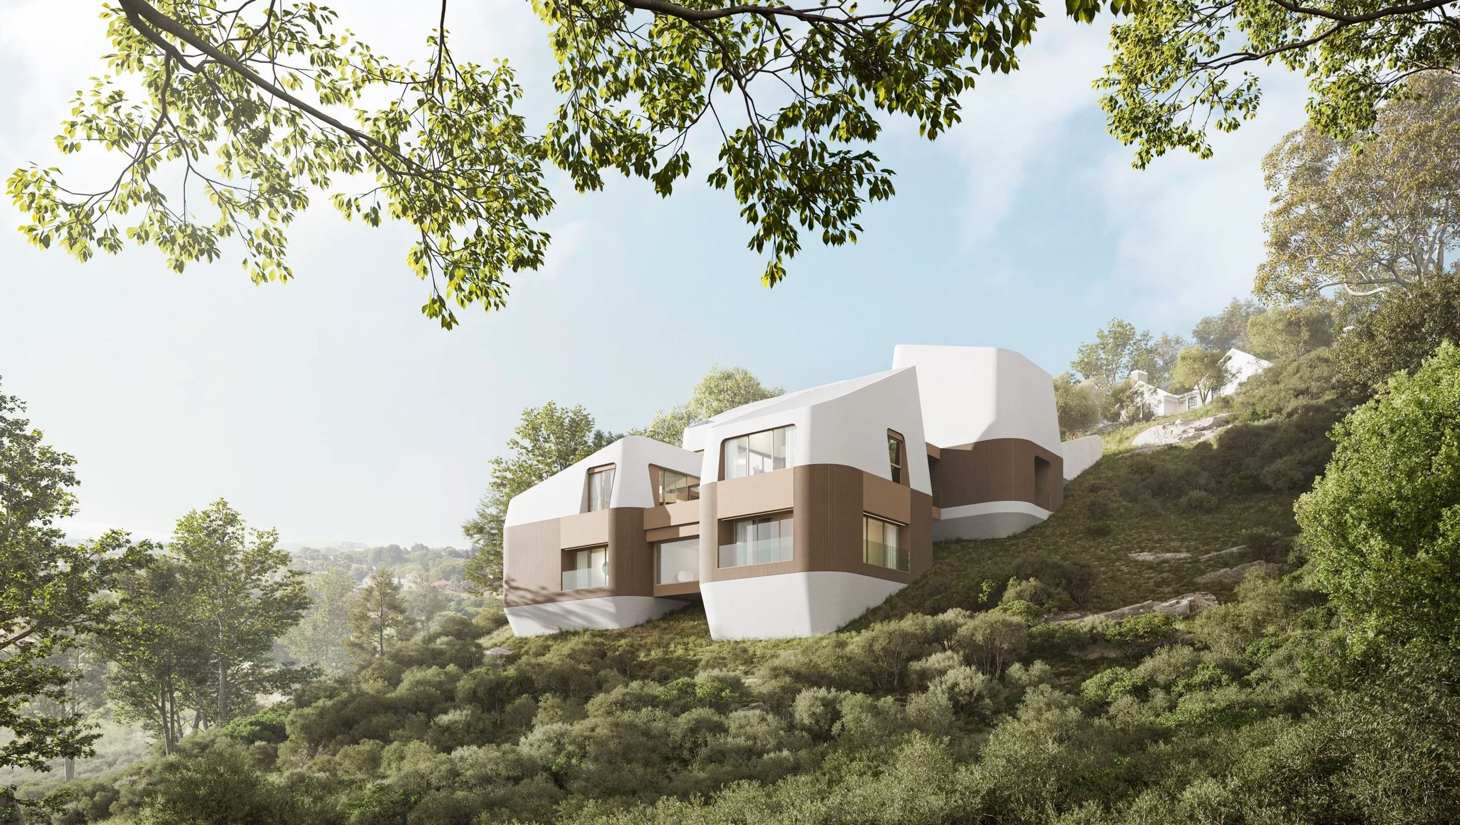

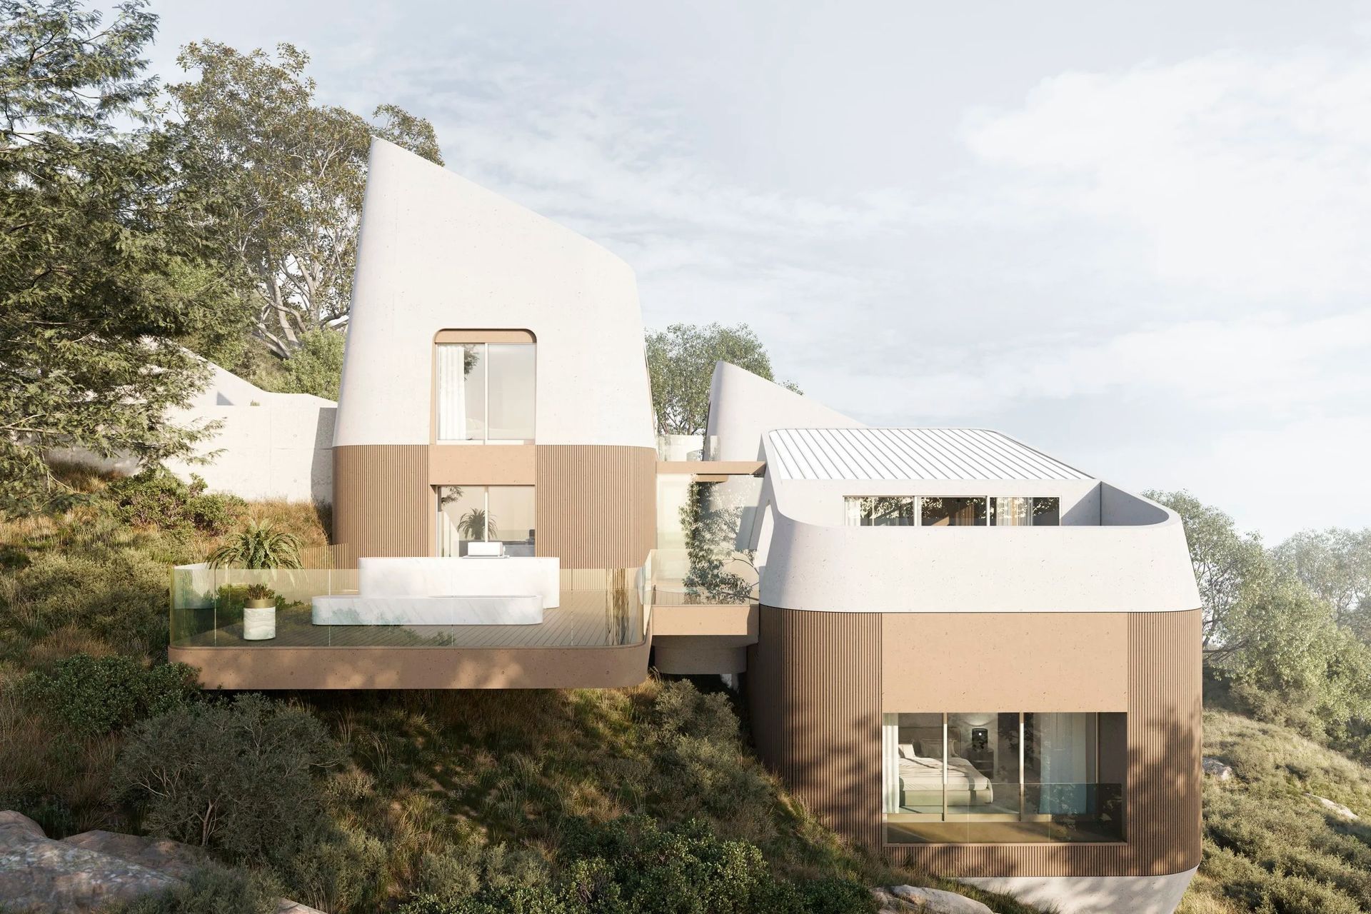
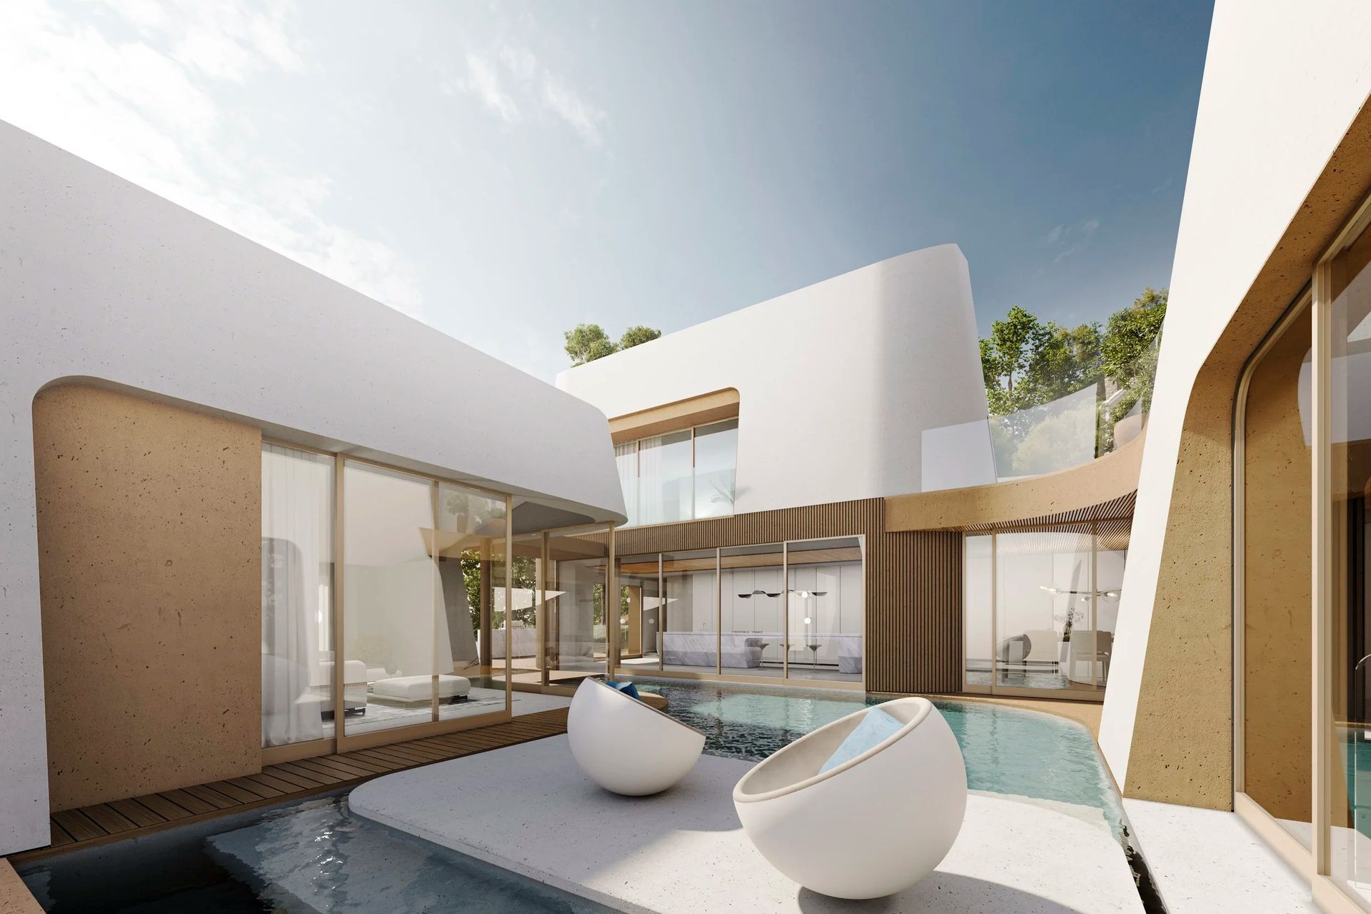
The project features a three-story single-family residence complemented by an attached two-car garage and two additional uncovered parking spaces. The exterior program includes a swimming pool, deck, driveway, outdoor stairs, and carefully articulated hardscaping elements.
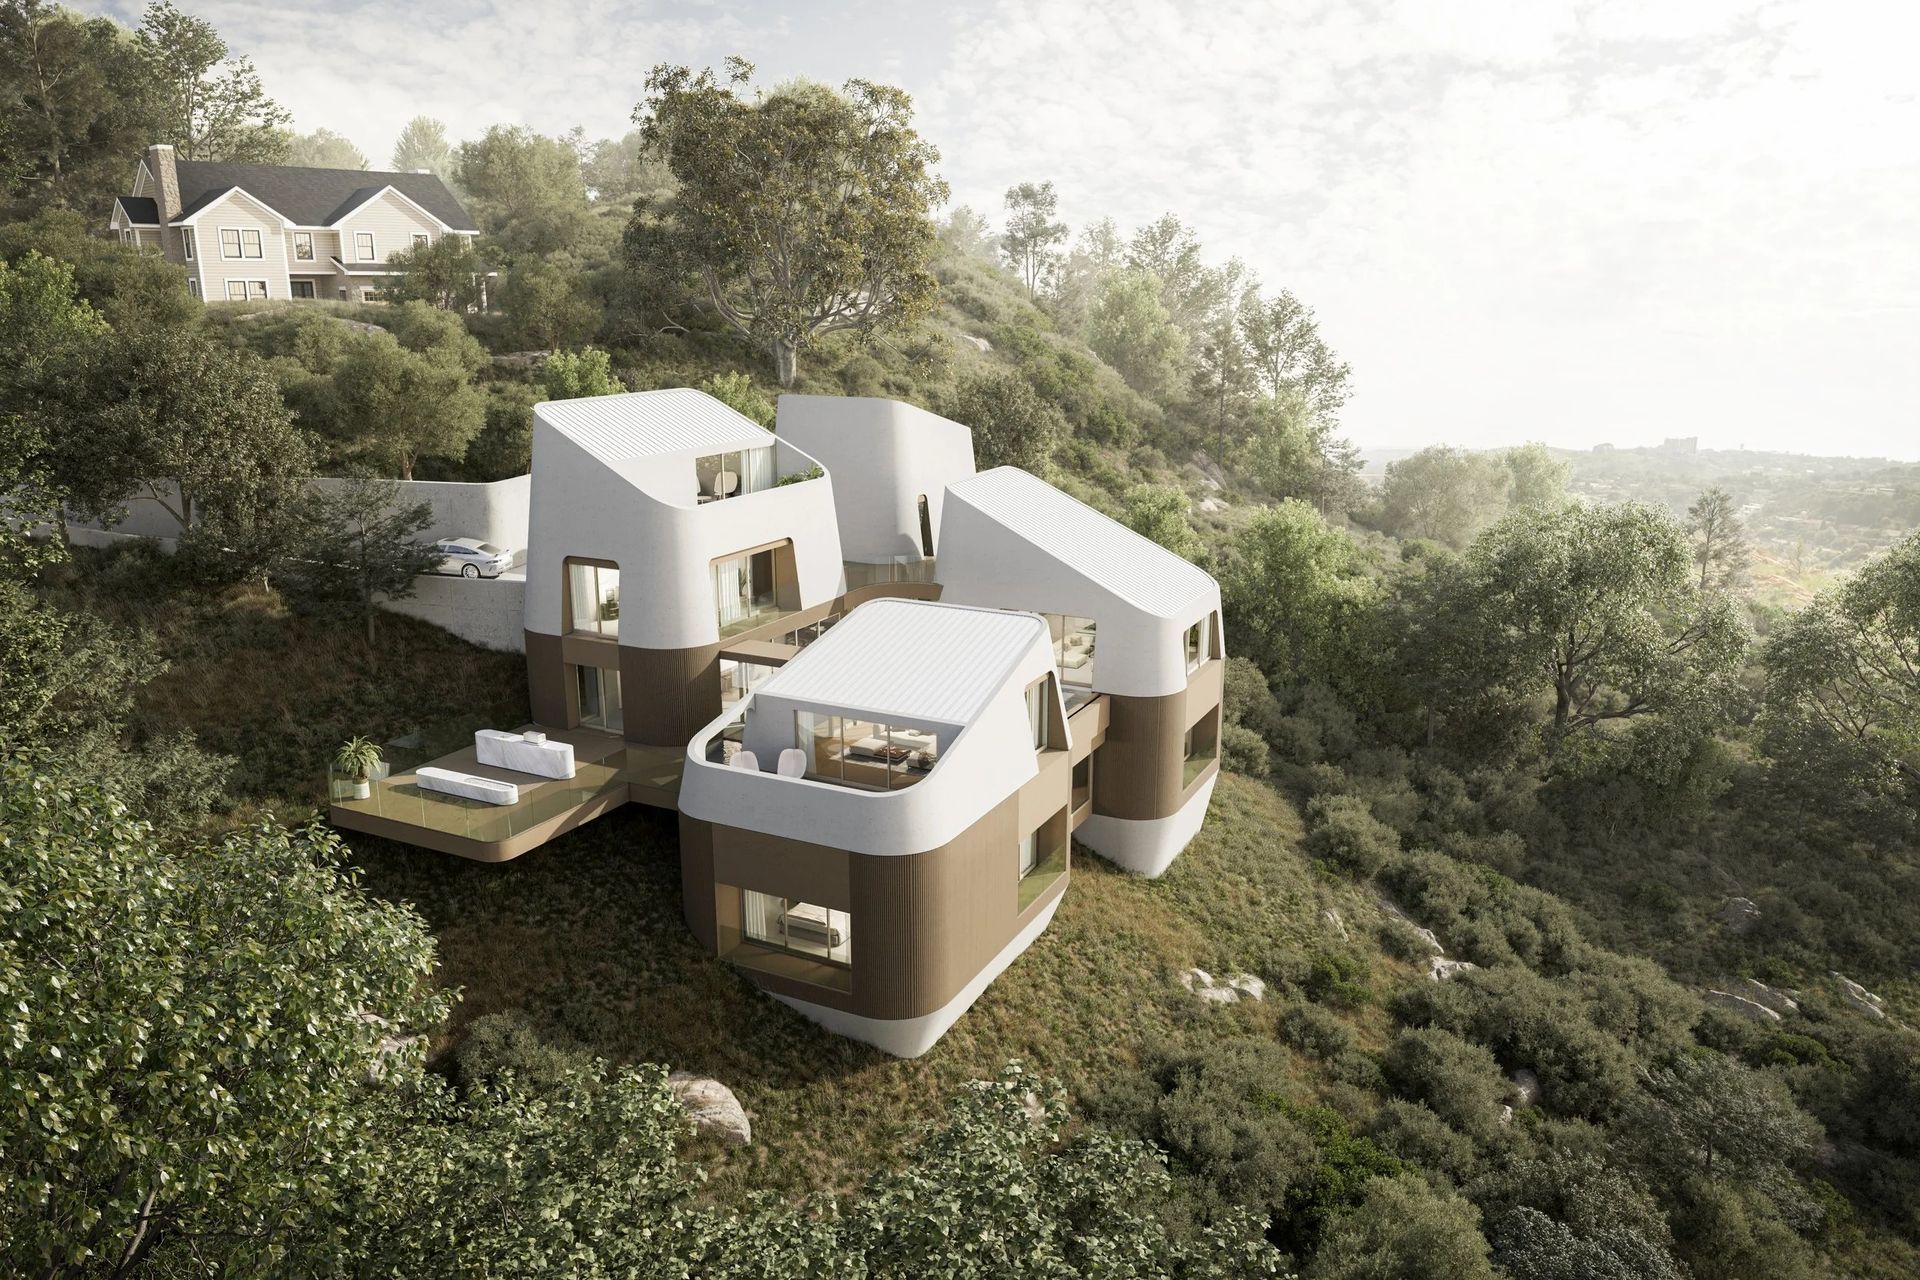
Architecturally, the composition is organized into four distinct yet interconnected volumes. Each volume retains functional independence while establishing visual and physical connections through bridging elements, fostering fluid circulation and spatial dialogue.
Responding thoughtfully to the sloping mountain terrain, the volumes are strategically positioned across varying elevations. The roof planes follow the natural incline, minimizing environmental disturbance and preserving unobstructed sightlines to the surrounding landscape.
- Building style
- Passive
Like this Project?
Hire Arshia Architects
Professionals used in
this project
The practices and trades credited on this project.

More projects from
Arshia Architects
Other work by Arshia Architects, across every category they build in.


More in
Luxury Homes
Everything else in Luxury Homes, from every practice on ArchiPro.


Next Project
Keep scrolling