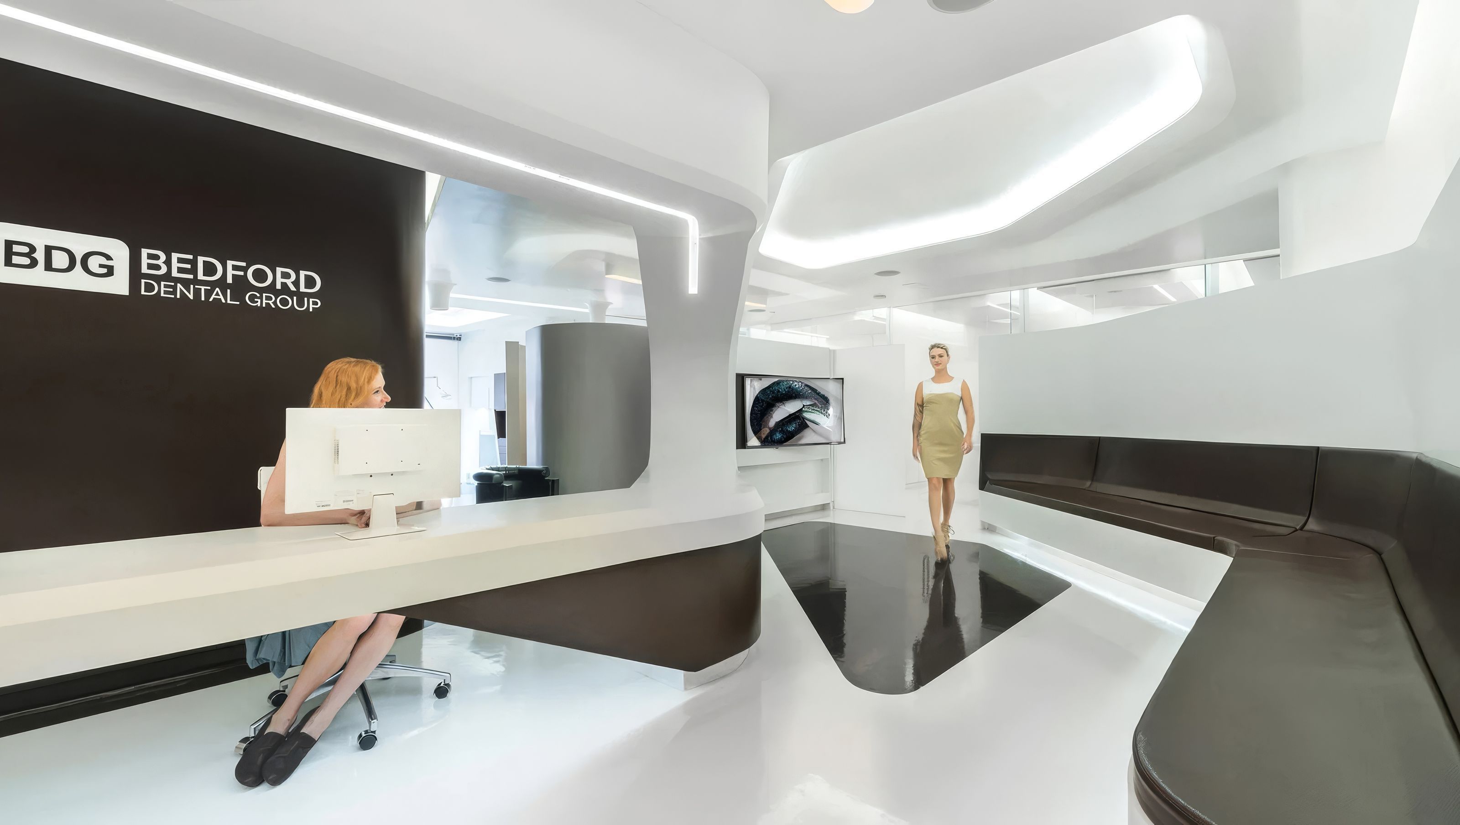

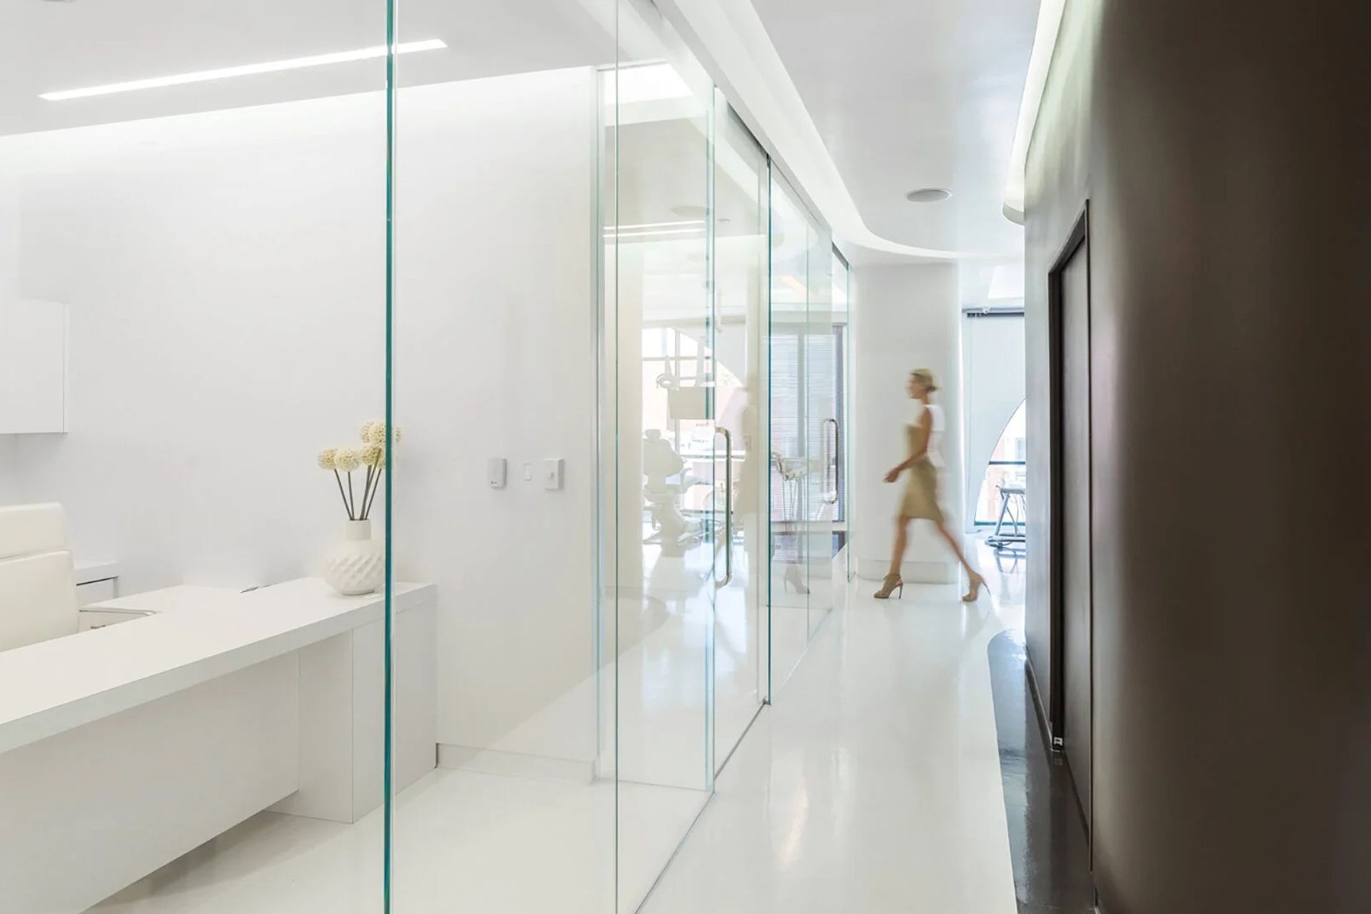
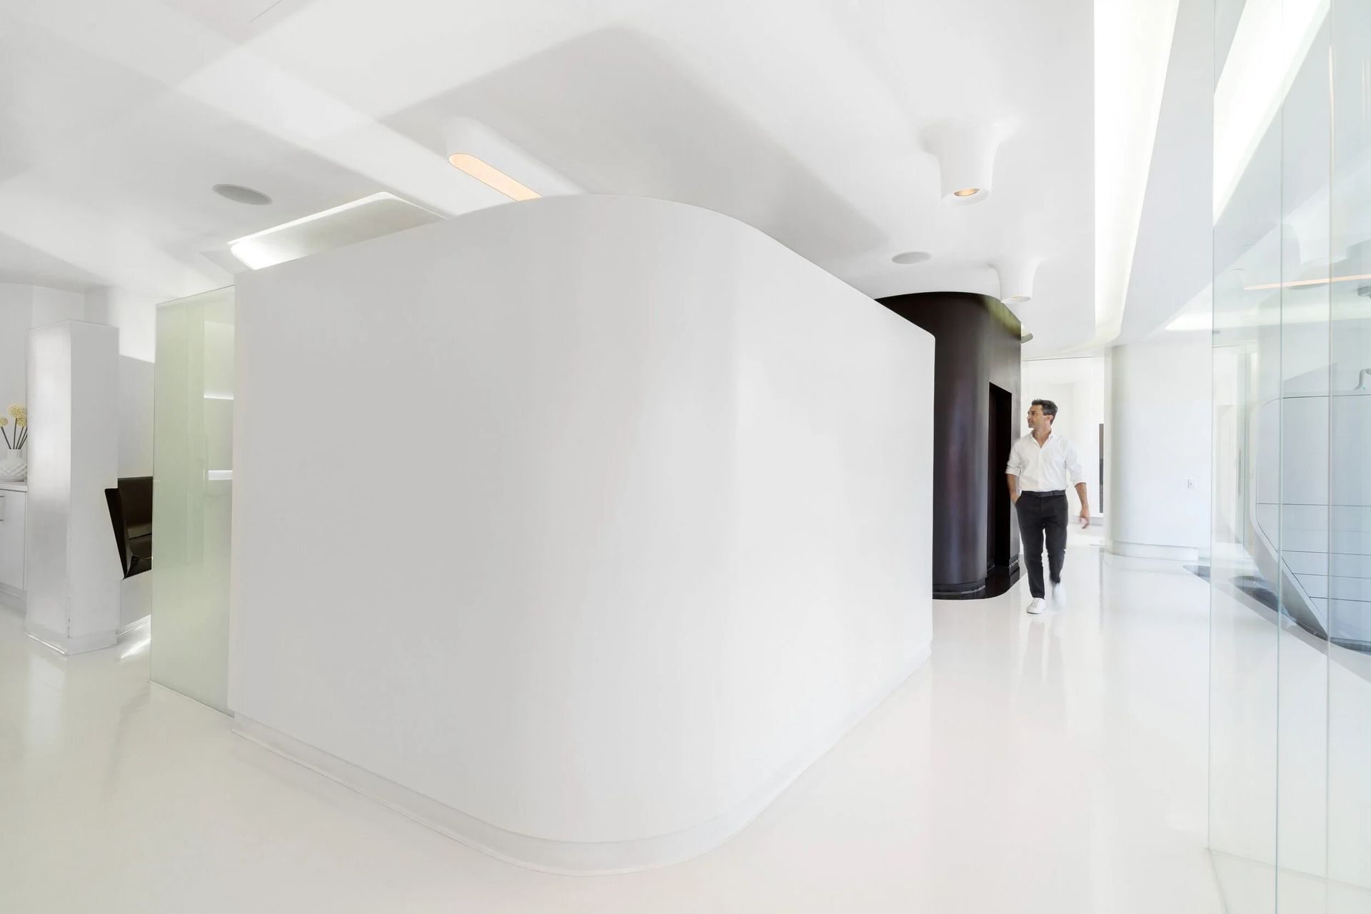
Located on the third floor of an existing office shell in Beverly Hills’ main business district, this project was developed within a 2,160 sq. ft. space previously occupied by a congested medical office. The design concept embraced a radical departure from traditional layouts, envisioning an open dental office defined primarily by low partitions, built-in furniture, and nuanced variations in light and sound. Where physical separation was essential, low-iron glass was employed to maximize transparency and spatial continuity.
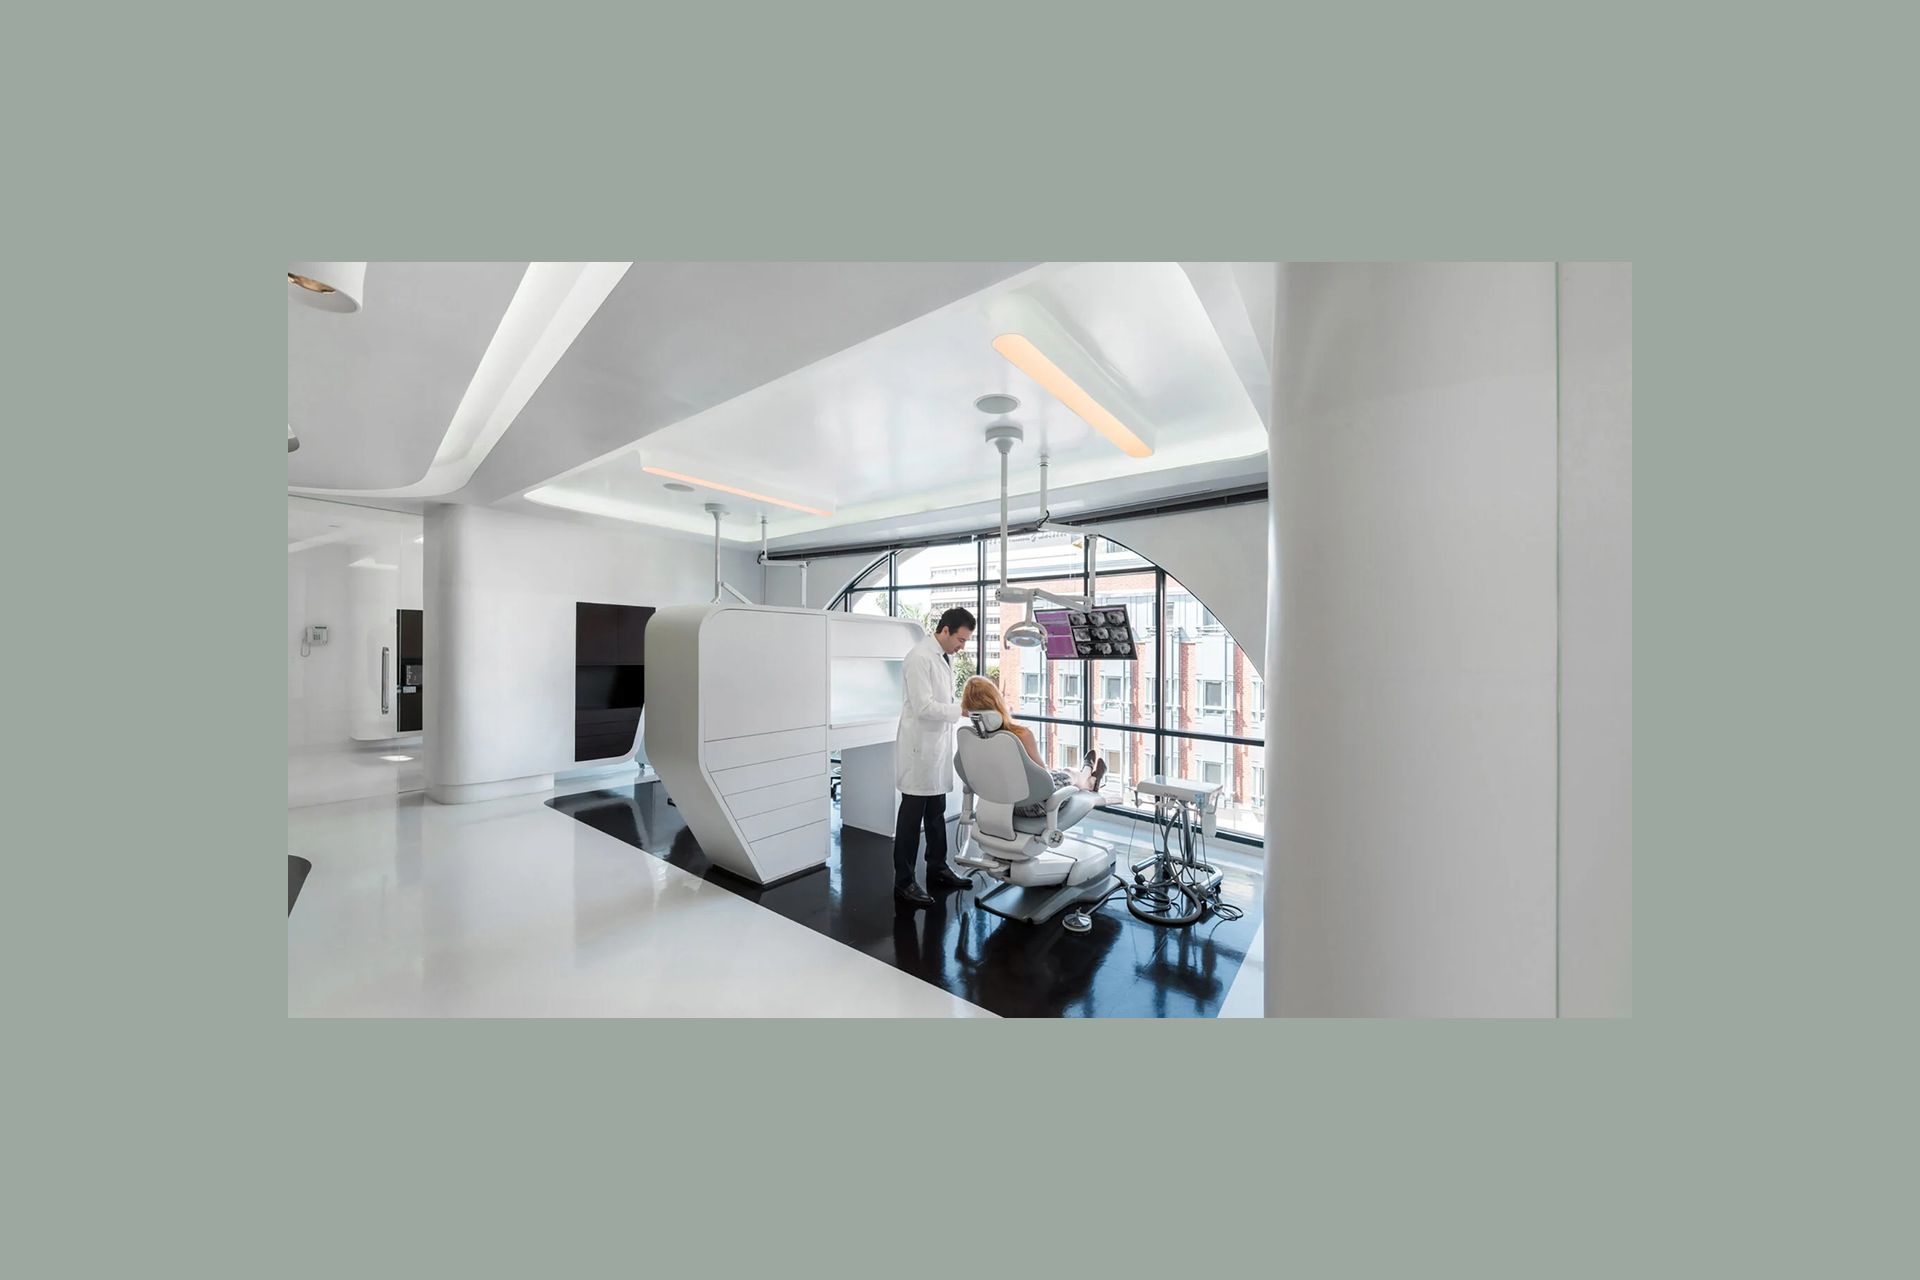
Upon entry, the office unfolds as a fluid field rather than a conventional enclosed room, immediately revealing a direct visual connection to a large window overlooking the cityscape below. Surrounding this central zone, the peripheral “enamel” of the space functions as a buffer, housing administrative and support functions discreetly without compromising the openness of the core.
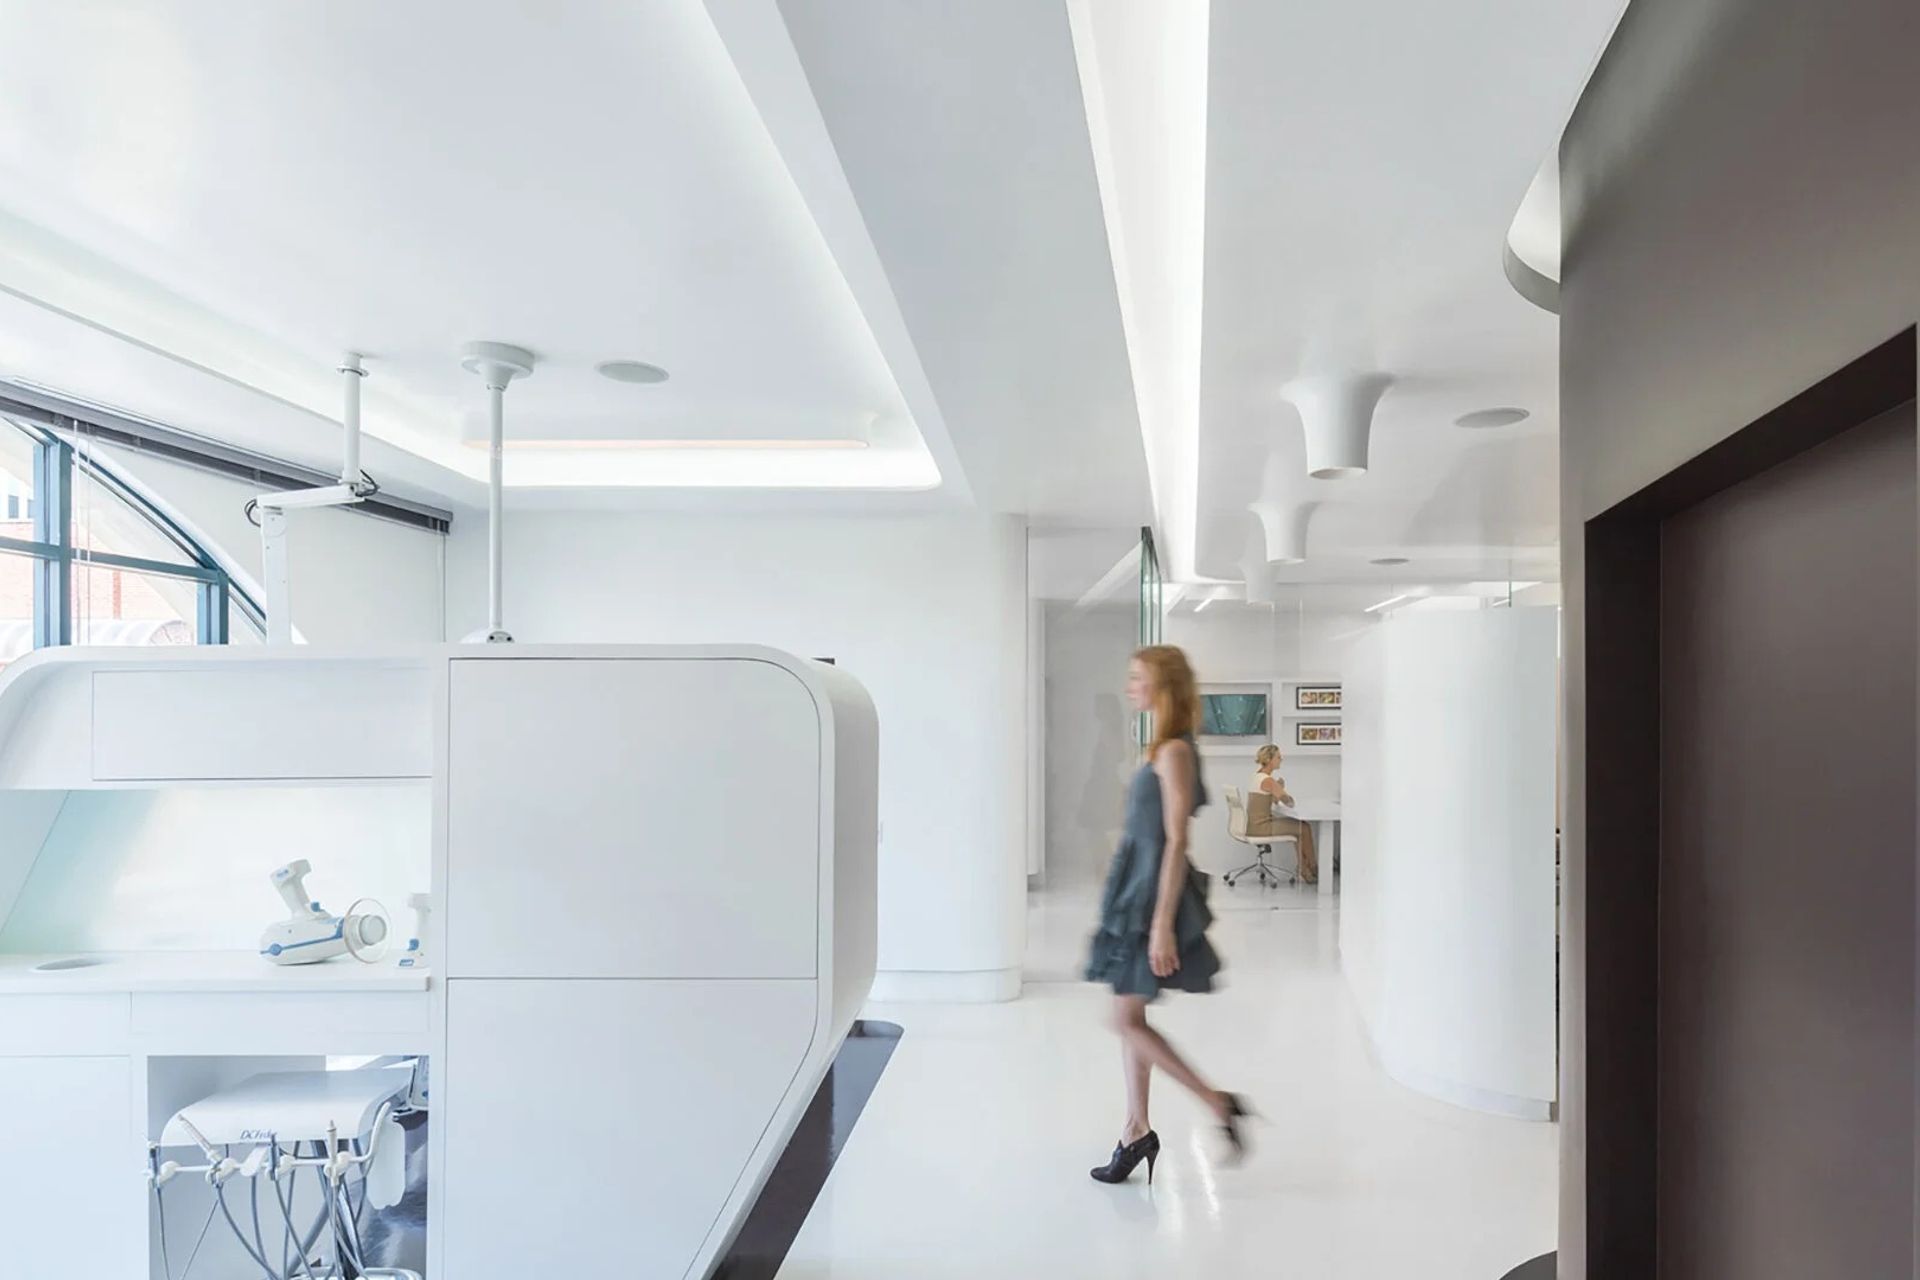
Lighting fixtures were carefully selected for seamless integration into the ceiling plane, reinforcing the design’s clean and cohesive aesthetic. By addressing the fundamental parameters of dental office design, systems for lighting, mechanical, electrical, plumbing, audiovisual, and emergency controls were meticulously concealed. This created a subdued and calming atmosphere in which walls and furnishings dissolve into a continuous white volume, punctuated only by the essential medical tools and technology embedded within the environment.
Through this synthesis of functional demands and formal ambitions, space and technology fuse into a coherent and refined spatial experience, redefining the dental office as both a clinical and architectural field.
- Building style
- Passive
Like this Project?
Hire Arshia Architects
Professionals used in
this project
The practices and trades credited on this project.

More projects from
Arshia Architects
Other work by Arshia Architects, across every category they build in.


More in
Medical Centres
Everything else in Medical Centres, from every practice on ArchiPro.

Next Project
Keep scrolling