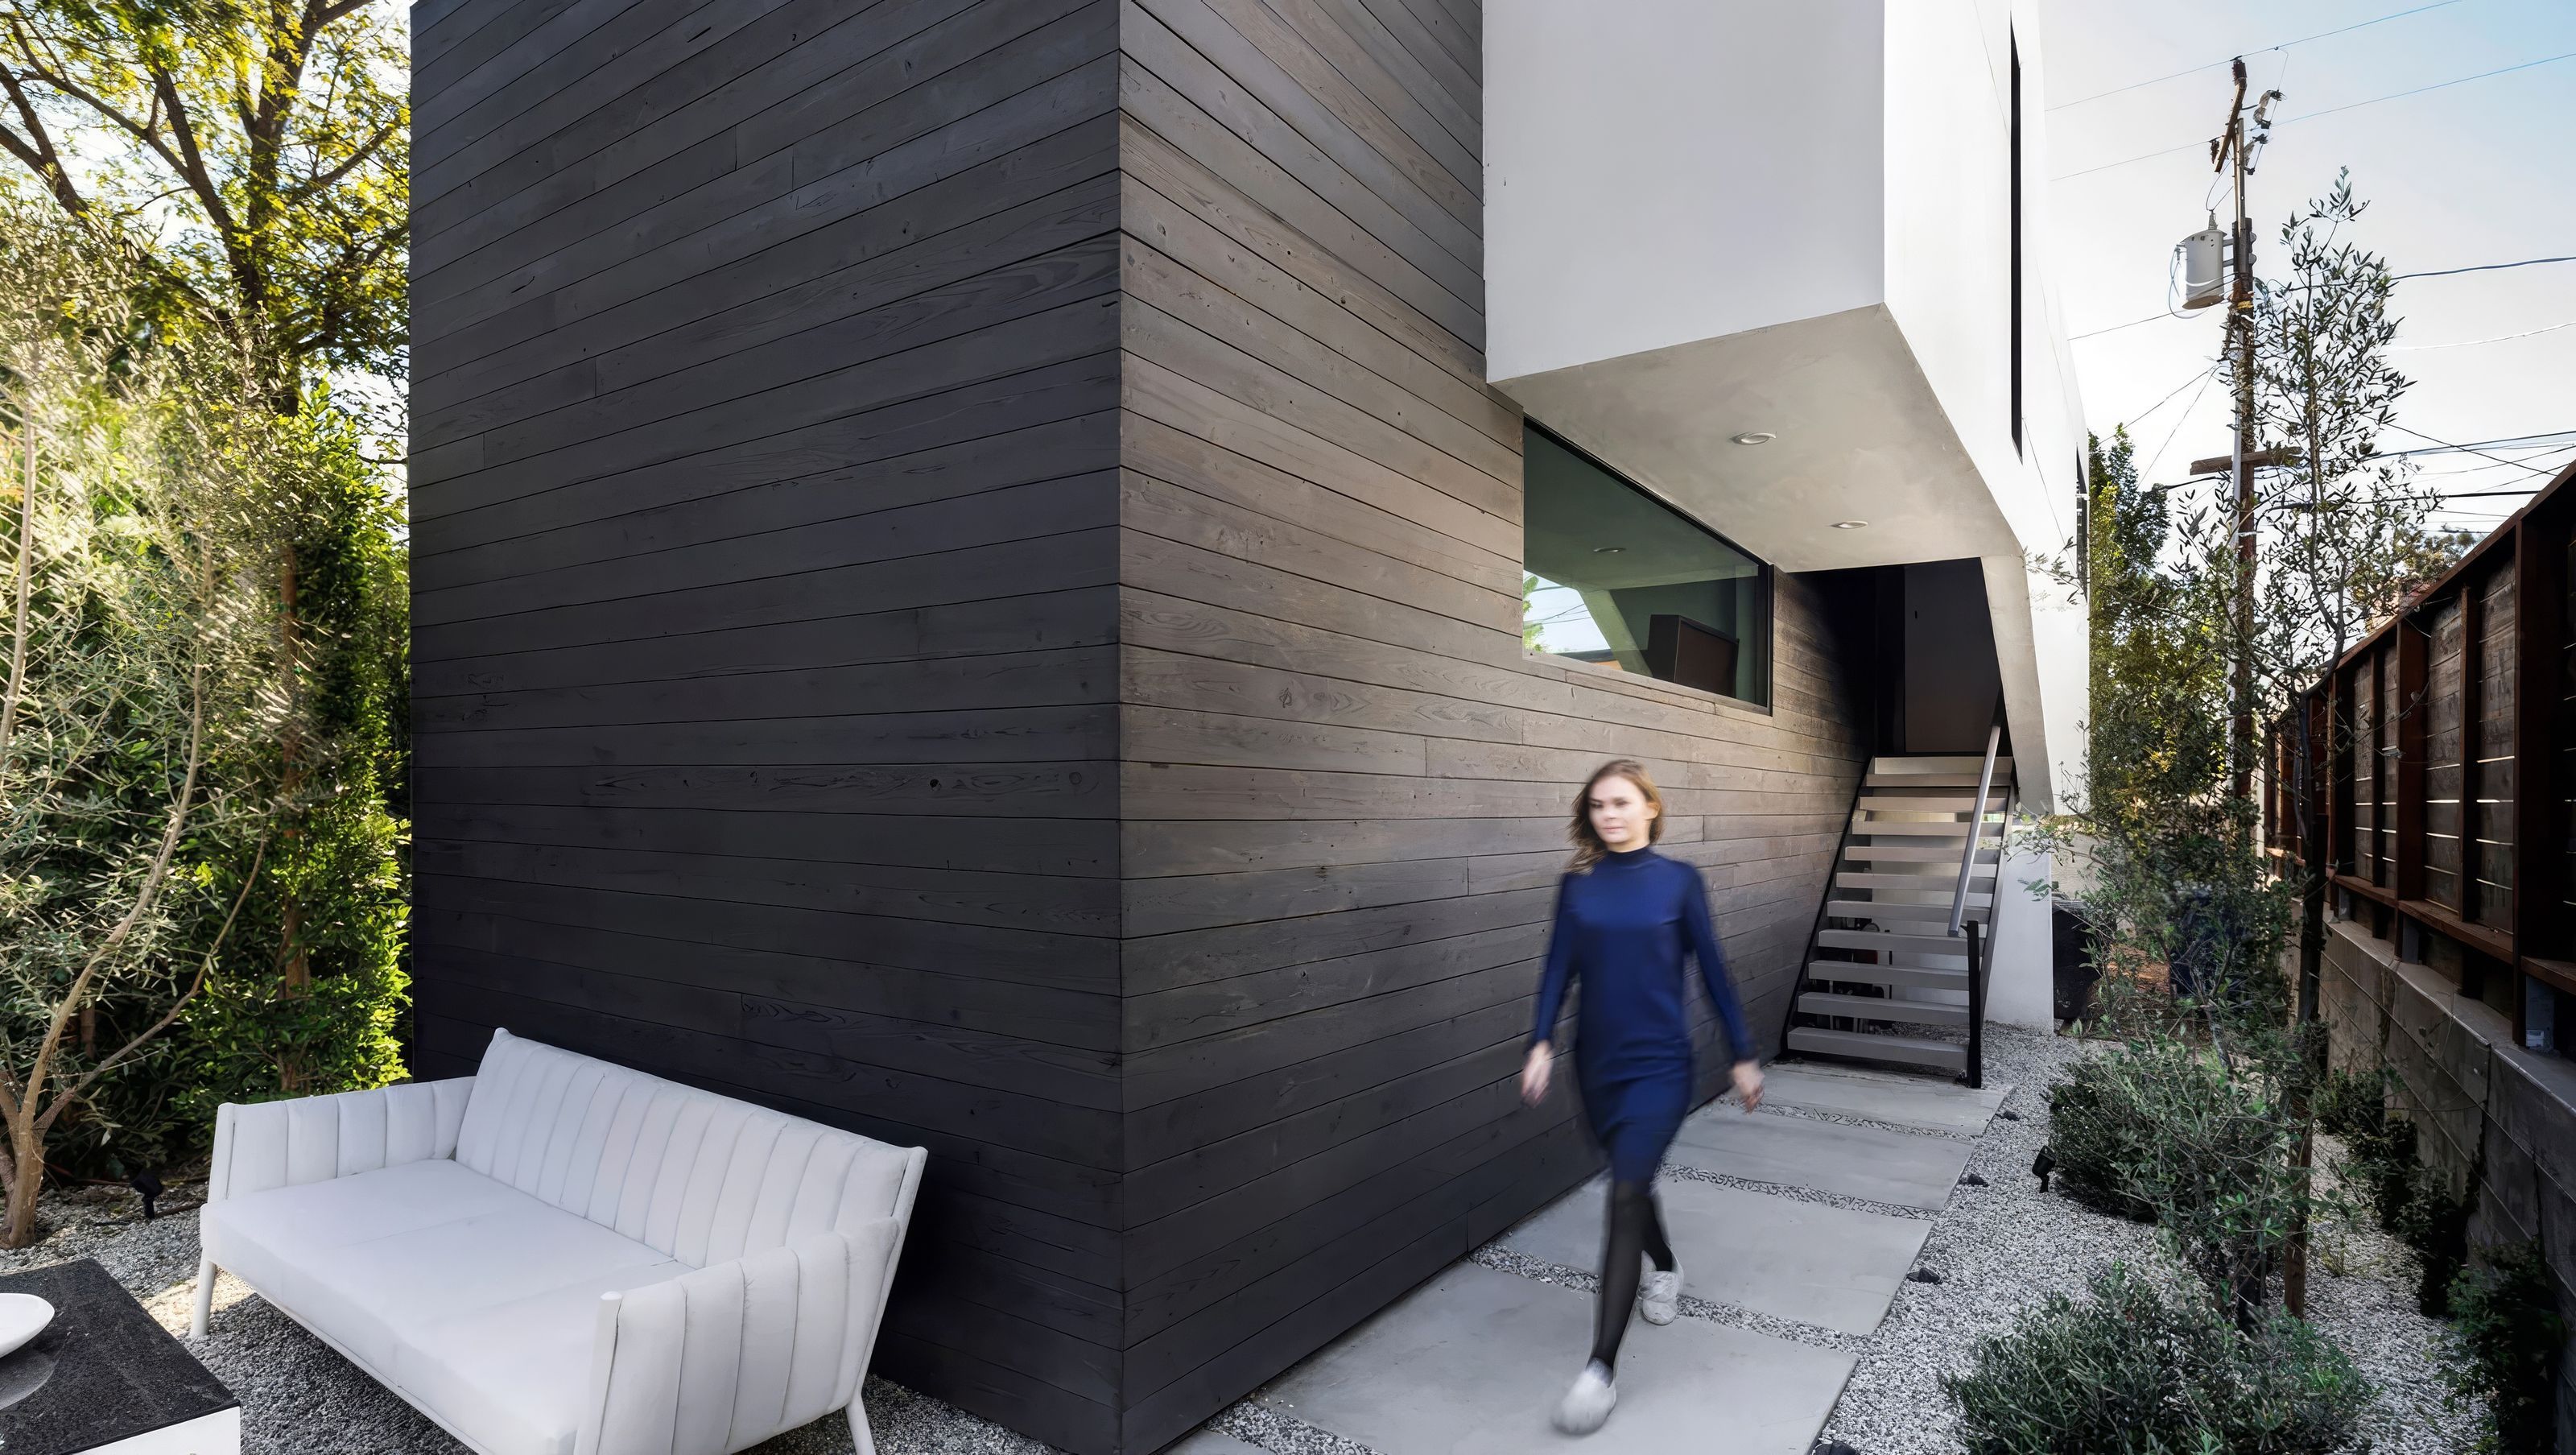

The design foregrounds the aesthetic value of the architectural object itself, positioning it as an intrinsic entity rather than merely a neutral container for human activity. This perspective is rooted in the generative potential of design—its capacity to enact meaningful social and economic transformation.
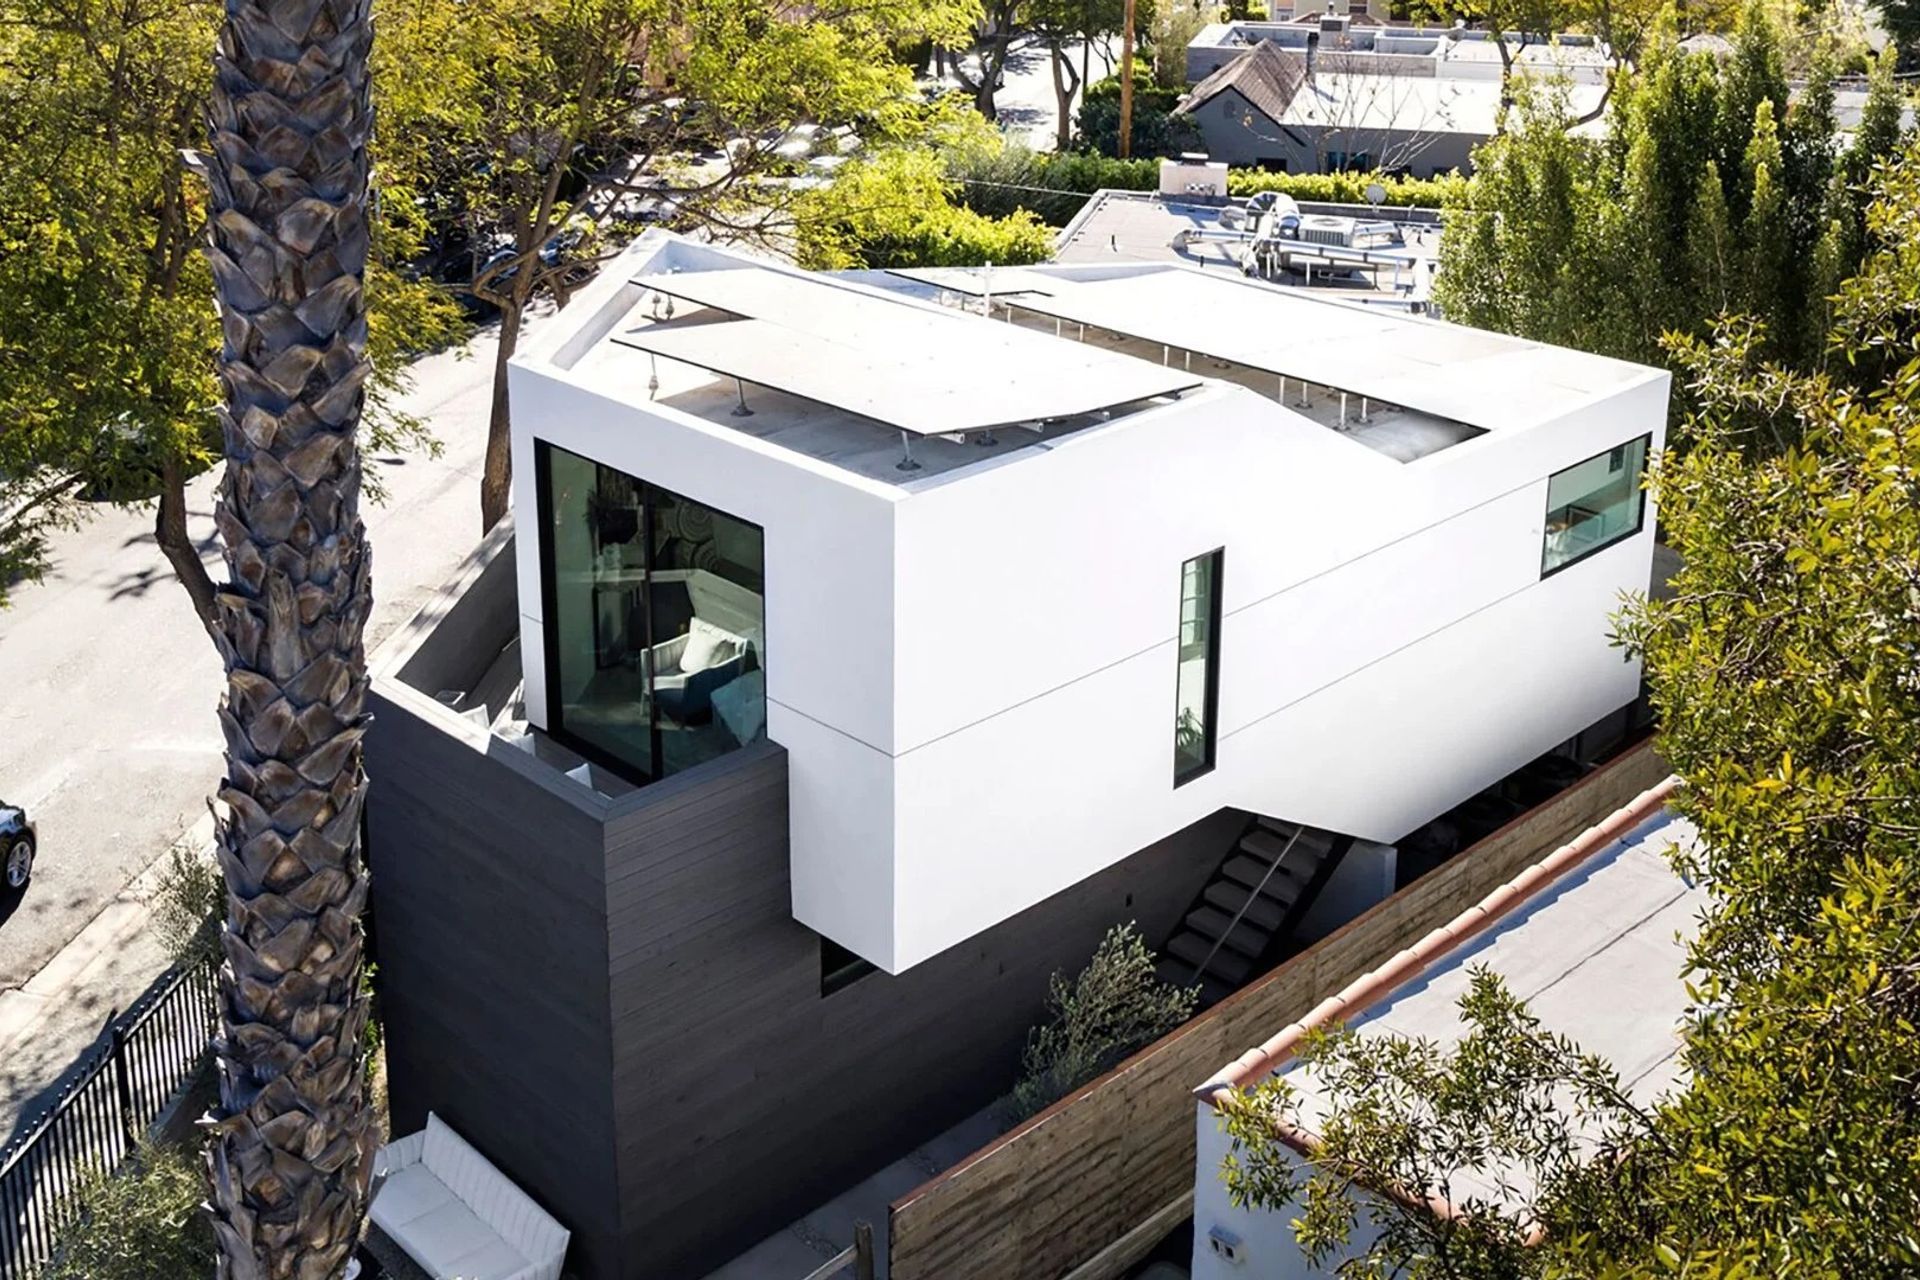
Fundamental to the concept is the application of both quantitative and qualitative parametric variables contextualized within the site. Quantitative factors include building orientation optimized for solar gain and noise mitigation, while qualitative considerations emphasize respect for the sightlines and privacy of adjacent neighbors.
The directional force of architectural lines is profoundly influenced by gravity and natural phenomena such as earthquakes. Horizontal architecture, in particular, presents greater challenges in realization and construction than vertical forms. When mass tectonics are expressed horizontally, the mass is fragmented and diminished in scale, shifting the perception of power and dynamism to the observer.
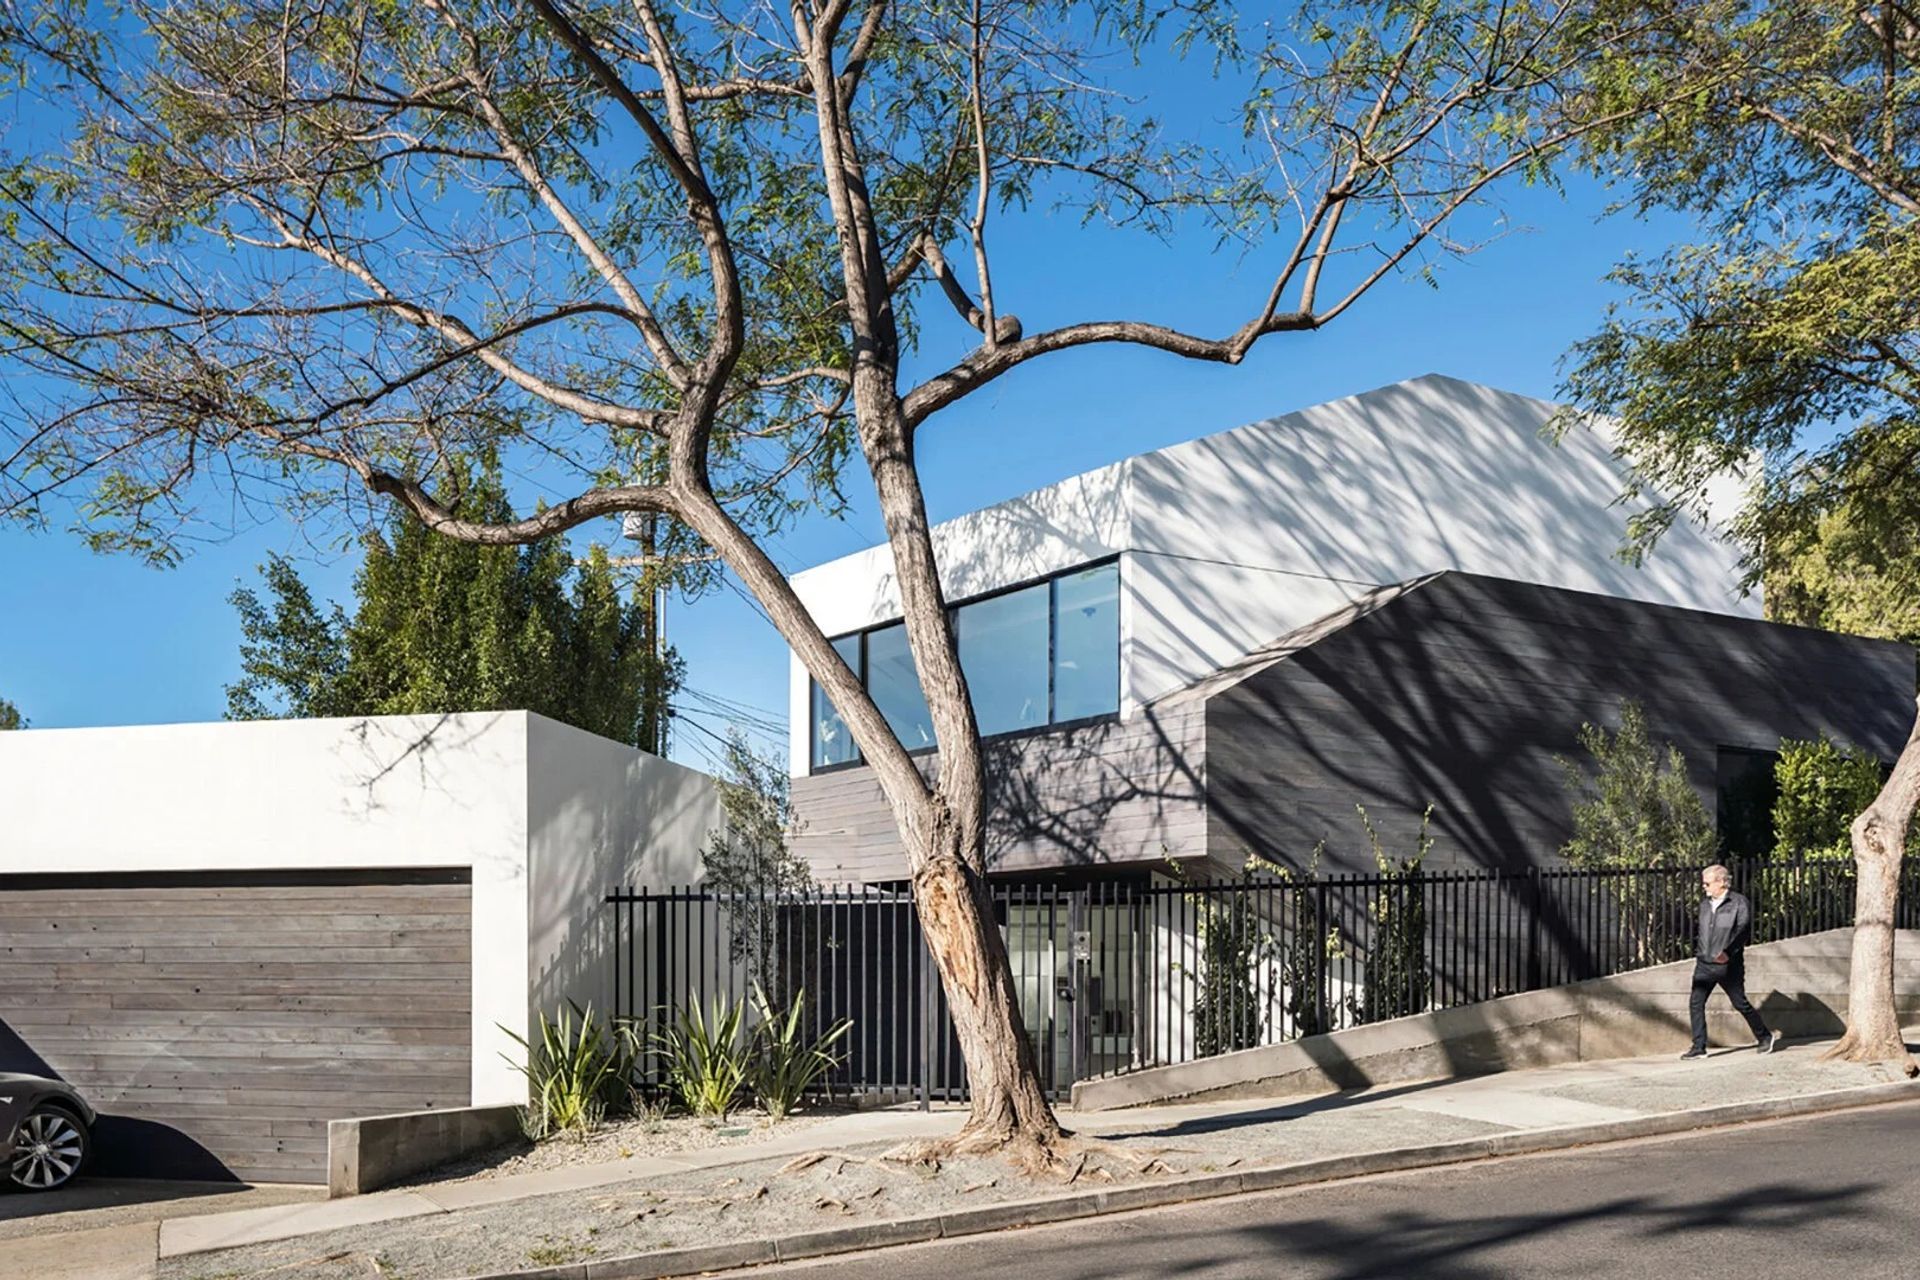
Spatially, the project’s floor plates derive from a conceptual peeling and lifting of the landscape in a spiraling sequence, following the natural topography in a split-level arrangement. Through a series of deliberate maneuvers, the primary mass is shifted to optimize orientation and engage with communal spaces. These maneuvers create a seamless internal-external relationship, achieved through ground-floor setbacks and the strategic positioning of openings toward the street. The garage is also oriented to provide direct and convenient access to the building.
Awards
Winner
Los Angeles Residential Design
Like this Project?
Hire Arshia Architects
Professionals used in
this project
The practices and trades credited on this project.

More projects from
Arshia Architects
Other work by Arshia Architects, across every category they build in.


More in
Single House
Everything else in Single House, from every practice on ArchiPro.


Next Project
Keep scrolling