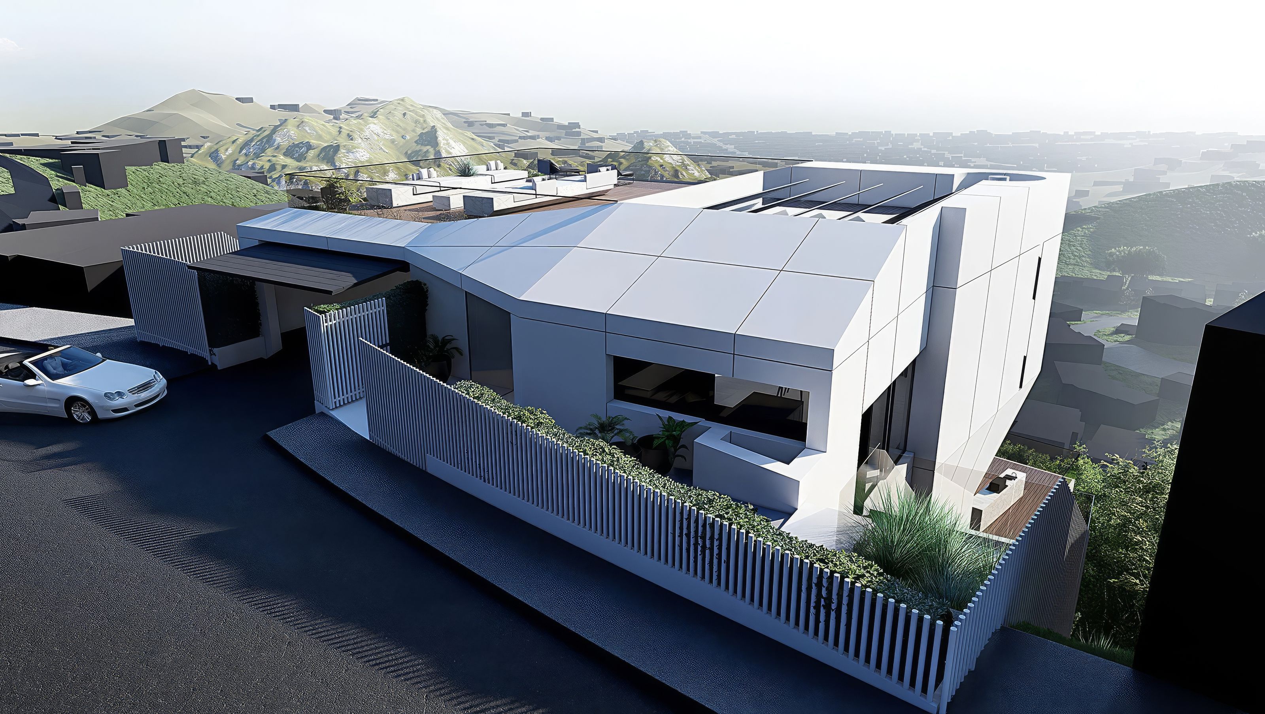

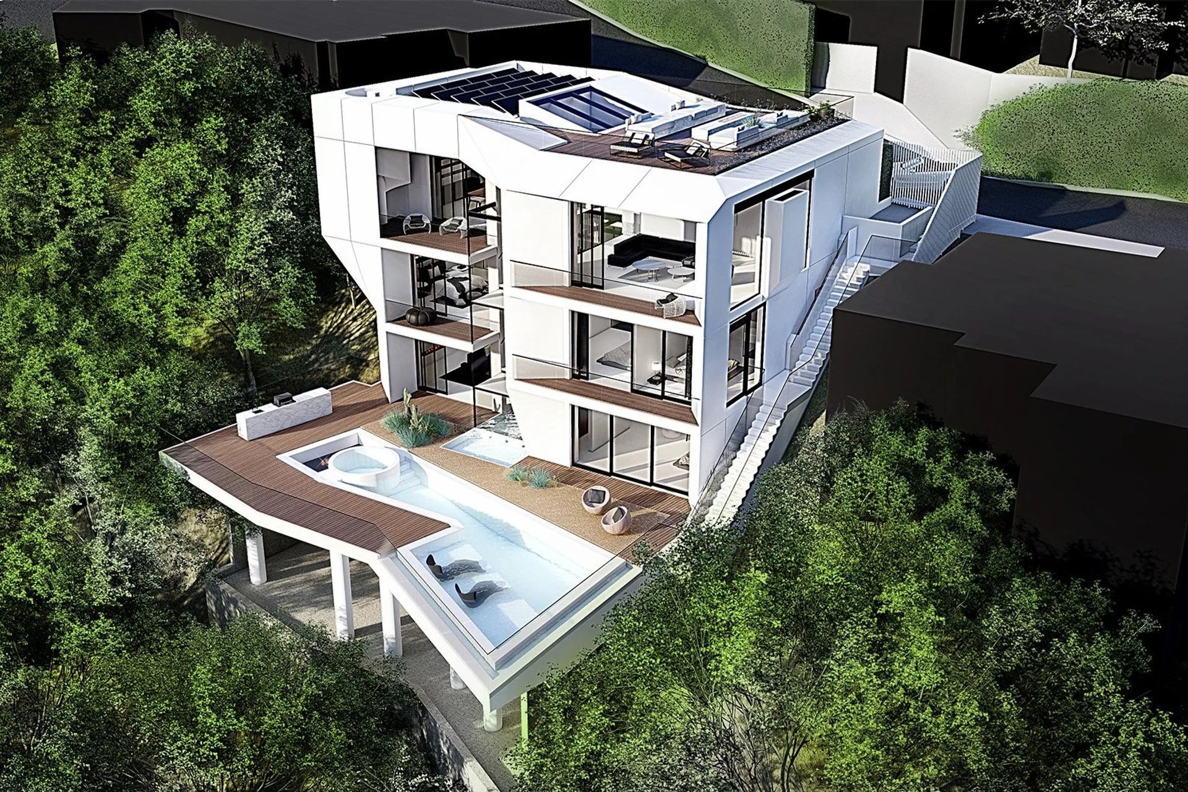
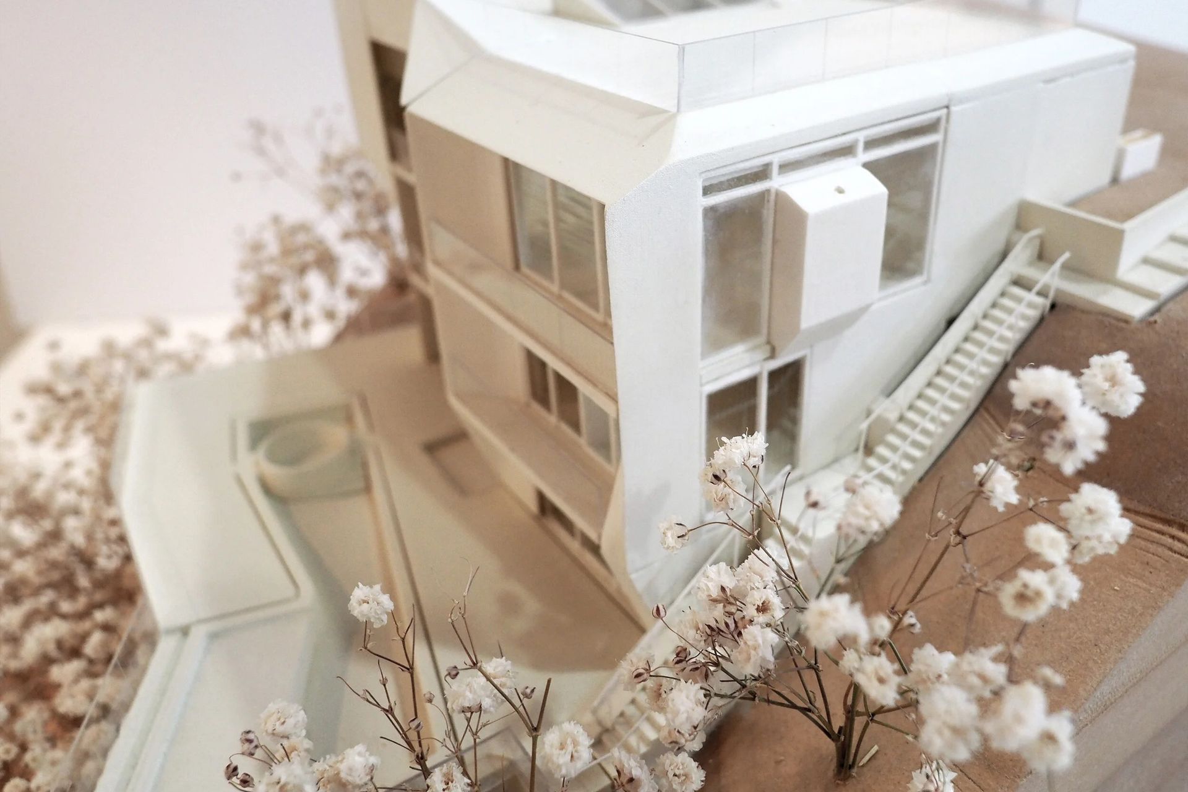
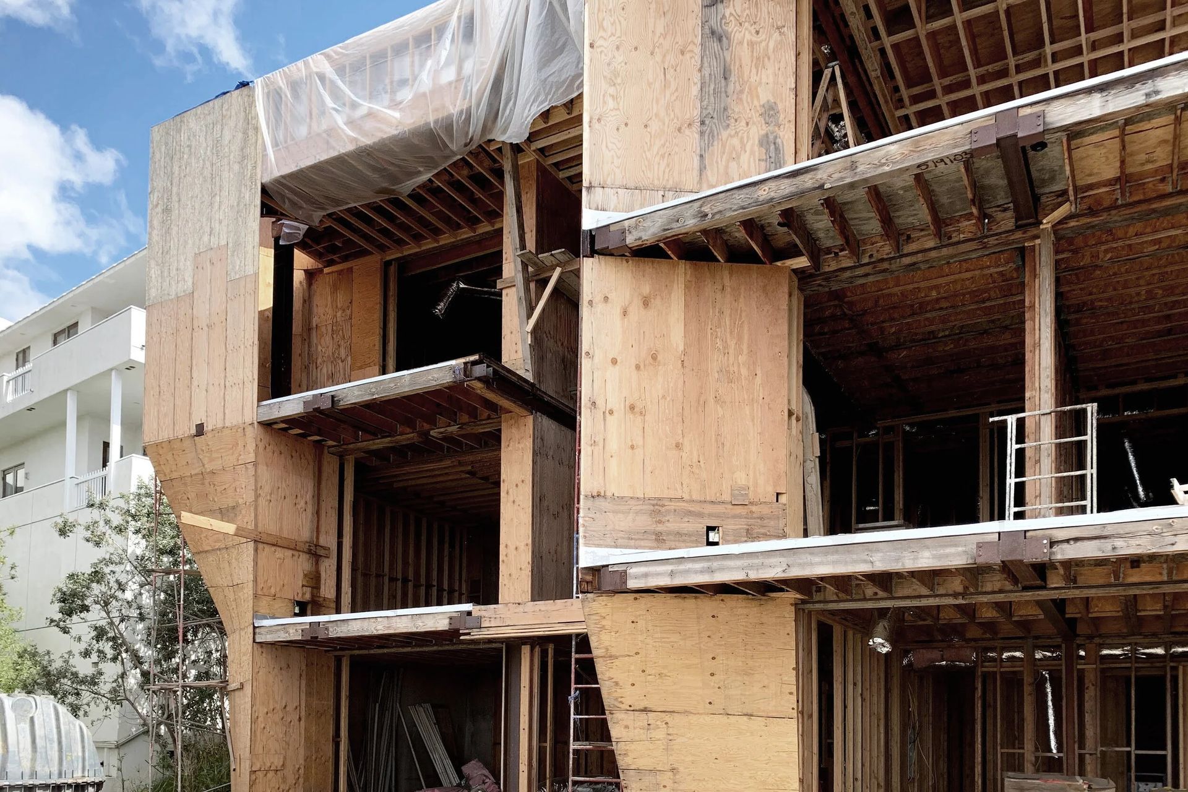
The GI31 project was inherited as a pre-existing skeletal framework, serving as the foundational matrix for our exploration across time and space. Our conceptual approach drew inspiration from forensic anthropology—specifically, Kennis & Kennis’s methodology of reconstructing “muscle” tissue from osteological remains. This inquiry informed the organic growth of form atop the inherited structure, which we treated as a base palette. Operating within the constraints of the zoned envelope, we choreographed an extension of the building’s surficial mass, tracing movements through space. This notion of “trace” embodies both physical and temporal dimensions, reflecting the fundamental equation of motion (a = Δv/Δt). The resulting spatial trace generates a self-sustaining kinetic force, enabling the building to endure across epochs with negligible energetic depletion, a concept we describe as virtually negentropic.
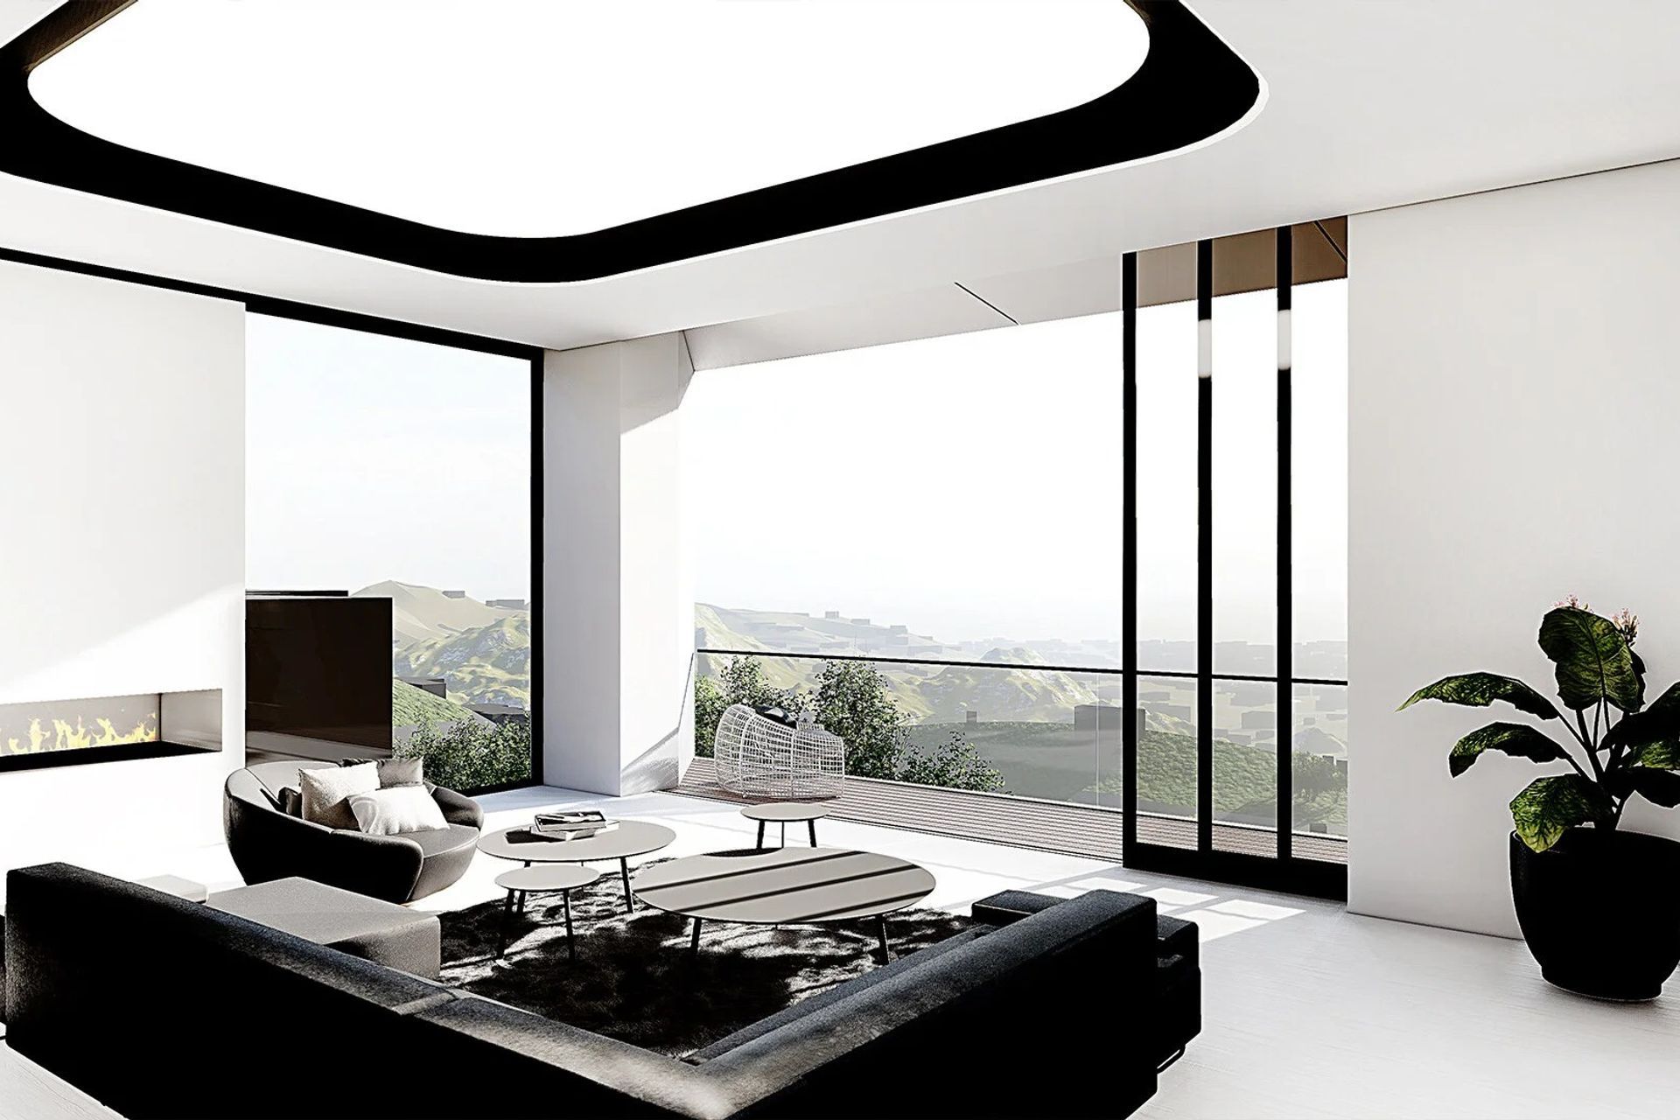
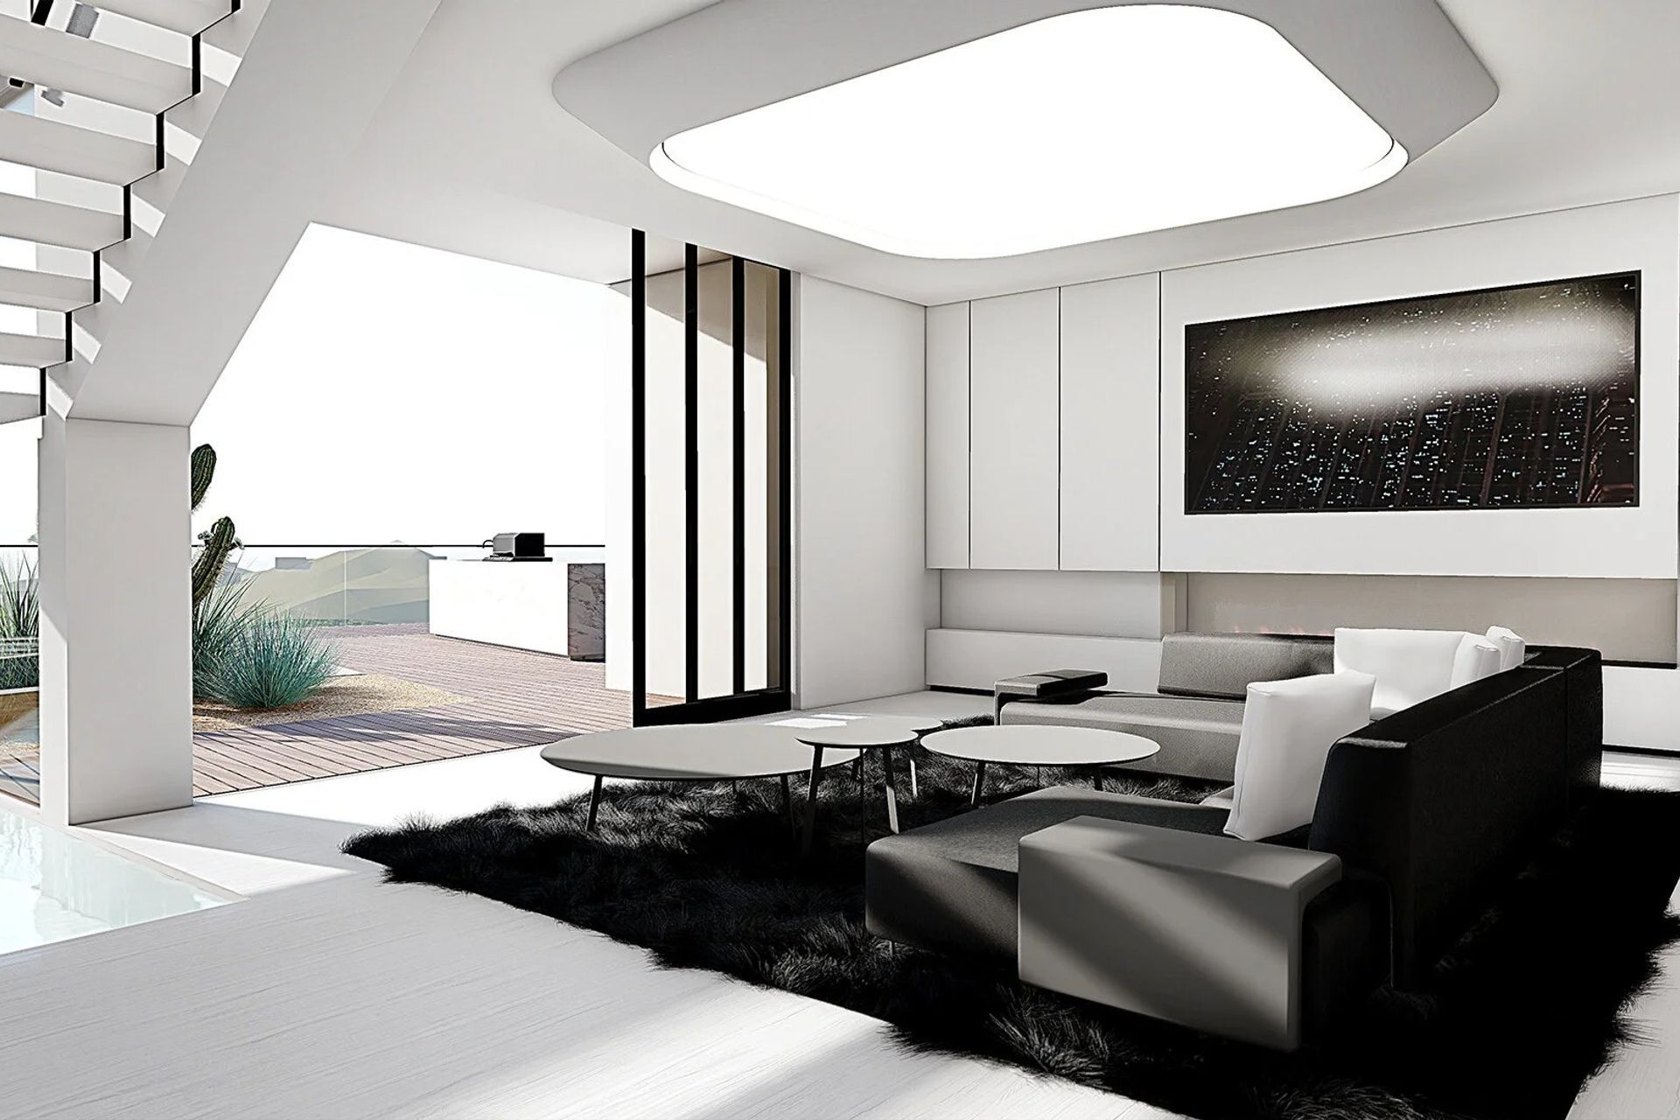
The interiors adopt a tabula rasa approach, minimizing visual clutter and material excess. While the programmatic elements were fixed, we sought to amplify their functional and emotional resonance through restrained materiality. The building unfolds across four stacked floors, each offering a sequence of uses and amenities that invite discovery. This journey is enriched by framed vistas of the expansive mountain landscape and city delta below, visible from every level. Crowned by a rooftop deck—the building’s “fifth façade”—the design culminates with panoramic, unobstructed views of the cityscape.
- Building style
- Modern
Like this Project?
Hire Arshia Architects
Professionals used in
this project
The practices and trades credited on this project.

More projects from
Arshia Architects
Other work by Arshia Architects, across every category they build in.


More in
Renders
Everything else in Renders, from every practice on ArchiPro.


Next Project
Keep scrolling