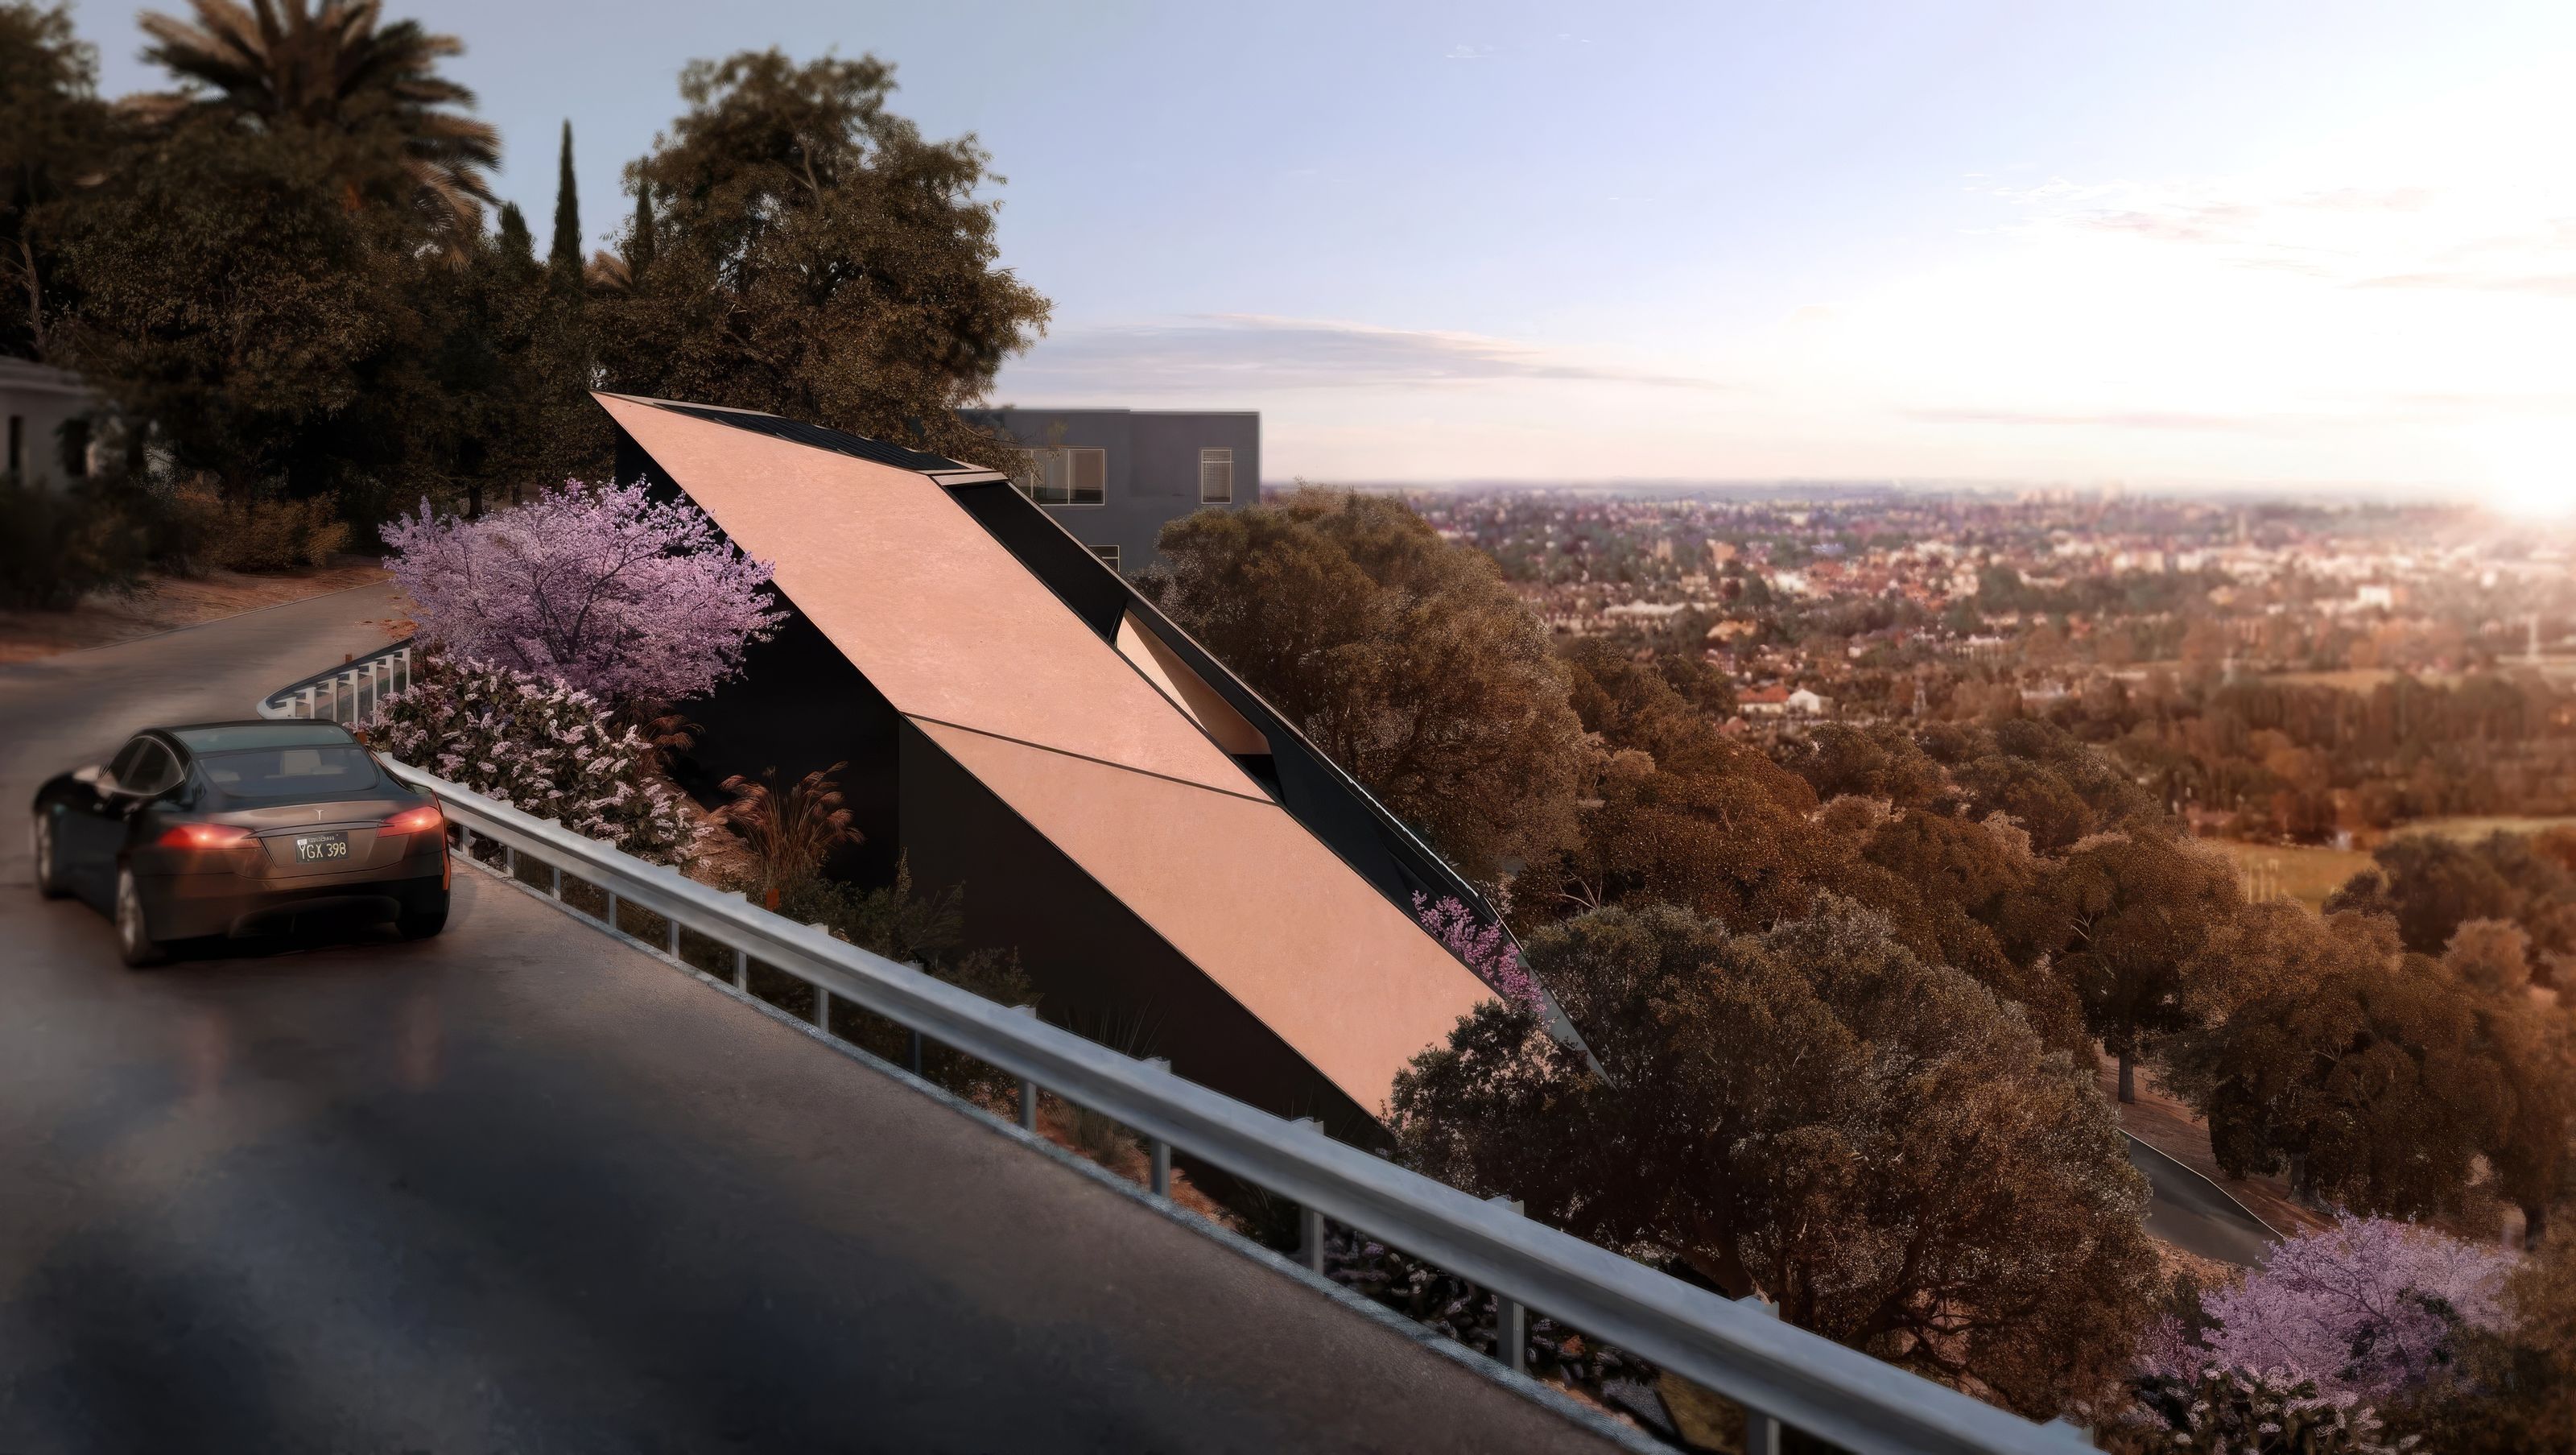

Arshia Architects’ hillside residential practice centers on achieving a balance between performance and presage as an integrated whole. Without compromising essential living functions, AL99 pursued a design approach that fuses complex utilities and tectonics into a unified architectural apparatus.
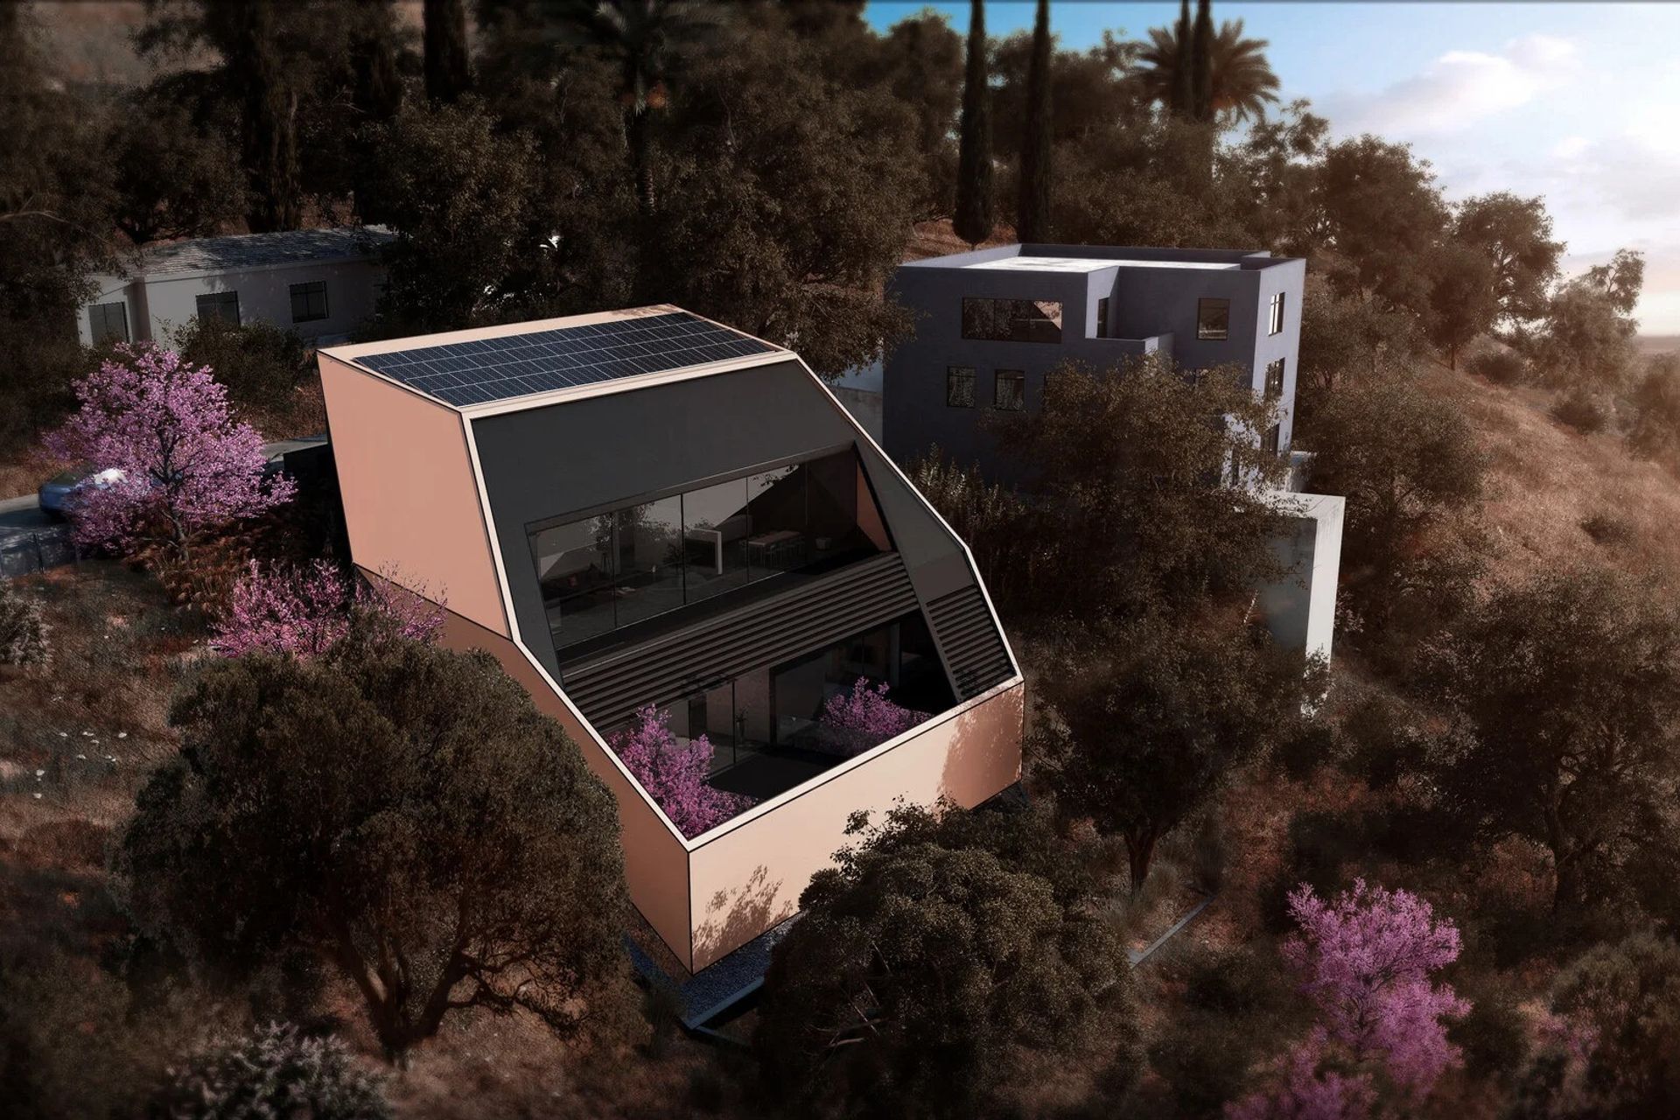
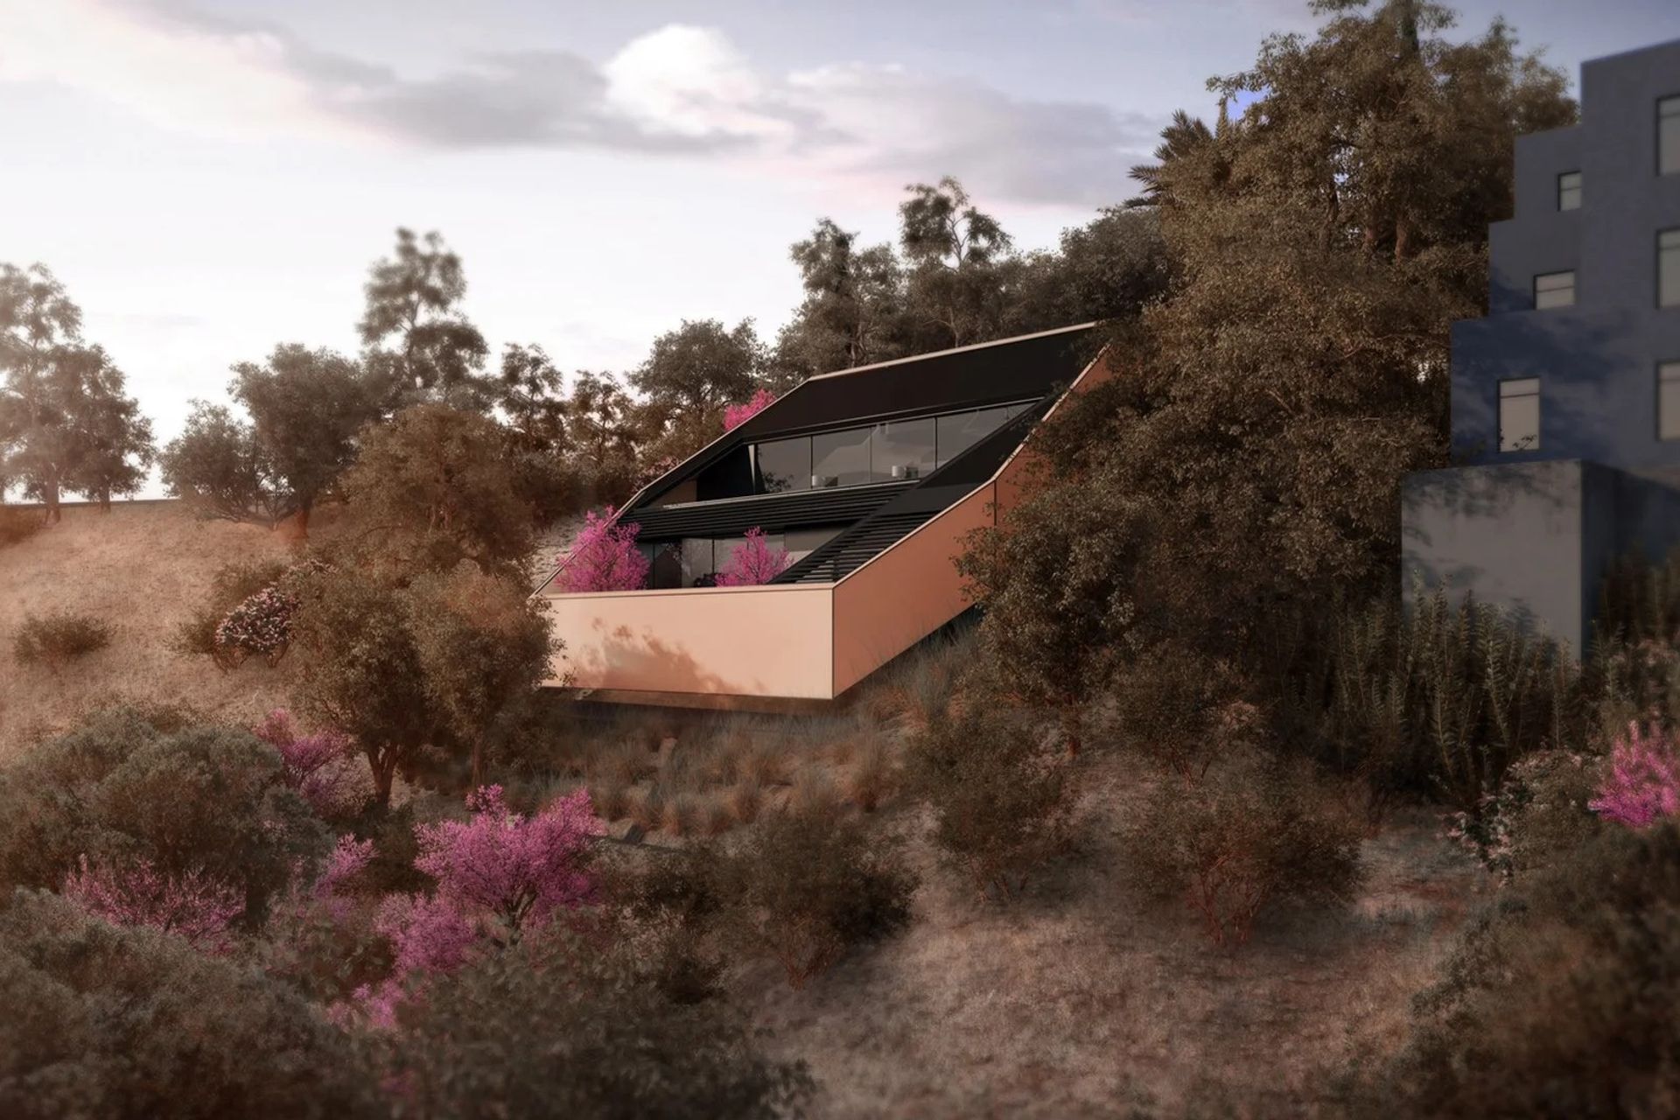
This holistic strategy aimed to develop performance in tandem with form, rejecting the traditional separation of architectural body and skin. The residential program is carefully arranged along the steep hillside, with access from the road to a ground-floor garage, cascading down to living spaces and bedrooms—each offering expansive valley views. Both living areas and bedrooms open onto private decks, while an elevated pool and seating pit extend the minimal interior footprint, fostering seamless indoor-outdoor connectivity.
To shield the residence from views along the adjacent road, the exterior design employs a cohesive building enclosure. A firm, material-neutral ring unifies exterior elements—walls, railings, solar panels—serving both as a boundary between public and private realms and as a framing device that captures and enhances the downhill scenery like a carefully calibrated aperture. A thoughtful material palette further redefines the exterior geometry, lending the structure a visually light, floating presence.
- Building style
- Passive
Like this Project?
Hire Arshia Architects
Professionals used in
this project
The practices and trades credited on this project.

More projects from
Arshia Architects
Other work by Arshia Architects, across every category they build in.


More in
Unbuilt Residential
Everything else in Unbuilt Residential, from every practice on ArchiPro.


Next Project
Keep scrolling