Project team
- ArchitectBohlin Cywinski Jackson
- PhotographerMichael Moran
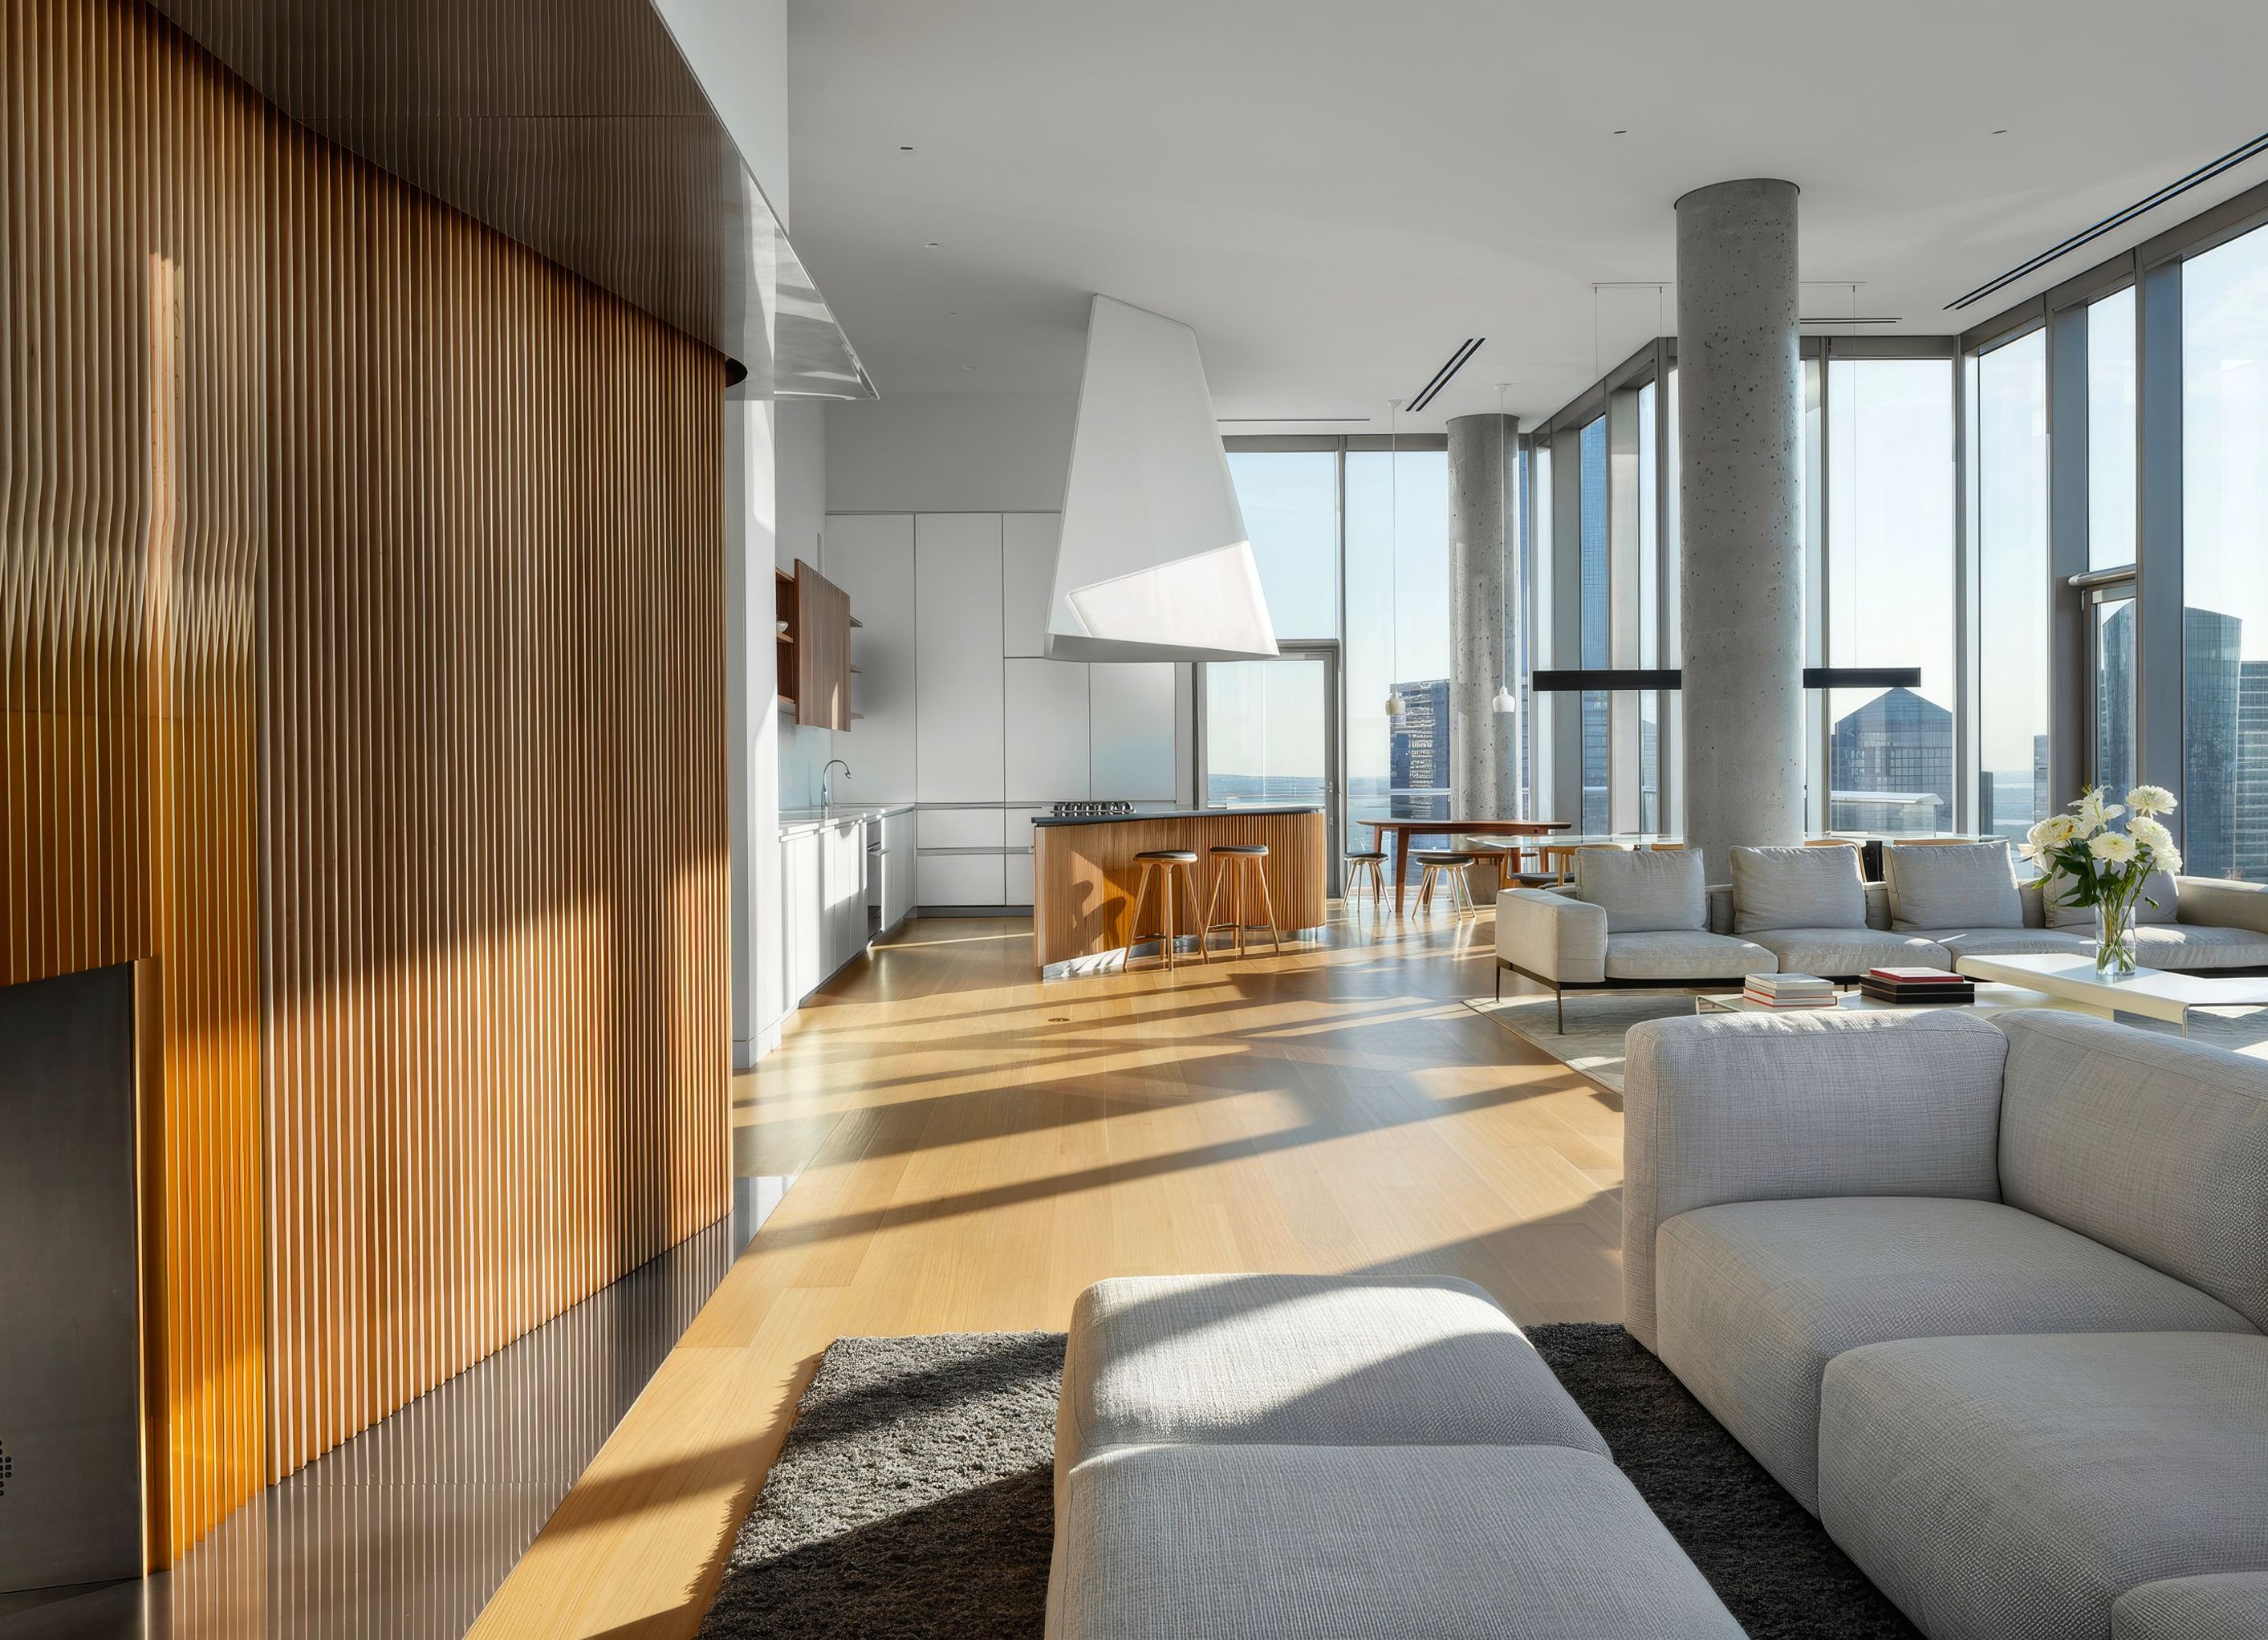
A home inside the iconic “Jenga” residential tower at 56 Leonard in Tribeca eases the grand scale of its open floor plan and lofty ceilings while maintaining dialogue with the building’s bold design.
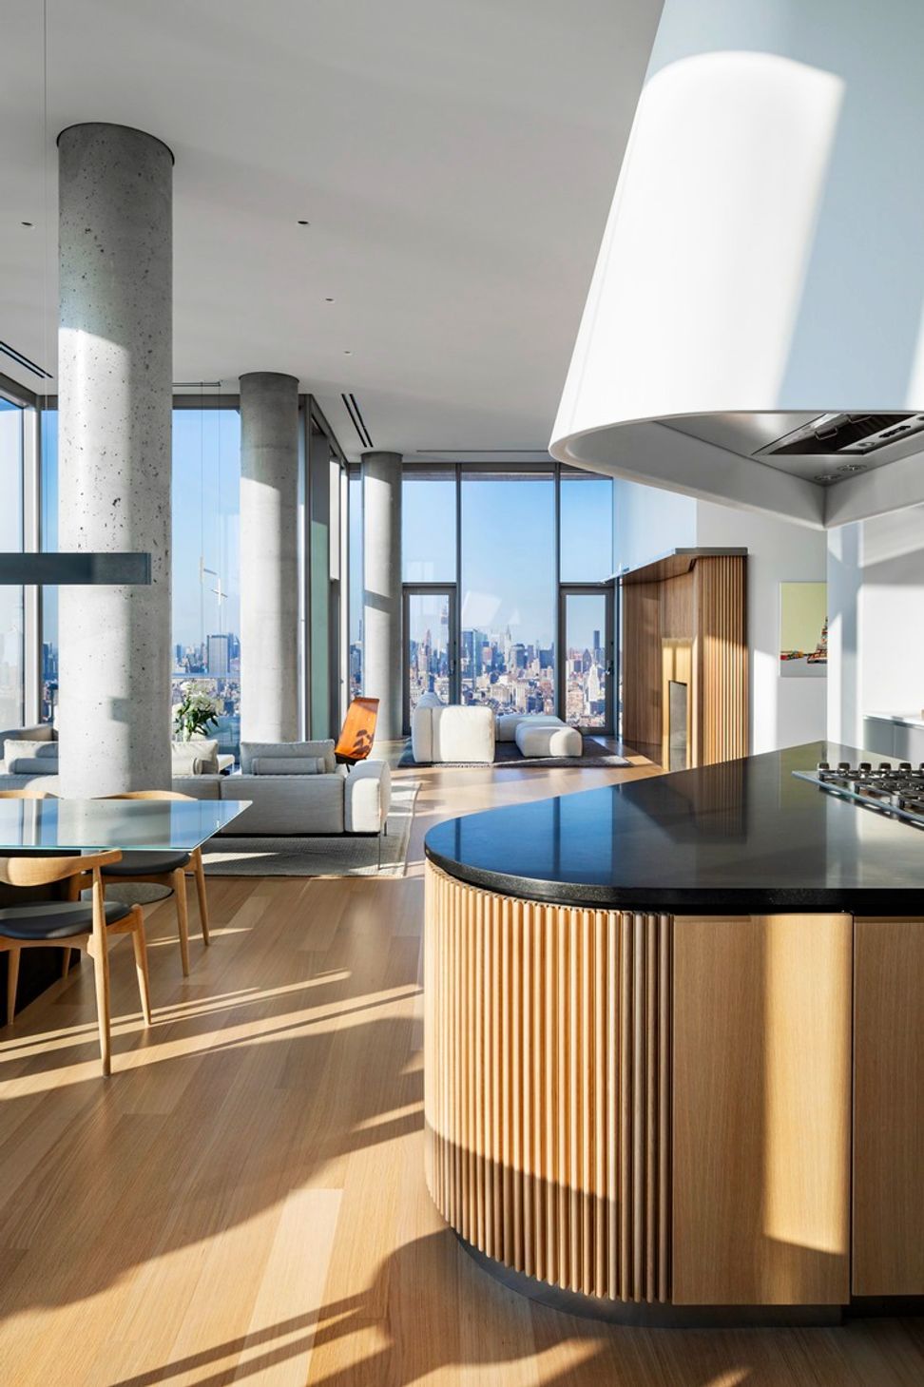
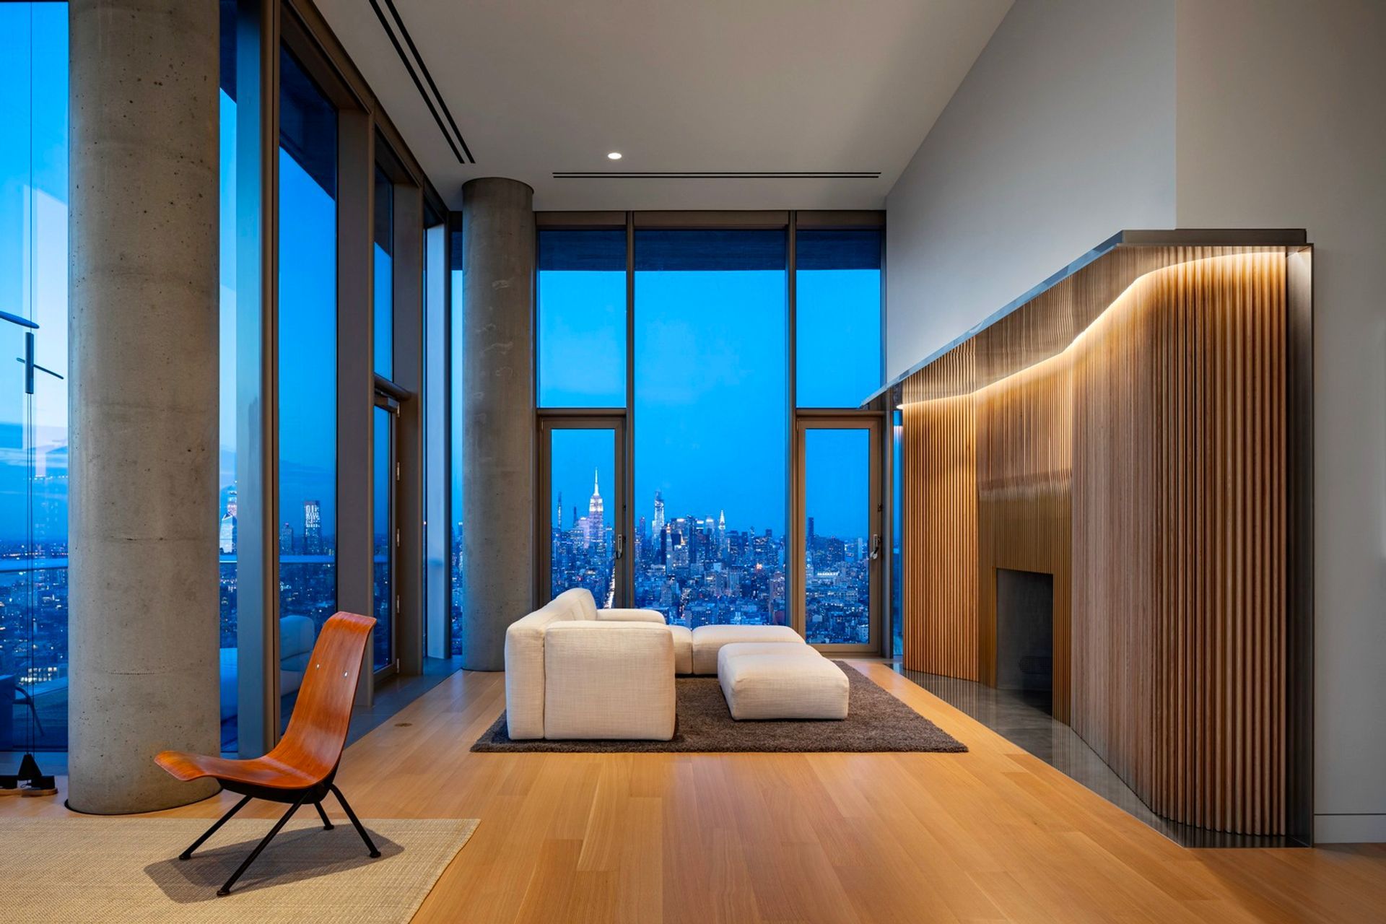
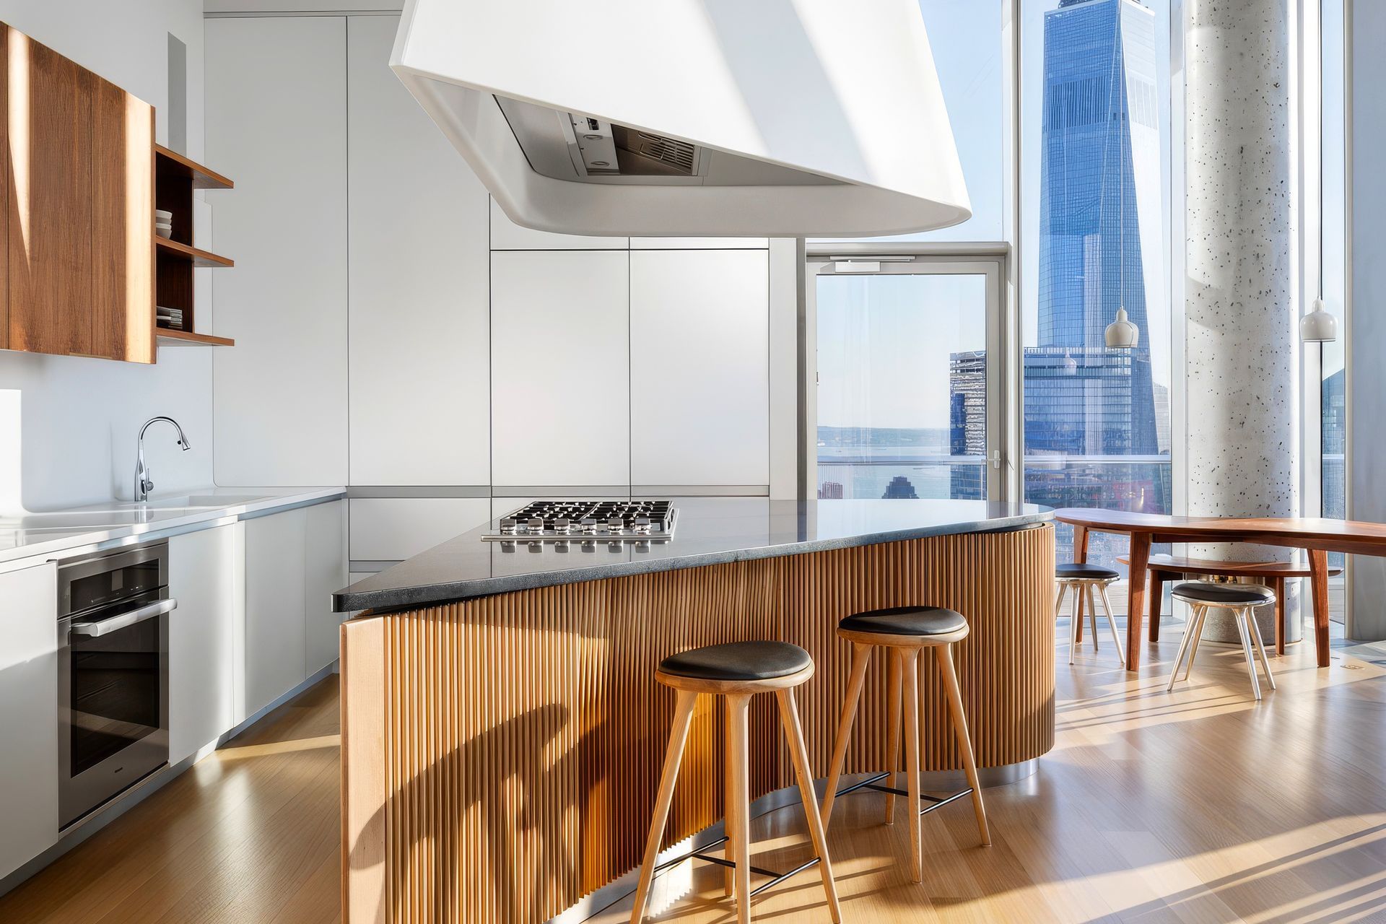
Warm, durable materials complement and enliven the existing palette of concrete and expansive glazing. A custom assembly of vertical white oak and bronze gracefully wraps the existing fireplace in the great room. Changing light transforms the oak half-rounds and bronze angles throughout the day, and their colors intensify with the setting sun. The combination of oak and bronze is reprised in the nearby kitchen, where the re-imagined island creates a more sensitive counterpoint to the space. These transformations infuse and unify the great room with warmth and character.
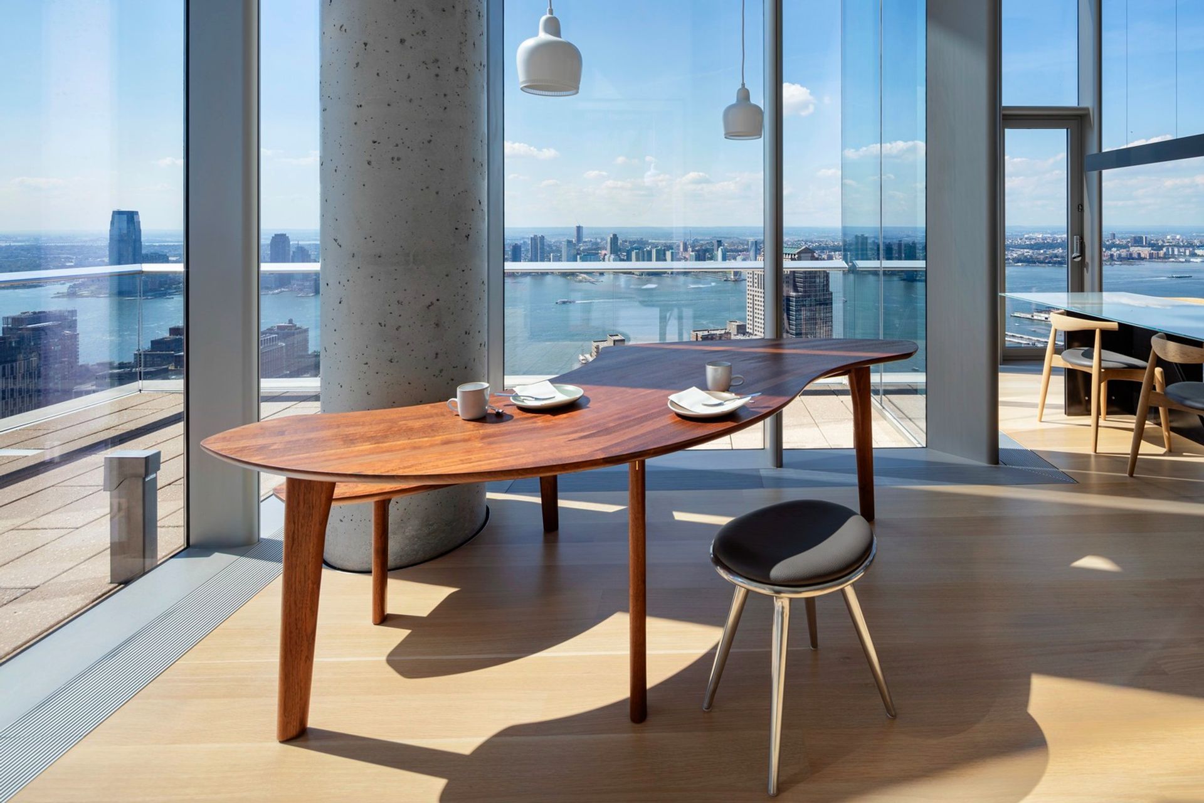
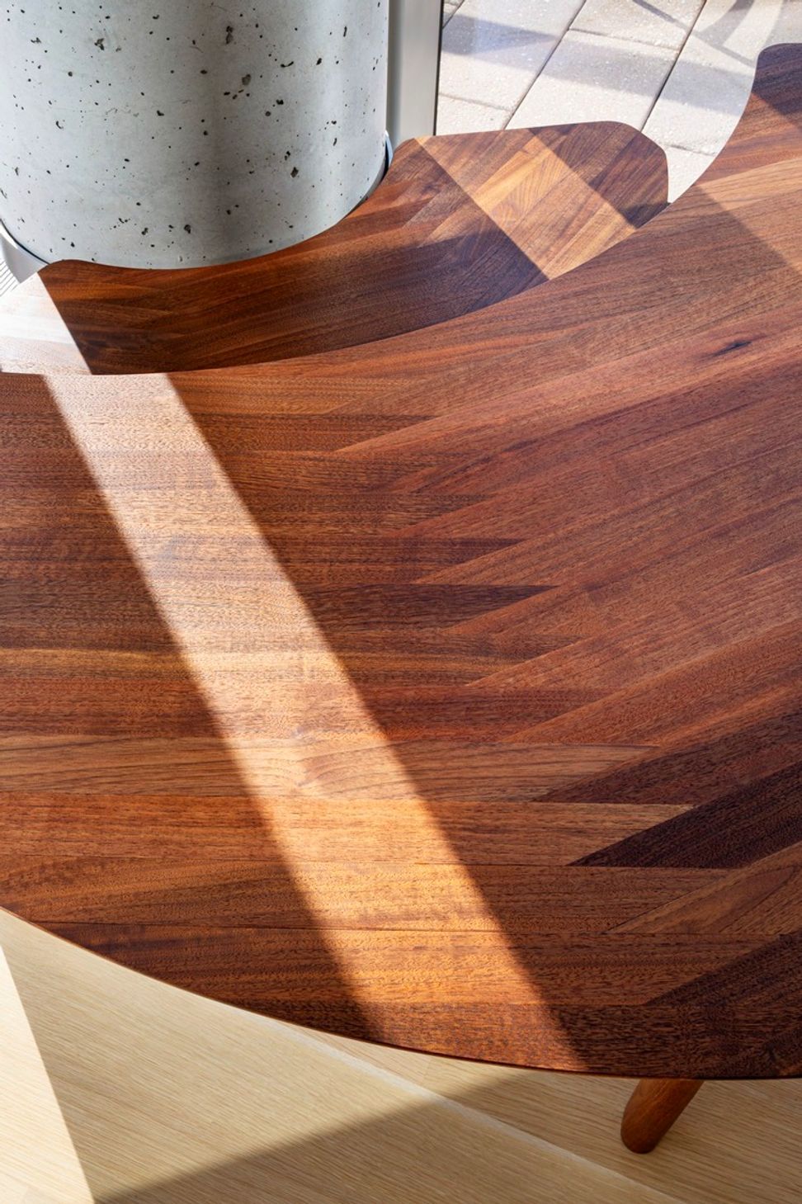
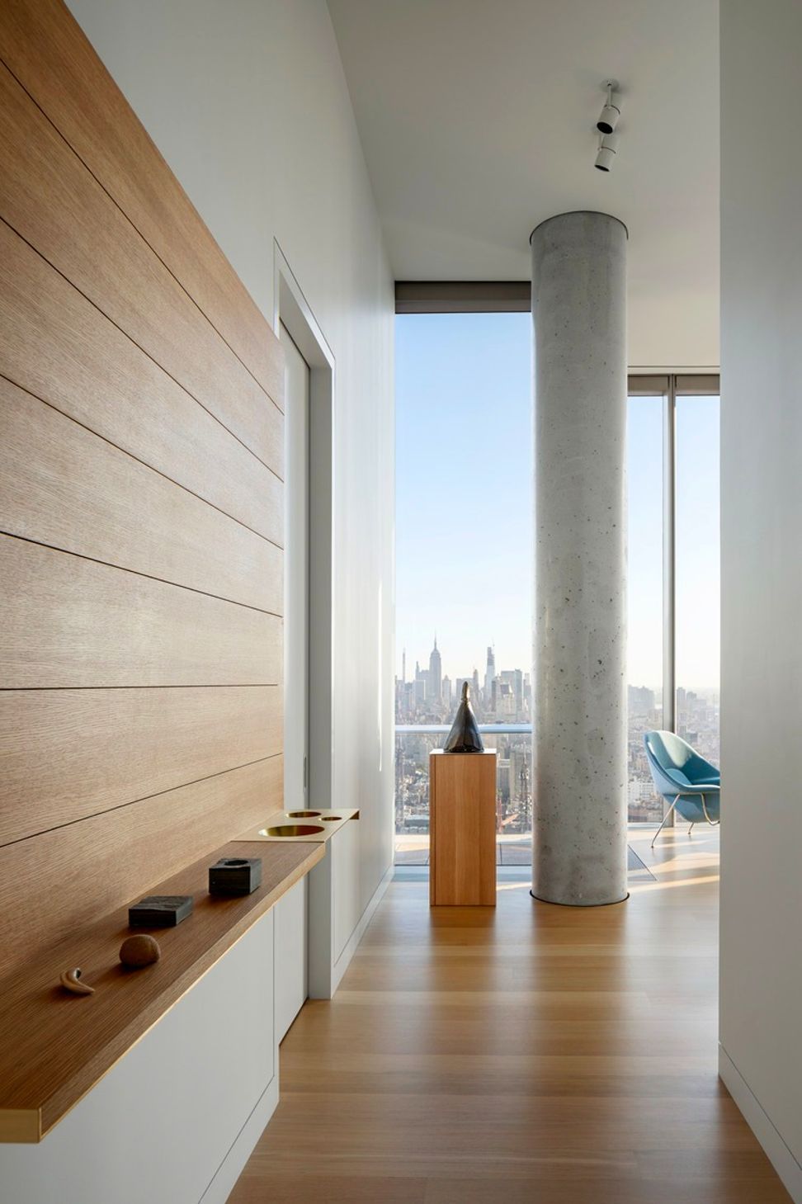
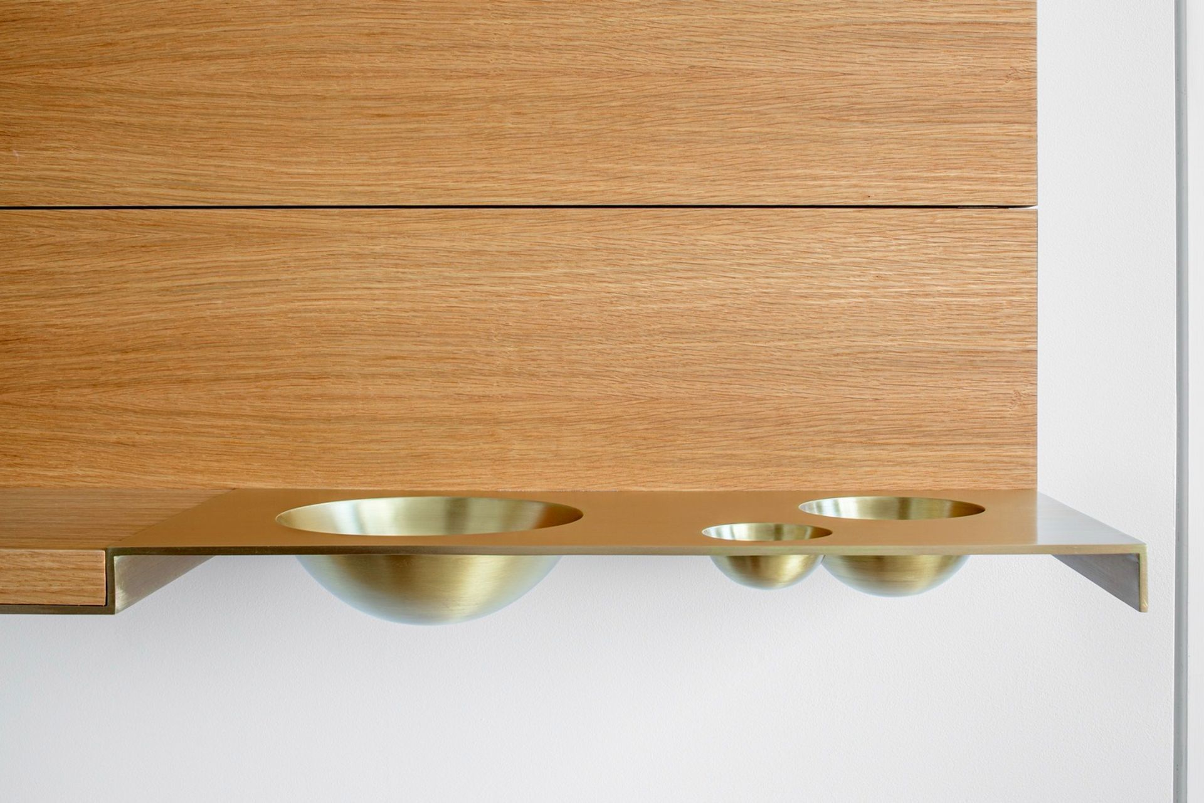
Thoughtful detailing throughout the residence reflects the client’s desire for a practical, lived-in quality to the interior: a place to remove one’s shoes and coat, a specially-crafted console to hold keys, a base for a cherished sculpture. A custom walnut table curves gracefully around an existing column and creates the perfect breakfast nook in what was an underused space. The table easily accommodates the entire family but is intimate enough for one to sit quietly and enjoy expansive views across the Hudson River. These details create an environment that feels as natural to the building as if conceived from the very beginning.
- Completed
- 2019
- Building style
- Modern
Professionals used in
this project
The practices and trades credited on this project.


More projects from
Bohlin Cywinski Jackson
Other work by Bohlin Cywinski Jackson, across every category they build in.


More in
Apartments
Everything else in Apartments, from every practice on ArchiPro.


Next Project
Keep scrolling