

Project team
- gne Architecture
- William Geddes
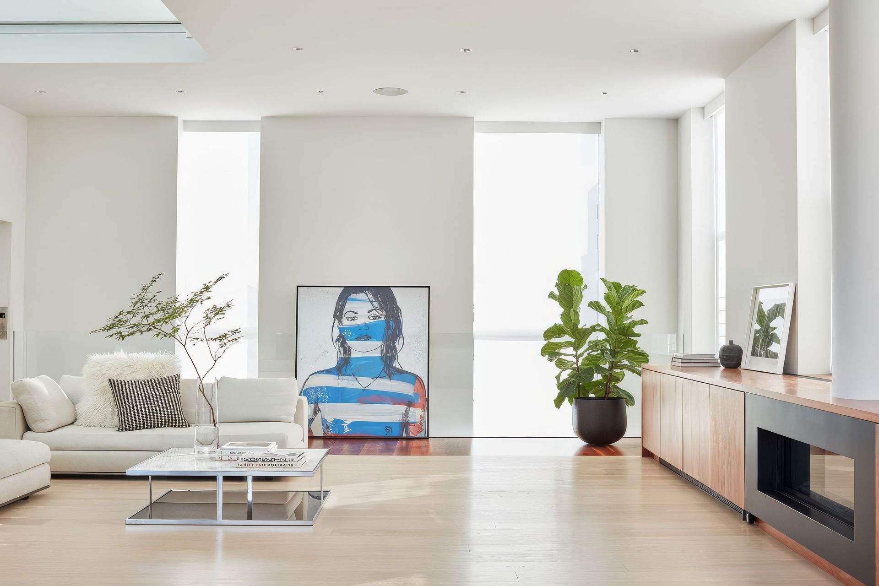
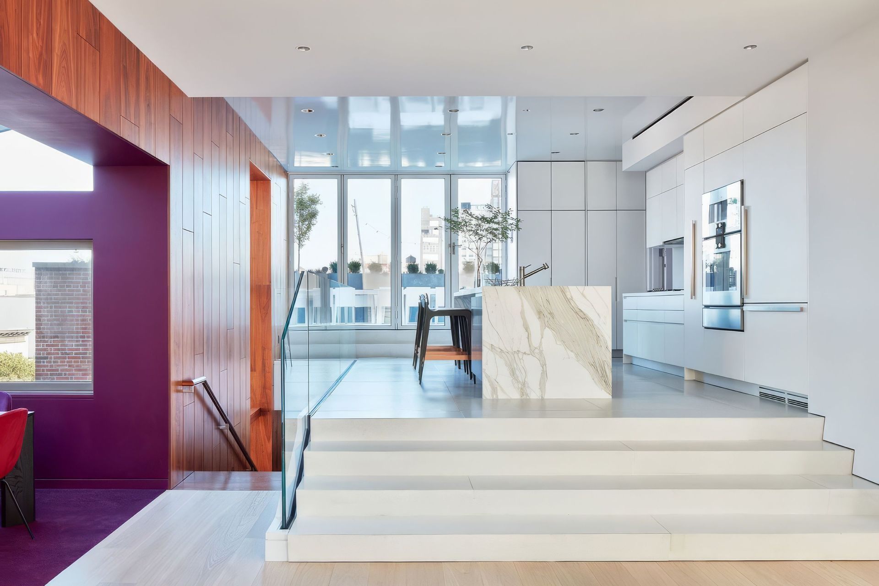
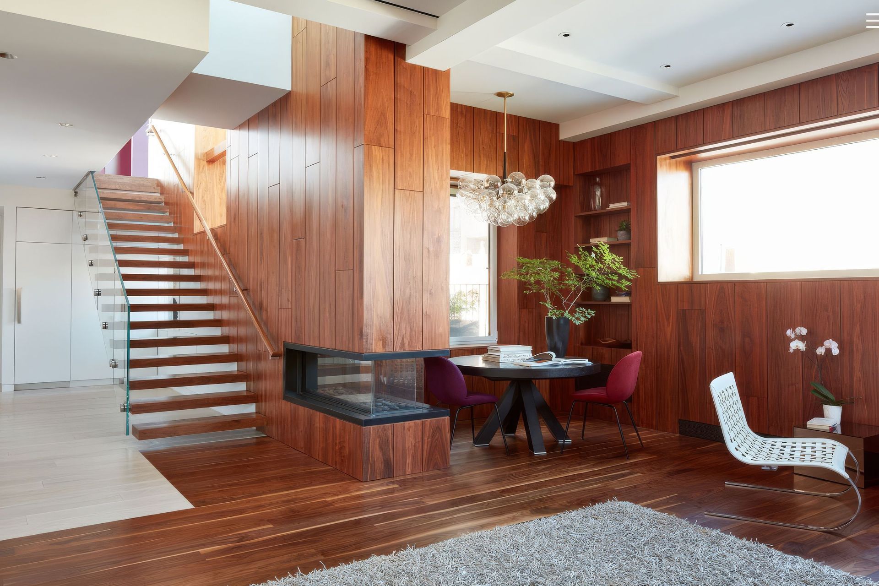
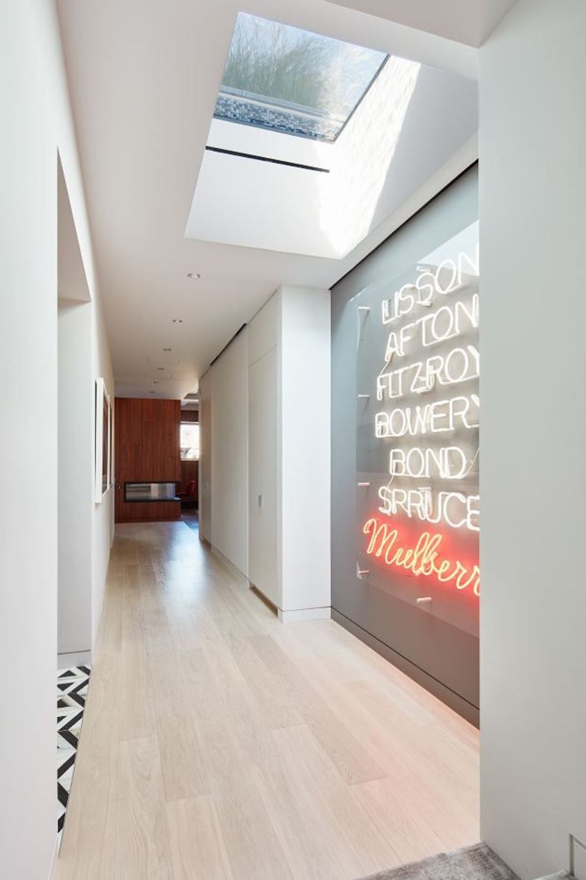
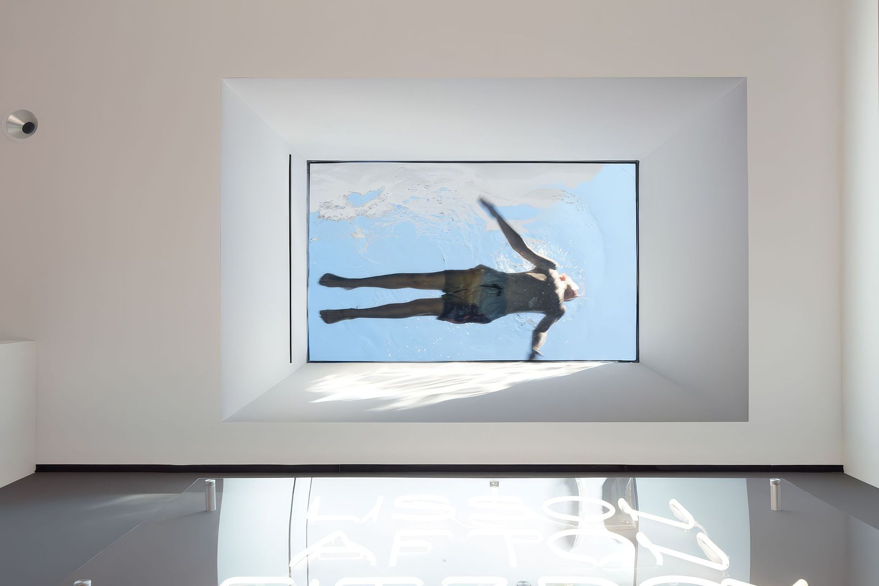
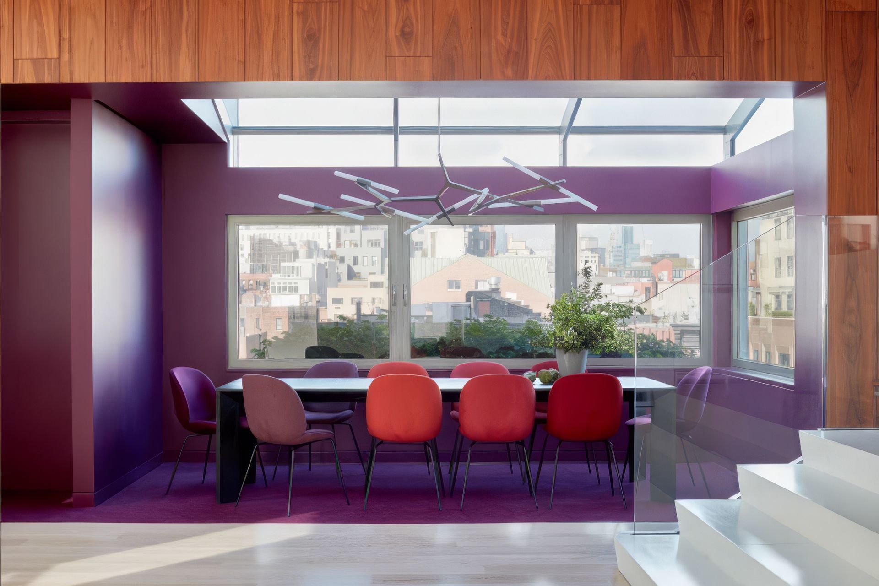
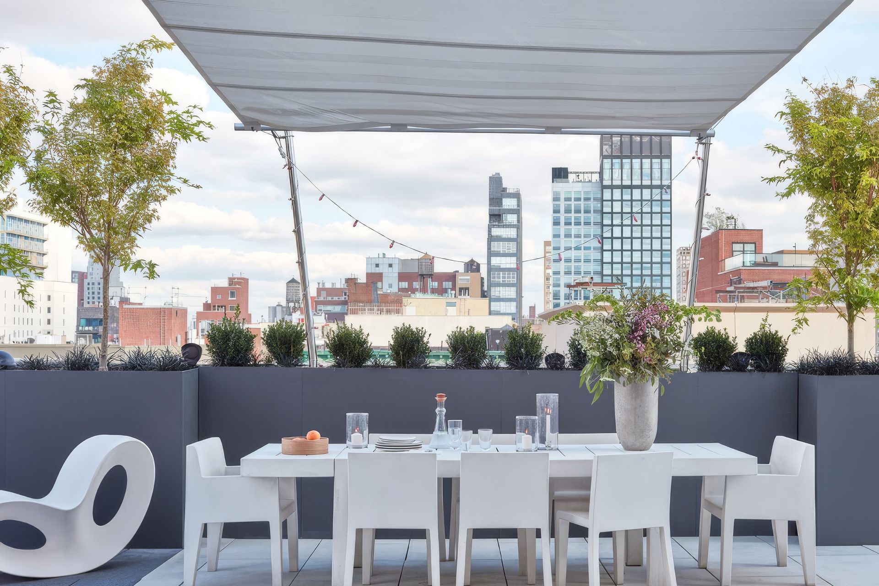
The gut renovation of this 2-story Penthouse home included the removal of the upper 2 floors, rebuilding of the exterior walls, creation of a landscaped terrace with lighting, irrigation and planters on stone pavers and pedestal system, a free standing glass Pavilion (housing an office and exercise area), and the addition of a rooftop glass-bottom spa, lap pool and 7 skylights. Significant steel was installed, including trusses to support the pool, spa and Pavilion. Other features include a cantilevered staircase with walnut-wrapped treads, a dumbwaiter which spans three floors, a full MEP replacement, and modern finishes such as floor to ceiling walnut wall panels in 3 rooms, 3 gas fireplaces, “switchable” glass that separates the Master Bedroom from the Master Bath, and book matched stone in the Master Bath and Powder Room.
- Building style
- Contemporary

Like this Project?
Hire gne Architecture
Professional Reviews
Professionals used in
this project
The practices and trades credited on this project.

More projects from
gne Architecture
Other work by gne Architecture, across every category they build in.


More in
Renovations
Everything else in Renovations, from every practice on ArchiPro.


Next Project
Keep scrolling